Sintra
N V R CONSTRUCTIONS · Medchal-Malkajgiri · RERA P02200003757
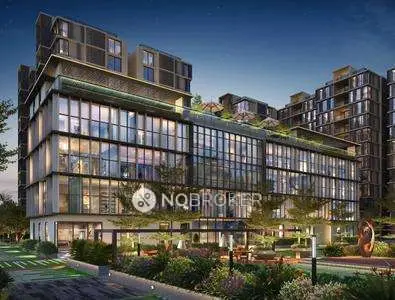
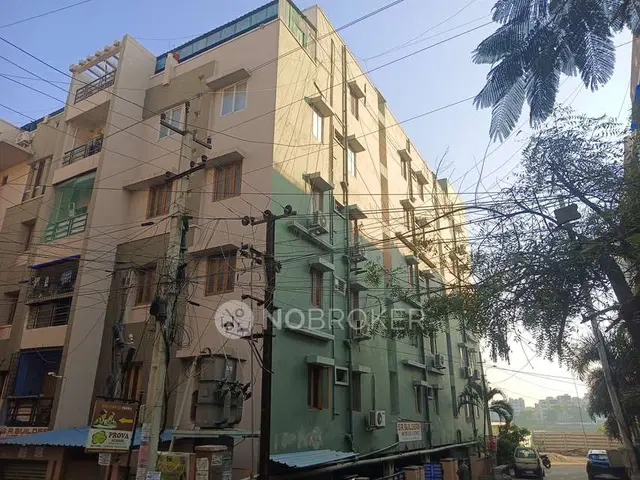
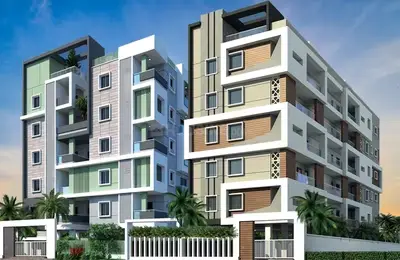
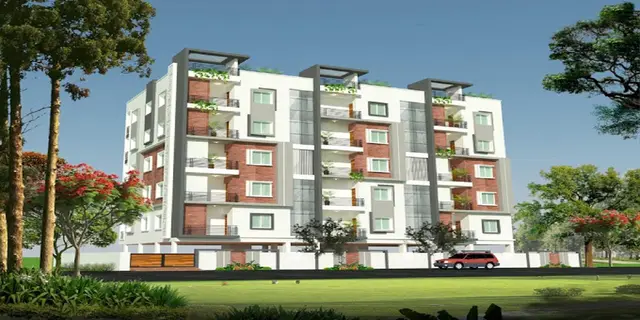
SINTRA is a residential apartment project near Medchal Railway Station, Medchal mandal, Medchal-Malkajgiri district, developed by registered promoter N V R CONSTRUCTIONS. The project occupies 747.74 m² and comprises one residential building with 1 Stilt + 5 upper floors and 15 apartments: 5 2BHK units of 115.19 m² each and 10 3BHK units of 141.44 m² each. It is registered under TG-RERA **P02200003757**, granted 20/12/2021, with the promoter’s Form B declaring completion by 23.08.2026.
More from N V R Constructions · 4 projects →
01What we found
Read from TG-RERA filings, approvals, land and registration records and court records. A court case is counted only when the court record states this project's survey number with its village, or names the project.
02Check before you pay
10 items to check before you pay, 4 high - from the title chain, court records and approvals, each with what to ask the builder or your advocate. An item may not be a problem with the project: records can be incomplete.
1. Project at a glance
Project identity
| Item | Project record |
|---|---|
| Registered name / type | SINTRA; residential apartment project. RERA record |
| Phase / registered portion | No phase name is stated. The registered site is identified as Plot No. 71/PART AND 72/PART. |
| TG-RERA registration | P02200003757, granted 20/12/2021; registration certificate states validity from 20/12/2021 to 23/08/2026 and that it has not been extended. Registration validity is distinct from completion and occupancy status. RERA record |
| Registered promoter / RERA status | N V R CONSTRUCTIONS; the project record identifies its organization type as partnership. RERA portal status is “New Project.” RERA record RERA filing |
Land and geographic identity
| Item | Project record |
|---|---|
| Locality / revenue village | NEAR MEDCHAL RAILWAY STATION; revenue-village references are Medchal 1 in the registration record and MEDCHAL / Medchal Village in the building-permit and title documents. RERA record |
| Mandal / district / PIN | Medchal / Medchal-Malkajgiri / 501401. RERA record |
| Project survey numbers | 1115/PART, 1118/PART AND 1119/PART. RERA record |
| Plot references | 71/PART AND 72/PART. |
| Registered and sanctioned site area | 747.74 m². The building permit records site area and net area as 747.74 m², with road-affected area 0. |
| Boundaries | East: PLOT NO 57 AND 58 AND 59; West: ROAD WIDTH; North: PLOT NO 72 PART; South: PLOT NO 71 PART 70 BELONGS TO VENDER. RERA filing |
Development identity
| Item | Project record |
|---|---|
| Sanctioning authority / principal approval | Building construction approval 0001/BP/3039/2021, dated 23 August, 2021; issued by Medchal Municipality/Municipal Corporation. The RERA filing identifies the authority as DTCP. RERA record |
| Approved built-up area | 1,746.85 (recorded as the residential area in the permit extraction; the unit is not separately specified in that field). Stilt area is recorded as 374.30. |
| Building count / floors / height | One residential building, described as 1 Stilt + 5 upper floors; permitted height 14.90 m. RERA filing |
| Parking levels | The permit identifies stilt parking; the supplied permit extraction gives no parking-space count. |
| Units | Approved plan: 1 building unit; RERA offering: 15 apartments—5 2BHK and 10 3BHK. RERA filing RERA unit table |
| Approval status | Building approval is filed with TG-RERA. Approvals record |
Offering and status
| Item | Project record |
|---|---|
| RERA-filed configurations and saleable area | 2BHK: 5 units, 115.19 m² each; 3BHK: 10 units, 141.44 m² each. RERA unit table |
| Booking snapshot | RERA portal figures show 15 booked, 0 available (5 of 5 2BHK and 10 of 10 3BHK). The portal record supplied has no as-of date, so this is an undated snapshot, not a current availability confirmation. RERA unit table |
| Construction / completion date | The promoter’s Form B declares completion by 23.08.2026. This is the stated completion undertaking, separate from registration validity. |
| Occupancy certificate | The filed architect Form–1A records Occupancy Certificate No. 0006/OC/3039/2023, dated 24.05.2024, and certifies overall completion. |
| Scope of OC / completion record | The supplied Form–1A extraction associates the certificate with TG-RERA registration P02200003757, but does not specify a tower or phase scope in its extracted details. |
2. The project story
SINTRA is registered as a residential apartment project on a 747.74 m² site near Medchal Railway Station, in the Medchal revenue-area references recorded above. Its filed building permit describes one building with a stilt level and five upper floors. The RERA offering comprises 15 apartments: five 2BHK and ten 3BHK. RERA record RERA unit table
The promoter’s Form B gives 23.08.2026 as the completion undertaking. Separately, an architect’s Form–1A filed against the project’s RERA number certifies overall completion and cites an occupancy certificate dated 24.05.2024. The supplied material does not provide an independently verified site-progress inspection or a tower-specific completion breakdown; the completion statement is therefore reported as a filed architect certificate, not as an independent site observation.
3. Master plan, architecture & building design
The building-construction approval describes one residential building, 1 Stilt + 5 upper floors, with a permitted height of 14.90 m. It records site and net area as 747.74 m², residential area as 1,746.85, and stilt area as 374.30; the supplied extraction does not specify units for the two latter area fields. The plan records 5% open space. No building-footprint figure, flats-per-floor schedule, lift count, internal-road plan or detailed circulation drawing is available in the supplied extracted records.
The approved floor-plan document is listed as 192545, but the filed layout-plan record is not extracted. The available software-measured drawing data describes 2BHK and 3BHK layouts; it does not establish dimensions or features beyond the measured room information in section 4. Document index
The permit requires construction in accordance with the sanctioned plan and records three rainwater-harvesting pits. It also specifies stilt use for parking and identifies a second-floor mortgage area of 175.88. These are permit-record details; they are not confirmation of present construction or facility delivery.
4. Homes, configurations & floor plans
The RERA filing records 5 2BHK apartments and 10 3BHK apartments. Saleable area is the filed unit-area measure; carpet-area figures below are software measurements from the floor-plan drawing, not RERA disclosures. The drawing measurement record notes that saleable area includes the home’s share of common areas, whereas the software-measured carpet area is smaller. Loading percentages are supplied drawing-analysis values. RERA unit table Floor plans
| Configuration | Units | Booked | Available | RERA saleable area | Measured carpet area | Loading (if supplied) |
|---|---|---|---|---|---|---|
| 2BHK | 5 | 5 | 0 | 115.19 m² | 78.2 m² (software-measured) | 32% |
| 3BHK | 10 | 10 | 0 | 141.44 m² | 98.1–105.4 m²; median 101.2 m² (software-measured) | 28% |
The measured 2BHK drawing includes living, dining/kitchen, two bedrooms, two toilets and two utility areas. The measured 3BHK drawing includes a foyer, living and dining/kitchen areas, three bedrooms, three toilets and two utility areas. The measurement record identifies the utility areas as excluded from its carpet calculation. These are drawing-based measurements and room descriptions, not separate RERA-filed area disclosures; verify measurements against the drawing. RERA unit details Floor plans
5. Parking & vehicle circulation
The building permit describes a stilt level and requires the approved stilt area to be used exclusively for vehicle parking. The supplied permit extraction does not state the number of parking spaces, visitor or accessible spaces, parking allocations to individual apartments, or a parking-space breakdown by vehicle type. The RERA record lists a second-floor mortgage area of 175.88, but does not identify it as parking.
The permit also specifies one entry and one exit, each with a minimum width of 4.5mts. and height clearance of 5mts. The supplied records do not establish a ramp arrangement, internal driveway dimensions, pedestrian separation or EV-charging provision.
6. Amenities, recreation & open spaces
The amenities record reports selected infrastructure as available at 100%, while other listed works show 0%. These are recorded progress percentages, not an independent inspection. The building permit separately specifies rainwater-harvesting pits, a garbage house and space for a transformer. RERA amenities
| Description / size | No capacity or source details supplied |
|---|---|
| Evidence source | RERA amenities record |
| Declared progress / verified status | Available: YES; 100% recorded; not independently verified. RERA amenities |
| Description / size | Listed as “Sewerage (Chamber, Lines, Septic Tank, STP)”; the record does not specify which systems or their capacity |
|---|---|
| Evidence source | RERA amenities record |
| Declared progress / verified status | Available: YES; 100% recorded; not independently verified. RERA amenities |
| Description / size | No facility size or operating details supplied |
|---|---|
| Evidence source | RERA amenities record |
| Declared progress / verified status | Available: YES; 100% recorded; not independently verified. RERA amenities |
| Description / size | Permit requires 3 rain water harvesting pits; no pit capacity supplied |
|---|---|
| Evidence source | Amenities record; building permit |
| Declared progress / verified status | Amenities record: available YES, 100%; permit specifies pits. Completion not independently verified. RERA amenities |
| Description / size | Details and capacity not supplied; permit requires space for a transformer |
|---|---|
| Evidence source | RERA amenities record; building permit |
| Declared progress / verified status | Amenities record: available YES; 100% recorded. Permit requirement is not confirmation of installation. RERA amenities |
| Description / size | No dimensions or layout details supplied |
|---|---|
| Evidence source | RERA amenities record |
| Declared progress / verified status | 0% recorded. RERA amenities |
| Description / size | No dimensions or layout details supplied |
|---|---|
| Evidence source | RERA amenities record |
| Declared progress / verified status | 0% recorded. RERA amenities |
| Description / size | No area or equipment details supplied |
|---|---|
| Evidence source | RERA amenities record; building permit |
| Declared progress / verified status | 0% recorded in amenities record; permit refers to a tot-lot where applicable. RERA amenities |
| Description / size | Details not supplied |
|---|---|
| Evidence source | RERA amenities record |
| Declared progress / verified status | 0% recorded. RERA amenities |
| Description / size | No description or size supplied |
|---|---|
| Evidence source | RERA amenities record |
| Declared progress / verified status | 0% recorded. RERA amenities |
| Description / size | No treatment specification or capacity supplied |
|---|---|
| Evidence source | RERA amenities record |
| Declared progress / verified status | 0% recorded. RERA amenities |
| Description / size | Details not supplied |
|---|---|
| Evidence source | RERA amenities record |
| Declared progress / verified status | 0% recorded. RERA amenities |
| Description / size | Permit conditions describe required fire/life-safety measures; no completion or commissioning evidence supplied |
|---|---|
| Evidence source | RERA amenities record; building permit |
| Declared progress / verified status | 0% recorded in amenities record; permit requirements are not confirmation of installation. RERA amenities |
| Description / size | No area figure supplied in the amenities record; permit records open space as 5% |
|---|---|
| Evidence source | RERA amenities record; building permit |
| Declared progress / verified status | 0% recorded in amenities record; permit figure is sanctioned-record data, not independent verification of delivered space. RERA amenities |
A third-party vendor listing names a clubhouse, swimming pool, children’s play area and gymnasium, among other claims. Those are marketing/listing claims and are not established as sanctioned or delivered facilities by the supplied TG-RERA amenity record. Promoter website
7. Utilities, building services & safety
The RERA amenities record marks water supply, sewerage, solid-waste management, rainwater harvesting and electrical meter-room/substation/receiving-station provision as available at 100%. It does not supply system capacities or technical details; those percentages are not independent commissioning evidence. RERA amenities
The building permit specifies 3 rain water harvesting pits, transformer space, a garbage house with dry/wet waste segregation, a generator as an alternate electricity source, emergency lighting in corridors/common passages and staircases, fire-resistant swing doors for collapsible lifts, and separate underground and terrace water tanks of 25,000 lits. each. It also sets fire-safety and construction requirements. The supplied records do not confirm installed capacity, commissioning, lift count or lift capacity, and do not establish completion of those permit conditions.
8. Location, access & connectivity
The registered locality is NEAR MEDCHAL RAILWAY STATION, Medchal, Medchal mandal, Medchal-Malkajgiri district, Telangana, PIN 501401. RERA record
The supplied location record lists the nearest sampled Outer Ring Road interchange at approximately 2.0 km, TGSRTC Bus Station, Medchal at 1.2 km, Sri Anagha Children's Clinic at 1.5 km, and Medchal railway station at 2.2 km. These are supplied distance measurements; no travel times are provided. Location record
9. Developer & development status
The registered promoter is N V R CONSTRUCTIONS, identified in the project filing as a partnership. The record gives GSTIN 36AAMFN9127D1Z4. It lists NIMMA VENKAT RAM REDDY as authorized signatory and NIMMA SANDHYA RANI, NIMMA AKHIL REDDY and NIMMA AAKASH REDDY as partners. RERA record RERA filing Corporate record Parties record
The promoter’s Form B, dated 26.10.2021, declares a legal-title basis and states that the project land is free from encumbrances; it undertakes completion by 23.08.2026. These are promoter declarations in a filed form. Separately, the architect’s Form–1A records overall completion and cites the occupancy certificate dated 24.05.2024.
10. Approvals, official records & documents
| Record | Details |
|---|---|
| TG-RERA registration | Form C for SINTRA, registration P02200003757, issued 20/12/2021; validity stated through 23/08/2026. |
| Building-construction approval | 0001/BP/3039/2021, dated 23 August, 2021; authority shown in the permit extraction as Medchal Municipality/Municipal Corporation. |
| Permit file number | 000549/BP/DTCP/3039/0001/2021. |
| Commencement/building permit document | Filed commencement/building-construction approval for the residential building, covering survey numbers 1115/PART, 1118/PART, 1119/PART and describing 1 Stilt + 5 upper floors. |
| Layout-plan document | Document 192545 is listed as the layout-plan document; the supplied record is not extracted. Document index |
| Occupancy certificate and architect completion certificate | 0006/OC/3039/2023, dated 24.05.2024, cited in the architect’s Form–1A filed against registration P02200003757. |
| Promoter declaration | Form B, dated 26.10.2021, including the promoter’s completion undertaking and project-fund declarations. |
The supplied evidence does not include an extracted approved layout drawing or an independent site-verification report. The RERA registration certificate, building approval, filed Form B and architect Form–1A provide the principal records summarized above. Document index
1. Project at a glance
Project identity
Registered name / type: SINTRA; residential apartment project.
Phase / registered portion: No phase name is stated. The registered site is identified as Plot No. 71/PART AND 72/PART.
TG-RERA registration: P02200003757, granted 20/12/2021; registration certificate states validity from 20/12/2021 to 23/08/2026 and that it has not been extended. Registration validity is distinct from completion and occupancy status.
Registered promoter / RERA status: N V R CONSTRUCTIONS; the project record identifies its organization type as partnership. RERA portal status is “New Project.”
Land and geographic identity
Locality / revenue village: NEAR MEDCHAL RAILWAY STATION; revenue-village references are Medchal 1 in the registration record and MEDCHAL / Medchal Village in the building-permit and title documents.
Mandal / district / PIN: Medchal / Medchal-Malkajgiri / 501401.
Project survey numbers: 1115/PART, 1118/PART AND 1119/PART.
Plot references: 71/PART AND 72/PART.
Registered and sanctioned site area: 747.74 m². The building permit records site area and net area as 747.74 m², with road-affected area 0.
Boundaries: East: PLOT NO 57 AND 58 AND 59; West: ROAD WIDTH; North: PLOT NO 72 PART; South: PLOT NO 71 PART 70 BELONGS TO VENDER.
Development identity
Sanctioning authority / principal approval: Building construction approval 0001/BP/3039/2021, dated 23 August, 2021; issued by Medchal Municipality/Municipal Corporation. The RERA filing identifies the authority as DTCP.
Approved built-up area: 1,746.85 (recorded as the residential area in the permit extraction; the unit is not separately specified in that field). Stilt area is recorded as 374.30.
Building count / floors / height: One residential building, described as 1 Stilt + 5 upper floors; permitted height 14.90 m.
Parking levels: The permit identifies stilt parking; the supplied permit extraction gives no parking-space count.
Units: Approved plan: 1 building unit; RERA offering: 15 apartments—5 2BHK and 10 3BHK.
Approval status: Building approval is filed with TG-RERA.
Offering and status
RERA-filed configurations and saleable area: 2BHK: 5 units, 115.19 m² each; 3BHK: 10 units, 141.44 m² each.
Booking snapshot: RERA portal figures show 15 booked, 0 available (5 of 5 2BHK and 10 of 10 3BHK). The portal record supplied has no as-of date, so this is an undated snapshot, not a current availability confirmation.
Construction / completion date: The promoter’s Form B declares completion by 23.08.2026. This is the stated completion undertaking, separate from registration validity.
Occupancy certificate: The filed architect Form–1A records Occupancy Certificate No. 0006/OC/3039/2023, dated 24.05.2024, and certifies overall completion.
Scope of OC / completion record: The supplied Form–1A extraction associates the certificate with TG-RERA registration P02200003757, but does not specify a tower or phase scope in its extracted details.
2. The project story
SINTRA is registered as a residential apartment project on a 747.74 m² site near Medchal Railway Station, in the Medchal revenue-area references recorded above. Its filed building permit describes one building with a stilt level and five upper floors. The RERA offering comprises 15 apartments: five 2BHK and ten 3BHK.
The promoter’s Form B gives 23.08.2026 as the completion undertaking. Separately, an architect’s Form–1A filed against the project’s RERA number certifies overall completion and cites an occupancy certificate dated 24.05.2024. The supplied material does not provide an independently verified site-progress inspection or a tower-specific completion breakdown; the completion statement is therefore reported as a filed architect certificate, not as an independent site observation.
3. Master plan, architecture & building design
The building-construction approval describes one residential building, 1 Stilt + 5 upper floors, with a permitted height of 14.90 m. It records site and net area as 747.74 m², residential area as 1,746.85, and stilt area as 374.30; the supplied extraction does not specify units for the two latter area fields. The plan records 5% open space. No building-footprint figure, flats-per-floor schedule, lift count, internal-road plan or detailed circulation drawing is available in the supplied extracted records.
The approved floor-plan document is listed as 192545, but the filed layout-plan record is not extracted. The available software-measured drawing data describes 2BHK and 3BHK layouts; it does not establish dimensions or features beyond the measured room information in section 4.
The permit requires construction in accordance with the sanctioned plan and records three rainwater-harvesting pits. It also specifies stilt use for parking and identifies a second-floor mortgage area of 175.88. These are permit-record details; they are not confirmation of present construction or facility delivery.
4. Homes, configurations & floor plans
The RERA filing records 5 2BHK apartments and 10 3BHK apartments. Saleable area is the filed unit-area measure; carpet-area figures below are software measurements from the floor-plan drawing, not RERA disclosures. The drawing measurement record notes that saleable area includes the home’s share of common areas, whereas the software-measured carpet area is smaller. Loading percentages are supplied drawing-analysis values.
| Configuration | Units | Booked | Available | RERA saleable area | Measured carpet area | Loading (if supplied) |
|---|---|---|---|---|---|---|
| 2BHK | 5 | 5 | 0 | 115.19 m² | 78.2 m² (software-measured) | 32% |
| 3BHK | 10 | 10 | 0 | 141.44 m² | 98.1–105.4 m²; median 101.2 m² (software-measured) | 28% |
The measured 2BHK drawing includes living, dining/kitchen, two bedrooms, two toilets and two utility areas. The measured 3BHK drawing includes a foyer, living and dining/kitchen areas, three bedrooms, three toilets and two utility areas. The measurement record identifies the utility areas as excluded from its carpet calculation. These are drawing-based measurements and room descriptions, not separate RERA-filed area disclosures; verify measurements against the drawing.
5. Parking & vehicle circulation
The building permit describes a stilt level and requires the approved stilt area to be used exclusively for vehicle parking. The supplied permit extraction does not state the number of parking spaces, visitor or accessible spaces, parking allocations to individual apartments, or a parking-space breakdown by vehicle type. The RERA record lists a second-floor mortgage area of 175.88, but does not identify it as parking.
The permit also specifies one entry and one exit, each with a minimum width of 4.5mts. and height clearance of 5mts. The supplied records do not establish a ramp arrangement, internal driveway dimensions, pedestrian separation or EV-charging provision.
6. Amenities, recreation & open spaces
The amenities record reports selected infrastructure as available at 100%, while other listed works show 0%. These are recorded progress percentages, not an independent inspection. The building permit separately specifies rainwater-harvesting pits, a garbage house and space for a transformer.
| Description / size | No capacity or source details supplied |
|---|---|
| Evidence source | RERA amenities record |
| Declared progress / verified status | Available: YES; 100% recorded; not independently verified. |
| Description / size | Listed as “Sewerage (Chamber, Lines, Septic Tank, STP)”; the record does not specify which systems or their capacity |
|---|---|
| Evidence source | RERA amenities record |
| Declared progress / verified status | Available: YES; 100% recorded; not independently verified. |
| Description / size | No facility size or operating details supplied |
|---|---|
| Evidence source | RERA amenities record |
| Declared progress / verified status | Available: YES; 100% recorded; not independently verified. |
| Description / size | Permit requires 3 rain water harvesting pits; no pit capacity supplied |
|---|---|
| Evidence source | Amenities record; building permit |
| Declared progress / verified status | Amenities record: available YES, 100%; permit specifies pits. Completion not independently verified. |
| Description / size | Details and capacity not supplied; permit requires space for a transformer |
|---|---|
| Evidence source | RERA amenities record; building permit |
| Declared progress / verified status | Amenities record: available YES; 100% recorded. Permit requirement is not confirmation of installation. |
| Description / size | No dimensions or layout details supplied |
|---|---|
| Evidence source | RERA amenities record |
| Declared progress / verified status | 0% recorded. |
| Description / size | No dimensions or layout details supplied |
|---|---|
| Evidence source | RERA amenities record |
| Declared progress / verified status | 0% recorded. |
| Description / size | No area or equipment details supplied |
|---|---|
| Evidence source | RERA amenities record; building permit |
| Declared progress / verified status | 0% recorded in amenities record; permit refers to a tot-lot where applicable. |
| Description / size | Details not supplied |
|---|---|
| Evidence source | RERA amenities record |
| Declared progress / verified status | 0% recorded. |
| Description / size | No description or size supplied |
|---|---|
| Evidence source | RERA amenities record |
| Declared progress / verified status | 0% recorded. |
| Description / size | No treatment specification or capacity supplied |
|---|---|
| Evidence source | RERA amenities record |
| Declared progress / verified status | 0% recorded. |
| Description / size | Details not supplied |
|---|---|
| Evidence source | RERA amenities record |
| Declared progress / verified status | 0% recorded. |
| Description / size | Permit conditions describe required fire/life-safety measures; no completion or commissioning evidence supplied |
|---|---|
| Evidence source | RERA amenities record; building permit |
| Declared progress / verified status | 0% recorded in amenities record; permit requirements are not confirmation of installation. |
| Description / size | No area figure supplied in the amenities record; permit records open space as 5% |
|---|---|
| Evidence source | RERA amenities record; building permit |
| Declared progress / verified status | 0% recorded in amenities record; permit figure is sanctioned-record data, not independent verification of delivered space. |
A third-party vendor listing names a clubhouse, swimming pool, children’s play area and gymnasium, among other claims. Those are marketing/listing claims and are not established as sanctioned or delivered facilities by the supplied TG-RERA amenity record.
7. Utilities, building services & safety
The RERA amenities record marks water supply, sewerage, solid-waste management, rainwater harvesting and electrical meter-room/substation/receiving-station provision as available at 100%. It does not supply system capacities or technical details; those percentages are not independent commissioning evidence.
The building permit specifies 3 rain water harvesting pits, transformer space, a garbage house with dry/wet waste segregation, a generator as an alternate electricity source, emergency lighting in corridors/common passages and staircases, fire-resistant swing doors for collapsible lifts, and separate underground and terrace water tanks of 25,000 lits. each. It also sets fire-safety and construction requirements. The supplied records do not confirm installed capacity, commissioning, lift count or lift capacity, and do not establish completion of those permit conditions.
8. Location, access & connectivity
The registered locality is NEAR MEDCHAL RAILWAY STATION, Medchal, Medchal mandal, Medchal-Malkajgiri district, Telangana, PIN 501401.
The supplied location record lists the nearest sampled Outer Ring Road interchange at approximately 2.0 km, TGSRTC Bus Station, Medchal at 1.2 km, Sri Anagha Children's Clinic at 1.5 km, and Medchal railway station at 2.2 km. These are supplied distance measurements; no travel times are provided.
9. Developer & development status
The registered promoter is N V R CONSTRUCTIONS, identified in the project filing as a partnership. The record gives GSTIN 36AAMFN9127D1Z4. It lists NIMMA VENKAT RAM REDDY as authorized signatory and NIMMA SANDHYA RANI, NIMMA AKHIL REDDY and NIMMA AAKASH REDDY as partners.
The promoter’s Form B, dated 26.10.2021, declares a legal-title basis and states that the project land is free from encumbrances; it undertakes completion by 23.08.2026. These are promoter declarations in a filed form. Separately, the architect’s Form–1A records overall completion and cites the occupancy certificate dated 24.05.2024.
10. Approvals, official records & documents
TG-RERA registration: Form C for SINTRA, registration P02200003757, issued 20/12/2021; validity stated through 23/08/2026.
Building-construction approval: 0001/BP/3039/2021, dated 23 August, 2021; authority shown in the permit extraction as Medchal Municipality/Municipal Corporation.
Permit file number: 000549/BP/DTCP/3039/0001/2021.
Commencement/building permit document: Filed commencement/building-construction approval for the residential building, covering survey numbers 1115/PART, 1118/PART, 1119/PART and describing 1 Stilt + 5 upper floors.
Layout-plan document: Document 192545 is listed as the layout-plan document; the supplied record is not extracted.
Occupancy certificate and architect completion certificate: 0006/OC/3039/2023, dated 24.05.2024, cited in the architect’s Form–1A filed against registration P02200003757.
Promoter declaration: Form B, dated 26.10.2021, including the promoter’s completion undertaking and project-fund declarations.
The supplied evidence does not include an extracted approved layout drawing or an independent site-verification report. The RERA registration certificate, building approval, filed Form B and architect Form–1A provide the principal records summarized above.
Frequently asked questions
Is SINTRA registered with Telangana RERA?
Yes. SINTRA is registered with the Telangana Real Estate Regulatory Authority as P02200003757; the registration status is New Project.
Who is the developer of SINTRA?
The promoter named in the RERA registration is N V R CONSTRUCTIONS.
Where is SINTRA located?
SINTRA is in NEAR MEDCHAL RAILWAY STATION, Medchal 1, Medchal, Medchal-Malkajgiri, Telangana (501401).
When will SINTRA be completed?
The promoter's proposed date of completion filed with RERA is 23/08/2026. This is the promoter's declaration, not a guarantee.
More projects in Medchal 1