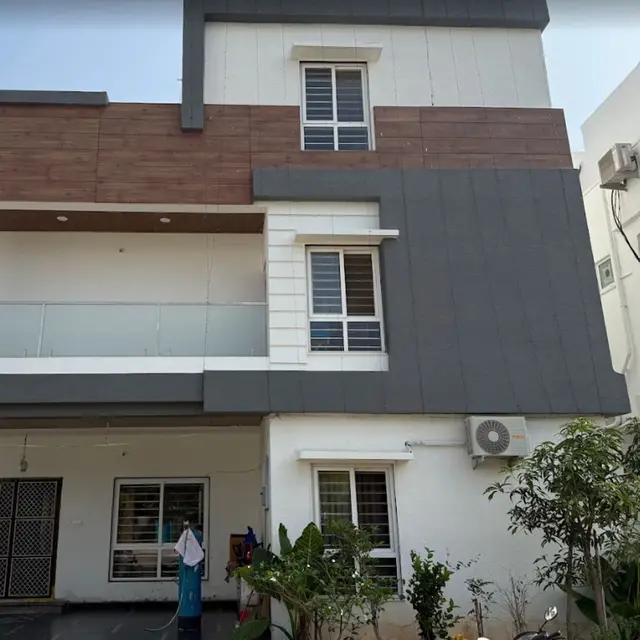
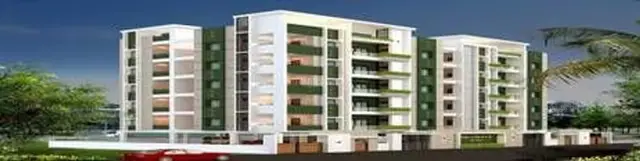
Aditya Oms Iris
ADITYA OM · Medchal-Malkajgiri · RERA P02200003358
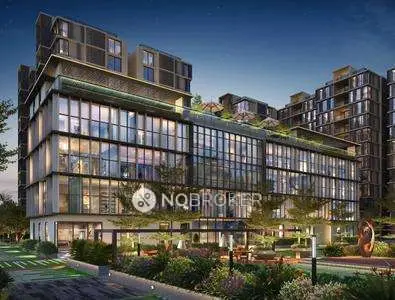
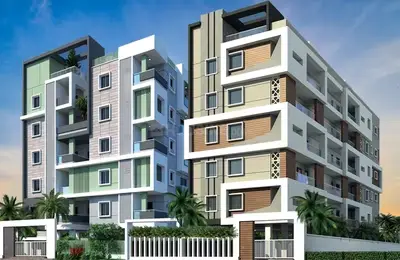
ADITYA OMS IRIS is a residential apartment project in Medchal 1, Medchal Mandal, Medchal-Malkajgiri District, developed by the registered promoter Aditya Om, a partnership. The project has a site area of 1,619.88 sq. m and one building with one cellar, one ground floor and five upper floors, comprising 41 apartments: 30 2BHK and 11 3BHK. It is registered with TG-RERA as P02200003358, with a promoter-declared completion date of 23 August 2025.
01What we found
Read from TG-RERA filings, approvals, land and registration records and court records. A court case is counted only when the court record states this project's survey number with its village, or names the project.
02Check before you pay
9 items to check before you pay, 4 high - from the title chain, court records and approvals, each with what to ask the builder or your advocate. An item may not be a problem with the project: records can be incomplete.
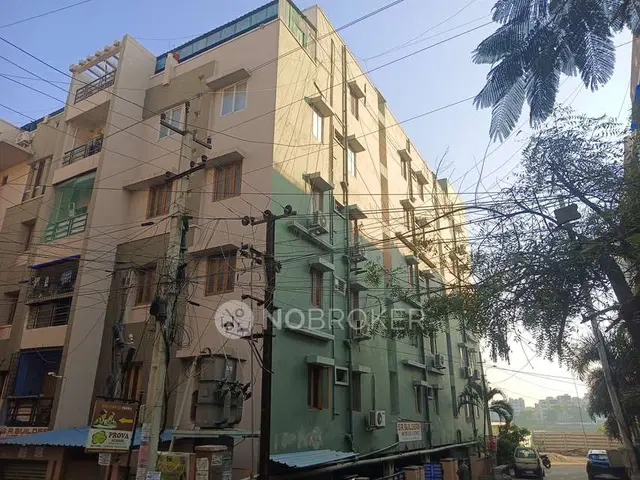
1. Project at a glance
Project identity
| Item | Project record |
|---|---|
| Registered project name | ADITYA OMS IRIS RERA record |
| Project type | Residential apartment project RERA record |
| Phase / registered portion | Phase not separately identified in the supplied record; registration is for the project at Plot Nos. 1, 2 & 3 RERA record |
| TG-RERA registration | P02200003358 RERA record |
| Registration validity | 27/08/2021 to 23/08/2025; the certificate says validity may be extended by the Authority. No extension is recorded in the supplied certificate |
| Registered promoter | Aditya Om; the filing identifies the organization as a partnership RERA record RERA filing |
| RERA status in supplied record | New Project; registration validity has ended. The supplied documents do not establish a subsequent extension or the current portal status RERA record Approvals record |
Land and geographic identity
| Item | Project record |
|---|---|
| Locality / revenue village | Medchal; the filing also identifies the village as Medchal 1. The approval documents use Medchal Village RERA record RERA filing |
| Mandal | Medchal RERA record |
| District | Medchal-Malkajgiri RERA record |
| PIN | 501401 RERA record |
| Project survey numbers as recorded | 1046/1&2 (also written 1046/1 and 1046/2 in title materials) RERA record Land records |
| Plot numbers | 1, 2 & 3 RERA record |
| Site area | 1,619.88 sq. m recorded in the RERA land details; the building-permit record gives site area 1,619.88 sq. m RERA filing |
| Net area | 1,445.84 sq. m RERA filing |
| Road-affected area | 174.04 sq. m RERA filing |
| Boundaries in RERA filing | North: 40 Feet Road and Plot No. 4; South: 100 Feet Road; East: 40 Feet Wide Road; West: Neighbours House RERA filing |
Development identity
| Item | Project record |
|---|---|
| Technical sanctioning authority | Hyderabad Metropolitan Development Authority (HMDA); local building-permit order issued by Municipal Council, Medchal Approvals record |
| Principal approval | HMDA technical approval 019483/MED/R1/U6/HMDA/23012019, dated 23/08/2019 Approvals record |
| Local building permit | File No. G1/BP/2932/2021, dated 23-07-2021 Approvals record |
| Approved building configuration | One cellar, one ground floor and five upper floors |
| Approved built-up area | 3,978.46 sq. m, as recorded in the RERA project information; the building permit also lists 3,978.45 for upper floors and separately lists cellar area RERA filing |
| Building count | One building / one tower RERA filing RERA unit table |
| RERA-declared units | 41 apartments: 30 2BHK and 11 3BHK RERA unit table |
| Parking / mortgage record | The building permit records a cellar area of 1,124.72 sq. m and a mortgage area of 410.39 sq. m; a detailed parking-space count or allocation is not established by the supplied extracts RERA filing |
Offering and status
| Item | Project record |
|---|---|
| RERA-filed configurations | 2BHK and 3BHK RERA unit table |
| RERA-filed saleable areas | 2BHK: 95.03 sq. m; 3BHK: 125.69 sq. m RERA unit table |
| Booked / available counts | 15 booked and 26 available in total: 2BHK—11 booked, 19 available; 3BHK—4 booked, 7 available. Portal counts have no supplied as-of date and are indicative RERA unit table |
| Promoter-declared completion date | 23 August 2025 RERA record |
| Occupancy certificate | HMDA occupancy certificate 005234/OC/HMDA/MED/2024, dated 20 June 2024; it identifies the building at Plot Nos. 1, 2 & 3, Survey No. 1046/1&2 Approvals record |
| Completion information in OC | The certificate records completion date 17 April 2024 and states the building was completed within the stipulated time |
| Construction-stage evidence | An occupancy certificate is supplied for the identified building. The RERA amenity progress fields separately show partial percentages for several site items; no current independent site inspection is supplied RERA amenities |
2. The project story
ADITYA OMS IRIS is a single-building residential apartment project registered with TG-RERA as P02200003358. The RERA filing places it on Plot Nos. 1, 2 & 3 in Survey Nos. 1046/1&2, at Medchal 1, Medchal Mandal, Medchal-Malkajgiri District. The registered land details give a total site area of 1,619.88 sq. m, including 174.04 sq. m identified as road-affected, and a net area of 1,445.84 sq. m. RERA record RERA filing
The sanctioned configuration is one cellar, one ground floor and five upper floors, with 41 apartments declared to RERA: 30 two-bedroom and 11 three-bedroom units. RERA unit table
The supplied HMDA occupancy certificate identifies the same project building and site and records a completion date of 17 April 2024. That certificate is evidence of occupancy certification for the building it identifies; it does not establish the current condition or completion status of every separately listed site facility.
The RERA certificate’s registration period ended on 23 August 2025. Registration validity is distinct from the promoter’s stated completion undertaking, also dated 23 August 2025, and from the earlier occupancy certificate. The supplied record does not establish whether registration was later extended or show a current site inspection.
3. Master plan, architecture & building design
The approved development is a residential building on Plot Nos. 1, 2 & 3 in Survey Nos. 1046/1&2. The Medchal building-permit order records one cellar, one ground floor and five upper floors, a site area of 1,619.88 sq. m, net area of 1,445.84 sq. m, and road-affected area of 174.04 sq. m. It lists 3,978.45 sq. m for upper-floor residential building area and 1,124.72 sq. m for the cellar. These are approval-record area figures and should not be read as apartment carpet area.
The HMDA technical approval records built-up area of 3,978.46 sq. m and building height of 17.99 m. Its proposed configuration is one cellar, one ground floor and five upper floors. The later local permit lists a 75.01 sq. m tot-lot, five rainwater-harvesting structures and 66 trees as sanctioned parameters or provisions. The supplied extracts do not provide a reliable tower-by-tower or floor-by-floor apartment arrangement, lift or stair details, or a measured footprint.
The filed plan record identifies a cellar and the permit lists its area as 1,124.72 sq. m; the occupancy certificate lists a parking area of 1,124.72 sq. m. The supplied evidence does not establish the number of parking bays or an apartment-wise parking allocation.
The available drawing-derived measurements concern apartment layouts and are software measurements, not RERA-filed carpet-area disclosures. Floor plans
4. Homes, configurations & floor plans
The RERA filing records 41 apartments in two configurations. Saleable area below is the RERA-filed figure. Carpet-area figures are software measurements from the approved floor-plan drawing geometry, not RERA disclosures; the source notes that the drawings need review. RERA unit table Floor plans
| Configuration | Units | Booked | Available | RERA saleable area | Measured carpet area | Loading (if supplied) |
|---|---|---|---|---|---|---|
| 2BHK | 30 | 11 | 19 | 95.03 sq. m | 54.0–75.0 sq. m; median 66.7 sq. m | 30% |
| 3BHK | 11 | 4 | 7 | 125.69 sq. m | 65.5–101.1 sq. m; median 83.3 sq. m | 34% |
The supplied drawing measurement records six 2BHK designs and four 3BHK designs. A measured example of a 2BHK drawing includes two bedrooms, a hall and a kitchen; a measured 3BHK example includes three bedrooms, a hall and a kitchen. The supplied examples give room dimensions in metres, but these software-derived measurements are not a substitute for checking the approved drawing and the individual unit’s sale documents. RERA unit details
A separate 1BHK drawing measurement is recorded in the drawing data (two designs; median measured carpet area 69.1 sq. m), but 1BHK is not among the configurations or unit counts in the RERA filing. It is therefore not included as a RERA-filed offering in the table. Floor plans RERA unit table
Carpet area is the software-measured area within the dwelling as interpreted from the drawing; saleable area is the filing’s stated saleable figure and may include a share of common areas. The supplied evidence does not give apartment-specific balcony, utility or common-area figures. The booking and availability counts are portal counts without an as-of date and should be treated as indicative. Floor plans RERA unit table
5. Parking & vehicle circulation
The local permit requires the area earmarked for parking to remain in parking use and refers to an approved internal circulation pattern. The supplied excerpts do not describe the circulation design in enough detail to identify vehicle entries, exits or pedestrian separation.
A parking area figure alone does not establish exclusive parking rights for a particular apartment. The supplied extracts also do not establish visitor or accessible provision, parking-bay layout, ramp arrangement, EV charging, or unit-wise parking allocation.
6. Amenities, recreation & open spaces
The RERA amenity record provides progress percentages for certain site items. These are record entries, not independent verification of present condition. The building-permit and occupancy-certificate extracts identify additional approved or recorded provisions. RERA amenities
| Description / size | Permit records a 75.01 sq. m tot-lot; occupancy certificate records 75 sq. m tot-lot area |
|---|---|
| Declared progress / verified status | RERA amenity record: 68%; independent present-condition verification not supplied RERA amenities |
| Description / size | Permit records five rainwater-harvesting structures; occupancy certificate lists rainwater harvesting |
|---|---|
| Declared progress / verified status | RERA amenity record: 70%; independent present-condition verification not supplied RERA amenities |
| Description / size | No source, storage or capacity specified in the supplied extracts |
|---|---|
| Evidence source | RERA amenities |
| Declared progress / verified status | RERA amenity record: “YES”, 60%; not independently verified RERA amenities |
| Description / size | Permit requires water-supply, drainage and sewerage-disposal arrangements; permit extract also lists ETP, while another filed plan extract lists a septic tank |
|---|---|
| Declared progress / verified status | RERA sewerage amenity record: “YES”, 60%; treatment/disposal entry: 0%; no independent operating-status evidence supplied RERA amenities |
| Description / size | No dimensions or system detail supplied |
|---|---|
| Evidence source | RERA amenities |
| Declared progress / verified status | RERA amenity record: “YES”, 68%; not independently verified RERA amenities |
| Description / size | Permit provides for a transformer; RERA amenity record names electrical meter room/sub-station/receiving station |
|---|---|
| Evidence source | RERA amenities |
| Declared progress / verified status | RERA amenity record: “YES”, 76%; independent verification not supplied RERA amenities |
| Description / size | Permit lists 66 trees and requires planting and maintenance of trees in the open space, site periphery and abutting roads |
|---|---|
| Declared progress / verified status | Sanctioned/required provision; planting status not independently verified |
| Description / size | Permit requires roads to follow the approved internal circulation pattern; no detailed area or dimensions supplied |
|---|---|
| Evidence source | RERA amenities |
| Declared progress / verified status | RERA amenity record: 0%; no independent verification supplied RERA amenities |
The supplied RERA amenity list does not establish delivered clubhouse, swimming pool, gym, children’s play area or other indoor recreation facilities. Site utilities are addressed separately above and below; no unverified facility is presented here as delivered.
7. Utilities, building services & safety
The building-permit conditions require water supply, drainage and sewerage disposal arrangements, an ETP as per the submitted proposal, and rainwater-harvesting structures. The permit also records five rainwater-harvesting structures. The supplied evidence does not give water sources, storage or treatment capacities, ETP capacity, reuse arrangements, or storm-water system specifications. RERA amenities
Electrical provisions include a transformer requirement and a RERA amenity entry for an electrical meter room/sub-station/receiving station, recorded at 76%. Backup power and EV charging are not established by the supplied project documents. RERA amenities
The building permit requires fire-service norms and fire-safety requirements, including reference to the National Building Code and the Fire Service Department. These conditions establish requirements in the permit record, not independent confirmation of installed systems or statutory compliance. The supplied extracts do not specify fire equipment, fire-water capacity, lift details, service lifts, accessible routes, ramps, CCTV, access control or waste-segregation arrangements.
The permit requires a garbage facility and construction-worker safety measures; the RERA amenity record shows solid-waste management and disposal at 0%. The current operating status of waste management and building services is not independently established in the supplied evidence. RERA amenities
8. Location, access & connectivity
The registered location is Medchal 1, Medchal Mandal, Medchal-Malkajgiri District, PIN 501401, on Plot Nos. 1, 2 & 3 in Survey Nos. 1046/1&2. The filed boundary description identifies roads to the east, north and south, including a 100 Feet Road on the south and 40 Feet roads on the east and north. RERA record RERA filing
Supplied location data gives these measured distances: Location record
| Nearby point | Supplied distance |
|---|---|
| TGSRTC Bus Station, Medchal | 0.2 km |
| Outer Ring Road (nearest sampled interchange, approx.) | 0.6 km |
| Community Health Centre, Ghatkesar | 0.4 km |
| Medchal railway station | 1.2 km |
| Kandlakoya Oxygen Park | 3.4 km |
These are the distances supplied in the location dataset; no travel times or route-specific measurements are supplied. The project’s official revenue location is used here.
9. Developer & development status
The TG-RERA registered promoter is Aditya Om, identified in the filing as a partnership. The promoter record gives GSTIN 36AAOFA8609B1Z1 and lists its address as ASK Residency, Flat No. 501, Street No. 9, Medchal, Medchal-Malkajgiri, Telangana, PIN 501401. The supplied records identify Srinivasa Rao Nama as authorized signatory and Kuldeep Singh Chatha, Venkata Rajesh Baireddy and Vikram Raji Reddy Yelmati as partners. Corporate record Parties record RERA filing
The Form-B declaration, dated June 2021, is signed by N. Srinivas Rao as authorized signatory and states a completion undertaking of 23 August 2025. It also records the promoter’s declarations concerning separate-account deposits, project use of funds, certification of withdrawals and annual audit. These are promoter declarations, not independent confirmation of financial performance.
The supplied HMDA occupancy certificate identifies the building at Plot Nos. 1, 2 & 3, Survey No. 1046/1&2, and records completion dated 17 April 2024. It is separate from the TG-RERA registration validity, which ended on 23 August 2025; the supplied record does not show whether the registration was extended.
10. Approvals, official records & documents
| Identifier / date | P02200003358; issued 27/08/2021; valid through 23/08/2025 as stated in the certificate |
|---|---|
| Scope and evidence | ADITYA OMS IRIS; Plot Nos. 1, 2 & 3; Survey Nos. 1046/1&2 |
| Identifier / date | 019483/MED/R1/U6/HMDA/23012019; 23/08/2019 |
|---|---|
| Scope and evidence | Technical approval for a residential building on plots 1, 2 and 3 in Survey No. 1046/1&2; records one cellar, ground floor and five upper floors |
| Identifier / date | File No. G1/BP/2932/2021; 23-07-2021 |
|---|---|
| Scope and evidence | Local building permit for one cellar, one ground floor and five upper floors, subject to conditions |
| Identifier / date | GI BP 2932/2021; 23.7.2021 |
|---|---|
| Scope and evidence | Filed building-plan document with floor plans and related drawings |
| Identifier / date | 005234/OC/HMDA/MED/2024; dated 20 June 2024 |
|---|---|
| Scope and evidence | HMDA certificate identifies the building at Plot Nos. 1, 2 & 3, Survey No. 1046/1&2; records completion on 17 April 2024 |
| Identifier / date | June 2021 |
|---|---|
| Scope and evidence | Declares project details, landowner information, development agreement reference and completion undertaking |
| Identifier / date | Dated 06.06.2021 |
|---|---|
| Scope and evidence | Advocate’s title-search report for Survey Nos. 1046/1 & 1046/2, Medchal, including reference to Development Agreement-cum-GPA 7695/2021 |
| Identifier / date | Document 170626 |
|---|---|
| Scope and evidence | Used for software-measured apartment-layout areas; measurements are not RERA-filed carpet-area disclosures |
The supplied evidence includes the RERA certificate, HMDA technical approval, local building permit and HMDA occupancy certificate. The HMDA DPMS approved-layout lookup is recorded as unavailable through the public portal in the supplied project record; that unavailability does not establish approval or refusal of a separate layout application. HMDA
1. Project at a glance
Project identity
Registered project name: ADITYA OMS IRIS
Project type: Residential apartment project
Phase / registered portion: Phase not separately identified in the supplied record; registration is for the project at Plot Nos. 1, 2 & 3
TG-RERA registration: P02200003358
Registration validity: 27/08/2021 to 23/08/2025; the certificate says validity may be extended by the Authority. No extension is recorded in the supplied certificate
Registered promoter: Aditya Om; the filing identifies the organization as a partnership
RERA status in supplied record: New Project; registration validity has ended. The supplied documents do not establish a subsequent extension or the current portal status
Land and geographic identity
Locality / revenue village: Medchal; the filing also identifies the village as Medchal 1. The approval documents use Medchal Village
Mandal: Medchal
District: Medchal-Malkajgiri
PIN: 501401
Project survey numbers as recorded: 1046/1&2 (also written 1046/1 and 1046/2 in title materials)
Plot numbers: 1, 2 & 3
Site area: 1,619.88 sq. m recorded in the RERA land details; the building-permit record gives site area 1,619.88 sq. m
Net area: 1,445.84 sq. m
Road-affected area: 174.04 sq. m
Boundaries in RERA filing: North: 40 Feet Road and Plot No. 4; South: 100 Feet Road; East: 40 Feet Wide Road; West: Neighbours House
Development identity
Technical sanctioning authority: Hyderabad Metropolitan Development Authority (HMDA); local building-permit order issued by Municipal Council, Medchal
Principal approval: HMDA technical approval 019483/MED/R1/U6/HMDA/23012019, dated 23/08/2019
Local building permit: File No. G1/BP/2932/2021, dated 23-07-2021
Approved building configuration: One cellar, one ground floor and five upper floors
Approved built-up area: 3,978.46 sq. m, as recorded in the RERA project information; the building permit also lists 3,978.45 for upper floors and separately lists cellar area
Building count: One building / one tower
RERA-declared units: 41 apartments: 30 2BHK and 11 3BHK
Parking / mortgage record: The building permit records a cellar area of 1,124.72 sq. m and a mortgage area of 410.39 sq. m; a detailed parking-space count or allocation is not established by the supplied extracts
Offering and status
RERA-filed configurations: 2BHK and 3BHK
RERA-filed saleable areas: 2BHK: 95.03 sq. m; 3BHK: 125.69 sq. m
Booked / available counts: 15 booked and 26 available in total: 2BHK—11 booked, 19 available; 3BHK—4 booked, 7 available. Portal counts have no supplied as-of date and are indicative
Promoter-declared completion date: 23 August 2025
Occupancy certificate: HMDA occupancy certificate 005234/OC/HMDA/MED/2024, dated 20 June 2024; it identifies the building at Plot Nos. 1, 2 & 3, Survey No. 1046/1&2
Completion information in OC: The certificate records completion date 17 April 2024 and states the building was completed within the stipulated time
Construction-stage evidence: An occupancy certificate is supplied for the identified building. The RERA amenity progress fields separately show partial percentages for several site items; no current independent site inspection is supplied
2. The project story
ADITYA OMS IRIS is a single-building residential apartment project registered with TG-RERA as P02200003358. The RERA filing places it on Plot Nos. 1, 2 & 3 in Survey Nos. 1046/1&2, at Medchal 1, Medchal Mandal, Medchal-Malkajgiri District. The registered land details give a total site area of 1,619.88 sq. m, including 174.04 sq. m identified as road-affected, and a net area of 1,445.84 sq. m.
The sanctioned configuration is one cellar, one ground floor and five upper floors, with 41 apartments declared to RERA: 30 two-bedroom and 11 three-bedroom units.
The supplied HMDA occupancy certificate identifies the same project building and site and records a completion date of 17 April 2024. That certificate is evidence of occupancy certification for the building it identifies; it does not establish the current condition or completion status of every separately listed site facility.
The RERA certificate’s registration period ended on 23 August 2025. Registration validity is distinct from the promoter’s stated completion undertaking, also dated 23 August 2025, and from the earlier occupancy certificate. The supplied record does not establish whether registration was later extended or show a current site inspection.
3. Master plan, architecture & building design
The approved development is a residential building on Plot Nos. 1, 2 & 3 in Survey Nos. 1046/1&2. The Medchal building-permit order records one cellar, one ground floor and five upper floors, a site area of 1,619.88 sq. m, net area of 1,445.84 sq. m, and road-affected area of 174.04 sq. m. It lists 3,978.45 sq. m for upper-floor residential building area and 1,124.72 sq. m for the cellar. These are approval-record area figures and should not be read as apartment carpet area.
The HMDA technical approval records built-up area of 3,978.46 sq. m and building height of 17.99 m. Its proposed configuration is one cellar, one ground floor and five upper floors. The later local permit lists a 75.01 sq. m tot-lot, five rainwater-harvesting structures and 66 trees as sanctioned parameters or provisions. The supplied extracts do not provide a reliable tower-by-tower or floor-by-floor apartment arrangement, lift or stair details, or a measured footprint.
The filed plan record identifies a cellar and the permit lists its area as 1,124.72 sq. m; the occupancy certificate lists a parking area of 1,124.72 sq. m. The supplied evidence does not establish the number of parking bays or an apartment-wise parking allocation.
The available drawing-derived measurements concern apartment layouts and are software measurements, not RERA-filed carpet-area disclosures.
4. Homes, configurations & floor plans
The RERA filing records 41 apartments in two configurations. Saleable area below is the RERA-filed figure. Carpet-area figures are software measurements from the approved floor-plan drawing geometry, not RERA disclosures; the source notes that the drawings need review.
| Configuration | Units | Booked | Available | RERA saleable area | Measured carpet area | Loading (if supplied) |
|---|---|---|---|---|---|---|
| 2BHK | 30 | 11 | 19 | 95.03 sq. m | 54.0–75.0 sq. m; median 66.7 sq. m | 30% |
| 3BHK | 11 | 4 | 7 | 125.69 sq. m | 65.5–101.1 sq. m; median 83.3 sq. m | 34% |
The supplied drawing measurement records six 2BHK designs and four 3BHK designs. A measured example of a 2BHK drawing includes two bedrooms, a hall and a kitchen; a measured 3BHK example includes three bedrooms, a hall and a kitchen. The supplied examples give room dimensions in metres, but these software-derived measurements are not a substitute for checking the approved drawing and the individual unit’s sale documents.
A separate 1BHK drawing measurement is recorded in the drawing data (two designs; median measured carpet area 69.1 sq. m), but 1BHK is not among the configurations or unit counts in the RERA filing. It is therefore not included as a RERA-filed offering in the table.
Carpet area is the software-measured area within the dwelling as interpreted from the drawing; saleable area is the filing’s stated saleable figure and may include a share of common areas. The supplied evidence does not give apartment-specific balcony, utility or common-area figures. The booking and availability counts are portal counts without an as-of date and should be treated as indicative.
5. Parking & vehicle circulation
The local permit requires the area earmarked for parking to remain in parking use and refers to an approved internal circulation pattern. The supplied excerpts do not describe the circulation design in enough detail to identify vehicle entries, exits or pedestrian separation.
A parking area figure alone does not establish exclusive parking rights for a particular apartment. The supplied extracts also do not establish visitor or accessible provision, parking-bay layout, ramp arrangement, EV charging, or unit-wise parking allocation.
6. Amenities, recreation & open spaces
The RERA amenity record provides progress percentages for certain site items. These are record entries, not independent verification of present condition. The building-permit and occupancy-certificate extracts identify additional approved or recorded provisions.
| Description / size | Permit records a 75.01 sq. m tot-lot; occupancy certificate records 75 sq. m tot-lot area |
|---|---|
| Declared progress / verified status | RERA amenity record: 68%; independent present-condition verification not supplied |
| Description / size | Permit records five rainwater-harvesting structures; occupancy certificate lists rainwater harvesting |
|---|---|
| Declared progress / verified status | RERA amenity record: 70%; independent present-condition verification not supplied |
| Description / size | No source, storage or capacity specified in the supplied extracts |
|---|---|
| Declared progress / verified status | RERA amenity record: “YES”, 60%; not independently verified |
| Description / size | Permit requires water-supply, drainage and sewerage-disposal arrangements; permit extract also lists ETP, while another filed plan extract lists a septic tank |
|---|---|
| Declared progress / verified status | RERA sewerage amenity record: “YES”, 60%; treatment/disposal entry: 0%; no independent operating-status evidence supplied |
| Description / size | No dimensions or system detail supplied |
|---|---|
| Declared progress / verified status | RERA amenity record: “YES”, 68%; not independently verified |
| Description / size | Permit provides for a transformer; RERA amenity record names electrical meter room/sub-station/receiving station |
|---|---|
| Declared progress / verified status | RERA amenity record: “YES”, 76%; independent verification not supplied |
| Description / size | Permit lists 66 trees and requires planting and maintenance of trees in the open space, site periphery and abutting roads |
|---|---|
| Declared progress / verified status | Sanctioned/required provision; planting status not independently verified |
| Description / size | Permit requires roads to follow the approved internal circulation pattern; no detailed area or dimensions supplied |
|---|---|
| Declared progress / verified status | RERA amenity record: 0%; no independent verification supplied |
The supplied RERA amenity list does not establish delivered clubhouse, swimming pool, gym, children’s play area or other indoor recreation facilities. Site utilities are addressed separately above and below; no unverified facility is presented here as delivered.
7. Utilities, building services & safety
The building-permit conditions require water supply, drainage and sewerage disposal arrangements, an ETP as per the submitted proposal, and rainwater-harvesting structures. The permit also records five rainwater-harvesting structures. The supplied evidence does not give water sources, storage or treatment capacities, ETP capacity, reuse arrangements, or storm-water system specifications.
Electrical provisions include a transformer requirement and a RERA amenity entry for an electrical meter room/sub-station/receiving station, recorded at 76%. Backup power and EV charging are not established by the supplied project documents.
The building permit requires fire-service norms and fire-safety requirements, including reference to the National Building Code and the Fire Service Department. These conditions establish requirements in the permit record, not independent confirmation of installed systems or statutory compliance. The supplied extracts do not specify fire equipment, fire-water capacity, lift details, service lifts, accessible routes, ramps, CCTV, access control or waste-segregation arrangements.
The permit requires a garbage facility and construction-worker safety measures; the RERA amenity record shows solid-waste management and disposal at 0%. The current operating status of waste management and building services is not independently established in the supplied evidence.
8. Location, access & connectivity
The registered location is Medchal 1, Medchal Mandal, Medchal-Malkajgiri District, PIN 501401, on Plot Nos. 1, 2 & 3 in Survey Nos. 1046/1&2. The filed boundary description identifies roads to the east, north and south, including a 100 Feet Road on the south and 40 Feet roads on the east and north.
Supplied location data gives these measured distances:
TGSRTC Bus Station, Medchal: 0.2 km
Outer Ring Road (nearest sampled interchange, approx.): 0.6 km
Community Health Centre, Ghatkesar: 0.4 km
Medchal railway station: 1.2 km
Kandlakoya Oxygen Park: 3.4 km
These are the distances supplied in the location dataset; no travel times or route-specific measurements are supplied. The project’s official revenue location is used here.
9. Developer & development status
The TG-RERA registered promoter is Aditya Om, identified in the filing as a partnership. The promoter record gives GSTIN 36AAOFA8609B1Z1 and lists its address as ASK Residency, Flat No. 501, Street No. 9, Medchal, Medchal-Malkajgiri, Telangana, PIN 501401. The supplied records identify Srinivasa Rao Nama as authorized signatory and Kuldeep Singh Chatha, Venkata Rajesh Baireddy and Vikram Raji Reddy Yelmati as partners.
The Form-B declaration, dated June 2021, is signed by N. Srinivas Rao as authorized signatory and states a completion undertaking of 23 August 2025. It also records the promoter’s declarations concerning separate-account deposits, project use of funds, certification of withdrawals and annual audit. These are promoter declarations, not independent confirmation of financial performance.
The supplied HMDA occupancy certificate identifies the building at Plot Nos. 1, 2 & 3, Survey No. 1046/1&2, and records completion dated 17 April 2024. It is separate from the TG-RERA registration validity, which ended on 23 August 2025; the supplied record does not show whether the registration was extended.
10. Approvals, official records & documents
| Identifier / date | P02200003358; issued 27/08/2021; valid through 23/08/2025 as stated in the certificate |
|---|---|
| Scope and evidence | ADITYA OMS IRIS; Plot Nos. 1, 2 & 3; Survey Nos. 1046/1&2 |
| Identifier / date | 019483/MED/R1/U6/HMDA/23012019; 23/08/2019 |
|---|---|
| Scope and evidence | Technical approval for a residential building on plots 1, 2 and 3 in Survey No. 1046/1&2; records one cellar, ground floor and five upper floors |
| Identifier / date | File No. G1/BP/2932/2021; 23-07-2021 |
|---|---|
| Scope and evidence | Local building permit for one cellar, one ground floor and five upper floors, subject to conditions |
| Identifier / date | GI BP 2932/2021; 23.7.2021 |
|---|---|
| Scope and evidence | Filed building-plan document with floor plans and related drawings |
| Identifier / date | 005234/OC/HMDA/MED/2024; dated 20 June 2024 |
|---|---|
| Scope and evidence | HMDA certificate identifies the building at Plot Nos. 1, 2 & 3, Survey No. 1046/1&2; records completion on 17 April 2024 |
| Identifier / date | June 2021 |
|---|---|
| Scope and evidence | Declares project details, landowner information, development agreement reference and completion undertaking |
| Identifier / date | Dated 06.06.2021 |
|---|---|
| Scope and evidence | Advocate’s title-search report for Survey Nos. 1046/1 & 1046/2, Medchal, including reference to Development Agreement-cum-GPA 7695/2021 |
| Identifier / date | Document 170626 |
|---|---|
| Scope and evidence | Used for software-measured apartment-layout areas; measurements are not RERA-filed carpet-area disclosures |
The supplied evidence includes the RERA certificate, HMDA technical approval, local building permit and HMDA occupancy certificate. The HMDA DPMS approved-layout lookup is recorded as unavailable through the public portal in the supplied project record; that unavailability does not establish approval or refusal of a separate layout application.
Frequently asked questions
Is ADITYA OMS IRIS registered with Telangana RERA?
Yes. ADITYA OMS IRIS is registered with the Telangana Real Estate Regulatory Authority as P02200003358; the registration status is New Project.
Who is the developer of ADITYA OMS IRIS?
The promoter named in the RERA registration is ADITYA OM.
Where is ADITYA OMS IRIS located?
ADITYA OMS IRIS is in Medchal, Medchal 1, Medchal-Malkajgiri, Telangana (501401).
When will ADITYA OMS IRIS be completed?
The promoter's proposed date of completion filed with RERA is 23/08/2025. This is the promoter's declaration, not a guarantee.
More projects in Medchal 1