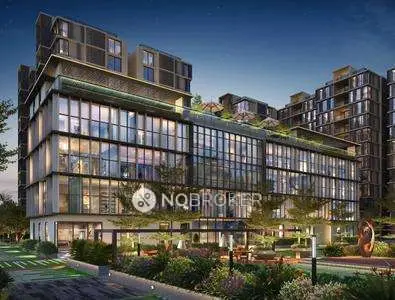
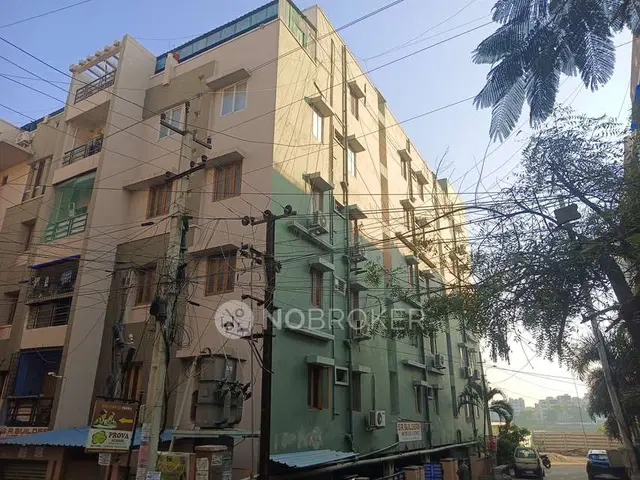
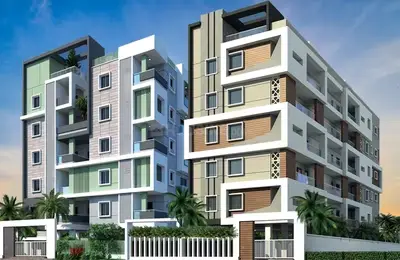
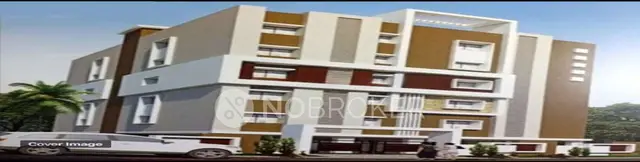
Elite Rama Serenity
ELITE BUILDERS & DEVELOPERS · Medchal-Malkajgiri · RERA P02200002363
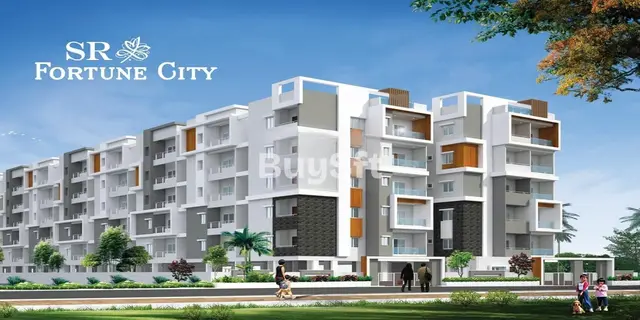
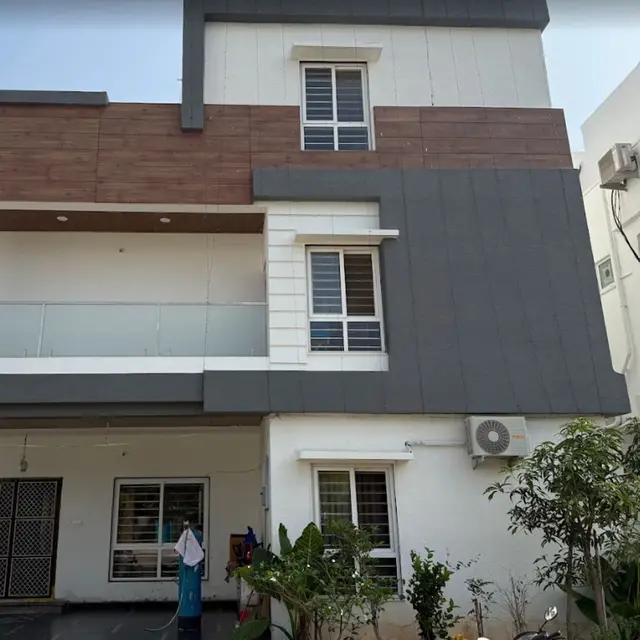
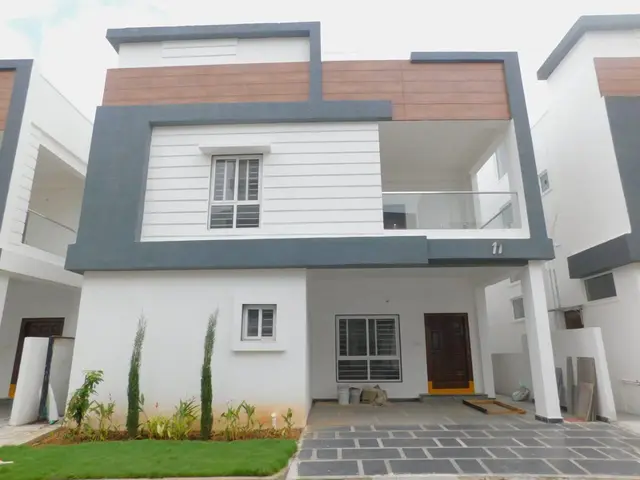
ELITE RAMA SERENITY is a residential villa project in Kompally, Medchal mandal, Medchal-Malkajgiri district. It is being developed by registered promoter ELITE BUILDERS & DEVELOPERS. The project has a total site area of 8464.29 sq m and records 29 proposed building units; the RERA filing lists floor labels rather than clear home configurations, with saleable areas of 35.58–102.98 sq m. It is registered under TG-RERA number P02200002363, and the promoter declared completion by 31-10-22.
More from Elite Builders & Developers · 2 projects →
01What we found
Read from TG-RERA filings, approvals, land and registration records and court records. A court case is counted only when the court record states this project's survey number with its village, or names the project.
02Check before you pay
9 items to check before you pay, 6 high - from the title chain, court records and approvals, each with what to ask the builder or your advocate. An item may not be a problem with the project: records can be incomplete.
1. Project at a glance
Project identity
| Item | Record |
|---|---|
| Registered project name | ELITE RAMA SERENITY RERA record |
| Project type | Residential; the RERA filing identifies it as a villa project, and the HMDA record describes a gated-community layout with housing. RERA record RERA filing |
| Phase / registered portion | Phase not separately identified in the supplied record; the registration is for the project under the stated registration number. RERA record |
| TG-RERA registration | P02200002363; valid 17/12/2020–31/10/2022. The certificate records no extension. Registration validity is distinct from the completion date and from occupancy certification. RERA record Approvals record |
| Registered promoter | ELITE BUILDERS & DEVELOPERS; entity type recorded as partnership. RERA record Corporate record RERA filing |
| RERA status | Registration certificate issued under section 5. The supplied record does not establish a current registration extension. |
Land and geographic identity
| Item | Record |
|---|---|
| Locality / revenue village | Kompally / Kompally village in the project approval documents; the RERA identity fields record village Medchal 1. RERA record RERA filing |
| Mandal | Medchal in the RERA identity; project approval records also refer to Dundigal/Gandimaisamma. RERA record RERA filing |
| District / PIN | Medchal-Malkajgiri / 500014. RERA record |
| Project survey identifiers | Survey 109; approval documents additionally identify 109/A, 109/P, and, in the HMDA draft-layout record, IO9/A as written there. RERA record |
| Site area | Total site area 8464.29 sq m; net site area 8289.90 sq m; road-affected area 174.39 sq m. RERA filing Layout record |
| Boundaries in RERA filing | East: Existing building; West: Road width 9; North: CTS; South: Road width 12. RERA filing |
Development identity
| Item | Record |
|---|---|
| Sanctioning / approval authorities | Hyderabad Metropolitan Development Authority (HMDA); Kompally Municipality records a proceeding releasing the layout. Approvals record |
| Principal layout permit | 000307/LO/Plg/HMDA/2019, dated 15 October, 2019 in the HMDA draft-layout letter. Approvals record |
| Approved built-up area | 6406.89 sq m in the RERA project fields. A separate HMDA intimation records 6326.85 sq.mts as built-up area; the supplied records do not specify a common measurement basis. RERA filing |
| Building / villa count | RERA fields record 29 total building units and 29 proposed building units. The layout drawing is read as showing plot numbers 1–29; it does not supply a complete plot-size schedule. RERA filing Layout record |
| Sanctioned floor configuration / parking levels | Not established in the supplied records. The available RERA unit entries are floor labels, not a verified building-by-building floor schedule. RERA unit table RERA unit details |
| RERA-filed saleable unit entries | 84 entries in total, filed under floor labels/number rather than a clear home configuration; see the offering table below. RERA unit table RERA unit details |
Offering and status
| Item | Record |
|---|---|
| Unit types | The RERA filing does not clearly identify home configurations. Its entries are “GROUND FLOOR,” “FIRST FLOOR,” “SECOND FLOOR,” “THIRD FLOOR,” and “1.” RERA unit details RERA unit table |
| RERA-filed saleable areas | 35.58–102.98 sq m across the filed entries. RERA unit table RERA unit table |
| Booked / available | RERA portal-derived counts show 0 booked / 84 available; the record supplies no as-of date, so counts are indicative. RERA unit table |
| Construction stage | No independently verified current construction stage is supplied. The portal amenity entries include progress percentages, but do not establish overall construction completion. RERA amenities |
| Completion date | Promoter’s Form B declares completion by 31-10-22; the RERA certificate validity also ends 31/10/2022. These are not evidence of completion or occupancy certification. |
| Occupancy / completion certificate | No occupancy or completion certificate is identified in the supplied project records. Scope by building or phase is not established. Document index Approvals record |
2. The project story
- ELITE RAMA SERENITY is registered as a residential project in the Kompally area, on land identified in the project records by Survey No. 109 and, in approval documents, by 109/A and 109/P. The RERA filing describes 29 proposed building units; the approved-layout material describes a gated community with housing, while the drawing-derived record counts plot numbers 1–29. RERA record RERA filing RERA filing Layout record
- The RERA portal unit list totals 84 entries, but those entries are floor labels and a single door-number entry rather than a dependable description of 84 homes. The record does not establish the actual configuration of each villa or provide a reliable current booked-unit position. RERA unit table RERA unit details
- The promoter declared a completion date of 31-10-22. That date and the registration’s validity end date do not establish construction completion; no verified site-progress report or occupancy/completion certificate is included in the supplied evidence. Document index
3. Master plan, architecture & building design
- The RERA land record gives a total site area of 8464.29 sq m, a net layout area of 8289.90 sq m, and 174.39 sq m affected by road widening. The HMDA layout record identifies 4311.8 sq m as plotted area, 3059.31 sq m as layout roads, 708.12 sq m as park/open-space area, and 210.57 sq m as social infrastructure area; it records amenities area as zero in its land-use schedule. These are layout-area figures, not home carpet or saleable areas. RERA filing Layout record
- The HMDA record identifies a 472.73 sq m mortgage area in Plot Nos. 28 and 29 in favour of the Metropolitan Commissioner, HMDA. The layout drawing is read as containing 29 plot numbers, but plot sizes are not available in the supplied drawing-derived data. Layout record
- The RERA filing records approved built-up area of 6406.89 sq m. An HMDA intimation separately records 6326.85 sq.mts as built-up area. The supplied material does not provide floor-by-floor plans or a building schedule adequate to describe footprints, heights, floor arrangements, stairs, lifts, entrances or parking levels. RERA filing
4. Homes, configurations & floor plans
The RERA unit records do not provide reliable home-configuration names: the entries are floor labels or the number “1.” The listed saleable areas and indicative portal counts are:
| Configuration | Units | Booked | Available | RERA saleable area | Measured carpet area | Loading (if supplied) |
|---|---|---|---|---|---|---|
| GROUND FLOOR (filed label) | 27 | 0 | 27 | 85.22 sq m each | Not available for a matched RERA configuration | Not supplied |
| FIRST FLOOR (filed label) | 27 | 0 | 27 | 102.98 sq m each | Not available for a matched RERA configuration | Not supplied |
| SECOND FLOOR (filed label) | 28 | 0 | 28 | 44.31 sq m each | Not available for a matched RERA configuration | Not supplied |
| THIRD FLOOR (filed label) | 1 | 0 | 1 | 35.58 sq m | Not available for a matched RERA configuration | Not supplied |
| “1” (filed label) | 1 | 0 | 1 | 69.16 sq m | Not available for a matched RERA configuration | Not supplied |
Counts and areas are taken from the TG-RERA portal-derived unit record; no as-of date is supplied, so counts are indicative. RERA unit table RERA unit table
- Software measurement of the approved drawing identifies 10 designs labelled 1BHK, with carpet areas of 41.6–147.2 sq m and a median of 104.4 sq m. This is a drawing-based measurement, not a RERA-filed configuration or carpet-area disclosure; the measurements are marked as needing review. A measured example drawing shows a bedroom, toilet, lobby, hall, open kitchen/dining area and puja space. Floor plans RERA unit details
- Carpet area from drawing geometry is distinct from RERA saleable area; the latter can include a share of common areas. No unit-level balcony, utility, common-area loading or reliable matched configuration schedule is supplied. Floor plans RERA unit details
5. Parking & vehicle circulation
The project evidence does not establish sanctioned parking counts, resident or visitor allocations, accessible spaces, parking levels, ramps, driveways, pedestrian separation, EV charging or legally documented parking allocation. The HMDA material identifies two mortgaged plots (Nos. 28 and 29), not parking spaces. Document index
6. Amenities, recreation & open spaces
The following facilities are recorded in the supplied project approval and RERA amenity data. Approval conditions describe required development; portal percentages are reported progress figures and are not independent verification of completion.
| Description / size | 708.12 sq m; layout record describes park/open-space/utility area |
|---|---|
| Evidence source | Layout record |
| Declared progress / verified status | HMDA condition requires development and handover; RERA amenity record shows 0%; completion not independently verified |
| Description / size | 210.57 sq m |
|---|---|
| Declared progress / verified status | Area identified in layout record; facility type and delivery status not specified |
| Description / size | Layout roads 3059.31 sq m; approval conditions specify road formation and development |
|---|---|
| Evidence source | RERA amenities |
| Declared progress / verified status | RERA portal reports 25%; independent completion not verified |
| Description / size | No size or facility detail supplied |
|---|---|
| Evidence source | RERA amenities |
| Declared progress / verified status | RERA portal reports 0%; availability is not marked |
| Description / size | Area is identified above; no landscaping specification beyond approval conditions |
|---|---|
| Evidence source | RERA amenities |
| Declared progress / verified status | RERA portal reports 0%; completion not independently verified |
The HMDA approval conditions also refer to amenities development before final layout release, but the supplied evidence does not identify a specific clubhouse, indoor recreation facility or sports facility as a project-approved amenity.
7. Utilities, building services & safety
HMDA approval and municipal records specify or refer to the following proposed development works; the supplied record does not independently establish that they are complete:
| Service | Project-record detail |
|---|---|
| Water | Internal water-supply pipelines and a water-supply source are specified; the HMDA draft-layout conditions refer to a hydro-pneumatic system, while the municipal proceeding refers to an overhead tank. Storage capacity and completed status are not established. |
| Sewerage and drainage | Underground drainage lines, a common septic tank/STP, storm-water drains and drainage/channelization are specified in approval conditions. Capacity, operating status and reuse arrangements are not supplied. |
| Rainwater | Rainwater-harvesting pits are specified; the HMDA draft-layout conditions state a minimum of four pits per acre. Completion is not independently verified. |
| Electrical | Electrical supply lines, street lighting and a transformer are specified. The RERA amenity record lists an electrical meter room/sub-station/receiving station at 75%; this is a portal-reported figure, not independent completion verification. RERA amenities |
| Fire and life safety | The municipal proceeding requires compliance with fire-service department norms; the RERA amenity record lists fire protection/fire safety requirements at 0%. No clearance or completed-system evidence is supplied. RERA amenities |
| Other services | No project-specific evidence establishes lifts, backup power, CCTV, waste-management arrangements, accessibility features or security systems. Document index RERA amenities |
8. Location, access & connectivity
The project is identified in the RERA record as Kompally, Medchal mandal, Medchal-Malkajgiri district, PIN 500014; the RERA identity fields state revenue village Medchal 1, while the project approval documents identify Kompally village. RERA record RERA filing
The supplied location dataset gives these measured distances: Outer Ring Road (nearest sampled interchange, approximately) 7.7 km; Punjab National Bank 0.4 km; St Martins Engineering College 1.4 km; Shree Krushna Clinic 0.4 km; an unnamed park 0.7 km; Gundla Pochampally railway station 2.6 km; and Krishnaveni Talent School 0.5 km. Location record
9. Developer & development status
- The registered promoter is ELITE BUILDERS & DEVELOPERS, recorded as a partnership, with GSTIN 36AADFE9550E1ZH. The supplied promoter address is 1-7-10/7/A, S no 8, Kompally, Medchal, Medchal-Malkajgiri, Telangana 500014. The project record identifies B Srinivas Reddy and G Sreedhar Reddy as authorized signatories. Corporate record RERA filing RERA filing Parties record
- The promoter’s Form B declares a completion date of 31-10-22 and includes declarations concerning land title, encumbrances, project funds and audits. These are promoter declarations in the registration file, not independent findings about completion.
- The supplied evidence does not establish a current construction stage, project-specific official contact details or an official website. No occupancy/completion certificate is identified. Document index Corporate record
10. Approvals, official records & documents
| Identifier / date | P02200002363, issued 17/12/2020; validity to 31/10/2022 |
|---|---|
| What the supplied evidence records | Form C registration for ELITE RAMA SERENITY. |
| Identifier / date | File B/ 12017; proceeding L/1339/2017; 23-12-2017 |
|---|---|
| What the supplied evidence records | Conversion permission for agricultural land in Sy.Nos. 107/P and 109/P, total extent Ac.4-08gts; it states that conversion permission does not confer ownership. |
| Identifier / date | 000307/LO/Plg/HMDA/2019, dated 15 October, 2019 |
|---|---|
| What the supplied evidence records | Technical approval of a draft gated-community layout with housing; records Survey Nos. 109, IO9/A and 109 /P and conditions for final release. |
| Identifier / date | Application 013852/MED/LT/U6/HMDA/19072018 |
|---|---|
| What the supplied evidence records | Intimation to pay charges and fulfil precedent conditions; expressly says it is not approval of the proposal or permission for development. |
| Identifier / date | Roc.No. 0004/KM/LT/2020; dated 20-02-2020 in the document gist |
|---|---|
| What the supplied evidence records | Records release of the HMDA-approved draft layout, subject to development and compliance conditions; identifies Survey Nos. 109, 109/A and 109/P. |
| Identifier / date | Document 133010 |
|---|---|
| What the supplied evidence records | Drawing-derived layout and software measurements; plot count is read as 29, but the supplied data says plot sizes are not complete. Layout record |
| Identifier / date | Document 133654 |
|---|---|
| What the supplied evidence records | Promoter-filed declaration including the stated completion undertaking and project obligations. |
1. Project at a glance
Project identity
Registered project name: ELITE RAMA SERENITY
Project type: Residential; the RERA filing identifies it as a villa project, and the HMDA record describes a gated-community layout with housing.
Phase / registered portion: Phase not separately identified in the supplied record; the registration is for the project under the stated registration number.
TG-RERA registration: P02200002363; valid 17/12/2020–31/10/2022. The certificate records no extension. Registration validity is distinct from the completion date and from occupancy certification.
Registered promoter: ELITE BUILDERS & DEVELOPERS; entity type recorded as partnership.
RERA status: Registration certificate issued under section 5. The supplied record does not establish a current registration extension.
Land and geographic identity
Locality / revenue village: Kompally / Kompally village in the project approval documents; the RERA identity fields record village Medchal 1.
Mandal: Medchal in the RERA identity; project approval records also refer to Dundigal/Gandimaisamma.
District / PIN: Medchal-Malkajgiri / 500014.
Project survey identifiers: Survey 109; approval documents additionally identify 109/A, 109/P, and, in the HMDA draft-layout record, IO9/A as written there.
Site area: Total site area 8464.29 sq m; net site area 8289.90 sq m; road-affected area 174.39 sq m.
Boundaries in RERA filing: East: Existing building; West: Road width 9; North: CTS; South: Road width 12.
Development identity
Sanctioning / approval authorities: Hyderabad Metropolitan Development Authority (HMDA); Kompally Municipality records a proceeding releasing the layout.
Principal layout permit: 000307/LO/Plg/HMDA/2019, dated 15 October, 2019 in the HMDA draft-layout letter.
Approved built-up area: 6406.89 sq m in the RERA project fields. A separate HMDA intimation records 6326.85 sq.mts as built-up area; the supplied records do not specify a common measurement basis.
Building / villa count: RERA fields record 29 total building units and 29 proposed building units. The layout drawing is read as showing plot numbers 1–29; it does not supply a complete plot-size schedule.
Sanctioned floor configuration / parking levels: Not established in the supplied records. The available RERA unit entries are floor labels, not a verified building-by-building floor schedule.
RERA-filed saleable unit entries: 84 entries in total, filed under floor labels/number rather than a clear home configuration; see the offering table below.
Offering and status
Unit types: The RERA filing does not clearly identify home configurations. Its entries are “GROUND FLOOR,” “FIRST FLOOR,” “SECOND FLOOR,” “THIRD FLOOR,” and “1.”
RERA-filed saleable areas: 35.58–102.98 sq m across the filed entries.
Booked / available: RERA portal-derived counts show 0 booked / 84 available; the record supplies no as-of date, so counts are indicative.
Construction stage: No independently verified current construction stage is supplied. The portal amenity entries include progress percentages, but do not establish overall construction completion.
Completion date: Promoter’s Form B declares completion by 31-10-22; the RERA certificate validity also ends 31/10/2022. These are not evidence of completion or occupancy certification.
Occupancy / completion certificate: No occupancy or completion certificate is identified in the supplied project records. Scope by building or phase is not established.
2. The project story
- ELITE RAMA SERENITY is registered as a residential project in the Kompally area, on land identified in the project records by Survey No. 109 and, in approval documents, by 109/A and 109/P. The RERA filing describes 29 proposed building units; the approved-layout material describes a gated community with housing, while the drawing-derived record counts plot numbers 1–29.
- The RERA portal unit list totals 84 entries, but those entries are floor labels and a single door-number entry rather than a dependable description of 84 homes. The record does not establish the actual configuration of each villa or provide a reliable current booked-unit position.
- The promoter declared a completion date of 31-10-22. That date and the registration’s validity end date do not establish construction completion; no verified site-progress report or occupancy/completion certificate is included in the supplied evidence.
3. Master plan, architecture & building design
- The RERA land record gives a total site area of 8464.29 sq m, a net layout area of 8289.90 sq m, and 174.39 sq m affected by road widening. The HMDA layout record identifies 4311.8 sq m as plotted area, 3059.31 sq m as layout roads, 708.12 sq m as park/open-space area, and 210.57 sq m as social infrastructure area; it records amenities area as zero in its land-use schedule. These are layout-area figures, not home carpet or saleable areas.
- The HMDA record identifies a 472.73 sq m mortgage area in Plot Nos. 28 and 29 in favour of the Metropolitan Commissioner, HMDA. The layout drawing is read as containing 29 plot numbers, but plot sizes are not available in the supplied drawing-derived data.
- The RERA filing records approved built-up area of 6406.89 sq m. An HMDA intimation separately records 6326.85 sq.mts as built-up area. The supplied material does not provide floor-by-floor plans or a building schedule adequate to describe footprints, heights, floor arrangements, stairs, lifts, entrances or parking levels.
4. Homes, configurations & floor plans
The RERA unit records do not provide reliable home-configuration names: the entries are floor labels or the number “1.” The listed saleable areas and indicative portal counts are:
| Configuration | Units | Booked | Available | RERA saleable area | Measured carpet area | Loading (if supplied) |
|---|---|---|---|---|---|---|
| GROUND FLOOR (filed label) | 27 | 0 | 27 | 85.22 sq m each | Not available for a matched RERA configuration | Not supplied |
| FIRST FLOOR (filed label) | 27 | 0 | 27 | 102.98 sq m each | Not available for a matched RERA configuration | Not supplied |
| SECOND FLOOR (filed label) | 28 | 0 | 28 | 44.31 sq m each | Not available for a matched RERA configuration | Not supplied |
| THIRD FLOOR (filed label) | 1 | 0 | 1 | 35.58 sq m | Not available for a matched RERA configuration | Not supplied |
| “1” (filed label) | 1 | 0 | 1 | 69.16 sq m | Not available for a matched RERA configuration | Not supplied |
Counts and areas are taken from the TG-RERA portal-derived unit record; no as-of date is supplied, so counts are indicative.
- Software measurement of the approved drawing identifies 10 designs labelled 1BHK, with carpet areas of 41.6–147.2 sq m and a median of 104.4 sq m. This is a drawing-based measurement, not a RERA-filed configuration or carpet-area disclosure; the measurements are marked as needing review. A measured example drawing shows a bedroom, toilet, lobby, hall, open kitchen/dining area and puja space.
- Carpet area from drawing geometry is distinct from RERA saleable area; the latter can include a share of common areas. No unit-level balcony, utility, common-area loading or reliable matched configuration schedule is supplied.
5. Parking & vehicle circulation
The project evidence does not establish sanctioned parking counts, resident or visitor allocations, accessible spaces, parking levels, ramps, driveways, pedestrian separation, EV charging or legally documented parking allocation. The HMDA material identifies two mortgaged plots (Nos. 28 and 29), not parking spaces.
6. Amenities, recreation & open spaces
The following facilities are recorded in the supplied project approval and RERA amenity data. Approval conditions describe required development; portal percentages are reported progress figures and are not independent verification of completion.
| Facility | Description / size | Evidence source | Declared progress / verified status |
|---|---|---|---|
| Park / organized open space | 708.12 sq m; layout record describes park/open-space/utility area | HMDA condition requires development and handover; RERA amenity record shows 0%; completion not independently verified | |
| Social infrastructure area | 210.57 sq m | Area identified in layout record; facility type and delivery status not specified | |
| Internal roads and footpaths | Layout roads 3059.31 sq m; approval conditions specify road formation and development | RERA portal reports 25%; independent completion not verified | |
| Community buildings | No size or facility detail supplied | RERA portal reports 0%; availability is not marked | |
| Green strip / park | Area is identified above; no landscaping specification beyond approval conditions | RERA portal reports 0%; completion not independently verified |
The HMDA approval conditions also refer to amenities development before final layout release, but the supplied evidence does not identify a specific clubhouse, indoor recreation facility or sports facility as a project-approved amenity.
7. Utilities, building services & safety
HMDA approval and municipal records specify or refer to the following proposed development works; the supplied record does not independently establish that they are complete:
Water: Internal water-supply pipelines and a water-supply source are specified; the HMDA draft-layout conditions refer to a hydro-pneumatic system, while the municipal proceeding refers to an overhead tank. Storage capacity and completed status are not established.
Sewerage and drainage: Underground drainage lines, a common septic tank/STP, storm-water drains and drainage/channelization are specified in approval conditions. Capacity, operating status and reuse arrangements are not supplied.
Rainwater: Rainwater-harvesting pits are specified; the HMDA draft-layout conditions state a minimum of four pits per acre. Completion is not independently verified.
Electrical: Electrical supply lines, street lighting and a transformer are specified. The RERA amenity record lists an electrical meter room/sub-station/receiving station at 75%; this is a portal-reported figure, not independent completion verification.
Fire and life safety: The municipal proceeding requires compliance with fire-service department norms; the RERA amenity record lists fire protection/fire safety requirements at 0%. No clearance or completed-system evidence is supplied.
Other services: No project-specific evidence establishes lifts, backup power, CCTV, waste-management arrangements, accessibility features or security systems.
8. Location, access & connectivity
The project is identified in the RERA record as Kompally, Medchal mandal, Medchal-Malkajgiri district, PIN 500014; the RERA identity fields state revenue village Medchal 1, while the project approval documents identify Kompally village.
The supplied location dataset gives these measured distances: Outer Ring Road (nearest sampled interchange, approximately) 7.7 km; Punjab National Bank 0.4 km; St Martins Engineering College 1.4 km; Shree Krushna Clinic 0.4 km; an unnamed park 0.7 km; Gundla Pochampally railway station 2.6 km; and Krishnaveni Talent School 0.5 km.
9. Developer & development status
- The registered promoter is ELITE BUILDERS & DEVELOPERS, recorded as a partnership, with GSTIN 36AADFE9550E1ZH. The supplied promoter address is 1-7-10/7/A, S no 8, Kompally, Medchal, Medchal-Malkajgiri, Telangana 500014. The project record identifies B Srinivas Reddy and G Sreedhar Reddy as authorized signatories.
- The promoter’s Form B declares a completion date of 31-10-22 and includes declarations concerning land title, encumbrances, project funds and audits. These are promoter declarations in the registration file, not independent findings about completion.
- The supplied evidence does not establish a current construction stage, project-specific official contact details or an official website. No occupancy/completion certificate is identified.
10. Approvals, official records & documents
| Identifier / date | P02200002363, issued 17/12/2020; validity to 31/10/2022 |
|---|---|
| What the supplied evidence records | Form C registration for ELITE RAMA SERENITY. |
| Identifier / date | File B/ 12017; proceeding L/1339/2017; 23-12-2017 |
|---|---|
| What the supplied evidence records | Conversion permission for agricultural land in Sy.Nos. 107/P and 109/P, total extent Ac.4-08gts; it states that conversion permission does not confer ownership. |
| Identifier / date | 000307/LO/Plg/HMDA/2019, dated 15 October, 2019 |
|---|---|
| What the supplied evidence records | Technical approval of a draft gated-community layout with housing; records Survey Nos. 109, IO9/A and 109 /P and conditions for final release. |
| Identifier / date | Application 013852/MED/LT/U6/HMDA/19072018 |
|---|---|
| What the supplied evidence records | Intimation to pay charges and fulfil precedent conditions; expressly says it is not approval of the proposal or permission for development. |
| Identifier / date | Roc.No. 0004/KM/LT/2020; dated 20-02-2020 in the document gist |
|---|---|
| What the supplied evidence records | Records release of the HMDA-approved draft layout, subject to development and compliance conditions; identifies Survey Nos. 109, 109/A and 109/P. |
| Identifier / date | Document 133010 |
|---|---|
| What the supplied evidence records | Drawing-derived layout and software measurements; plot count is read as 29, but the supplied data says plot sizes are not complete. |
| Identifier / date | Document 133654 |
|---|---|
| What the supplied evidence records | Promoter-filed declaration including the stated completion undertaking and project obligations. |
Frequently asked questions
Is ELITE RAMA SERENITY registered with Telangana RERA?
Yes. ELITE RAMA SERENITY is registered with the Telangana Real Estate Regulatory Authority as P02200002363; the registration status is New Project.
Who is the developer of ELITE RAMA SERENITY?
The promoter named in the RERA registration is ELITE BUILDERS & DEVELOPERS.
Where is ELITE RAMA SERENITY located?
ELITE RAMA SERENITY is in Kompally, Medchal 1, Medchal, Medchal-Malkajgiri, Telangana (500014).
When will ELITE RAMA SERENITY be completed?
The promoter's proposed date of completion filed with RERA is 31/10/2022. This is the promoter's declaration, not a guarantee.
More projects in Medchal 1