Adarsha Comforts
VIRAAJ BUILDERS · Karimnagar · RERA P02700005263
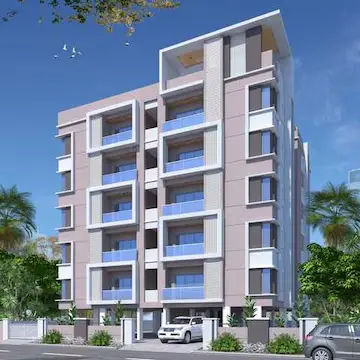
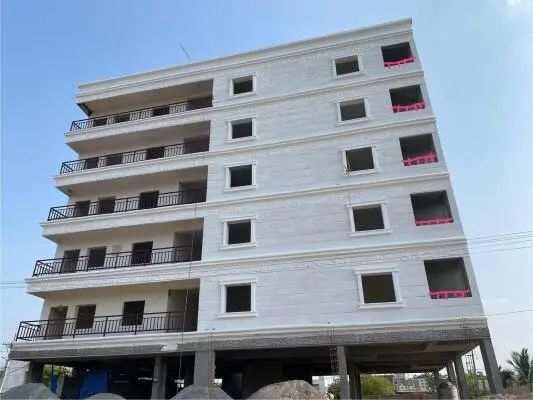
ADARSHA COMFORTS is a residential apartment project in Kothapalle, Karimnagar-II(Kothapally Rural), Karimnagar, developed by the registered promoter VIRAAJ BUILDERS. It covers 7184.86 sq. m across 3 total building units; the approved building form is 1 Cellar + 1 Stilt + 5 upper floors. RERA unit data lists 95 total units, including 68 3BHK and 21 4BHK apartments, with 6 additional rows whose entries are not reliably interpretable as home configurations. The project is registered under TG-RERA **P02700005263**, and the promoter’s Form B gives a project completion date of 12 August 2025.
01What we found
Read from TG-RERA filings, approvals, land and registration records and court records. A court case is counted only when the court record states this project's survey number with its village, or names the project.
02Check before you pay
7 items to check before you pay, 2 high - from the title chain, court records and approvals, each with what to ask the builder or your advocate. An item may not be a problem with the project: records can be incomplete.
1. Project at a glance
Project identity
| Item | Record |
|---|---|
| Registered project name | ADARSHA COMFORTS RERA record |
| Project type / registered portion | Residential apartment project; the registration and approval records identify the project across Sy. Nos. 208/B and 208/C. No separate phase name is disclosed. RERA record |
| TG-RERA registration | P02700005263, granted under section 5; certificate issued 28/10/2022, valid from 28/10/2022 to 12/08/2025. The supplied certificate records no extension. Registration validity is distinct from the later completion/occupancy records. Approvals record |
| Registered promoter | VIRAAJ BUILDERS (partnership, as filed); GSTIN 36AAUFV2135P1ZD. RERA filing Corporate record |
| RERA status in supplied record | Registered project; registration certificate states the validity dates above. The available evidence does not establish the project’s current RERA registration status beyond the certificate. |
Land and geographic identity
| Item | Record |
|---|---|
| Locality / revenue village | Kothapalle is the project’s RERA locality and village field. The title report identifies Kothapalli Haveli village; the exact relationship between these village labels is not independently established in the supplied material. RERA record RERA filing |
| Mandal / district / PIN | Karimnagar-II(Kothapally Rural) / Karimnagar / 505451. RERA record RERA filing |
| Project survey numbers | 208/B and 208/C. The title report also refers to Sy. No. 208 as the root survey and separately mentions Sy. No. 308/B in a deed chain; the approval and RERA registration identify the project site as 208/B and 208/C. Land records |
| Registered site extent | 7184.86 sq. m; the building-permission extraction records site area 7184.86 m², road-affected area 0, and net area 7184.86 m². RERA filing |
| Boundaries | East, west and north: agricultural land; south: agricultural land and a 30 Feet Wide Road, as filed with RERA. RERA filing |
Development identity
| Item | Record |
|---|---|
| Sanctioning authority / principal approval | Building-construction approval by KOTHAPALLY Municipality/Municipal Corporation, approval no. 0001/BP/3083/2022, approved 12 August 2022; file no. 007132/BP/DTCP/3083/0006/2022. Approvals record |
| Approved building form | Building A: 1 Cellar + 1 Stilt + 5 upper floors. The approval extraction identifies residential and commercial upper-floor areas. |
| Approved built-up area | 15767.36 Sq. Metres as recorded in the occupancy-certificate extraction as the sanctioned-plan figure. |
| Building / block count | RERA land details record 3 total building units; the building approval and occupancy records describe Building A / ADARSHA COMFORTS. The supplied documents do not explain the relationship between the three RERA-listed building units and the single building described in the certificate. RERA filing |
| Parking levels | Cellar and stilt are approved for parking; the approval states both are to be used exclusively for vehicle parking. |
| Unit counts | RERA unit data lists 95 total units, comprising 89 filed as 3BHK or 4BHK and 6 additional rows whose entries are not reliably interpretable as home configurations. RERA unit table RERA unit details |
Offering and status
| Item | Record |
|---|---|
| Filed home configurations | 3BHK: 68 units; 4BHK: 21 units. RERA-filed saleable areas are 150.36 sq. m and 232.33 sq. m, respectively. RERA unit table RERA unit details |
| Booked / available | Portal-derived counts: 23 booked and 72 available across the 95 total filed unit rows. The record has no as-of date, so these counts are indicative. RERA unit table |
| Completion undertaking | The promoter’s Form B gives a project completion date of 12 August 2025. |
| Occupancy certificate | Karimnagar Municipal Corporation occupancy-certificate records identify ADARSHA COMFORTS at Kothapally, survey numbers 208/B and 208/C, and record completion on 27/10/2025; the certificate is dated 27/11/2025. The supplied extracts describe the building/project, but do not provide a separate tower-by-tower OC schedule. |
2. The project story
ADARSHA COMFORTS is registered as a residential apartment project on a site of 7184.86 sq. m in Kothapalle, Karimnagar district, identified in the RERA and approval records as Sy. Nos. 208/B and 208/C. Its approved building form is a cellar, stilt and five upper floors. The building-permission extraction records both residential and commercial floor area, while the project registration identifies the project type as residential. RERA record Land records
The RERA unit data lists 68 3BHK and 21 4BHK apartments, plus six additional rows that the supplied filing does not clearly identify as apartment configurations. The portal-derived booking snapshot records 23 booked and 72 available units, without an as-of date. These are filing/portal figures, not a current sales confirmation. RERA unit table RERA unit details
The promoter’s RERA Form B undertakes completion by 12 August 2025. The municipal occupancy-certificate material records completion on 27 October 2025 and certifies the building as fit for occupation. This is documentary evidence of completion and occupancy certification; it is not an independent site inspection for this report. The supplied records do not set out separate completion or OC scopes for individual towers or phases.
3. Master plan, architecture & building design
The building-construction approval describes Building A with 1 Cellar + 1 Stilt + 5 upper floors, a site area of 7184.86 m², no recorded road-affected area, and a net area of 7184.86 m². Its extracted floor-area schedule lists 14515.58 m² of residential upper-floor area and 1251.78 m² of commercial upper-floor area. These are approval-document figures; they are not carpet-area or RERA saleable-area measurements.
The approval identifies a 785.04 m² Tot-lot and records setbacks of front 6.00 m, rear 6.00 m, side I 10.50 m and side II 6.00 m. It also lists a building height of 14.5 m.
The supplied floor-plan record contains two measured drawing sheets for apartment configurations, but no separate evidence sufficient to describe a verified tower arrangement, flats per floor, lift/stair counts, circulation or landscaping beyond the approval’s Tot-lot entry. The approval identifies cellar and stilt areas for parking; their extracted areas are 4510.40 m² and 3800.40 m², respectively.
The occupancy-certificate extraction records sanctioned built-up area of 15767.36 Sq. Metres and completion-plan built-up area of 15894.04 Sq. Metres, with a recorded deviated built-up area of 126.68. These are figures stated in the municipal certificate material; detailed implications are addressed in the Approvals and Risk sections.
4. Homes, configurations & floor plans
RERA filing data identifies 3BHK and 4BHK configurations. The carpet-area figures below are measured by software from the supplied plan drawing, not filed as RERA carpet-area disclosures; they should be checked against the drawing. RERA saleable area is shown separately and should not be read as carpet area: saleable area includes the home’s share of common areas, while balcony areas are excluded from the measured carpet area where shown as excluded in the drawing record. RERA unit table RERA unit details Floor plans
| Configuration | Units | Booked | Available | RERA saleable area | Measured carpet area | Loading (if supplied) |
|---|---|---|---|---|---|---|
| 3BHK | 68 | 15 | 53 | 150.36 sq. m | 102.1–119.3 sq. m; median 108.3 sq. m (software-measured) | 28% |
| 4BHK | 21 | 8 | 13 | 232.33 sq. m | 176.5–177.2 sq. m; median 176.9 sq. m (software-measured) | 24% |
The drawing sample covers 35 measured 3BHK designs and 10 measured 4BHK designs. The supplied representative 3BHK plan labels drawing room, living/dining, kitchen, three bedrooms, toilets, wash area and balconies. The representative 4BHK plan labels drawing room, living/dining, kitchen, four bedrooms, toilets and wash area. Room dimensions are drawing-derived; for example, the 3BHK representative drawing labels a living/dining area 2.98 × 5.8 m, and the 4BHK representative drawing labels living/dining 10.5 × 6.0 m. RERA unit details Floor plans
The RERA unit table also contains the labels “208 3BHIK”, “FIFTH FLOOR”, “FIRST FLOOR”, “FOURTH FLOOR”, “SECOND FLOOR” and “THIRD FLOOR”. These six rows are not counted here as confirmed 3BHK/4BHK configurations because the supplied record does not reliably classify them. RERA unit table RERA unit details
5. Parking & vehicle circulation
The sanctioned plan extraction identifies a cellar parking area of 4510.40 m² and a stilt parking area of 3800.40 m²; the approval requires the cellar and stilt to be used exclusively for vehicle parking. The occupancy-certificate extraction separately records a Parking Area (Sq. mts) 8310.0. The supplied material does not state sanctioned bay counts, visitor or accessible spaces, two-wheeler provision, EV charging, parking allocation by apartment, or whether any individual bay is exclusively allocated to a buyer.
The approval also records a road width of 18M and a condition concerning the site abutting that road. It does not provide enough detail in the supplied extracts to describe ramps, internal driveways, entries/exits or pedestrian separation.
6. Amenities, recreation & open spaces
The RERA amenities data includes percentage-completion entries for listed project facilities. These are portal-filed progress values, not independent verification of delivery. The building approval separately specifies site facilities and conditions, including the Tot-lot and transformer space. RERA amenities
| Description / size | Sanctioned Tot-lot: 785.04 m²; approval requires it to be fenced and maintained as greenery before issue of OC. |
|---|---|
| Evidence source | RERA amenities |
| Declared progress / verified status | RERA amenities record: 100%; independently verified status not established. |
| Description / size | No size or facility breakdown supplied. |
|---|---|
| Evidence source | RERA amenities |
| Declared progress / verified status | RERA amenities record: 100%; independently verified status not established. |
| Description / size | No source, storage or treatment detail supplied here. |
|---|---|
| Evidence source | RERA amenities |
| Declared progress / verified status | RERA amenities record: 100%; independently verified status not established. |
| Description / size | Specific components and capacities are not supplied. |
|---|---|
| Evidence source | RERA amenities |
| Declared progress / verified status | RERA amenities record: 100%; independently verified status not established. |
| Description / size | System details and capacity not supplied. |
|---|---|
| Evidence source | RERA amenities |
| Declared progress / verified status | RERA amenities record: 100%; independently verified status not established. |
| Description / size | No system or capacity details supplied. |
|---|---|
| Evidence source | RERA amenities |
| Declared progress / verified status | RERA amenities record: 100%; independently verified status not established. |
| Description / size | Approval specifies a rainwater-harvesting structure (percolation pit); completion records list rainwater-harvesting pits. |
|---|---|
| Evidence source | RERA amenities |
| Declared progress / verified status | RERA amenities record: 100%; completion documents list the facility, but no independent inspection is supplied. |
| Description / size | Particular systems and equipment are not specified in the supplied extracts. |
|---|---|
| Evidence source | RERA amenities |
| Declared progress / verified status | RERA amenities record: 100%; independently verified status not established. |
7. Utilities, building services & safety
The RERA amenities record marks water supply, sewerage, storm-water drains, sewage/sullage treatment and disposal, fire protection, and electrical meter room/sub-station/receiving station at 100%. It does not give capacities, system specifications, operational test results or independent verification. The building approval lists space for a transformer and a garbage house, and identifies a rainwater-harvesting percolation pit. RERA amenities
The approval requires an occupancy certificate before occupation, says the Tot-lot is to be fenced and maintained as greenery before OC, and requires construction-worker safety. The occupancy-certificate material states that the inspected building was declared fit for occupation. No lift capacities, backup-power details, water-source or storage data, STP capacity/reuse details, fire-system specifications, CCTV/security arrangements, waste-segregation details or accessibility provisions are established by the supplied extracts.
8. Location, access & connectivity
The registered project location is Kothapalle, Karimnagar district, PIN 505451; the RERA filing gives mandal Karimnagar-II(Kothapally Rural). The building approval describes the locality as near Swagath Function Hall and identifies the project site as Kothapally, Karimnagar. RERA record RERA filing
The location data gives the nearest sampled Outer Ring Road interchange at approximately 9.8 km. This is a supplied approximate connectivity measurement; the evidence does not identify a route or travel time. Location record
9. Developer & development status
The registered promoter is VIRAAJ BUILDERS, identified in the RERA filing as a partnership, with GSTIN 36AAUFV2135P1ZD. Its filed address is 2-10-1458, Jyothi Nagar, Kothapalle, Kothapalle, Karimnagar-II(Kothapally Rural), Karimnagar, 505451. The supplied evidence does not provide a verified official website or project contact details. Corporate record Parties record
The promoter’s Form B records a completion undertaking of 12 August 2025 and the promoter’s declarations concerning project funds, annual audit and pending approvals. These are promoter declarations in the RERA file. The municipal certificate material records completion on 27/10/2025 and an occupancy certificate dated 27/11/2025.
10. Approvals, official records & documents
| Identifier / date | P02700005263; issued 28/10/2022; valid through 12/08/2025 |
|---|---|
| Scope and evidence | Form C for ADARSHA COMFORTS; identifies promoter Viraaj Builders and survey numbers 208/B and 208/C. |
| Identifier / date | 0001/BP/3083/2022; 12 August 2022 |
|---|---|
| Scope and evidence | KOTHAPALLY Municipality/Municipal Corporation approval for Building A; file no. 007132/BP/DTCP/3083/0006/2022. |
| Identifier / date | 266965 |
|---|---|
| Scope and evidence | Supplied plan drawings used for software measurement of apartment configurations; the supplied record does not establish a separate approved-layout-plan document. |
| Identifier / date | Approval no. 0045/KARI/SWOC/202; dated 27/11/2025 |
|---|---|
| Scope and evidence | Karimnagar Municipal Corporation occupancy-certificate material for ADARSHA COMFORTS, Sy. Nos. 208/B and 208/C; records completion on 27/10/2025. |
| Identifier / date | Documents 266968 and 370388 |
|---|---|
| Scope and evidence | Project-fund, audit and completion declarations; the supplied extracts include differing encumbrance statements. |
| Identifier / date | Title report 266962; related filed documents include 266960 and 266961 |
|---|---|
| Scope and evidence | Advocate title investigation and title-document materials concerning the project land. |
1. Project at a glance
Project identity
Registered project name: ADARSHA COMFORTS
Project type / registered portion: Residential apartment project; the registration and approval records identify the project across Sy. Nos. 208/B and 208/C. No separate phase name is disclosed.
TG-RERA registration: P02700005263, granted under section 5; certificate issued 28/10/2022, valid from 28/10/2022 to 12/08/2025. The supplied certificate records no extension. Registration validity is distinct from the later completion/occupancy records.
Registered promoter: VIRAAJ BUILDERS (partnership, as filed); GSTIN 36AAUFV2135P1ZD.
RERA status in supplied record: Registered project; registration certificate states the validity dates above. The available evidence does not establish the project’s current RERA registration status beyond the certificate.
Land and geographic identity
Locality / revenue village: Kothapalle is the project’s RERA locality and village field. The title report identifies Kothapalli Haveli village; the exact relationship between these village labels is not independently established in the supplied material.
Mandal / district / PIN: Karimnagar-II(Kothapally Rural) / Karimnagar / 505451.
Project survey numbers: 208/B and 208/C. The title report also refers to Sy. No. 208 as the root survey and separately mentions Sy. No. 308/B in a deed chain; the approval and RERA registration identify the project site as 208/B and 208/C.
Registered site extent: 7184.86 sq. m; the building-permission extraction records site area 7184.86 m², road-affected area 0, and net area 7184.86 m².
Boundaries: East, west and north: agricultural land; south: agricultural land and a 30 Feet Wide Road, as filed with RERA.
Development identity
Sanctioning authority / principal approval: Building-construction approval by KOTHAPALLY Municipality/Municipal Corporation, approval no. 0001/BP/3083/2022, approved 12 August 2022; file no. 007132/BP/DTCP/3083/0006/2022.
Approved building form: Building A: 1 Cellar + 1 Stilt + 5 upper floors. The approval extraction identifies residential and commercial upper-floor areas.
Approved built-up area: 15767.36 Sq. Metres as recorded in the occupancy-certificate extraction as the sanctioned-plan figure.
Building / block count: RERA land details record 3 total building units; the building approval and occupancy records describe Building A / ADARSHA COMFORTS. The supplied documents do not explain the relationship between the three RERA-listed building units and the single building described in the certificate.
Parking levels: Cellar and stilt are approved for parking; the approval states both are to be used exclusively for vehicle parking.
Unit counts: RERA unit data lists 95 total units, comprising 89 filed as 3BHK or 4BHK and 6 additional rows whose entries are not reliably interpretable as home configurations.
Offering and status
Filed home configurations: 3BHK: 68 units; 4BHK: 21 units. RERA-filed saleable areas are 150.36 sq. m and 232.33 sq. m, respectively.
Booked / available: Portal-derived counts: 23 booked and 72 available across the 95 total filed unit rows. The record has no as-of date, so these counts are indicative.
Completion undertaking: The promoter’s Form B gives a project completion date of 12 August 2025.
Occupancy certificate: Karimnagar Municipal Corporation occupancy-certificate records identify ADARSHA COMFORTS at Kothapally, survey numbers 208/B and 208/C, and record completion on 27/10/2025; the certificate is dated 27/11/2025. The supplied extracts describe the building/project, but do not provide a separate tower-by-tower OC schedule.
2. The project story
ADARSHA COMFORTS is registered as a residential apartment project on a site of 7184.86 sq. m in Kothapalle, Karimnagar district, identified in the RERA and approval records as Sy. Nos. 208/B and 208/C. Its approved building form is a cellar, stilt and five upper floors. The building-permission extraction records both residential and commercial floor area, while the project registration identifies the project type as residential.
The RERA unit data lists 68 3BHK and 21 4BHK apartments, plus six additional rows that the supplied filing does not clearly identify as apartment configurations. The portal-derived booking snapshot records 23 booked and 72 available units, without an as-of date. These are filing/portal figures, not a current sales confirmation.
The promoter’s RERA Form B undertakes completion by 12 August 2025. The municipal occupancy-certificate material records completion on 27 October 2025 and certifies the building as fit for occupation. This is documentary evidence of completion and occupancy certification; it is not an independent site inspection for this report. The supplied records do not set out separate completion or OC scopes for individual towers or phases.
3. Master plan, architecture & building design
The building-construction approval describes Building A with 1 Cellar + 1 Stilt + 5 upper floors, a site area of 7184.86 m², no recorded road-affected area, and a net area of 7184.86 m². Its extracted floor-area schedule lists 14515.58 m² of residential upper-floor area and 1251.78 m² of commercial upper-floor area. These are approval-document figures; they are not carpet-area or RERA saleable-area measurements.
The approval identifies a 785.04 m² Tot-lot and records setbacks of front 6.00 m, rear 6.00 m, side I 10.50 m and side II 6.00 m. It also lists a building height of 14.5 m.
The supplied floor-plan record contains two measured drawing sheets for apartment configurations, but no separate evidence sufficient to describe a verified tower arrangement, flats per floor, lift/stair counts, circulation or landscaping beyond the approval’s Tot-lot entry. The approval identifies cellar and stilt areas for parking; their extracted areas are 4510.40 m² and 3800.40 m², respectively.
The occupancy-certificate extraction records sanctioned built-up area of 15767.36 Sq. Metres and completion-plan built-up area of 15894.04 Sq. Metres, with a recorded deviated built-up area of 126.68. These are figures stated in the municipal certificate material; detailed implications are addressed in the Approvals and Risk sections.
4. Homes, configurations & floor plans
RERA filing data identifies 3BHK and 4BHK configurations. The carpet-area figures below are measured by software from the supplied plan drawing, not filed as RERA carpet-area disclosures; they should be checked against the drawing. RERA saleable area is shown separately and should not be read as carpet area: saleable area includes the home’s share of common areas, while balcony areas are excluded from the measured carpet area where shown as excluded in the drawing record.
| Configuration | Units | Booked | Available | RERA saleable area | Measured carpet area | Loading (if supplied) |
|---|---|---|---|---|---|---|
| 3BHK | 68 | 15 | 53 | 150.36 sq. m | 102.1–119.3 sq. m; median 108.3 sq. m (software-measured) | 28% |
| 4BHK | 21 | 8 | 13 | 232.33 sq. m | 176.5–177.2 sq. m; median 176.9 sq. m (software-measured) | 24% |
The drawing sample covers 35 measured 3BHK designs and 10 measured 4BHK designs. The supplied representative 3BHK plan labels drawing room, living/dining, kitchen, three bedrooms, toilets, wash area and balconies. The representative 4BHK plan labels drawing room, living/dining, kitchen, four bedrooms, toilets and wash area. Room dimensions are drawing-derived; for example, the 3BHK representative drawing labels a living/dining area 2.98 × 5.8 m, and the 4BHK representative drawing labels living/dining 10.5 × 6.0 m.
The RERA unit table also contains the labels “208 3BHIK”, “FIFTH FLOOR”, “FIRST FLOOR”, “FOURTH FLOOR”, “SECOND FLOOR” and “THIRD FLOOR”. These six rows are not counted here as confirmed 3BHK/4BHK configurations because the supplied record does not reliably classify them.
5. Parking & vehicle circulation
The sanctioned plan extraction identifies a cellar parking area of 4510.40 m² and a stilt parking area of 3800.40 m²; the approval requires the cellar and stilt to be used exclusively for vehicle parking. The occupancy-certificate extraction separately records a Parking Area (Sq. mts) 8310.0. The supplied material does not state sanctioned bay counts, visitor or accessible spaces, two-wheeler provision, EV charging, parking allocation by apartment, or whether any individual bay is exclusively allocated to a buyer.
The approval also records a road width of 18M and a condition concerning the site abutting that road. It does not provide enough detail in the supplied extracts to describe ramps, internal driveways, entries/exits or pedestrian separation.
6. Amenities, recreation & open spaces
The RERA amenities data includes percentage-completion entries for listed project facilities. These are portal-filed progress values, not independent verification of delivery. The building approval separately specifies site facilities and conditions, including the Tot-lot and transformer space.
| Description / size | Sanctioned Tot-lot: 785.04 m²; approval requires it to be fenced and maintained as greenery before issue of OC. |
|---|---|
| Declared progress / verified status | RERA amenities record: 100%; independently verified status not established. |
| Description / size | No size or facility breakdown supplied. |
|---|---|
| Declared progress / verified status | RERA amenities record: 100%; independently verified status not established. |
| Description / size | No source, storage or treatment detail supplied here. |
|---|---|
| Declared progress / verified status | RERA amenities record: 100%; independently verified status not established. |
| Description / size | Specific components and capacities are not supplied. |
|---|---|
| Declared progress / verified status | RERA amenities record: 100%; independently verified status not established. |
| Description / size | System details and capacity not supplied. |
|---|---|
| Declared progress / verified status | RERA amenities record: 100%; independently verified status not established. |
| Description / size | No system or capacity details supplied. |
|---|---|
| Declared progress / verified status | RERA amenities record: 100%; independently verified status not established. |
| Description / size | Approval specifies a rainwater-harvesting structure (percolation pit); completion records list rainwater-harvesting pits. |
|---|---|
| Declared progress / verified status | RERA amenities record: 100%; completion documents list the facility, but no independent inspection is supplied. |
| Description / size | Particular systems and equipment are not specified in the supplied extracts. |
|---|---|
| Declared progress / verified status | RERA amenities record: 100%; independently verified status not established. |
7. Utilities, building services & safety
The RERA amenities record marks water supply, sewerage, storm-water drains, sewage/sullage treatment and disposal, fire protection, and electrical meter room/sub-station/receiving station at 100%. It does not give capacities, system specifications, operational test results or independent verification. The building approval lists space for a transformer and a garbage house, and identifies a rainwater-harvesting percolation pit.
The approval requires an occupancy certificate before occupation, says the Tot-lot is to be fenced and maintained as greenery before OC, and requires construction-worker safety. The occupancy-certificate material states that the inspected building was declared fit for occupation. No lift capacities, backup-power details, water-source or storage data, STP capacity/reuse details, fire-system specifications, CCTV/security arrangements, waste-segregation details or accessibility provisions are established by the supplied extracts.
8. Location, access & connectivity
The registered project location is Kothapalle, Karimnagar district, PIN 505451; the RERA filing gives mandal Karimnagar-II(Kothapally Rural). The building approval describes the locality as near Swagath Function Hall and identifies the project site as Kothapally, Karimnagar.
The location data gives the nearest sampled Outer Ring Road interchange at approximately 9.8 km. This is a supplied approximate connectivity measurement; the evidence does not identify a route or travel time.
9. Developer & development status
The registered promoter is VIRAAJ BUILDERS, identified in the RERA filing as a partnership, with GSTIN 36AAUFV2135P1ZD. Its filed address is 2-10-1458, Jyothi Nagar, Kothapalle, Kothapalle, Karimnagar-II(Kothapally Rural), Karimnagar, 505451. The supplied evidence does not provide a verified official website or project contact details.
The promoter’s Form B records a completion undertaking of 12 August 2025 and the promoter’s declarations concerning project funds, annual audit and pending approvals. These are promoter declarations in the RERA file. The municipal certificate material records completion on 27/10/2025 and an occupancy certificate dated 27/11/2025.
10. Approvals, official records & documents
| Identifier / date | P02700005263; issued 28/10/2022; valid through 12/08/2025 |
|---|---|
| Scope and evidence | Form C for ADARSHA COMFORTS; identifies promoter Viraaj Builders and survey numbers 208/B and 208/C. |
| Identifier / date | 0001/BP/3083/2022; 12 August 2022 |
|---|---|
| Scope and evidence | KOTHAPALLY Municipality/Municipal Corporation approval for Building A; file no. 007132/BP/DTCP/3083/0006/2022. |
| Identifier / date | 266965 |
|---|---|
| Scope and evidence | Supplied plan drawings used for software measurement of apartment configurations; the supplied record does not establish a separate approved-layout-plan document. |
| Identifier / date | Approval no. 0045/KARI/SWOC/202; dated 27/11/2025 |
|---|---|
| Scope and evidence | Karimnagar Municipal Corporation occupancy-certificate material for ADARSHA COMFORTS, Sy. Nos. 208/B and 208/C; records completion on 27/10/2025. |
| Identifier / date | Documents 266968 and 370388 |
|---|---|
| Scope and evidence | Project-fund, audit and completion declarations; the supplied extracts include differing encumbrance statements. |
| Identifier / date | Title report 266962; related filed documents include 266960 and 266961 |
|---|---|
| Scope and evidence | Advocate title investigation and title-document materials concerning the project land. |
Frequently asked questions
Is ADARSHA COMFORTS registered with Telangana RERA?
Yes. ADARSHA COMFORTS is registered with the Telangana Real Estate Regulatory Authority as P02700005263; the registration status is New Project.
Who is the developer of ADARSHA COMFORTS?
The promoter named in the RERA registration is VIRAAJ BUILDERS.
Where is ADARSHA COMFORTS located?
ADARSHA COMFORTS is in Kothapalle, Karimnagar-II(Kothapally Rural), Karimnagar, Telangana (505451).
When will ADARSHA COMFORTS be completed?
The promoter's proposed date of completion filed with RERA is 12/08/2025. This is the promoter's declaration, not a guarantee.
More projects in Kothapalle