Shiva Sai Residency
SAISREEINFRADEVELOPERS · Karimnagar · RERA P02700008071
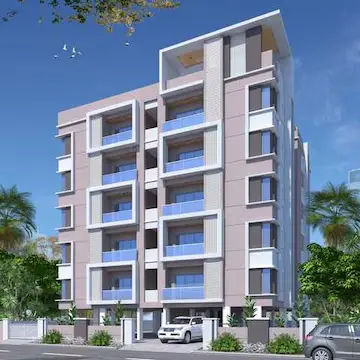
SHIVA SAI RESIDENCY is a residential apartment project in KOTHAPALLY (HAVELI), Karimnagar-II (Kothapally Rural) mandal, Karimnagar district, developed by the registered promoter Shivasaidevelopers. The project occupies 895.84 sq. m and comprises one residential building, Building A1 (RMR), with 1 stilt + 5 upper floors and 20 homes. The RERA-filed configuration is 2BHK, with a saleable area of 103.07 m² per home. Its TG-RERA registration number is P02700008071, and its proposed completion date is 16 November 2026.
More from Saisree Infra Developers · 3 projects →
01What we found
Read from TG-RERA filings, approvals, land and registration records and court records. A court case is counted only when the court record states this project's survey number with its village, or names the project.
02Check before you pay
7 items to check before you pay, 3 high - from the title chain, court records and approvals, each with what to ask the builder or your advocate. An item may not be a problem with the project: records can be incomplete.
1. Project at a glance
Project identity
| Item | Project record |
|---|---|
| Registered project name | SHIVA SAI RESIDENCY RERA record |
| Project type | Residential apartment project RERA record RERA filing |
| Phase / registered portion | A single registered project is evidenced; the registration covers Survey No. 234. No separate phase name is disclosed. |
| TG-RERA registration | P02700008071 RERA record |
| Registration validity | 19/04/2024 to 16/11/2026. This is the registration period, not the completion deadline or an occupancy certificate. RERA record |
| Registered promoter | Shivasaidevelopers, identified in the registration certificate; the project documents also use SHIVA SAI DEVELOPERS and SAISREEINFRADEVELOPERS. Corporate record |
| RERA status | On-Going Project in the supplied project record. RERA record RERA filing |
Land and geographic identity
| Item | Project record |
|---|---|
| Locality | KOTHAPALLY (HAVELI) RERA record RERA filing |
| Revenue village | Kothapalle; the approval documents also describe the site as Kothapally / Kothapally (Haveli). RERA record |
| Mandal | Karimnagar-II (Kothapally Rural); approval documents state Kothapalli / Kothapally Mandal. RERA record |
| District / PIN | Karimnagar / 505451 RERA record |
| Survey number(s) and subdivision(s) | Survey No. 234; no subdivision is disclosed. RERA record Land records |
| Site extent | 895.84 sq. m total and net area in the RERA project record and building-permit extraction. Land records |
| Boundaries recorded in RERA | North: 9M wide existing road; South: open plot of Vangala Swaroopa Rani, Plot No. 3; East: open plot of B. Sathyanarayana; West: open plot of Berupothula Laxmi Rajamma and others. RERA filing |
Development identity
| Item | Project record |
|---|---|
| Sanctioning authority | Kothapally Municipality / Municipal Corporation in the building-permit document; the RERA project record names DTCP as the RERA authority. RERA record |
| Principal building approval | 0004/BP/3083/2023, dated 16 November 2023. Building file: 011874/BP/DTCP/3083/0006/2023. Approvals record |
| Building / configuration | One residential building, Building A1 (RMR), with 1 stilt + 5 upper floors. The permit records building height 14.95 m. |
| Approved area figures | Permit extraction records 1,830.35 m² proposed built-up area excluding parking, 2,249.15 m² including parking, 418.80 m² parking area, and also records TOTAL BUA 2258.15. These are the document’s separately stated figures. |
| Units | 20 units are recorded in the layout-plan extraction and in the RERA configuration data. RERA unit table |
| Parking | Stilt-floor parking is shown in the building description. The permit extraction records 418.80 m² parking area; a separate approval extraction records a stilt area of 402.95 m². |
Offering and status
| Item | Project record |
|---|---|
| RERA-filed configuration | 2BHK, 20 units; booked 0, available 20 in the supplied portal reading. Counts have no stated as-of date and are indicative. RERA unit table RERA unit details |
| RERA-filed saleable area | 103.07 m² per 2BHK, as recorded in the supplied unit data. RERA unit table RERA unit details |
| RERA completion undertaking / proposed completion | 16 November 2026. RERA record |
| Revised proposed completion | 16/11/2026 in the project record. RERA record |
| Occupancy certificate | An occupancy certificate is recorded for the building at Plot No. 02, Survey No. 234, issued 04/06/2026; its stated completion date is 23/01/2026. The certificate identifies the building as having 1 stilt floor and 5 upper floors. |
| Completion certification scope | The RERA-filed architect’s Form–1A states the registered project is completed in all aspects and references the occupancy certificate. |
2. The project story
SHIVA SAI RESIDENCY is recorded as a residential apartment development on 895.84 sq. m in Survey No. 234, at KOTHAPALLY (HAVELI), revenue village Kothapalle, Karimnagar district. Its approved arrangement is one building—A1 (RMR)—with stilt-floor parking and five upper floors; the RERA unit record lists 20 two-bedroom homes. RERA record Land records RERA unit table
The registration record carries a completion undertaking of 16 November 2026, while the supplied project file also contains an occupancy certificate for the building dated 04/06/2026 and an architect’s Form–1A certifying overall project completion. These are documentary completion and occupancy records, rather than an independent site inspection for this report. The occupancy certificate identifies the same Survey No. 234 building and states it is fit for occupation.
3. Master plan, architecture & building design
The building-permit extraction describes a residential apartment building on a 895.84 sq. m site, with 1 stilt + 5 upper floors. It records a building height of 14.95 m and five residential upper floors with an area of 1,830.35 m².
The plan extraction separately reports proposed built-up area excluding parking (1,830.35 m²), including parking (2,249.15 m²), parking area (418.80 m²) and “TOTAL BUA” (2258.15). The commencement-permit extraction gives a stilt area of 402.95 m². These are retained as separately recorded document figures; the supplied material does not define a consistent area-measurement basis for every label.
One residential building and 20 units are recorded. The evidence supplied does not establish the number of flats per floor, lift count or capacity, stair count, detailed entry and exit arrangements, or a residential/commercial split beyond the residential building designation.
4. Homes, configurations & floor plans
| Configuration | Units | Booked | Available | RERA saleable area | Measured carpet area | Loading (if supplied) |
|---|---|---|---|---|---|---|
| 2BHK | 20 | 0 | 20 | 103.07 m² | Software-measured range: 61.5–69.3 m²; median 62.7 m² | 39% RERA unit details Floor plans |
The unit count, booking figures and saleable area are RERA-filed data; the booking snapshot has no as-of date. The carpet-area figures are software measurements from the approved floor-plan drawing geometry, not RERA disclosures, and the source notes that they need review. The measured sample covers 8 flat designs. RERA unit details Floor plans
Carpet area is the usable internal floor area; the supplied drawing-based measurement excludes the utility area shown for the example flat. Saleable area is the RERA-filed figure and is not interchangeable with carpet area; it may include the home’s share of common areas. The provided extract does not give a separately verified balcony area or room-by-room schedule for every design. RERA unit details Floor plans
5. Parking & vehicle circulation
The sanctioned description provides stilt-floor parking. The plan extraction records a parking area of 418.80 m², while the commencement-permit extraction records a stilt area of 402.95 m²; the occupancy-certificate extraction records sanctioned parking area of 402.95 m² and completion parking area of 425.53 m².
The supplied documents do not establish the number of car or two-wheeler spaces, visitor or accessible-space counts, ramp or driveway arrangements, EV-charging installation status, or parking allocation to individual units. A drawn or permitted parking area does not by itself establish an exclusive parking right for a buyer. The plan conditions refer to EV charging infrastructure requirements for building parking, but do not confirm installed chargers.
6. Amenities, recreation & open spaces
| Facility | Description / size | Evidence source | Declared progress / verified status |
|---|---|---|---|
| Tot-lot | Permit extraction lists a tot-lot; commencement-permit extraction records Tot-lot (m²) 0. | Sanction/document reference; no supplied evidence of completion. | |
| Green strip / planting | Green strip and perimeter planting are referenced in the plan material. | Required or shown in plan conditions; completion not independently verified. | |
| Rainwater harvesting | 2 rainwater-harvesting pits in the commencement-permit and occupancy-certificate extractions. | OC extraction records sanctioned 2.0 and completion 2.0. | |
| Septic tank and percolating well | Listed in plan amenities/utilities. | Listed in plan extraction; completion not established by the supplied evidence. | |
| Transformer space | Transformer space is required in the site conditions. | Permit condition; installation status not established. | |
| Garbage house | Required within the premises by the commencement permit. | Permit condition; completion not established. | |
| Lift | Listed in plan amenities/utilities. | Listed in plan extraction; lift count, capacity and operating status are not supplied. | |
| Visitor parking | Listed in plan amenities/utilities. | Listed; no separate space count or completion verification supplied. |
The supplied RERA amenity record lists water supply, sewerage, storm-water drains, rainwater harvesting and electrical meter room/sub-station/receiving station as available, but shows 0% progress for the listed amenity items and does not provide an as-of date. Treat that record as a filed declaration, not independent verification of delivery. RERA amenities
7. Utilities, building services & safety
The plan and project records identify water supply, rainwater harvesting, a septic tank, percolating well, overhead water tank, distribution transformer, lift, and parking. The commencement-permit and occupancy-certificate extracts both record 2 rainwater-harvesting pits. The supplied material does not state water-source or storage capacities, sewer-treatment capacity, reuse arrangements, electrical backup provision, or lift capacity. RERA amenities
The plan conditions require a garbage house and provide for parking-place EV charging infrastructure; the records do not establish their completion. No detailed fire-protection system, fire-escape arrangement, CCTV/access-control specification, accessibility provisions, or independent safety-clearance evidence is supplied.
8. Location, access & connectivity
The registered location is KOTHAPALLY (HAVELI), revenue village Kothapalle, Karimnagar-II (Kothapally Rural) mandal, Karimnagar district, PIN 505451. The RERA land record identifies a 9M wide existing road on the north boundary. RERA record RERA filing
The location record gives the nearest sampled Outer Ring Road interchange at approximately 9.8 km. This is a supplied measured-distance estimate; no travel time or public-transport route is provided. Location record
9. Developer & development status
The project registration certificate names Shivasaidevelopers as promoter. Other RERA-filed material uses SHIVA SAI DEVELOPERS, while the project header identifies SAISREEINFRADEVELOPERS as the promoter and records the entity type as a partnership. GSTIN recorded for SAISREEINFRADEVELOPERS is 36AFCFS0100G1ZM. Corporate record RERA record
The registration certificate gives the promoter’s registered office as Village: Theegalaguttapally, Mandal: Karimnagar-I, District: Karimnagar, Pin: 505001. The project record lists PALLERLA RAJAIAH and PALLERLA SAISREE as authorized signatories. Parties record
The RERA Form B declaration, signed by Mula Venkata Ramana for SHIVA SAI DEVELOPERS, undertakes completion by 16 November 2026. The project file also contains the occupancy certificate and architect’s completion certificate described above. The available unit portal reading lists 20 units, with 0 booked and 20 available, but carries no as-of date. RERA unit table
10. Approvals, official records & documents
| Reference and scope | P02700008071, SHIVA SAI RESIDENCY; Survey No. 234; validity 19/04/2024–16/11/2026. |
|---|
| Reference and scope | 0004/BP/3083/2023, dated 16 November 2023; Building A1 (RMR), Survey No. 234, 1 stilt + 5 upper floors. Building file 011874/BP/DTCP/3083/0006/2023. |
|---|
| Reference and scope | Building-plan details for the residential apartment building on Survey No. 234, including site area, floor arrangement and listed facilities. |
|---|
| Reference and scope | Karimnagar Municipal Corporation certificate 0104/KARI/SWOC/2026, dated 04/06/2026, file 016057/KARI/00168/SWOC/2026; identifies the building at Plot No. 02, Survey No. 234. |
|---|
| Reference and scope | Form–1A for the registered project; states overall completion and references occupancy certificate 0104/KARI/SWOC/2026 dated 04/06/2026. |
|---|
| Reference and scope | Form B signed for SHIVA SAI DEVELOPERS; includes the completion undertaking and project-account declarations. |
|---|
| Reference and scope | RERA-filed title material includes Development Agreement-cum-GPA 4756/2023 and related title documents for Survey No. 234. |
|---|
The occupancy-certificate extraction records a total deviated built-up area of 97.32 and completion built-up area of 1927.6699999999998 sq. metres, along with completion height 15.25 metres. These are reported here as figures appearing in the filed certificate; detailed approval conditions and implications are addressed in the relevant approvals and risk sections.
1. Project at a glance
Project identity
Registered project name: SHIVA SAI RESIDENCY
Project type: Residential apartment project
Phase / registered portion: A single registered project is evidenced; the registration covers Survey No. 234. No separate phase name is disclosed.
TG-RERA registration: P02700008071
Registration validity: 19/04/2024 to 16/11/2026. This is the registration period, not the completion deadline or an occupancy certificate.
Registered promoter: Shivasaidevelopers, identified in the registration certificate; the project documents also use SHIVA SAI DEVELOPERS and SAISREEINFRADEVELOPERS.
RERA status: On-Going Project in the supplied project record.
Land and geographic identity
Locality: KOTHAPALLY (HAVELI)
Revenue village: Kothapalle; the approval documents also describe the site as Kothapally / Kothapally (Haveli).
Mandal: Karimnagar-II (Kothapally Rural); approval documents state Kothapalli / Kothapally Mandal.
District / PIN: Karimnagar / 505451
Survey number(s) and subdivision(s): Survey No. 234; no subdivision is disclosed.
Site extent: 895.84 sq. m total and net area in the RERA project record and building-permit extraction.
Boundaries recorded in RERA: North: 9M wide existing road; South: open plot of Vangala Swaroopa Rani, Plot No. 3; East: open plot of B. Sathyanarayana; West: open plot of Berupothula Laxmi Rajamma and others.
Development identity
Sanctioning authority: Kothapally Municipality / Municipal Corporation in the building-permit document; the RERA project record names DTCP as the RERA authority.
Principal building approval: 0004/BP/3083/2023, dated 16 November 2023. Building file: 011874/BP/DTCP/3083/0006/2023.
Building / configuration: One residential building, Building A1 (RMR), with 1 stilt + 5 upper floors. The permit records building height 14.95 m.
Approved area figures: Permit extraction records 1,830.35 m² proposed built-up area excluding parking, 2,249.15 m² including parking, 418.80 m² parking area, and also records TOTAL BUA 2258.15. These are the document’s separately stated figures.
Units: 20 units are recorded in the layout-plan extraction and in the RERA configuration data.
Parking: Stilt-floor parking is shown in the building description. The permit extraction records 418.80 m² parking area; a separate approval extraction records a stilt area of 402.95 m².
Offering and status
RERA-filed configuration: 2BHK, 20 units; booked 0, available 20 in the supplied portal reading. Counts have no stated as-of date and are indicative.
RERA-filed saleable area: 103.07 m² per 2BHK, as recorded in the supplied unit data.
RERA completion undertaking / proposed completion: 16 November 2026.
Revised proposed completion: 16/11/2026 in the project record.
Occupancy certificate: An occupancy certificate is recorded for the building at Plot No. 02, Survey No. 234, issued 04/06/2026; its stated completion date is 23/01/2026. The certificate identifies the building as having 1 stilt floor and 5 upper floors.
Completion certification scope: The RERA-filed architect’s Form–1A states the registered project is completed in all aspects and references the occupancy certificate.
2. The project story
SHIVA SAI RESIDENCY is recorded as a residential apartment development on 895.84 sq. m in Survey No. 234, at KOTHAPALLY (HAVELI), revenue village Kothapalle, Karimnagar district. Its approved arrangement is one building—A1 (RMR)—with stilt-floor parking and five upper floors; the RERA unit record lists 20 two-bedroom homes.
The registration record carries a completion undertaking of 16 November 2026, while the supplied project file also contains an occupancy certificate for the building dated 04/06/2026 and an architect’s Form–1A certifying overall project completion. These are documentary completion and occupancy records, rather than an independent site inspection for this report. The occupancy certificate identifies the same Survey No. 234 building and states it is fit for occupation.
3. Master plan, architecture & building design
The building-permit extraction describes a residential apartment building on a 895.84 sq. m site, with 1 stilt + 5 upper floors. It records a building height of 14.95 m and five residential upper floors with an area of 1,830.35 m².
The plan extraction separately reports proposed built-up area excluding parking (1,830.35 m²), including parking (2,249.15 m²), parking area (418.80 m²) and “TOTAL BUA” (2258.15). The commencement-permit extraction gives a stilt area of 402.95 m². These are retained as separately recorded document figures; the supplied material does not define a consistent area-measurement basis for every label.
One residential building and 20 units are recorded. The evidence supplied does not establish the number of flats per floor, lift count or capacity, stair count, detailed entry and exit arrangements, or a residential/commercial split beyond the residential building designation.
4. Homes, configurations & floor plans
| Configuration | Units | Booked | Available | RERA saleable area | Measured carpet area | Loading (if supplied) |
|---|---|---|---|---|---|---|
| 2BHK | 20 | 0 | 20 | 103.07 m² | Software-measured range: 61.5–69.3 m²; median 62.7 m² | 39% |
The unit count, booking figures and saleable area are RERA-filed data; the booking snapshot has no as-of date. The carpet-area figures are software measurements from the approved floor-plan drawing geometry, not RERA disclosures, and the source notes that they need review. The measured sample covers 8 flat designs.
Carpet area is the usable internal floor area; the supplied drawing-based measurement excludes the utility area shown for the example flat. Saleable area is the RERA-filed figure and is not interchangeable with carpet area; it may include the home’s share of common areas. The provided extract does not give a separately verified balcony area or room-by-room schedule for every design.
5. Parking & vehicle circulation
The sanctioned description provides stilt-floor parking. The plan extraction records a parking area of 418.80 m², while the commencement-permit extraction records a stilt area of 402.95 m²; the occupancy-certificate extraction records sanctioned parking area of 402.95 m² and completion parking area of 425.53 m².
The supplied documents do not establish the number of car or two-wheeler spaces, visitor or accessible-space counts, ramp or driveway arrangements, EV-charging installation status, or parking allocation to individual units. A drawn or permitted parking area does not by itself establish an exclusive parking right for a buyer. The plan conditions refer to EV charging infrastructure requirements for building parking, but do not confirm installed chargers.
6. Amenities, recreation & open spaces
| Facility | Description / size | Evidence source | Declared progress / verified status |
|---|---|---|---|
| Tot-lot | Permit extraction lists a tot-lot; commencement-permit extraction records Tot-lot (m²) 0. | Sanction/document reference; no supplied evidence of completion. | |
| Green strip / planting | Green strip and perimeter planting are referenced in the plan material. | Required or shown in plan conditions; completion not independently verified. | |
| Rainwater harvesting | 2 rainwater-harvesting pits in the commencement-permit and occupancy-certificate extractions. | OC extraction records sanctioned 2.0 and completion 2.0. | |
| Septic tank and percolating well | Listed in plan amenities/utilities. | Listed in plan extraction; completion not established by the supplied evidence. | |
| Transformer space | Transformer space is required in the site conditions. | Permit condition; installation status not established. | |
| Garbage house | Required within the premises by the commencement permit. | Permit condition; completion not established. | |
| Lift | Listed in plan amenities/utilities. | Listed in plan extraction; lift count, capacity and operating status are not supplied. | |
| Visitor parking | Listed in plan amenities/utilities. | Listed; no separate space count or completion verification supplied. |
The supplied RERA amenity record lists water supply, sewerage, storm-water drains, rainwater harvesting and electrical meter room/sub-station/receiving station as available, but shows 0% progress for the listed amenity items and does not provide an as-of date. Treat that record as a filed declaration, not independent verification of delivery.
7. Utilities, building services & safety
The plan and project records identify water supply, rainwater harvesting, a septic tank, percolating well, overhead water tank, distribution transformer, lift, and parking. The commencement-permit and occupancy-certificate extracts both record 2 rainwater-harvesting pits. The supplied material does not state water-source or storage capacities, sewer-treatment capacity, reuse arrangements, electrical backup provision, or lift capacity.
The plan conditions require a garbage house and provide for parking-place EV charging infrastructure; the records do not establish their completion. No detailed fire-protection system, fire-escape arrangement, CCTV/access-control specification, accessibility provisions, or independent safety-clearance evidence is supplied.
8. Location, access & connectivity
The registered location is KOTHAPALLY (HAVELI), revenue village Kothapalle, Karimnagar-II (Kothapally Rural) mandal, Karimnagar district, PIN 505451. The RERA land record identifies a 9M wide existing road on the north boundary.
The location record gives the nearest sampled Outer Ring Road interchange at approximately 9.8 km. This is a supplied measured-distance estimate; no travel time or public-transport route is provided.
9. Developer & development status
The project registration certificate names Shivasaidevelopers as promoter. Other RERA-filed material uses SHIVA SAI DEVELOPERS, while the project header identifies SAISREEINFRADEVELOPERS as the promoter and records the entity type as a partnership. GSTIN recorded for SAISREEINFRADEVELOPERS is 36AFCFS0100G1ZM.
The registration certificate gives the promoter’s registered office as Village: Theegalaguttapally, Mandal: Karimnagar-I, District: Karimnagar, Pin: 505001. The project record lists PALLERLA RAJAIAH and PALLERLA SAISREE as authorized signatories.
The RERA Form B declaration, signed by Mula Venkata Ramana for SHIVA SAI DEVELOPERS, undertakes completion by 16 November 2026. The project file also contains the occupancy certificate and architect’s completion certificate described above. The available unit portal reading lists 20 units, with 0 booked and 20 available, but carries no as-of date.
10. Approvals, official records & documents
| Reference and scope | P02700008071, SHIVA SAI RESIDENCY; Survey No. 234; validity 19/04/2024–16/11/2026. |
|---|
| Reference and scope | 0004/BP/3083/2023, dated 16 November 2023; Building A1 (RMR), Survey No. 234, 1 stilt + 5 upper floors. Building file 011874/BP/DTCP/3083/0006/2023. |
|---|
| Reference and scope | Building-plan details for the residential apartment building on Survey No. 234, including site area, floor arrangement and listed facilities. |
|---|
| Reference and scope | Karimnagar Municipal Corporation certificate 0104/KARI/SWOC/2026, dated 04/06/2026, file 016057/KARI/00168/SWOC/2026; identifies the building at Plot No. 02, Survey No. 234. |
|---|
| Reference and scope | Form–1A for the registered project; states overall completion and references occupancy certificate 0104/KARI/SWOC/2026 dated 04/06/2026. |
|---|
| Reference and scope | Form B signed for SHIVA SAI DEVELOPERS; includes the completion undertaking and project-account declarations. |
|---|
| Reference and scope | RERA-filed title material includes Development Agreement-cum-GPA 4756/2023 and related title documents for Survey No. 234. |
|---|
The occupancy-certificate extraction records a total deviated built-up area of 97.32 and completion built-up area of 1927.6699999999998 sq. metres, along with completion height 15.25 metres. These are reported here as figures appearing in the filed certificate; detailed approval conditions and implications are addressed in the relevant approvals and risk sections.
Frequently asked questions
Is SHIVA SAI RESIDENCY registered with Telangana RERA?
Yes. SHIVA SAI RESIDENCY is registered with the Telangana Real Estate Regulatory Authority as P02700008071; the registration status is On-Going Project.
Who is the developer of SHIVA SAI RESIDENCY?
The promoter named in the RERA registration is SAISREEINFRADEVELOPERS.
Where is SHIVA SAI RESIDENCY located?
SHIVA SAI RESIDENCY is in KOTHAPALLY (HAVELI), Kothapalle, Karimnagar-II(Kothapally Rural), Karimnagar, Telangana (505451).
When will SHIVA SAI RESIDENCY be completed?
The promoter's proposed date of completion filed with RERA is 16/11/2026. This is the promoter's declaration, not a guarantee.
More projects in Kothapalle