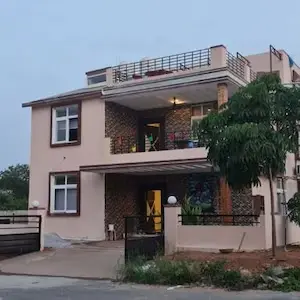
Siri Green Park
S R REALTORS · Siddipet · RERA P01300005801
SIRI GREEN PARK is a plotted residential development in GAJWEL,WARD NO.2, GAJWEL Mandal, Siddipet District. The registered promoter is S R REALTORS. The registered site extent is 40655.02 sq. m; the tentative layout approval describes 165 plots, with drawing-derived plot sizes of 85.76–398.45 sq. m. TG-RERA registration number P01300005801 was issued 15/03/2023, and the promoter’s Form-B declaration states a completion date of 17/05/2025.
01What we found
Read from TG-RERA filings, approvals, land and registration records and court records. A court case is counted only when the court record states this project's survey number with its village, or names the project.
02Check before you pay
7 items to check before you pay, 3 high - from the title chain, court records and approvals, each with what to ask the builder or your advocate. An item may not be a problem with the project: records can be incomplete.
1. Project at a glance
Project identity
| Field | Project record |
|---|---|
| Registered project name | SIRI GREEN PARK RERA record |
| Project type | Plotted development / residential layout RERA record RERA filing |
| Phase / registered portion | No separate phase is identified in the supplied record; registration is for the project on Survey No. 113/P |
| TG-RERA registration | P01300005801 |
| Registration validity | Certificate states 15/03/2023 to 17/05/2025; the supplied certificate records no extension. Registration validity is distinct from the completion date. |
| Registered promoter | S R REALTORS (also styled “M/s S.R. REALTORS” in the filed declaration) RERA record Corporate record |
| RERA status in supplied record | The project is registered; the stated registration end date has passed. The evidence supplied here does not establish a later extension or current registration status. |
Land and geographic identity
| Field | Project record |
|---|---|
| Locality | GAJWEL,WARD NO.2 RERA record RERA filing |
| Revenue village | Gajwel Revenue Village Land records |
| Mandal | GAJWEL RERA record RERA filing |
| District | Siddipet RERA record RERA filing |
| PIN | 502278 RERA record |
| Project survey number / subdivision | 113/P RERA record Land records |
| Registered site extent | 40655.02 sq. m; the RERA land fields give this as both total and net area, with 0 area affected by road widening/FTL/nala widening. Land records RERA filing |
| Cadastral survey record | Survey No. 113 is listed with an extent of 70822.61 sq. m, on a whole-survey basis. This is a cadastral record, not the project’s registered site extent. Cadastral map |
| Boundaries as filed | North: EXISTING 40 WIDE ROAD; West: EXISTING 24 WIDE ROAD; East and South: OTHERS LAND. RERA filing |
Development identity
| Field | Project record |
|---|---|
| Layout sanctioning authority | GAJWEL-PRAGNAPUR Municipality/ Municipal Corporation |
| Principal layout approval | Tentative Layout Plan 0001/LO/3052/2022, approved 17 May, 2022 Approvals record |
| Application number | 000479/LO/DTCP/3052/0002/2022 |
| Layout extent on approval document | 10 Acer 1.83 Gts; 48623 Sq. Yds |
| Approved built-up area in RERA fields | 22157.37 sq. m RERA filing |
| Building / floor configuration | Not disclosed in the supplied project record; this is a plotted layout, and no building-level configuration is provided. RERA record Document index |
| Layout plot count | Approval document states 165 No's; drawing-derived layout record identifies 164 plots. The drawing-derived count is software-read and should be checked against the approved drawing. Layout record |
| RERA unit count | The supplied RERA unit-type data is not available; no RERA-filed plot inventory count is stated in the material supplied for this Overview. Document index |
Offering and status
| Field | Project record |
|---|---|
| Offering | Residential plots; plot-level sizes and availability are not supplied in the RERA unit inventory for this Overview. RERA record Layout record |
| Drawing-derived plot sizes | 85.76–398.45 sq. m (software-read from the layout drawing; see section 4). Layout record |
| Booked / available counts | Not established by the supplied RERA inventory data. Document index |
| Construction / development stage | No independently verified site-progress record is supplied. The layout approval places development works on the applicant/developer; the approval document does not certify that those works are complete. |
| Completion date | Promoter’s Form-B declaration states 17/05/2025. |
| Occupancy / completion certificate | Not supplied. For a plotted layout, the supplied record identifies tentative layout approval, not an occupancy certificate for buildings. Document index |
2. The project story
- SIRI GREEN PARK is registered as a plotted residential development in Gajwel Revenue Village, Siddipet District, on Survey No. 113/P. The filed site description gives a net/total area of 40655.02 sq. m and identifies existing roads along the north and west boundaries. The registered promoter is S R REALTORS. RERA record Land records RERA filing Corporate record
- The project’s principal supplied planning document is a tentative layout approval dated 17 May, 2022. It describes a 165-plot residential layout and requires the applicant to undertake infrastructure and layout-development works. The document also says that the approval is not proof of land title and that building-permission or development approvals in the mortgaged area are not to be released until development works are completed, the mortgaged land is released and final layout approval is obtained.
- The promoter’s Form-B declaration commits to completion by 17/05/2025. No site inspection, independently verified construction-progress measurement, final layout release, or occupancy/completion certificate is included in the supplied evidence. Accordingly, the record supports describing the scheme and its approval basis, but not asserting that the layout infrastructure is complete or that plots are presently ready for development. Document index
3. Master plan, architecture & building design
This is a plotted layout rather than a supplied apartment or multi-building design. The filed land area is 40655.02 sq. m; the tentative layout approval document states an extent of 10 Acer 1.83 Gts; 48623 Sq. Yds. The RERA form lists 22157.37 sq. m as approved built-up area, but the supplied record does not explain the scope or calculation of that figure. It should not be read as plot sale area or as measured carpet area. Land records RERA filing
The approval’s area statement allocates the layout as follows:
| Layout use | Area and share stated in approval |
|---|---|
| Plotted area | 5 Acer 19 Gts; 26500 Sq. Yds — 55.22% |
| Road area | 3 Acer 5.24 Gts; 15154 Sq. Yds — 31.58% |
| Open space (park) | 0 Acer 36.27 Gts; 4388 Sq. Yds — 9.14% |
| Social infrastructure | 0 Acer 10.68 Gts; 1292 Sq. Yds — 2.69% |
| Utilities | 0 Acer 5.43 Gts; 657 Sq. Yds — 1.37% |
| Mortgage area | O Acer 33.56 Gts; 4060 Sq. Yds — 15.26 % of plotted area |
The layout drawing record contains two sheets and a plot schedule; its software-read plot schedule reports 164 plots with sizes available for all listed plots. This is a drawing-derived reading, not an independently verified survey measurement. No building footprints, apartment-floor arrangements, building heights, or building-level circulation plans are supplied. Layout record
4. Homes, configurations & floor plans
- The RERA unit-configuration table is not supplied. This is a plotted project, and no RERA-filed plot-by-plot inventory, booking status, or availability count is established in the supplied material. RERA record Document index
- The drawing-derived layout data reports 164 plots and the following size bands. The source notes that plot areas were read from the approved layout drawing by software and should be checked against the drawing. Layout record
| Plot size band | Plots |
|---|---|
| 100-150 sq yd (84-125 sq. m) | 45 |
| 150-200 sq yd (125-167 sq. m) | 106 |
| 200-250 sq yd (167-209 sq. m) | 10 |
| 250-300 sq yd (209-251 sq. m) | 2 |
| 400-500 sq yd (334-418 sq. m) | 1 |
The software-read range is 85.76–398.45 sq. m (smallest 102.6 sq yd, largest 476.5 sq yd); the median is 125.42 sq. m / 150.0 sq yd. The drawing record lists 125.42 sq. m as the most common printed size, with 50 plots. These are plot-area readings, not apartment saleable or carpet areas. Apartment floor plans and measured carpet areas do not apply to the supplied plotted-layout evidence. Layout record Floor plans
5. Parking & vehicle circulation
The supplied tentative layout approval states that roads are to be formed and opened for accessibility to neighbouring sites, and that no compound wall or fencing is to be constructed around the site. It does not state a sanctioned count of car or two-wheeler spaces, visitor or accessible parking, or plot-specific parking allocation.
A third-party vendor listing mentions covered car parking, open parking and bike parking, but the supplied TG-RERA layout evidence does not establish their number, location, or allocation to individual plots. Those claims are not treated here as approved or delivered project provisions. Promoter website
6. Amenities, recreation & open spaces
The tentative layout approval requires the applicant to carry out infrastructure and amenities work. It reserves park/open-space, social-infrastructure and utility areas, but the supplied evidence does not establish completion or independent verification of those facilities.
| Facility | Description / size | Evidence source | Declared progress / verified status |
|---|---|---|---|
| Park / open space | 0 Acer 36.27 Gts; 4388 Sq. Yds — 9.14% | Tentative layout area statement | Reserved in approval; completion not independently verified |
| Social infrastructure site | 0 Acer 10.68 Gts; 1292 Sq. Yds — 2.69% | Tentative layout area statement | Site reserved; facility type and completion not established |
| Avenue plantation | No size or quantity stated | Approval’s required layout works | Required work; completion not independently verified |
| Park development | No further specifications stated | Approval’s required layout works | Required work; completion not independently verified |
| Clubhouse, pool, gym and children’s play area | No project-specific size or approved-plan evidence supplied | Third-party vendor listing Promoter website | Marketing/vendor-listed only; not established as sanctioned or delivered |
7. Utilities, building services & safety
The tentative layout approval specifies a range of proposed layout infrastructure and requires the applicant to carry out the works. It does not provide capacities, completion certificates, or independent verification that these services are operational.
| Approval record | Internal water-supply pipelines, an overhead tank, water reservoir and an assured water-supply source are listed as layout works. |
|---|---|
| Evidence status | Proposed/required works; source capacity and completed status not supplied |
| Approval record | Underground drainage lines and a common septic tank / STP are listed; storm-water drains are also specified. |
|---|---|
| Evidence status | Proposed/required works; treatment capacity and completed status not supplied |
| Approval record | Rainwater-harvesting pits are listed. |
|---|---|
| Evidence status | Proposed/required works; number and completed status not supplied |
| Approval record | Electrical supply lines, street lights and a transformer are listed. |
|---|---|
| Evidence status | Proposed/required works; capacity and completed status not supplied |
| Approval record | Solid Waste Management is listed among the utility provisions. |
|---|---|
| Evidence status | Proposed/required work; operating arrangements not supplied |
| Approval record | The supplied layout evidence does not detail fire systems, access provisions, or clearances. Document index |
|---|---|
| Evidence status | Not established |
| Approval record | The approval requires roads to be opened for accessibility to neighbouring sites. It does not specify accessible routes or facilities within the layout. |
|---|---|
| Evidence status | Road-access condition stated; accessible design details not supplied |
A third-party vendor listing mentions borewell water, generator backup, CCTV and fire safety; no project-specific RERA filing or approval evidence confirming these as supplied or operational services is included here. Promoter website
8. Location, access & connectivity
The RERA-filed location is GAJWEL,WARD NO.2, Gajwel Revenue Village, GAJWEL Mandal, Siddipet District, PIN 502278. The tentative layout plan identifies existing roads on the north and west boundaries, described in the RERA land fields as EXISTING 40 WIDE ROAD to the north and EXISTING 24 WIDE ROAD to the west. The approval also requires roads to be opened for accessibility to neighbouring sites. RERA record RERA filing RERA filing
No verified public-transport details, landmark distances, or measured travel times are supplied for the registered site. The vendor listing refers generally to Gajwel and nearby schools, airports, restaurants, bus stops and railway stations, but supplies no distances; those references are not treated as measured connectivity data. Promoter website
9. Developer & development status
The registered promoter is S R REALTORS, identified in the RERA information as a partnership. Its supplied GSTIN is 36ADSFS6008D1ZX. The named authorized signatory is GUNDLAPALLY SURENDER REDDY; the supplied record also names GUNDLAPALLY DEVENDER REDDY, KODANGAL RAMCHANDER, DOMMATA LATHA, and KODANGAL BHAVANA as partners. Corporate record RERA filing Parties record
The RERA address record gives VASAVI ENCLAVE, OLD ALWAL, PRAGNAPUR,, GAJWEL,WARD NO.2, GAJWEL, Siddipet, 502278. The registration certificate separately prints the promoter office as Village: Mandal: District: Hyderabad, Pin: 500010. The supplied evidence does not provide a project-specific official website or contact details. Parties record
The promoter’s Form-B declaration states a completion commitment of 17/05/2025 and includes undertakings concerning project funds, approvals and accounts. No independently verified progress report or evidence of a revised completion date is supplied. The RERA registration certificate lists validity through 17/05/2025; that registration period should not be confused with proof of project completion.
10. Approvals, official records & documents
| Record | Supplied evidence |
|---|---|
| TG-RERA registration | Form “C” for SIRI GREEN PARK, registration P01300005801, issued 15/03/2023, with stated validity through 17/05/2025. The certificate supplied records no extension. |
| Tentative layout approval | 0001/LO/3052/2022, dated 17 May, 2022, issued by GAJWEL-PRAGNAPUR Municipality/ Municipal Corporation for Survey No. 113/P, Gajwel Revenue Village. |
| Layout application | 000479/LO/DTCP/3052/0002/2022. |
| Layout drawing | Two-sheet layout record with drawing-derived plot schedule and area statement; software-read plot count and areas should be checked against the drawing. Layout record |
| Promoter declaration | Form-B declaration by authorized signatory GUNDLAPALLY SURENDER REDDY for S R REALTORS; declares a completion date of 17/05/2025 and project-related undertakings. |
| Mortgage referenced in layout approval | Mortgage Deed No. 3113, dated 07 May, 2022; the approval identifies specified plots as mortgaged to the Municipality as security for layout-development conditions. |
| Occupancy / completion certificate | Not supplied. Document index |
The approval document states that the tentative layout approval is not proof of land title and makes final release conditional on completion of development works and release of the mortgaged land.
1. Project at a glance
Project identity
Registered project name: SIRI GREEN PARK
Project type: Plotted development / residential layout
Phase / registered portion: No separate phase is identified in the supplied record; registration is for the project on Survey No. 113/P
TG-RERA registration: P01300005801
Registration validity: Certificate states 15/03/2023 to 17/05/2025; the supplied certificate records no extension. Registration validity is distinct from the completion date.
Registered promoter: S R REALTORS (also styled “M/s S.R. REALTORS” in the filed declaration)
RERA status in supplied record: The project is registered; the stated registration end date has passed. The evidence supplied here does not establish a later extension or current registration status.
Land and geographic identity
Locality: GAJWEL,WARD NO.2
Revenue village: Gajwel Revenue Village
Mandal: GAJWEL
District: Siddipet
PIN: 502278
Project survey number / subdivision: 113/P
Registered site extent: 40655.02 sq. m; the RERA land fields give this as both total and net area, with 0 area affected by road widening/FTL/nala widening.
Cadastral survey record: Survey No. 113 is listed with an extent of 70822.61 sq. m, on a whole-survey basis. This is a cadastral record, not the project’s registered site extent.
Boundaries as filed: North: EXISTING 40 WIDE ROAD; West: EXISTING 24 WIDE ROAD; East and South: OTHERS LAND.
Development identity
Layout sanctioning authority: GAJWEL-PRAGNAPUR Municipality/ Municipal Corporation
Principal layout approval: Tentative Layout Plan 0001/LO/3052/2022, approved 17 May, 2022
Application number: 000479/LO/DTCP/3052/0002/2022
Layout extent on approval document: 10 Acer 1.83 Gts; 48623 Sq. Yds
Approved built-up area in RERA fields: 22157.37 sq. m
Building / floor configuration: Not disclosed in the supplied project record; this is a plotted layout, and no building-level configuration is provided.
Layout plot count: Approval document states 165 No's; drawing-derived layout record identifies 164 plots. The drawing-derived count is software-read and should be checked against the approved drawing.
RERA unit count: The supplied RERA unit-type data is not available; no RERA-filed plot inventory count is stated in the material supplied for this Overview.
Offering and status
Offering: Residential plots; plot-level sizes and availability are not supplied in the RERA unit inventory for this Overview.
Drawing-derived plot sizes: 85.76–398.45 sq. m (software-read from the layout drawing; see section 4).
Booked / available counts: Not established by the supplied RERA inventory data.
Construction / development stage: No independently verified site-progress record is supplied. The layout approval places development works on the applicant/developer; the approval document does not certify that those works are complete.
Completion date: Promoter’s Form-B declaration states 17/05/2025.
Occupancy / completion certificate: Not supplied. For a plotted layout, the supplied record identifies tentative layout approval, not an occupancy certificate for buildings.
2. The project story
- SIRI GREEN PARK is registered as a plotted residential development in Gajwel Revenue Village, Siddipet District, on Survey No. 113/P. The filed site description gives a net/total area of 40655.02 sq. m and identifies existing roads along the north and west boundaries. The registered promoter is S R REALTORS.
- The project’s principal supplied planning document is a tentative layout approval dated 17 May, 2022. It describes a 165-plot residential layout and requires the applicant to undertake infrastructure and layout-development works. The document also says that the approval is not proof of land title and that building-permission or development approvals in the mortgaged area are not to be released until development works are completed, the mortgaged land is released and final layout approval is obtained.
- The promoter’s Form-B declaration commits to completion by 17/05/2025. No site inspection, independently verified construction-progress measurement, final layout release, or occupancy/completion certificate is included in the supplied evidence. Accordingly, the record supports describing the scheme and its approval basis, but not asserting that the layout infrastructure is complete or that plots are presently ready for development.
3. Master plan, architecture & building design
This is a plotted layout rather than a supplied apartment or multi-building design. The filed land area is 40655.02 sq. m; the tentative layout approval document states an extent of 10 Acer 1.83 Gts; 48623 Sq. Yds. The RERA form lists 22157.37 sq. m as approved built-up area, but the supplied record does not explain the scope or calculation of that figure. It should not be read as plot sale area or as measured carpet area.
The approval’s area statement allocates the layout as follows:
Plotted area: 5 Acer 19 Gts; 26500 Sq. Yds — 55.22%
Road area: 3 Acer 5.24 Gts; 15154 Sq. Yds — 31.58%
Open space (park): 0 Acer 36.27 Gts; 4388 Sq. Yds — 9.14%
Social infrastructure: 0 Acer 10.68 Gts; 1292 Sq. Yds — 2.69%
Utilities: 0 Acer 5.43 Gts; 657 Sq. Yds — 1.37%
Mortgage area: O Acer 33.56 Gts; 4060 Sq. Yds — 15.26 % of plotted area
The layout drawing record contains two sheets and a plot schedule; its software-read plot schedule reports 164 plots with sizes available for all listed plots. This is a drawing-derived reading, not an independently verified survey measurement. No building footprints, apartment-floor arrangements, building heights, or building-level circulation plans are supplied.
4. Homes, configurations & floor plans
- The RERA unit-configuration table is not supplied. This is a plotted project, and no RERA-filed plot-by-plot inventory, booking status, or availability count is established in the supplied material.
- The drawing-derived layout data reports 164 plots and the following size bands. The source notes that plot areas were read from the approved layout drawing by software and should be checked against the drawing.
100-150 sq yd (84-125 sq. m): 45
150-200 sq yd (125-167 sq. m): 106
200-250 sq yd (167-209 sq. m): 10
250-300 sq yd (209-251 sq. m): 2
400-500 sq yd (334-418 sq. m): 1
The software-read range is 85.76–398.45 sq. m (smallest 102.6 sq yd, largest 476.5 sq yd); the median is 125.42 sq. m / 150.0 sq yd. The drawing record lists 125.42 sq. m as the most common printed size, with 50 plots. These are plot-area readings, not apartment saleable or carpet areas. Apartment floor plans and measured carpet areas do not apply to the supplied plotted-layout evidence.
5. Parking & vehicle circulation
The supplied tentative layout approval states that roads are to be formed and opened for accessibility to neighbouring sites, and that no compound wall or fencing is to be constructed around the site. It does not state a sanctioned count of car or two-wheeler spaces, visitor or accessible parking, or plot-specific parking allocation.
A third-party vendor listing mentions covered car parking, open parking and bike parking, but the supplied TG-RERA layout evidence does not establish their number, location, or allocation to individual plots. Those claims are not treated here as approved or delivered project provisions.
6. Amenities, recreation & open spaces
The tentative layout approval requires the applicant to carry out infrastructure and amenities work. It reserves park/open-space, social-infrastructure and utility areas, but the supplied evidence does not establish completion or independent verification of those facilities.
| Facility | Description / size | Evidence source | Declared progress / verified status |
|---|---|---|---|
| Park / open space | 0 Acer 36.27 Gts; 4388 Sq. Yds — 9.14% | Tentative layout area statement | Reserved in approval; completion not independently verified |
| Social infrastructure site | 0 Acer 10.68 Gts; 1292 Sq. Yds — 2.69% | Tentative layout area statement | Site reserved; facility type and completion not established |
| Avenue plantation | No size or quantity stated | Approval’s required layout works | Required work; completion not independently verified |
| Park development | No further specifications stated | Approval’s required layout works | Required work; completion not independently verified |
| Clubhouse, pool, gym and children’s play area | No project-specific size or approved-plan evidence supplied | Third-party vendor listing | Marketing/vendor-listed only; not established as sanctioned or delivered |
7. Utilities, building services & safety
The tentative layout approval specifies a range of proposed layout infrastructure and requires the applicant to carry out the works. It does not provide capacities, completion certificates, or independent verification that these services are operational.
| Approval record | Internal water-supply pipelines, an overhead tank, water reservoir and an assured water-supply source are listed as layout works. |
|---|---|
| Evidence status | Proposed/required works; source capacity and completed status not supplied |
| Approval record | Underground drainage lines and a common septic tank / STP are listed; storm-water drains are also specified. |
|---|---|
| Evidence status | Proposed/required works; treatment capacity and completed status not supplied |
| Approval record | Rainwater-harvesting pits are listed. |
|---|---|
| Evidence status | Proposed/required works; number and completed status not supplied |
| Approval record | Electrical supply lines, street lights and a transformer are listed. |
|---|---|
| Evidence status | Proposed/required works; capacity and completed status not supplied |
| Approval record | Solid Waste Management is listed among the utility provisions. |
|---|---|
| Evidence status | Proposed/required work; operating arrangements not supplied |
| Approval record | The supplied layout evidence does not detail fire systems, access provisions, or clearances. |
|---|---|
| Evidence status | Not established |
| Approval record | The approval requires roads to be opened for accessibility to neighbouring sites. It does not specify accessible routes or facilities within the layout. |
|---|---|
| Evidence status | Road-access condition stated; accessible design details not supplied |
A third-party vendor listing mentions borewell water, generator backup, CCTV and fire safety; no project-specific RERA filing or approval evidence confirming these as supplied or operational services is included here.
8. Location, access & connectivity
The RERA-filed location is GAJWEL,WARD NO.2, Gajwel Revenue Village, GAJWEL Mandal, Siddipet District, PIN 502278. The tentative layout plan identifies existing roads on the north and west boundaries, described in the RERA land fields as EXISTING 40 WIDE ROAD to the north and EXISTING 24 WIDE ROAD to the west. The approval also requires roads to be opened for accessibility to neighbouring sites.
No verified public-transport details, landmark distances, or measured travel times are supplied for the registered site. The vendor listing refers generally to Gajwel and nearby schools, airports, restaurants, bus stops and railway stations, but supplies no distances; those references are not treated as measured connectivity data.
9. Developer & development status
The registered promoter is S R REALTORS, identified in the RERA information as a partnership. Its supplied GSTIN is 36ADSFS6008D1ZX. The named authorized signatory is GUNDLAPALLY SURENDER REDDY; the supplied record also names GUNDLAPALLY DEVENDER REDDY, KODANGAL RAMCHANDER, DOMMATA LATHA, and KODANGAL BHAVANA as partners.
The RERA address record gives VASAVI ENCLAVE, OLD ALWAL, PRAGNAPUR,, GAJWEL,WARD NO.2, GAJWEL, Siddipet, 502278. The registration certificate separately prints the promoter office as Village: Mandal: District: Hyderabad, Pin: 500010. The supplied evidence does not provide a project-specific official website or contact details.
The promoter’s Form-B declaration states a completion commitment of 17/05/2025 and includes undertakings concerning project funds, approvals and accounts. No independently verified progress report or evidence of a revised completion date is supplied. The RERA registration certificate lists validity through 17/05/2025; that registration period should not be confused with proof of project completion.
10. Approvals, official records & documents
TG-RERA registration: Form “C” for SIRI GREEN PARK, registration P01300005801, issued 15/03/2023, with stated validity through 17/05/2025. The certificate supplied records no extension.
Tentative layout approval: 0001/LO/3052/2022, dated 17 May, 2022, issued by GAJWEL-PRAGNAPUR Municipality/ Municipal Corporation for Survey No. 113/P, Gajwel Revenue Village.
Layout application: 000479/LO/DTCP/3052/0002/2022.
Layout drawing: Two-sheet layout record with drawing-derived plot schedule and area statement; software-read plot count and areas should be checked against the drawing.
Promoter declaration: Form-B declaration by authorized signatory GUNDLAPALLY SURENDER REDDY for S R REALTORS; declares a completion date of 17/05/2025 and project-related undertakings.
Mortgage referenced in layout approval: Mortgage Deed No. 3113, dated 07 May, 2022; the approval identifies specified plots as mortgaged to the Municipality as security for layout-development conditions.
Occupancy / completion certificate: Not supplied.
The approval document states that the tentative layout approval is not proof of land title and makes final release conditional on completion of development works and release of the mortgaged land.
Frequently asked questions
Is SIRI GREEN PARK registered with Telangana RERA?
Yes. SIRI GREEN PARK is registered with the Telangana Real Estate Regulatory Authority as P01300005801; the registration status is New Project.
Who is the developer of SIRI GREEN PARK?
The promoter named in the RERA registration is S R REALTORS.
Where is SIRI GREEN PARK located?
SIRI GREEN PARK is in GAJWEL,WARD NO.2, GAJWEL, Siddipet, Telangana (502278).
When will SIRI GREEN PARK be completed?
The promoter's proposed date of completion filed with RERA is 17/05/2025. This is the promoter's declaration, not a guarantee.
More projects in Gajwel