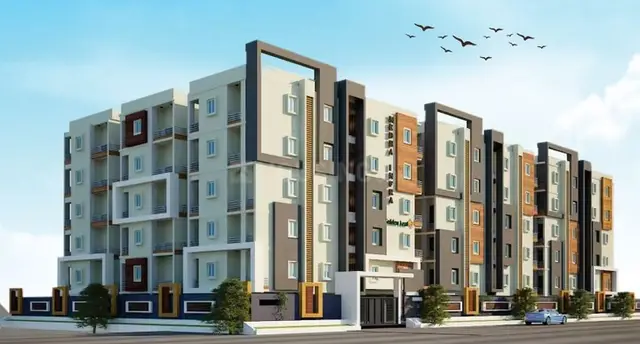
Maa Srinivasam
VEDAMSA INFRASTRUCTURE PRIVATE LIMITED · Sangareddy · RERA P01100007390
MAA SRINIVASAM is a residential apartment project in Isnapur, PATANCHERU Mandal, Sangareddy District, developed by registered promoter Vedamsa Infrastructure Private Limited. The registered site area is 8,127.42 sq. m., with 1 proposed building unit described as 1Stilt + 5 floors and 170 apartments: 60 2BHK and 110 3BHK. The RERA-filed saleable areas are 119.87 sq. m. for 2BHK and 135.0 sq. m. for 3BHK. The project is registered under TG-RERA number P01100007390, and the project header gives proposed completion as 19/11/2027.
01What we found
Read from TG-RERA filings, approvals, land and registration records and court records. A court case is counted only when the court record states this project's survey number with its village, or names the project.
02Check before you pay
9 items to check before you pay, 3 high - from the title chain, court records and approvals, each with what to ask the builder or your advocate. An item may not be a problem with the project: records can be incomplete.
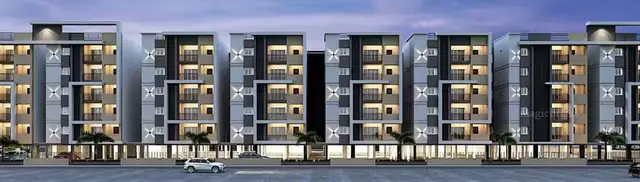
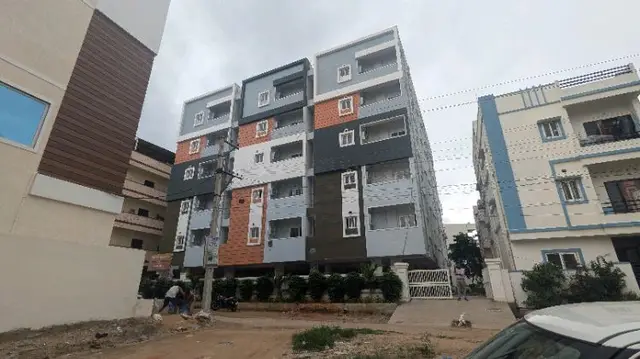
Project at a glance
Project identity
| Item | Project record |
|---|---|
| Registered project name | MAA SRINIVASAM RERA record |
| Project type | Residential apartment project RERA record |
| Phase / registered portion | Phase not separately identified in the supplied record; TG-RERA certificate registers MAA SRINIVASAM under the number below. |
| TG-RERA registration | P01100007390; granted under section 5. |
| Registration validity | 19/12/2023 to 19/07/2027, unless extended by the Authority. This is registration validity, not a statement that the project is complete by that date. |
| Registered promoter | Vedamsa Infrastructure Private Limited, a company. RERA record Corporate record |
| RERA status in supplied record | New Project; certificate records registration. The certificate extraction says no extension is recorded. RERA record |
Land and geographic identity
| Item | Project record |
|---|---|
| Locality / revenue village | Isnapur / ISNAPUR RERA record RERA filing |
| Mandal | PATANCHERU (also rendered “Patancheruvu Mandal” in the approval extraction) RERA record |
| District | Sangareddy (approval extraction: “Sanga Reddy District”) RERA record |
| PIN | 502300 RERA record RERA filing |
| All project survey numbers / subdivisions as recorded | 120/P, 130/P, 131/P, 132/P AND 136/P. The registration certificate and technical approval list 120/P, 130/P, 131/P, 132/P, 136/P. RERA record |
| Registered site extent | 8,127.42 sq. m. RERA filing |
| Total / net area; affected area | Total area 8127.42 sq. m.; net area 8127.42 sq. m.; area recorded as affected by road widening/FTL/nala widening: 00 sq. m. RERA filing |
| Boundaries recorded | East: VACANT LAND; West: ROAD WIDTH-12; North: VACANT LAND; South: ROAD WIDTH-9. RERA filing |
Development identity
| Item | Project record |
|---|---|
| Sanctioning authority / principal approval | Hyderabad Metropolitan Development Authority (HMDA), Technical Approval No. 045657/SKP/R1/U6/HMDA/01052021, dated 19 July, 2021. The approval describes technical approval, with building plans to be sanctioned by the Executive Authority in conformity with the technically approved plans. Approvals record |
| Building and amenity structures in approval extraction | Residential building: 1Stilt + 5; proposed club house: 1Stilt + 3. These are the floor configurations stated in the approval extraction. |
| Approved built-up area | The approval extraction lists PROP (BUILD) built up area 21089.04, PROP (CLUB HOUSE) built up area 641.13, and Total Built up Area 21730.17. It separately lists Total Proposed Built-up Area 27726.76; these figures are reproduced as separately labelled approval parameters, not treated as interchangeable. |
| Buildings / blocks | RERA land details record 1 approved building unit and 1 proposed building unit as per agreement. The approval extraction also identifies a proposed club house. RERA filing |
| Parking levels / counts | The approval conditions refer to stilt/cellar parking and require those areas to be used exclusively for vehicle parking without partition walls or rolling shutters. No parking-space count or parking-level plan is established by the supplied extraction. |
| Unit count | 170 total units in the RERA filing: 60 2BHK and 110 3BHK. RERA unit table |
Offering and status
| Item | Project record |
|---|---|
| RERA-filed configurations and saleable areas | 2BHK: 119.87 sq. m.; 3BHK: 135.0 sq. m. RERA unit table RERA unit details |
| Portal booking / availability snapshot | 2BHK: 0 booked / 60 available; 3BHK: 0 booked / 110 available. Counts are from the portal record and have no as-of date in the supplied data, so they are indicative. RERA unit table RERA unit details |
| Construction stage | No construction-progress percentage or independently verified site-progress report is supplied. The portal amenity-progress fields shown are 0% where stated. RERA amenities |
| Completion dates | Promoter’s Form B declaration gives 19-07-2027 as the completion period; project header gives proposed completion 19/11/2027. The supplied record does not establish a revised completion order. RERA record |
| Occupancy / completion certificate | No occupancy certificate or completion certificate is supplied. The HMDA technical approval says an occupancy certificate is compulsory before occupation; it does not establish that one has been issued. |
The project story
MAA SRINIVASAM is a registered residential apartment project at Isnapur, in Patancheru Mandal, Sangareddy District, on the RERA-identified survey portions 120/P, 130/P, 131/P, 132/P and 136/P. The registered site area is 8,127.42 sq. m. RERA record RERA filing
The project filing records 170 apartments in one proposed building unit: 60 two-bedroom homes and 110 three-bedroom homes. HMDA’s technical approval extraction describes a residential building with 1Stilt + 5 floors and a proposed club house with 1Stilt + 3 floors. The available record does not provide a verified construction stage or site inspection; approval of a proposal should not be read as evidence that construction is complete. RERA unit table RERA filing RERA amenities Document index
Master plan, architecture & building design
The HMDA technical approval extraction lists the residential building’s built-up area as 21089.04, club-house built-up area as 641.13, total built-up area as 21730.17, and total proposed built-up area as 27726.76. The supplied extraction does not explain the measurement basis for the separately listed total proposed figure.
No extracted approved floor-plan geometry or building drawings are supplied to establish footprint, floor-by-floor apartment arrangement, flats per floor, lift or stair counts, entrances, circulation, landscaped/open-space dimensions, or phase organization. The plan approval is identified as HMDA Technical Approval No. 045657/SKP/R1/U6/HMDA/01052021; the approval extraction states that building plans are to be sanctioned by the Executive Authority in conformity with HMDA’s technically approved plans. Approvals record Document index
The approved built-up-area figures above are not RERA saleable-area or carpet-area figures. RERA-filed saleable areas for the apartment types are shown in the next section. No software-measured carpet-area result is available: the supplied floor-plan record says two drawings exist, with 0 measured and 2 no-flats. RERA unit details Floor plans
Homes, configurations & floor plans
| Configuration | Units | Booked | Available | RERA saleable area | Measured carpet area | Loading (if supplied) |
|---|---|---|---|---|---|---|
| 2BHK | 60 | 0 | 60 | 119.87 sq. m. | Not measured in supplied drawing record | Not supplied |
| 3BHK | 110 | 0 | 110 | 135.0 sq. m. | Not measured in supplied drawing record | Not supplied |
The unit counts, booking counts and saleable areas above are RERA-filed figures. Portal booking and availability counts have no as-of date in the supplied record and should be treated as indicative. The supplied floor-plan record contains two drawings but no measured flat geometry; therefore no drawing-based carpet or room dimensions can be reported. RERA unit table RERA unit details Floor plans
Saleable area and carpet area are different measures; no measured carpet-area value or common-area loading is available here for comparison. The vendor information is not used to add unverified unit dimensions to this RERA-based profile. RERA unit details Floor plans Promoter website
Parking & vehicle circulation
The HMDA approval conditions require the stilt/cellar area to be used exclusively for vehicle parking, without partition walls or rolling shutters. The approval extraction does not provide a count of car or two-wheeler spaces, distinguish resident and visitor parking, or establish accessible spaces, parking allocation to individual units, ramps, internal driveways or pedestrian separation. Document index
The RERA unit record marks both configurations as mortgaged. The approval extraction separately identifies 2217.04 sq. m. of built-up area—first-floor flats 101 to 109, 112 and 113, and second-floor flats 201 to 209, 212 and 213—as mortgaged in favour of the Metropolitan Commissioner, HMDA. These records do not establish an individual buyer’s parking allocation. RERA unit table
Amenities, recreation & open spaces
| Description / size | Proposed club house; approval extraction lists built-up area 641.13 and height 8.95. |
|---|---|
| Evidence source | HMDA technical approval extraction |
| Declared progress / verified status | Proposed in approval record; no completion verification supplied. |
| Description / size | Approval conditions require the tot-lot to be fenced and maintained as greenery before issue of an occupancy certificate. No size is supplied. |
|---|---|
| Evidence source | HMDA technical approval extraction |
| Declared progress / verified status | Required by the approval condition; completion not verified. |
| Description / size | Rainwater-harvesting structures are required by the approval conditions; no capacity or design details supplied. |
|---|---|
| Evidence source | HMDA technical approval extraction |
| Declared progress / verified status | Required in approval record; completion not verified. |
| Description / size | Provision for erection of a transformer within the premises is stated in the approval conditions. |
|---|---|
| Evidence source | HMDA technical approval extraction |
| Declared progress / verified status | Provision stated; installation not verified. |
| Description / size | Provision for a garbage house within the premises is stated in the approval conditions. |
|---|---|
| Evidence source | HMDA technical approval extraction |
| Declared progress / verified status | Provision stated; installation not verified. |
| Description / size | Listed in the RERA amenities record; no size supplied. RERA amenities |
|---|---|
| Evidence source | TG-RERA amenities record |
| Declared progress / verified status | Portal progress shown as 0%; no independent completion verification supplied. |
| Description / size | “Aggregate area of recreational Open Space” is listed, without a supplied area. RERA amenities |
|---|---|
| Evidence source | TG-RERA amenities record |
| Declared progress / verified status | Portal progress shown as 0%; no independent completion verification supplied. |
| Description / size | Listed in the RERA amenities record, without a further description. RERA amenities |
|---|---|
| Evidence source | TG-RERA amenities record |
| Declared progress / verified status | Portal progress shown as 0%; no independent completion verification supplied. |
Utilities, building services & safety
The TG-RERA amenities record lists water supply, sewerage (including chambers, lines, septic tank and STP), treatment and disposal of sewage and sullage water, solid-waste management, rainwater harvesting, energy management, fire protection and fire-safety requirements, and an electrical meter room/sub-station/receiving station. These entries are marked “YES” where supplied, but their progress fields are 0%; no capacities, detailed system designs or independent completion verification are provided. RERA amenities
The HMDA technical approval conditions call for rainwater-harvesting structures, a transformer and a garbage house within the premises. They also refer to structural safety, construction-worker safety and insurance, maintaining specified clearances from high- and low-tension electrical lines, and obtaining an occupancy certificate before occupation. These are approval-record conditions, not evidence that the related works are complete or that an occupancy certificate has been issued.
No verified information is supplied on water source or storage capacity, treatment capacity, treated-water reuse, storm-water design, power-backup capacity, lift numbers or capacities, fire-system equipment, escape stairs, CCTV, access control or accessibility provisions. RERA amenities Document index
Location, access & connectivity
The registered location is ISNAPUR, Patancheru Mandal, Sangareddy District, PIN 502300. The project boundary record identifies vacant land to the east and north, and roads recorded as “ROAD WIDTH-12” to the west and “ROAD WIDTH-9” to the south. RERA record RERA filing RERA filing
The supplied cadastral parcel centroid is 17.55080, 78.19616. A location record lists the nearest sampled Outer Ring Road interchange at approximately 7.2 km; this is a supplied approximate distance, not a travel-time estimate. Cadastral map Location record
The approval extraction refers to a site abutting road widths including an 18 mt. road in its conditions, but does not identify a project approach route or public-transport service. No verified travel times, transit details or further landmark distances are supplied. Location record
Developer & development status
The registered legal promoter is Vedamsa Infrastructure Private Limited, a company; the supplied corporate identifier is GSTIN 36AAECV5392B1ZB. The project record lists the promoter address as Tahir Ville Colony, Isnapur, Isnapur, Patancheru, Sangareddy, 502300. The TG-RERA certificate separately records the promoter office as Village Yousufguda Basthi, Mandal Khairtabad, District Hyderabad, PIN 500045. Corporate record Parties record
The registration record names HIMABINDU KASARANENI as authorized signatory and NALLA SRINIVAS and BOJEDLA SIRISHA as directors. The company’s website is listed as https://www.vedamsa.com/Projects/srinivas. Parties record RERA record
The promoter’s Form B declares 19-07-2027 as the project completion period; the header records proposed completion as 19/11/2027. No supplied extension order reconciles these dates. RERA record
Approvals, official records & documents
| Record | What the supplied evidence establishes |
|---|---|
| TG-RERA registration certificate | Form C records project MAA SRINIVASAM, registration P01100007390, granted under section 5, valid 19/12/2023–19/07/2027 unless extended. |
| HMDA technical approval | Technical Approval No. 045657/SKP/R1/U6/HMDA/01052021, dated 19 July, 2021, for the stated residential building and club-house proposals on the listed Isnapur survey portions. The extraction says building plans are to be sanctioned by the Executive Authority in conformity with the technically approved plans. |
| Form B declaration | Promoter’s affidavit declares a legal-title basis and states the land is free from encumbrances; it declares completion by 19-07-2027. This is a promoter declaration. |
| Title report | Advocate’s title search report dated 28-11-2023 is listed among the RERA-filed documents. |
| Title instruments included in project file | Registered Exchange Deed, Sale Deed and Simple Mortgage Deed are listed in the supplied document register; the mortgage deed is described as covering 2217.04 sq. m. of built-up area in favour of the Metropolitan Commissioner, HMDA. |
| Agreement-for-sale form | A partially completed Telangana-form agreement is on file; allottee, unit, price, dates, title-deed particulars and registration details are unfilled in the supplied extraction. |
| Occupancy / completion certificate | No such certificate is included in the supplied record. The HMDA approval extraction states that an occupancy certificate is compulsory before occupation. Document index |
| Layout / floor-plan evidence | The RERA record lists a layout-plan document, but its supplied extraction is not usable to establish a detailed approved layout or flat geometry. Floor-plan measurement record reports two drawings and no measured flats. Document index Floor plans |
Project at a glance
Project identity
Registered project name: MAA SRINIVASAM
Project type: Residential apartment project
Phase / registered portion: Phase not separately identified in the supplied record; TG-RERA certificate registers MAA SRINIVASAM under the number below.
TG-RERA registration: P01100007390; granted under section 5.
Registration validity: 19/12/2023 to 19/07/2027, unless extended by the Authority. This is registration validity, not a statement that the project is complete by that date.
Registered promoter: Vedamsa Infrastructure Private Limited, a company.
RERA status in supplied record: New Project; certificate records registration. The certificate extraction says no extension is recorded.
Land and geographic identity
Locality / revenue village: Isnapur / ISNAPUR
Mandal: PATANCHERU (also rendered “Patancheruvu Mandal” in the approval extraction)
District: Sangareddy (approval extraction: “Sanga Reddy District”)
PIN: 502300
All project survey numbers / subdivisions as recorded: 120/P, 130/P, 131/P, 132/P AND 136/P. The registration certificate and technical approval list 120/P, 130/P, 131/P, 132/P, 136/P.
Registered site extent: 8,127.42 sq. m.
Total / net area; affected area: Total area 8127.42 sq. m.; net area 8127.42 sq. m.; area recorded as affected by road widening/FTL/nala widening: 00 sq. m.
Boundaries recorded: East: VACANT LAND; West: ROAD WIDTH-12; North: VACANT LAND; South: ROAD WIDTH-9.
Development identity
Sanctioning authority / principal approval: Hyderabad Metropolitan Development Authority (HMDA), Technical Approval No. 045657/SKP/R1/U6/HMDA/01052021, dated 19 July, 2021. The approval describes technical approval, with building plans to be sanctioned by the Executive Authority in conformity with the technically approved plans.
Building and amenity structures in approval extraction: Residential building: 1Stilt + 5; proposed club house: 1Stilt + 3. These are the floor configurations stated in the approval extraction.
Approved built-up area: The approval extraction lists PROP (BUILD) built up area 21089.04, PROP (CLUB HOUSE) built up area 641.13, and Total Built up Area 21730.17. It separately lists Total Proposed Built-up Area 27726.76; these figures are reproduced as separately labelled approval parameters, not treated as interchangeable.
Buildings / blocks: RERA land details record 1 approved building unit and 1 proposed building unit as per agreement. The approval extraction also identifies a proposed club house.
Parking levels / counts: The approval conditions refer to stilt/cellar parking and require those areas to be used exclusively for vehicle parking without partition walls or rolling shutters. No parking-space count or parking-level plan is established by the supplied extraction.
Unit count: 170 total units in the RERA filing: 60 2BHK and 110 3BHK.
Offering and status
RERA-filed configurations and saleable areas: 2BHK: 119.87 sq. m.; 3BHK: 135.0 sq. m.
Portal booking / availability snapshot: 2BHK: 0 booked / 60 available; 3BHK: 0 booked / 110 available. Counts are from the portal record and have no as-of date in the supplied data, so they are indicative.
Construction stage: No construction-progress percentage or independently verified site-progress report is supplied. The portal amenity-progress fields shown are 0% where stated.
Completion dates: Promoter’s Form B declaration gives 19-07-2027 as the completion period; project header gives proposed completion 19/11/2027. The supplied record does not establish a revised completion order.
Occupancy / completion certificate: No occupancy certificate or completion certificate is supplied. The HMDA technical approval says an occupancy certificate is compulsory before occupation; it does not establish that one has been issued.
The project story
MAA SRINIVASAM is a registered residential apartment project at Isnapur, in Patancheru Mandal, Sangareddy District, on the RERA-identified survey portions 120/P, 130/P, 131/P, 132/P and 136/P. The registered site area is 8,127.42 sq. m.
The project filing records 170 apartments in one proposed building unit: 60 two-bedroom homes and 110 three-bedroom homes. HMDA’s technical approval extraction describes a residential building with 1Stilt + 5 floors and a proposed club house with 1Stilt + 3 floors. The available record does not provide a verified construction stage or site inspection; approval of a proposal should not be read as evidence that construction is complete.
Master plan, architecture & building design
The HMDA technical approval extraction lists the residential building’s built-up area as 21089.04, club-house built-up area as 641.13, total built-up area as 21730.17, and total proposed built-up area as 27726.76. The supplied extraction does not explain the measurement basis for the separately listed total proposed figure.
No extracted approved floor-plan geometry or building drawings are supplied to establish footprint, floor-by-floor apartment arrangement, flats per floor, lift or stair counts, entrances, circulation, landscaped/open-space dimensions, or phase organization. The plan approval is identified as HMDA Technical Approval No. 045657/SKP/R1/U6/HMDA/01052021; the approval extraction states that building plans are to be sanctioned by the Executive Authority in conformity with HMDA’s technically approved plans.
The approved built-up-area figures above are not RERA saleable-area or carpet-area figures. RERA-filed saleable areas for the apartment types are shown in the next section. No software-measured carpet-area result is available: the supplied floor-plan record says two drawings exist, with 0 measured and 2 no-flats.
Homes, configurations & floor plans
| Configuration | Units | Booked | Available | RERA saleable area | Measured carpet area | Loading (if supplied) |
|---|---|---|---|---|---|---|
| 2BHK | 60 | 0 | 60 | 119.87 sq. m. | Not measured in supplied drawing record | Not supplied |
| 3BHK | 110 | 0 | 110 | 135.0 sq. m. | Not measured in supplied drawing record | Not supplied |
The unit counts, booking counts and saleable areas above are RERA-filed figures. Portal booking and availability counts have no as-of date in the supplied record and should be treated as indicative. The supplied floor-plan record contains two drawings but no measured flat geometry; therefore no drawing-based carpet or room dimensions can be reported.
Saleable area and carpet area are different measures; no measured carpet-area value or common-area loading is available here for comparison. The vendor information is not used to add unverified unit dimensions to this RERA-based profile.
Parking & vehicle circulation
The HMDA approval conditions require the stilt/cellar area to be used exclusively for vehicle parking, without partition walls or rolling shutters. The approval extraction does not provide a count of car or two-wheeler spaces, distinguish resident and visitor parking, or establish accessible spaces, parking allocation to individual units, ramps, internal driveways or pedestrian separation.
The RERA unit record marks both configurations as mortgaged. The approval extraction separately identifies 2217.04 sq. m. of built-up area—first-floor flats 101 to 109, 112 and 113, and second-floor flats 201 to 209, 212 and 213—as mortgaged in favour of the Metropolitan Commissioner, HMDA. These records do not establish an individual buyer’s parking allocation.
Amenities, recreation & open spaces
| Description / size | Proposed club house; approval extraction lists built-up area 641.13 and height 8.95. |
|---|---|
| Evidence source | HMDA technical approval extraction |
| Declared progress / verified status | Proposed in approval record; no completion verification supplied. |
| Description / size | Approval conditions require the tot-lot to be fenced and maintained as greenery before issue of an occupancy certificate. No size is supplied. |
|---|---|
| Evidence source | HMDA technical approval extraction |
| Declared progress / verified status | Required by the approval condition; completion not verified. |
| Description / size | Rainwater-harvesting structures are required by the approval conditions; no capacity or design details supplied. |
|---|---|
| Evidence source | HMDA technical approval extraction |
| Declared progress / verified status | Required in approval record; completion not verified. |
| Description / size | Provision for erection of a transformer within the premises is stated in the approval conditions. |
|---|---|
| Evidence source | HMDA technical approval extraction |
| Declared progress / verified status | Provision stated; installation not verified. |
| Description / size | Provision for a garbage house within the premises is stated in the approval conditions. |
|---|---|
| Evidence source | HMDA technical approval extraction |
| Declared progress / verified status | Provision stated; installation not verified. |
| Description / size | Listed in the RERA amenities record; no size supplied. |
|---|---|
| Evidence source | TG-RERA amenities record |
| Declared progress / verified status | Portal progress shown as 0%; no independent completion verification supplied. |
| Description / size | “Aggregate area of recreational Open Space” is listed, without a supplied area. |
|---|---|
| Evidence source | TG-RERA amenities record |
| Declared progress / verified status | Portal progress shown as 0%; no independent completion verification supplied. |
| Description / size | Listed in the RERA amenities record, without a further description. |
|---|---|
| Evidence source | TG-RERA amenities record |
| Declared progress / verified status | Portal progress shown as 0%; no independent completion verification supplied. |
Utilities, building services & safety
The TG-RERA amenities record lists water supply, sewerage (including chambers, lines, septic tank and STP), treatment and disposal of sewage and sullage water, solid-waste management, rainwater harvesting, energy management, fire protection and fire-safety requirements, and an electrical meter room/sub-station/receiving station. These entries are marked “YES” where supplied, but their progress fields are 0%; no capacities, detailed system designs or independent completion verification are provided.
The HMDA technical approval conditions call for rainwater-harvesting structures, a transformer and a garbage house within the premises. They also refer to structural safety, construction-worker safety and insurance, maintaining specified clearances from high- and low-tension electrical lines, and obtaining an occupancy certificate before occupation. These are approval-record conditions, not evidence that the related works are complete or that an occupancy certificate has been issued.
No verified information is supplied on water source or storage capacity, treatment capacity, treated-water reuse, storm-water design, power-backup capacity, lift numbers or capacities, fire-system equipment, escape stairs, CCTV, access control or accessibility provisions.
Location, access & connectivity
The registered location is ISNAPUR, Patancheru Mandal, Sangareddy District, PIN 502300. The project boundary record identifies vacant land to the east and north, and roads recorded as “ROAD WIDTH-12” to the west and “ROAD WIDTH-9” to the south.
The supplied cadastral parcel centroid is 17.55080, 78.19616. A location record lists the nearest sampled Outer Ring Road interchange at approximately 7.2 km; this is a supplied approximate distance, not a travel-time estimate.
The approval extraction refers to a site abutting road widths including an 18 mt. road in its conditions, but does not identify a project approach route or public-transport service. No verified travel times, transit details or further landmark distances are supplied.
Developer & development status
The registered legal promoter is Vedamsa Infrastructure Private Limited, a company; the supplied corporate identifier is GSTIN 36AAECV5392B1ZB. The project record lists the promoter address as Tahir Ville Colony, Isnapur, Isnapur, Patancheru, Sangareddy, 502300. The TG-RERA certificate separately records the promoter office as Village Yousufguda Basthi, Mandal Khairtabad, District Hyderabad, PIN 500045.
The registration record names HIMABINDU KASARANENI as authorized signatory and NALLA SRINIVAS and BOJEDLA SIRISHA as directors. The company’s website is listed as https://www.vedamsa.com/Projects/srinivas.
The promoter’s Form B declares 19-07-2027 as the project completion period; the header records proposed completion as 19/11/2027. No supplied extension order reconciles these dates.
Approvals, official records & documents
TG-RERA registration certificate: Form C records project MAA SRINIVASAM, registration P01100007390, granted under section 5, valid 19/12/2023–19/07/2027 unless extended.
HMDA technical approval: Technical Approval No. 045657/SKP/R1/U6/HMDA/01052021, dated 19 July, 2021, for the stated residential building and club-house proposals on the listed Isnapur survey portions. The extraction says building plans are to be sanctioned by the Executive Authority in conformity with the technically approved plans.
Form B declaration: Promoter’s affidavit declares a legal-title basis and states the land is free from encumbrances; it declares completion by 19-07-2027. This is a promoter declaration.
Title report: Advocate’s title search report dated 28-11-2023 is listed among the RERA-filed documents.
Title instruments included in project file: Registered Exchange Deed, Sale Deed and Simple Mortgage Deed are listed in the supplied document register; the mortgage deed is described as covering 2217.04 sq. m. of built-up area in favour of the Metropolitan Commissioner, HMDA.
Agreement-for-sale form: A partially completed Telangana-form agreement is on file; allottee, unit, price, dates, title-deed particulars and registration details are unfilled in the supplied extraction.
Occupancy / completion certificate: No such certificate is included in the supplied record. The HMDA approval extraction states that an occupancy certificate is compulsory before occupation.
Layout / floor-plan evidence: The RERA record lists a layout-plan document, but its supplied extraction is not usable to establish a detailed approved layout or flat geometry. Floor-plan measurement record reports two drawings and no measured flats.
Frequently asked questions
Is MAA SRINIVASAM registered with Telangana RERA?
Yes. MAA SRINIVASAM is registered with the Telangana Real Estate Regulatory Authority as P01100007390; the registration status is New Project.
Who is the developer of MAA SRINIVASAM?
The promoter named in the RERA registration is VEDAMSA INFRASTRUCTURE PRIVATE LIMITED.
Where is MAA SRINIVASAM located?
MAA SRINIVASAM is in ISNAPUR, PATANCHERU, Sangareddy, Telangana (502300).
When will MAA SRINIVASAM be completed?
The promoter's proposed date of completion filed with RERA is 19/11/2027. This is the promoter's declaration, not a guarantee.
More projects in Isnapur