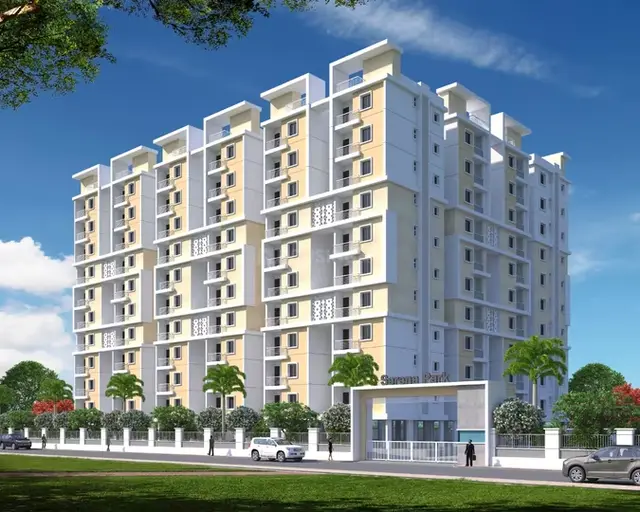
Fortune Keerthi
BHOOMIPOOJA SHELTERS PRIVATE LIMITED · Medchal-Malkajgiri · RERA P02200003671
FORTUNE KEERTHI is a plotted development in Ghatkesar locality, Ghatkesar Mandal, Medchal-Malkajgiri District, developed by the registered promoter BHOOMIPOOJA SHELTERS PRIVATE LIMITED. The TG-RERA record identifies the project in Ankushapur Village and 269 of Aushapur Village, with a registered site area of 158839.61 sq.m and plots 01 to 461; building towers, blocks and floors are not disclosed. The project offers plots, and the TG-RERA registration number is P02200003671, with proposed completion of 31/12/2023.
01What we found
Read from TG-RERA filings, approvals, land and registration records and court records. A court case is counted only when the court record states this project's survey number with its village, or names the project.
02Check before you pay
9 items to check before you pay, 5 high - from the title chain, court records and approvals, each with what to ask the builder or your advocate. An item may not be a problem with the project: records can be incomplete.
1. Project at a glance
Project identity
| Field | Record |
|---|---|
| Registered project | FORTUNE KEERTHI RERA record |
| Development type | Plotted development / open-plotted layout RERA record |
| Phase / registered portion | A phase designation is not disclosed. TG-RERA registration covers the plotted project and lists plots 01 to 461. |
| TG-RERA registration | P02200003671 |
| Registration validity | Certificate states validity from 03/12/2021 to 31/12/2023; no extension is recorded in the supplied certificate. This is the registration period, not a statement about layout approval or current completion. |
| Registered promoter | BHOOMIPOOJA SHELTERS PRIVATE LIMITED RERA record Corporate record |
| RERA status | The project is identified as a “New Project”; the supplied certificate grants registration under section 5. The record does not establish current registration validity. RERA record |
Land and geographic identity
| Field | Record |
|---|---|
| Locality / revenue villages | Ghatkesar locality; the registration certificate identifies Ankushapur Village & 269 of Aushapur Village. The plan approval and revalidation identify Ankushapur Village. RERA record |
| Mandal / district / PIN | Ghatkesar Mandal; Medchal-Malkajgiri District; 501301. RERA record |
| Project survey numbers and subdivisions | 258, 259, 260/1, 261/1, 262, 263, 264, 265, 266, 267, 268, 269, 274/1; additionally, 269 of Aushapur Village is separately identified in the registration certificate and project identity. RERA record |
| Registered site extent | 158839.61 sq.m total site area; 30844.53 sq.m is recorded as affected by road widening/FTL/nala widening; 127995.08 sq.m net area in the RERA land details. RERA filing |
| Layout drawing area statement | HMDA draft-layout extraction states 158839.61 total site area, 30844.54 master-plan road affected area and 127995.07 net site area. |
| Boundaries | East: 50 Wide Village Road; West: Neighbour Property; North: NH to Warangal; South: 30 Mtrs Proposed Road Railway property lane. RERA filing |
Development identity
| Field | Record |
|---|---|
| Sanctioning authority | Hyderabad Metropolitan Development Authority (HMDA). Approvals record |
| Principal layout approval | Draft layout Letter 000145/LO/Plg/HMDA/2020, approved 31 December, 2020; application 033204/GHT/LT/U6/HMDA/24012020. Approvals record |
| Revalidation | HMDA revalidation order dated 24.06.2025, referring to the same application; it calls for completion of development works by 29.12.2025 and an application for final layout. |
| Approved built-up area | 80708.29 sq.m is stated as approved built-up area in the RERA land details; the layout drawing extraction labels the same figure “Plotted area.” RERA filing Layout record |
| Buildings / floors | Not applicable as a building configuration is not disclosed for this plotted layout. No tower/block count, building-floor schedule or parking-level configuration is supplied. |
| Plots | The RERA certificate lists plots 01 to 461. The HMDA draft-layout extraction also records plots 291 to 314 in its plot-number field; it does not provide a complete plot schedule. |
Offering and status
| Field | Record |
|---|---|
| Unit type | Plots; RERA certificate identifies plot numbers 01 to 461. |
| RERA-filed saleable size range | Not supplied in the available RERA unit records. RERA unit table |
| Booked / available | Counts are not supplied. RERA unit table |
| Completion date | The project identity record gives proposed completion 31/12/2023; the Form B affidavit dated 01/09/2021 states completion on or before 30.12.2023. A later Form B dated 14.10.2024 undertakes completion by 31.12.2025. These are promoter declarations, not independent progress verification. RERA record |
| Development status | HMDA’s 2025 revalidation directs the applicant to complete development works by 29.12.2025 and apply for final layout. The supplied records do not verify site completion. |
| Occupancy / completion certificate | Not disclosed in the supplied records. For a plotted layout, the relevant final-layout status is also not established by the supplied documents. Document index |
2. The project story
FORTUNE KEERTHI is a registered plotted-development project in the Ghatkesar area, with the registration certificate identifying land in Ankushapur Village and Survey No. 269 of Aushapur Village. Its RERA-recorded survey identity includes Survey Nos. 258, 259, 260/1, 261/1, 262–269 and 274/1, with Survey No. 269 of Aushapur Village separately specified. RERA record
HMDA issued a draft layout approval in 2020 for a net layout area of approximately 127995.07 Sq.m as extracted from the approval, subject to development and handover conditions. In June 2025 HMDA revalidated the draft layout, subject to the stated court-order outcome and Irrigation Department conditions, and directed completion of development works by 29.12.2025 followed by an application for final layout. The supplied record does not establish that those works were completed or that final layout approval was issued.
The project is described in the available evidence as a plotted layout, not as an apartment or villa development. The RERA certificate lists plot numbers 01 to 461, but the supplied RERA unit records do not give the number booked, available, or a filed plot-size range. A software-complete plot schedule is also not available. RERA unit table Layout record
3. Master plan, architecture & building design
The HMDA draft-layout extraction gives total site area as 158839.61, master-plan road affected area as 30844.54, and net site area as 127995.07 Sq.m. It allocates the net layout area as follows: 80708.29 plotted area; 33806.84 layout roads; 10278.71 park; and 3201.30 sq.m social infrastructure. The extraction records amenities area as 0. These are layout drawing/approval figures, not a measurement of individual plots.
The approval is for a draft open-plotted layout. The available material does not supply a complete plot schedule, building arrangement, or building floor plans. No tower, apartment, villa or building-floor configuration is established. The HMDA revalidation refers to diversion/execution of a nala and its buffer and requires compliance with Irrigation Department conditions.
HMDA’s draft-layout conditions require development works and handover of designated roads and open spaces before release of the final layout; the revalidation likewise directs completion of development works and an application for final layout. The supplied record does not confirm final release.
4. Homes, configurations & floor plans
This is a plotted project. The TG-RERA certificate lists plot numbers 01 to 461, but the available RERA unit data does not specify booked or available counts or a filed plot-size range. RERA unit table
| Configuration | Units | Booked | Available | RERA saleable area | Measured carpet area | Loading (if supplied) |
|---|---|---|---|---|---|---|
| Plots | Not disclosed in the available unit schedule; certificate lists plot numbers 01 to 461 | Not disclosed | Not disclosed | Not disclosed | Not applicable / not supplied | Not supplied |
The drawing records comprise two layout sheets, with no measured plot sizes available; the plot count and sizes read from the drawing are incomplete and require verification against the drawing. The RERA-filed saleable area of individual plots cannot therefore be stated from this evidence. Layout record Floor plans
5. Parking & vehicle circulation
The supplied material does not state a sanctioned parking-space count, visitor or accessible parking provision, parking allocation for purchasers, EV charging provision, or a parking arrangement. As a plotted development, no building parking levels or ramps are established in the available records. RERA amenities
HMDA’s draft-layout conditions refer to internal layout roads and require roads to be opened for access to neighbouring sites. The approval extraction identifies road widths as 18 mts and above and 60 feet and above roads; it does not establish specific driveway, pedestrian-separation or plot-access details beyond those conditions.
6. Amenities, recreation & open spaces
The HMDA draft-layout approval extraction lists proposed layout infrastructure and amenity items. The RERA amenity schedule records several categories as available “YES” but reports 0 progress for the listed items. Neither source establishes that facilities are complete or independently verified. RERA amenities
| Description / size | Park: 10278.71; the approval also specifies handover of open space of 10278.71 sq.m to the Local Body by registered gift deed before final layout release. |
|---|---|
| Declared progress / verified status | Required by draft-layout condition; completion/handover not verified. |
| Description / size | 3201.30 sq.m; approval specifies handover to the Local Body by registered gift deed before final layout release. |
|---|---|
| Declared progress / verified status | Required by draft-layout condition; completion/handover not verified. |
| Description / size | Layout Road Area 33806.84; road formation with black top is listed. |
|---|---|
| Declared progress / verified status | RERA amenity schedule records internal roads and footpaths “YES”, progress 0; completion not independently verified. RERA amenities |
| Description / size | Avenue plantation and park development are listed. |
|---|---|
| Declared progress / verified status | Not verified complete. |
| Description / size | Listed in the HMDA approval extraction. |
|---|---|
| Declared progress / verified status | Not verified complete. |
| Description / size | Vendor materials mention a modern clubhouse, swimming pool and sports areas; these are promoter-marketed claims, not established by the supplied HMDA layout approval or RERA amenity schedule. |
|---|---|
| Evidence source | Promoter website |
| Declared progress / verified status | No sanctioned or completed status established. |
7. Utilities, building services & safety
The HMDA draft-layout extraction lists road formation with black top, storm-water drains, underground drainage lines, a common septic tank/STP, internal water-supply pipelines, an overhead tank, electrical supply lines, street lights, a transformer, rainwater-harvesting pits, a bio-compost unit and LED lighting. These are approval-extraction items; the supplied material does not verify that they have been installed or commissioned.
The RERA amenity schedule marks water supply, sewerage, storm-water drains, treatment/disposal of sewage and sullage water, solid-waste management, rainwater harvesting, and electrical meter room/sub-station/receiving station as “YES”, each with progress 0. It does not provide capacities or confirm completion. RERA amenities
The supplied records do not establish water source or storage capacity, STP capacity or reuse arrangements, electrical load or backup capacity, fire-system details, waste-system operation, security/access-control arrangements, or accessibility provisions. Vendor references to security, CCTV and power backup are marketing claims and are not evidence of sanctioned or completed services. RERA amenities Promoter website
8. Location, access & connectivity
The project’s registered location is in the Ghatkesar area, with the registration certificate identifying Ankushapur Village and 269 of Aushapur Village, Ghatkesar Mandal, Medchal-Malkajgiri District, PIN 501301. The approval records Ankushapur Village and notes the north boundary as NH to Warangal. RERA record RERA filing
HMDA’s approval extraction refers to roads of 18 mts and above and 60 feet and above within the layout, and requires roads to be opened for access to neighbouring sites. The supplied location dataset includes a cadastral centroid and nearby-place distances, but does not establish project access routes or travel times. Location record
Promoter/vendor material describes the venture as being at Ghatkesar on Hyderabad–Warangal Highway and lists nearby connectivity destinations; these are marketing descriptions, not independently verified distance or travel-time measurements. Promoter website
9. Developer & development status
The registered promoter is BHOOMIPOOJA SHELTERS PRIVATE LIMITED, a private limited company; GSTIN 36AADCB0561F1Z3. The supplied promoter address record gives: Flat no 104, First Floor, The Summit Business Bay, Andheri Kurla Road, Ankushapur Village & Ashapur, Ghatkesar, Ghatkesar, Medchal-Malkajgiri, 501301. RERA record Corporate record Parties record
The project is a plotted layout. Its proposed-completion record is 31/12/2023; promoter Form B declarations state completion by 30.12.2023 (dated 01/09/2021) and 31.12.2025 (dated 14.10.2024). HMDA’s revalidation order instead sets a direction to complete the development works by 29.12.2025 and apply for final layout. These are stated deadlines or undertakings; the supplied material does not independently verify construction progress, completion, final layout release, or an occupancy/completion certificate. RERA record
10. Approvals, official records & documents
| Supplied evidence | FORM “C”, P02200003671, issued 03/12/2021; validity stated through 31/12/2023. |
|---|---|
| Scope / note | Registration certificate for FORTUNE KEERTHI and the listed plots/survey identity. |
| Supplied evidence | Draft layout Letter 000145/LO/Plg/HMDA/2020, dated 31 December, 2020, application 033204/GHT/LT/U6/HMDA/24012020. |
|---|---|
| Scope / note | Draft plotted-layout approval, subject to conditions; the document says the permission is not proof of title. |
| Supplied evidence | Revalidation order dated 24.06.2025, referencing WP.No.12058/2025 and Irrigation Department letter Lr.No. SE/IC/HYD/DSE/DEE-I/TS-4/NOC/F-4367/25-26/170/2 Nos dated 22.04.2025. |
|---|---|
| Scope / note | Revalidates the draft layout subject to stated conditions; directs development works by 29.12.2025 and application for final layout. |
| Supplied evidence | Mortgage deeds 4365/2020 and 4366/2020; gift deeds 4368/2020 and 4367/2020 are cited in the approval extraction. |
|---|---|
| Scope / note | The supplied extraction identifies these as mortgage/gift records associated with the layout; it does not establish subsequent release or completion of conditions. |
| Supplied evidence | No final layout release, project completion certificate or occupancy certificate is supplied. Document index |
|---|---|
| Scope / note | Current completion status is not established by the available documents. |
1. Project at a glance
Project identity
Registered project: FORTUNE KEERTHI
Development type: Plotted development / open-plotted layout
Phase / registered portion: A phase designation is not disclosed. TG-RERA registration covers the plotted project and lists plots 01 to 461.
TG-RERA registration: P02200003671
Registration validity: Certificate states validity from 03/12/2021 to 31/12/2023; no extension is recorded in the supplied certificate. This is the registration period, not a statement about layout approval or current completion.
Registered promoter: BHOOMIPOOJA SHELTERS PRIVATE LIMITED
RERA status: The project is identified as a “New Project”; the supplied certificate grants registration under section 5. The record does not establish current registration validity.
Land and geographic identity
Locality / revenue villages: Ghatkesar locality; the registration certificate identifies Ankushapur Village & 269 of Aushapur Village. The plan approval and revalidation identify Ankushapur Village.
Mandal / district / PIN: Ghatkesar Mandal; Medchal-Malkajgiri District; 501301.
Project survey numbers and subdivisions: 258, 259, 260/1, 261/1, 262, 263, 264, 265, 266, 267, 268, 269, 274/1; additionally, 269 of Aushapur Village is separately identified in the registration certificate and project identity.
Registered site extent: 158839.61 sq.m total site area; 30844.53 sq.m is recorded as affected by road widening/FTL/nala widening; 127995.08 sq.m net area in the RERA land details.
Layout drawing area statement: HMDA draft-layout extraction states 158839.61 total site area, 30844.54 master-plan road affected area and 127995.07 net site area.
Boundaries: East: 50 Wide Village Road; West: Neighbour Property; North: NH to Warangal; South: 30 Mtrs Proposed Road Railway property lane.
Development identity
Sanctioning authority: Hyderabad Metropolitan Development Authority (HMDA).
Principal layout approval: Draft layout Letter 000145/LO/Plg/HMDA/2020, approved 31 December, 2020; application 033204/GHT/LT/U6/HMDA/24012020.
Revalidation: HMDA revalidation order dated 24.06.2025, referring to the same application; it calls for completion of development works by 29.12.2025 and an application for final layout.
Approved built-up area: 80708.29 sq.m is stated as approved built-up area in the RERA land details; the layout drawing extraction labels the same figure “Plotted area.”
Buildings / floors: Not applicable as a building configuration is not disclosed for this plotted layout. No tower/block count, building-floor schedule or parking-level configuration is supplied.
Plots: The RERA certificate lists plots 01 to 461. The HMDA draft-layout extraction also records plots 291 to 314 in its plot-number field; it does not provide a complete plot schedule.
Offering and status
Unit type: Plots; RERA certificate identifies plot numbers 01 to 461.
RERA-filed saleable size range: Not supplied in the available RERA unit records.
Booked / available: Counts are not supplied.
Completion date: The project identity record gives proposed completion 31/12/2023; the Form B affidavit dated 01/09/2021 states completion on or before 30.12.2023. A later Form B dated 14.10.2024 undertakes completion by 31.12.2025. These are promoter declarations, not independent progress verification.
Development status: HMDA’s 2025 revalidation directs the applicant to complete development works by 29.12.2025 and apply for final layout. The supplied records do not verify site completion.
Occupancy / completion certificate: Not disclosed in the supplied records. For a plotted layout, the relevant final-layout status is also not established by the supplied documents.
2. The project story
FORTUNE KEERTHI is a registered plotted-development project in the Ghatkesar area, with the registration certificate identifying land in Ankushapur Village and Survey No. 269 of Aushapur Village. Its RERA-recorded survey identity includes Survey Nos. 258, 259, 260/1, 261/1, 262–269 and 274/1, with Survey No. 269 of Aushapur Village separately specified.
HMDA issued a draft layout approval in 2020 for a net layout area of approximately 127995.07 Sq.m as extracted from the approval, subject to development and handover conditions. In June 2025 HMDA revalidated the draft layout, subject to the stated court-order outcome and Irrigation Department conditions, and directed completion of development works by 29.12.2025 followed by an application for final layout. The supplied record does not establish that those works were completed or that final layout approval was issued.
The project is described in the available evidence as a plotted layout, not as an apartment or villa development. The RERA certificate lists plot numbers 01 to 461, but the supplied RERA unit records do not give the number booked, available, or a filed plot-size range. A software-complete plot schedule is also not available.
3. Master plan, architecture & building design
The HMDA draft-layout extraction gives total site area as 158839.61, master-plan road affected area as 30844.54, and net site area as 127995.07 Sq.m. It allocates the net layout area as follows: 80708.29 plotted area; 33806.84 layout roads; 10278.71 park; and 3201.30 sq.m social infrastructure. The extraction records amenities area as 0. These are layout drawing/approval figures, not a measurement of individual plots.
The approval is for a draft open-plotted layout. The available material does not supply a complete plot schedule, building arrangement, or building floor plans. No tower, apartment, villa or building-floor configuration is established. The HMDA revalidation refers to diversion/execution of a nala and its buffer and requires compliance with Irrigation Department conditions.
HMDA’s draft-layout conditions require development works and handover of designated roads and open spaces before release of the final layout; the revalidation likewise directs completion of development works and an application for final layout. The supplied record does not confirm final release.
4. Homes, configurations & floor plans
This is a plotted project. The TG-RERA certificate lists plot numbers 01 to 461, but the available RERA unit data does not specify booked or available counts or a filed plot-size range.
| Configuration | Units | Booked | Available | RERA saleable area | Measured carpet area | Loading (if supplied) |
|---|---|---|---|---|---|---|
| Plots | Not disclosed in the available unit schedule; certificate lists plot numbers 01 to 461 | Not disclosed | Not disclosed | Not disclosed | Not applicable / not supplied | Not supplied |
The drawing records comprise two layout sheets, with no measured plot sizes available; the plot count and sizes read from the drawing are incomplete and require verification against the drawing. The RERA-filed saleable area of individual plots cannot therefore be stated from this evidence.
5. Parking & vehicle circulation
The supplied material does not state a sanctioned parking-space count, visitor or accessible parking provision, parking allocation for purchasers, EV charging provision, or a parking arrangement. As a plotted development, no building parking levels or ramps are established in the available records.
HMDA’s draft-layout conditions refer to internal layout roads and require roads to be opened for access to neighbouring sites. The approval extraction identifies road widths as 18 mts and above and 60 feet and above roads; it does not establish specific driveway, pedestrian-separation or plot-access details beyond those conditions.
6. Amenities, recreation & open spaces
The HMDA draft-layout approval extraction lists proposed layout infrastructure and amenity items. The RERA amenity schedule records several categories as available “YES” but reports 0 progress for the listed items. Neither source establishes that facilities are complete or independently verified.
| Description / size | Park: 10278.71; the approval also specifies handover of open space of 10278.71 sq.m to the Local Body by registered gift deed before final layout release. |
|---|---|
| Declared progress / verified status | Required by draft-layout condition; completion/handover not verified. |
| Description / size | 3201.30 sq.m; approval specifies handover to the Local Body by registered gift deed before final layout release. |
|---|---|
| Declared progress / verified status | Required by draft-layout condition; completion/handover not verified. |
| Description / size | Layout Road Area 33806.84; road formation with black top is listed. |
|---|---|
| Declared progress / verified status | RERA amenity schedule records internal roads and footpaths “YES”, progress 0; completion not independently verified. |
| Description / size | Avenue plantation and park development are listed. |
|---|---|
| Declared progress / verified status | Not verified complete. |
| Description / size | Listed in the HMDA approval extraction. |
|---|---|
| Declared progress / verified status | Not verified complete. |
| Description / size | Vendor materials mention a modern clubhouse, swimming pool and sports areas; these are promoter-marketed claims, not established by the supplied HMDA layout approval or RERA amenity schedule. |
|---|---|
| Declared progress / verified status | No sanctioned or completed status established. |
7. Utilities, building services & safety
The HMDA draft-layout extraction lists road formation with black top, storm-water drains, underground drainage lines, a common septic tank/STP, internal water-supply pipelines, an overhead tank, electrical supply lines, street lights, a transformer, rainwater-harvesting pits, a bio-compost unit and LED lighting. These are approval-extraction items; the supplied material does not verify that they have been installed or commissioned.
The RERA amenity schedule marks water supply, sewerage, storm-water drains, treatment/disposal of sewage and sullage water, solid-waste management, rainwater harvesting, and electrical meter room/sub-station/receiving station as “YES”, each with progress 0. It does not provide capacities or confirm completion.
The supplied records do not establish water source or storage capacity, STP capacity or reuse arrangements, electrical load or backup capacity, fire-system details, waste-system operation, security/access-control arrangements, or accessibility provisions. Vendor references to security, CCTV and power backup are marketing claims and are not evidence of sanctioned or completed services.
8. Location, access & connectivity
The project’s registered location is in the Ghatkesar area, with the registration certificate identifying Ankushapur Village and 269 of Aushapur Village, Ghatkesar Mandal, Medchal-Malkajgiri District, PIN 501301. The approval records Ankushapur Village and notes the north boundary as NH to Warangal.
HMDA’s approval extraction refers to roads of 18 mts and above and 60 feet and above within the layout, and requires roads to be opened for access to neighbouring sites. The supplied location dataset includes a cadastral centroid and nearby-place distances, but does not establish project access routes or travel times.
Promoter/vendor material describes the venture as being at Ghatkesar on Hyderabad–Warangal Highway and lists nearby connectivity destinations; these are marketing descriptions, not independently verified distance or travel-time measurements.
9. Developer & development status
The registered promoter is BHOOMIPOOJA SHELTERS PRIVATE LIMITED, a private limited company; GSTIN 36AADCB0561F1Z3. The supplied promoter address record gives: Flat no 104, First Floor, The Summit Business Bay, Andheri Kurla Road, Ankushapur Village & Ashapur, Ghatkesar, Ghatkesar, Medchal-Malkajgiri, 501301.
The project is a plotted layout. Its proposed-completion record is 31/12/2023; promoter Form B declarations state completion by 30.12.2023 (dated 01/09/2021) and 31.12.2025 (dated 14.10.2024). HMDA’s revalidation order instead sets a direction to complete the development works by 29.12.2025 and apply for final layout. These are stated deadlines or undertakings; the supplied material does not independently verify construction progress, completion, final layout release, or an occupancy/completion certificate.
10. Approvals, official records & documents
| Supplied evidence | FORM “C”, P02200003671, issued 03/12/2021; validity stated through 31/12/2023. |
|---|---|
| Scope / note | Registration certificate for FORTUNE KEERTHI and the listed plots/survey identity. |
| Supplied evidence | Draft layout Letter 000145/LO/Plg/HMDA/2020, dated 31 December, 2020, application 033204/GHT/LT/U6/HMDA/24012020. |
|---|---|
| Scope / note | Draft plotted-layout approval, subject to conditions; the document says the permission is not proof of title. |
| Supplied evidence | Revalidation order dated 24.06.2025, referencing WP.No.12058/2025 and Irrigation Department letter Lr.No. SE/IC/HYD/DSE/DEE-I/TS-4/NOC/F-4367/25-26/170/2 Nos dated 22.04.2025. |
|---|---|
| Scope / note | Revalidates the draft layout subject to stated conditions; directs development works by 29.12.2025 and application for final layout. |
| Supplied evidence | Mortgage deeds 4365/2020 and 4366/2020; gift deeds 4368/2020 and 4367/2020 are cited in the approval extraction. |
|---|---|
| Scope / note | The supplied extraction identifies these as mortgage/gift records associated with the layout; it does not establish subsequent release or completion of conditions. |
| Supplied evidence | No final layout release, project completion certificate or occupancy certificate is supplied. |
|---|---|
| Scope / note | Current completion status is not established by the available documents. |
Frequently asked questions
Is FORTUNE KEERTHI registered with Telangana RERA?
Yes. FORTUNE KEERTHI is registered with the Telangana Real Estate Regulatory Authority as P02200003671; the registration status is New Project.
Who is the developer of FORTUNE KEERTHI?
The promoter named in the RERA registration is BHOOMIPOOJA SHELTERS PRIVATE LIMITED.
Where is FORTUNE KEERTHI located?
FORTUNE KEERTHI is in Ghatkesar, Medchal-Malkajgiri, Telangana (501301).
When will FORTUNE KEERTHI be completed?
The promoter's proposed date of completion filed with RERA is 31/12/2023. This is the promoter's declaration, not a guarantee.
More projects in Ghatkesar