Serene Park
SERENE PARK CONSTRUCTIONS LLP · Medchal-Malkajgiri · RERA P02200002680
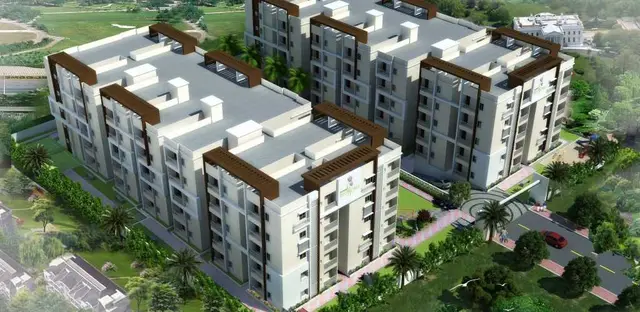
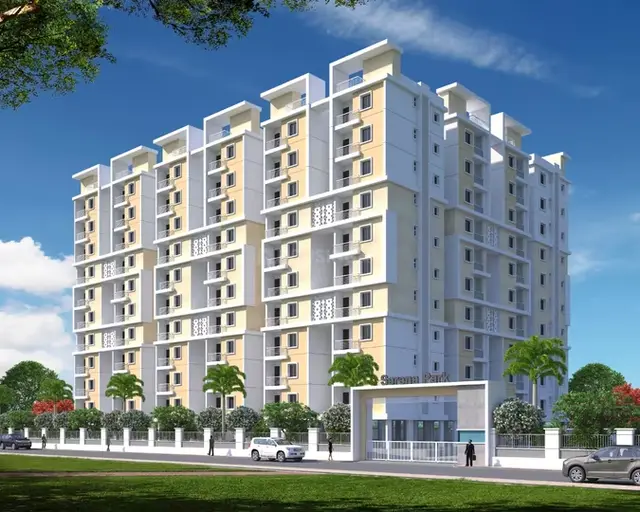
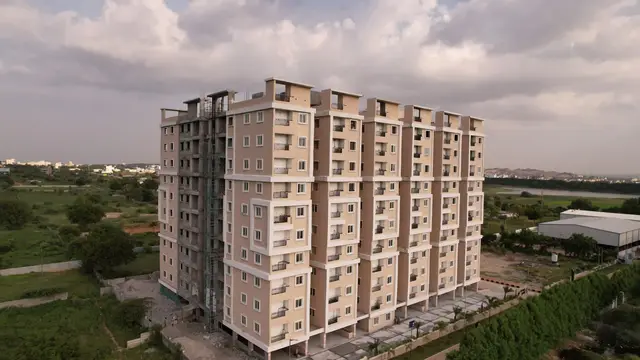
SERENE PARK is a residential apartment project in Ghatkesar, Ghatkesar mandal, Medchal-Malkajgiri district, developed by the registered promoter SERENE PARK CONSTRUCTIONS LLP. The RERA-filed total site area is 16,931.36 sq. m, and the HMDA technical approval identifies four residential blocks, A, B, C and D, plus an amenities building. The blocks are recorded as Block A: 1Cellar + 1Stilt + 10; Block B: 1Stilt + 10; Block C: 1Cellar + 1Stilt + 10; and Block D: 1 Cellar + 1Stilt + 10; the amenities building is Ground + 4. The RERA filing records 570 2BHK apartments and TG-RERA registration P02200002680, with proposed completion recorded as 30/04/2031.
01What we found
Read from TG-RERA filings, approvals, land and registration records and court records. A court case is counted only when the court record states this project's survey number with its village, or names the project.
02Check before you pay
9 items to check before you pay, 4 high - from the title chain, court records and approvals, each with what to ask the builder or your advocate. An item may not be a problem with the project: records can be incomplete.
1. Project at a glance
Project identity
| Item | Project record |
|---|---|
| Registered name | SERENE PARK RERA record |
| Project type | Residential apartment project RERA record |
| Phase / registered portion | Phase is not separately identified in the supplied record. The registration covers the project land recorded under Survey Nos. 96/P, 97/P, 98/P and 99/P. |
| TG-RERA registration | P02200002680, granted 09/03/2021; valid through 31/12/2030. RERA record |
| Registered promoter | SERENE PARK CONSTRUCTIONS LLP RERA record Corporate record |
| RERA status | The certificate records registration under section 5; the supplied record lists it as a new project. Registration validity is not the same as the completion deadline or an occupancy certificate. RERA record |
Land and geographic identity
| Item | Project record |
|---|---|
| Locality | Ghatkesar RERA record |
| Revenue village | Ghatkesar; the HMDA technical approval identifies the location as Ghatkesar-ORRGC Village. RERA record |
| Mandal | Ghatkesar RERA record |
| District | Medchal-Malkajgiri RERA record |
| PIN | 501301 RERA record |
| Project survey numbers and subdivisions | 96/P, 97/P, 98/P, 99/P RERA record |
| RERA-filed total site area | 16,931.36 sq. m RERA filing |
| RERA-filed road-widening/FTL/Nala-affected area | 2,282.63 sq. m RERA filing |
| RERA-filed net area | 14,648.73 sq. m RERA filing |
| HMDA technical-approval site extent | 14,648.73 Sq. Mt. |
| Boundaries in RERA filing | East: LAND IN SY NO 97P 98P 99P; West: ROAD AND SY NO 97P; North: LAND IN SY NO 97P 98P 99P; South: LAND IN SY NO 97P 98P. RERA filing |
Development identity
| Item | Project record |
|---|---|
| Sanctioning authority | Hyderabad Metropolitan Development Authority (HMDA); the technical approval directs that building plans be sanctioned by the Executive Authority in conformity with the technically approved plans. Approvals record |
| Principal approval | HMDA approval 031307/Z0B/R1/U6/HMDA/03122019, dated 23/02/2021. RERA filing also lists plan approval no. 3068/NA/2020/0949. Approvals record RERA filing |
| Buildings identified in technical approval | Four residential blocks—A, B, C and D—and one amenities building. |
| Floors recorded in technical approval | Block A: 1Cellar + 1Stilt + 10; Block B: 1Stilt + 10; Block C: 1Cellar + 1Stilt + 10; Block D: 1 Cellar + 1Stilt + 10; Amenities building: Ground + 4. |
| RERA-filed approved built-up area | 46,589.99 sq. m RERA filing |
| HMDA technical-approval area figures | Total proposed built-up area 46154; the same approval also records a provided mortgage total built-up area of 56664.12 Sq.mts. These are the figures as stated in the approval record. |
| Sanctioned vs. RERA-declared unit count | RERA filing records 570 total building units and 570 proposed units as per agreement. A separate unit count in the supplied HMDA extraction is not stated. RERA filing RERA unit table |
Offering and status
| Item | Project record |
|---|---|
| RERA-filed unit type | 2BHK apartments; 570 units. RERA unit table RERA filing |
| RERA-filed saleable area | 6.05 sq. m as recorded for the 2BHK configuration. RERA unit table RERA unit details |
| Booked / available | 43 booked; 527 available in the portal data, with no as-of date recorded; treat as indicative. RERA unit table RERA unit details |
| Registration validity | Valid through 31/12/2030, according to the TG-RERA certificate. |
| Promoter-declared completion | The Form B declaration undertakes completion by 31-12-2030; the RERA project information field separately records proposed completion as 30/04/2031. RERA filing |
| Construction stage | TG-RERA filing reports progress percentages for listed infrastructure and services; these are declared progress figures, not independent site verification. No overall construction-stage assessment or tower-by-tower completion status is supplied. RERA amenities |
| Occupancy / completion certificate | No occupancy or completion certificate is included in the supplied project documents. The record does not establish that any block or phase has received one. Document index Approvals record |
2. The project story
SERENE PARK is registered with TG-RERA as a residential apartment project in Ghatkesar, Medchal-Malkajgiri district. Its registered land identity comprises Survey Nos. 96/P, 97/P, 98/P and 99/P. The RERA filing records a total area of 16,931.36 sq. m, an affected area of 2,282.63 sq. m, and net area of 14,648.73 sq. m. The HMDA technical approval describes a residential apartment project with an amenities building on the same survey subdivisions and gives an extent of 14,648.73 Sq. Mt. RERA record RERA filing
The approved building schedule identifies four residential blocks, A through D, plus an amenities building. The RERA record declares 570 2BHK apartments. The supplied information does not identify a separate phase or state how many units belong to each block. RERA unit table
The portal’s progress figures show reported development across a number of infrastructure and community items, but do not establish independently verified construction completion. No occupancy or completion certificate is supplied for the project or any individual block. RERA amenities Document index
3. Master plan, architecture & building design
The HMDA technical approval identifies the project as a residential apartment development with an amenities building. It lists four residential blocks, with the floor configurations recorded in the development identity table, and an amenities building of Ground + 4 floors. The approval’s listed proposed built-up area is 46154; RERA’s project fields record approved built-up area as 46,589.99 sq. m. The HMDA extraction also states a provided mortgage total built-up area of 56664.12 Sq.mts. These values are reproduced as labelled in their respective records; no floor-plan drawings or area schedule sufficient to explain the different area labels are supplied here. RERA filing
The record identifies the site’s net area as 14,648.73 sq. m and the RERA-filed total area as 16,931.36 sq. m. It also records 2,282.63 sq. m as affected by road widening/FTL/Nala. The technical approval refers to a 30m-wide proposed master plan road and states that the road-affected area was handed over through a registered gift deed. RERA filing
The approval lists 18 mt. and 4.5mts. road widths, prohibits parking or construction in setback areas, and states that the earmarked open space must not be altered or built over. It also lists a tot-lot, STP, rainwater-harvesting structures, transformer, garbage house, solar water heating and solar lighting. These are approval-record provisions; the supplied material does not include detailed floor plans, a site layout drawing, building footprints, flats-per-floor schedules, lift/stair details, or a complete circulation plan. Document index
4. Homes, configurations & floor plans
The TG-RERA filing records one configuration: 2BHK, with 570 units. The portal’s booked and available counts are indicative because the supplied record has no as-of date. The RERA-filed saleable-area figure is reproduced below as recorded; no measured carpet-area figure is available. RERA unit table RERA unit details
| Configuration | Units | Booked | Available | RERA saleable area | Measured carpet area | Loading (if supplied) |
|---|---|---|---|---|---|---|
| 2BHK | 570 | 43 | 527 | 6.05 sq. m | Not available | Not supplied |
Two floor-plan drawings are listed, but neither has been measured; both are scans pending measurement. The supplied material therefore does not establish room dimensions, balcony or utility areas, orientation, or typical floor arrangements. Software-measured carpet area is not available. Carpet area, any exclusive balcony or utility area, and a unit’s share of common areas are distinct from saleable area; the supplied filing does not provide the breakdown needed to quantify those components. Floor plans RERA unit details
5. Parking & vehicle circulation
The HMDA technical approval states that parking or construction must not be placed in setback areas and refers to the road network and site open space. It does not provide a parking-space count, parking-level schedule, visitor or accessible-space allocation, or a unit-by-unit parking allocation in the supplied extraction. The RERA filing identifies a mortgaged area of 7,246.68 sq. m, but that figure does not establish the number or allocation of saleable parking spaces. RERA filing RERA unit table
Parking counts and allocation arrangements, including any resident, visitor, accessible or EV provision, cannot be established from the supplied evidence. A plan or bay allocation would be needed to determine the approved and unit-specific provision.
6. Amenities, recreation & open spaces
The HMDA technical approval identifies an amenities building and lists certain site facilities. Separately, TG-RERA portal data marks the following infrastructure and community items as available and reports progress percentages. The percentages are portal-reported progress, not independent verification of completion. RERA amenities
| Facility | Description / size | Evidence source | Declared progress / verified status |
|---|---|---|---|
| Amenities building | Ground + 4 floors; approved built-up area recorded as 1236.7. | HMDA technical approval | Approval-recorded; no independent completion verification supplied. |
| Internal roads & footpaths | Size not supplied. | TG-RERA portal RERA amenities | Reported 55%; not independently verified. |
| Water supply | Size/capacity not supplied. | TG-RERA portal RERA amenities | Reported 45%; not independently verified. |
| Sewerage (chamber, lines, septic tank, STP) | Size/capacity not supplied. | TG-RERA portal RERA amenities; HMDA technical approval | Reported 23%; not independently verified. |
| Storm-water drains | Size/capacity not supplied. | TG-RERA portal RERA amenities | Reported 40%; not independently verified. |
| Green strip / tot-lot / park | Size not supplied. | TG-RERA portal RERA amenities; HMDA technical approval | Reported 30%; not independently verified. |
| Street lighting | Size/capacity not supplied. | TG-RERA portal RERA amenities | Reported 26%; not independently verified. |
| Community buildings | Size/capacity not supplied. | TG-RERA portal RERA amenities | Reported 35%; not independently verified. |
| Treatment and disposal of sewage and sullage water | Size/capacity not supplied. | TG-RERA portal RERA amenities | Reported 0%; not independently verified. |
| Solid-waste management and disposal | Size/capacity not supplied. | TG-RERA portal RERA amenities | Reported 5%; not independently verified. |
| Water conservation / rainwater harvesting | Size/capacity not supplied. | TG-RERA portal RERA amenities; HMDA technical approval | Reported 5%; not independently verified. |
| Energy management | Size/capacity not supplied. | TG-RERA portal RERA amenities | Reported 0%; not independently verified. |
| Fire protection and fire-safety requirements | Details and capacity not supplied. | TG-RERA portal RERA amenities | Reported 30%; not independently verified. |
| Electrical meter room, sub-station and receiving station | Details/capacity not supplied. | TG-RERA portal RERA amenities | Reported 15%; not independently verified. |
| Aggregate recreational open space | Area not supplied. | TG-RERA portal RERA amenities | Reported 0%; not independently verified. |
The promoter’s vendor information lists additional recreational and convenience features, including a swimming pool, gym, indoor games, yoga/aerobics, landscaped gardens, supermarket, pharmacy, cafeteria, banquet hall and guest rooms. These are promoter-marketed descriptions and are not established as sanctioned or delivered facilities by the supplied project records. Promoter website
7. Utilities, building services & safety
- Water: The HMDA approval lists separate underground static water storage and terrace tanks, each with a stated capacity of 25,000 Its. It also requires septic-tank provision and an STP. The RERA portal reports water supply at 45% progress and treatment/disposal of sewage and sullage water at 0%; these are declared progress figures, not verified completion status. RERA amenities
- Drainage and conservation: The approval lists rainwater-harvesting structures, while the portal reports storm-water drains at 40% and water conservation/rainwater harvesting at 5%. No reuse capacity or detailed drainage design is supplied. RERA amenities
- Electrical and energy: The approval lists a transformer, solar water heating and solar lighting. The portal reports an electrical meter room/sub-station/receiving station at 15% and energy management at 0%. No electrical load, backup capacity or EV-charging provision is supplied in the project-specific approval extraction. RERA amenities
- Fire and life safety: The portal reports fire-protection and fire-safety requirements at 30%. The supplied evidence does not include a fire clearance or enough detail to establish the installed systems, escape arrangements, access provisions or completion status. RERA amenities Document index
- The HMDA approval also lists a garbage house and refuse chute. No project-specific capacities, waste-processing details, lift specifications, accessibility design or independently verified completion records are supplied.
8. Location, access & connectivity
The registered project location is Ghatkesar, in Ghatkesar mandal, Medchal-Malkajgiri district, PIN 501301. The RERA land record identifies Survey Nos. 96/P, 97/P, 98/P and 99/P. The HMDA technical approval describes the site as Ghatkesar-ORRGC Village and refers to a 30m-wide proposed master plan road, 18 mt. road widths and 4.5mts. RERA record
The supplied connectivity record gives Financial District (Nanakramguda): 1.2 km, but provides no route or measurement method. No project-specific evidence is supplied for other approach roads, public transport stops or nearby landmarks. Location record
9. Developer & development status
The registered promoter is SERENE PARK CONSTRUCTIONS LLP, an LLP. The RERA record identifies Sourabh Modi as an authorized signatory; the Form B affidavit is made by him as designated partner and authorized representative. The supplied project identity data includes a masked identifier, xxxxxx523M. Corporate record Parties record
The Form B declaration, dated 1st day of March, 2021, states that the promoter has legal title, declares the land free from encumbrances, and undertakes project completion by 31-12-2030. These are promoter declarations. The TG-RERA project-information field separately records proposed completion as 30/04/2031. The TG-RERA certificate remains valid through 31/12/2030; these dates describe different record fields and should not be treated as proof of completion or occupancy certification. RERA filing
The RERA record identifies the promoter’s address as Ashoka Hitech Chambers, Road No. 2, Ghatkesar, Medchal-Malkajgiri, PIN 501301. A website is listed for the promoter, but no project-specific office contact details are supplied here. Parties record
10. Approvals, official records & documents
| What the supplied evidence establishes | SERENE PARK registered as P02200002680, granted 09/03/2021, valid through 31/12/2030. |
|---|
| What the supplied evidence establishes | Technical approval for the residential project and amenities building at Survey Nos. 96 part, 97 part, 98 part and 99 part, dated 23/02/2021; approval no. 031307/Z0B/R1/U6/HMDA/03122019. |
|---|
| What the supplied evidence establishes | 3068/NA/2020/0949 is listed in the project information. |
|---|---|
| Source | RERA filing |
| What the supplied evidence establishes | Promoter declaration for title, encumbrance status, financial obligations and completion undertaking. |
|---|
| What the supplied evidence establishes | The project file lists title reports and title documents; this Overview does not reproduce their legal analysis. |
|---|---|
| Source | Document index |
| What the supplied evidence establishes | None is included in the supplied documents for the project or an individual block. |
|---|---|
| Source | Document index |
| What the supplied evidence establishes | The technical approval refers to registered mortgage documents 1001/2021 and 1000/2021, registered gift deed 1004/2021, local body confirmation letter MCG/647/2021, and structural clearance letter IDIC/2021/HMDA/08. |
|---|
1. Project at a glance
Project identity
Registered name: SERENE PARK
Project type: Residential apartment project
Phase / registered portion: Phase is not separately identified in the supplied record. The registration covers the project land recorded under Survey Nos. 96/P, 97/P, 98/P and 99/P.
TG-RERA registration: P02200002680, granted 09/03/2021; valid through 31/12/2030.
Registered promoter: SERENE PARK CONSTRUCTIONS LLP
RERA status: The certificate records registration under section 5; the supplied record lists it as a new project. Registration validity is not the same as the completion deadline or an occupancy certificate.
Land and geographic identity
Locality: Ghatkesar
Revenue village: Ghatkesar; the HMDA technical approval identifies the location as Ghatkesar-ORRGC Village.
Mandal: Ghatkesar
District: Medchal-Malkajgiri
PIN: 501301
Project survey numbers and subdivisions: 96/P, 97/P, 98/P, 99/P
RERA-filed total site area: 16,931.36 sq. m
RERA-filed road-widening/FTL/Nala-affected area: 2,282.63 sq. m
RERA-filed net area: 14,648.73 sq. m
HMDA technical-approval site extent: 14,648.73 Sq. Mt.
Boundaries in RERA filing: East: LAND IN SY NO 97P 98P 99P; West: ROAD AND SY NO 97P; North: LAND IN SY NO 97P 98P 99P; South: LAND IN SY NO 97P 98P.
Development identity
Sanctioning authority: Hyderabad Metropolitan Development Authority (HMDA); the technical approval directs that building plans be sanctioned by the Executive Authority in conformity with the technically approved plans.
Principal approval: HMDA approval 031307/Z0B/R1/U6/HMDA/03122019, dated 23/02/2021. RERA filing also lists plan approval no. 3068/NA/2020/0949.
Buildings identified in technical approval: Four residential blocks—A, B, C and D—and one amenities building.
Floors recorded in technical approval: Block A: 1Cellar + 1Stilt + 10; Block B: 1Stilt + 10; Block C: 1Cellar + 1Stilt + 10; Block D: 1 Cellar + 1Stilt + 10; Amenities building: Ground + 4.
RERA-filed approved built-up area: 46,589.99 sq. m
HMDA technical-approval area figures: Total proposed built-up area 46154; the same approval also records a provided mortgage total built-up area of 56664.12 Sq.mts. These are the figures as stated in the approval record.
Sanctioned vs. RERA-declared unit count: RERA filing records 570 total building units and 570 proposed units as per agreement. A separate unit count in the supplied HMDA extraction is not stated.
Offering and status
RERA-filed unit type: 2BHK apartments; 570 units.
RERA-filed saleable area: 6.05 sq. m as recorded for the 2BHK configuration.
Booked / available: 43 booked; 527 available in the portal data, with no as-of date recorded; treat as indicative.
Registration validity: Valid through 31/12/2030, according to the TG-RERA certificate.
Promoter-declared completion: The Form B declaration undertakes completion by 31-12-2030; the RERA project information field separately records proposed completion as 30/04/2031.
Construction stage: TG-RERA filing reports progress percentages for listed infrastructure and services; these are declared progress figures, not independent site verification. No overall construction-stage assessment or tower-by-tower completion status is supplied.
Occupancy / completion certificate: No occupancy or completion certificate is included in the supplied project documents. The record does not establish that any block or phase has received one.
2. The project story
SERENE PARK is registered with TG-RERA as a residential apartment project in Ghatkesar, Medchal-Malkajgiri district. Its registered land identity comprises Survey Nos. 96/P, 97/P, 98/P and 99/P. The RERA filing records a total area of 16,931.36 sq. m, an affected area of 2,282.63 sq. m, and net area of 14,648.73 sq. m. The HMDA technical approval describes a residential apartment project with an amenities building on the same survey subdivisions and gives an extent of 14,648.73 Sq. Mt.
The approved building schedule identifies four residential blocks, A through D, plus an amenities building. The RERA record declares 570 2BHK apartments. The supplied information does not identify a separate phase or state how many units belong to each block.
The portal’s progress figures show reported development across a number of infrastructure and community items, but do not establish independently verified construction completion. No occupancy or completion certificate is supplied for the project or any individual block.
3. Master plan, architecture & building design
The HMDA technical approval identifies the project as a residential apartment development with an amenities building. It lists four residential blocks, with the floor configurations recorded in the development identity table, and an amenities building of Ground + 4 floors. The approval’s listed proposed built-up area is 46154; RERA’s project fields record approved built-up area as 46,589.99 sq. m. The HMDA extraction also states a provided mortgage total built-up area of 56664.12 Sq.mts. These values are reproduced as labelled in their respective records; no floor-plan drawings or area schedule sufficient to explain the different area labels are supplied here.
The record identifies the site’s net area as 14,648.73 sq. m and the RERA-filed total area as 16,931.36 sq. m. It also records 2,282.63 sq. m as affected by road widening/FTL/Nala. The technical approval refers to a 30m-wide proposed master plan road and states that the road-affected area was handed over through a registered gift deed.
The approval lists 18 mt. and 4.5mts. road widths, prohibits parking or construction in setback areas, and states that the earmarked open space must not be altered or built over. It also lists a tot-lot, STP, rainwater-harvesting structures, transformer, garbage house, solar water heating and solar lighting. These are approval-record provisions; the supplied material does not include detailed floor plans, a site layout drawing, building footprints, flats-per-floor schedules, lift/stair details, or a complete circulation plan.
4. Homes, configurations & floor plans
The TG-RERA filing records one configuration: 2BHK, with 570 units. The portal’s booked and available counts are indicative because the supplied record has no as-of date. The RERA-filed saleable-area figure is reproduced below as recorded; no measured carpet-area figure is available.
| Configuration | Units | Booked | Available | RERA saleable area | Measured carpet area | Loading (if supplied) |
|---|---|---|---|---|---|---|
| 2BHK | 570 | 43 | 527 | 6.05 sq. m | Not available | Not supplied |
Two floor-plan drawings are listed, but neither has been measured; both are scans pending measurement. The supplied material therefore does not establish room dimensions, balcony or utility areas, orientation, or typical floor arrangements. Software-measured carpet area is not available. Carpet area, any exclusive balcony or utility area, and a unit’s share of common areas are distinct from saleable area; the supplied filing does not provide the breakdown needed to quantify those components.
5. Parking & vehicle circulation
The HMDA technical approval states that parking or construction must not be placed in setback areas and refers to the road network and site open space. It does not provide a parking-space count, parking-level schedule, visitor or accessible-space allocation, or a unit-by-unit parking allocation in the supplied extraction. The RERA filing identifies a mortgaged area of 7,246.68 sq. m, but that figure does not establish the number or allocation of saleable parking spaces.
Parking counts and allocation arrangements, including any resident, visitor, accessible or EV provision, cannot be established from the supplied evidence. A plan or bay allocation would be needed to determine the approved and unit-specific provision.
6. Amenities, recreation & open spaces
The HMDA technical approval identifies an amenities building and lists certain site facilities. Separately, TG-RERA portal data marks the following infrastructure and community items as available and reports progress percentages. The percentages are portal-reported progress, not independent verification of completion.
| Facility | Description / size | Evidence source | Declared progress / verified status |
|---|---|---|---|
| Amenities building | Ground + 4 floors; approved built-up area recorded as 1236.7. | HMDA technical approval | Approval-recorded; no independent completion verification supplied. |
| Internal roads & footpaths | Size not supplied. | TG-RERA portal | Reported 55%; not independently verified. |
| Water supply | Size/capacity not supplied. | TG-RERA portal | Reported 45%; not independently verified. |
| Sewerage (chamber, lines, septic tank, STP) | Size/capacity not supplied. | TG-RERA portal; HMDA technical approval | Reported 23%; not independently verified. |
| Storm-water drains | Size/capacity not supplied. | TG-RERA portal | Reported 40%; not independently verified. |
| Green strip / tot-lot / park | Size not supplied. | TG-RERA portal; HMDA technical approval | Reported 30%; not independently verified. |
| Street lighting | Size/capacity not supplied. | TG-RERA portal | Reported 26%; not independently verified. |
| Community buildings | Size/capacity not supplied. | TG-RERA portal | Reported 35%; not independently verified. |
| Treatment and disposal of sewage and sullage water | Size/capacity not supplied. | TG-RERA portal | Reported 0%; not independently verified. |
| Solid-waste management and disposal | Size/capacity not supplied. | TG-RERA portal | Reported 5%; not independently verified. |
| Water conservation / rainwater harvesting | Size/capacity not supplied. | TG-RERA portal; HMDA technical approval | Reported 5%; not independently verified. |
| Energy management | Size/capacity not supplied. | TG-RERA portal | Reported 0%; not independently verified. |
| Fire protection and fire-safety requirements | Details and capacity not supplied. | TG-RERA portal | Reported 30%; not independently verified. |
| Electrical meter room, sub-station and receiving station | Details/capacity not supplied. | TG-RERA portal | Reported 15%; not independently verified. |
| Aggregate recreational open space | Area not supplied. | TG-RERA portal | Reported 0%; not independently verified. |
The promoter’s vendor information lists additional recreational and convenience features, including a swimming pool, gym, indoor games, yoga/aerobics, landscaped gardens, supermarket, pharmacy, cafeteria, banquet hall and guest rooms. These are promoter-marketed descriptions and are not established as sanctioned or delivered facilities by the supplied project records.
7. Utilities, building services & safety
- Water: The HMDA approval lists separate underground static water storage and terrace tanks, each with a stated capacity of 25,000 Its. It also requires septic-tank provision and an STP. The RERA portal reports water supply at 45% progress and treatment/disposal of sewage and sullage water at 0%; these are declared progress figures, not verified completion status.
- Drainage and conservation: The approval lists rainwater-harvesting structures, while the portal reports storm-water drains at 40% and water conservation/rainwater harvesting at 5%. No reuse capacity or detailed drainage design is supplied.
- Electrical and energy: The approval lists a transformer, solar water heating and solar lighting. The portal reports an electrical meter room/sub-station/receiving station at 15% and energy management at 0%. No electrical load, backup capacity or EV-charging provision is supplied in the project-specific approval extraction.
- Fire and life safety: The portal reports fire-protection and fire-safety requirements at 30%. The supplied evidence does not include a fire clearance or enough detail to establish the installed systems, escape arrangements, access provisions or completion status.
- The HMDA approval also lists a garbage house and refuse chute. No project-specific capacities, waste-processing details, lift specifications, accessibility design or independently verified completion records are supplied.
8. Location, access & connectivity
The registered project location is Ghatkesar, in Ghatkesar mandal, Medchal-Malkajgiri district, PIN 501301. The RERA land record identifies Survey Nos. 96/P, 97/P, 98/P and 99/P. The HMDA technical approval describes the site as Ghatkesar-ORRGC Village and refers to a 30m-wide proposed master plan road, 18 mt. road widths and 4.5mts.
The supplied connectivity record gives Financial District (Nanakramguda): 1.2 km, but provides no route or measurement method. No project-specific evidence is supplied for other approach roads, public transport stops or nearby landmarks.
9. Developer & development status
The registered promoter is SERENE PARK CONSTRUCTIONS LLP, an LLP. The RERA record identifies Sourabh Modi as an authorized signatory; the Form B affidavit is made by him as designated partner and authorized representative. The supplied project identity data includes a masked identifier, xxxxxx523M.
The Form B declaration, dated 1st day of March, 2021, states that the promoter has legal title, declares the land free from encumbrances, and undertakes project completion by 31-12-2030. These are promoter declarations. The TG-RERA project-information field separately records proposed completion as 30/04/2031. The TG-RERA certificate remains valid through 31/12/2030; these dates describe different record fields and should not be treated as proof of completion or occupancy certification.
The RERA record identifies the promoter’s address as Ashoka Hitech Chambers, Road No. 2, Ghatkesar, Medchal-Malkajgiri, PIN 501301. A website is listed for the promoter, but no project-specific office contact details are supplied here.
10. Approvals, official records & documents
| What the supplied evidence establishes | SERENE PARK registered as P02200002680, granted 09/03/2021, valid through 31/12/2030. |
|---|
| What the supplied evidence establishes | Technical approval for the residential project and amenities building at Survey Nos. 96 part, 97 part, 98 part and 99 part, dated 23/02/2021; approval no. 031307/Z0B/R1/U6/HMDA/03122019. |
|---|
| What the supplied evidence establishes | 3068/NA/2020/0949 is listed in the project information. |
|---|
| What the supplied evidence establishes | Promoter declaration for title, encumbrance status, financial obligations and completion undertaking. |
|---|
| What the supplied evidence establishes | The project file lists title reports and title documents; this Overview does not reproduce their legal analysis. |
|---|
| What the supplied evidence establishes | None is included in the supplied documents for the project or an individual block. |
|---|
| What the supplied evidence establishes | The technical approval refers to registered mortgage documents 1001/2021 and 1000/2021, registered gift deed 1004/2021, local body confirmation letter MCG/647/2021, and structural clearance letter IDIC/2021/HMDA/08. |
|---|
Frequently asked questions
Is SERENE PARK registered with Telangana RERA?
Yes. SERENE PARK is registered with the Telangana Real Estate Regulatory Authority as P02200002680; the registration status is New Project.
Who is the developer of SERENE PARK?
The promoter named in the RERA registration is SERENE PARK CONSTRUCTIONS LLP.
Where is SERENE PARK located?
SERENE PARK is in Ghatkesar, Medchal-Malkajgiri, Telangana (501301).
When will SERENE PARK be completed?
The promoter's proposed date of completion filed with RERA is 30/04/2031. This is the promoter's declaration, not a guarantee.
More projects in Ghatkesar