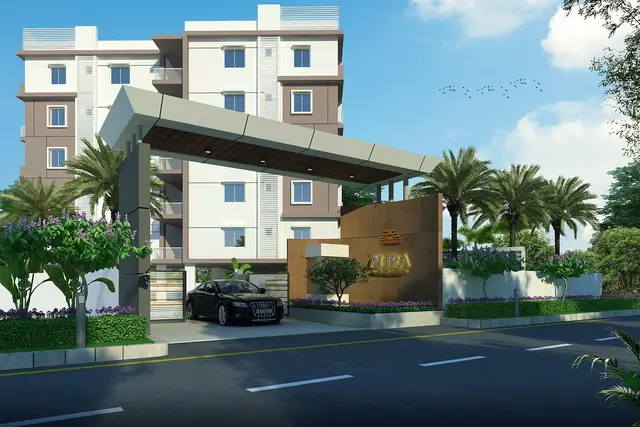
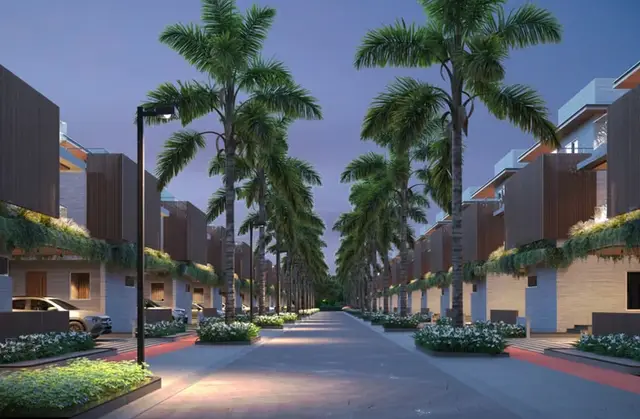
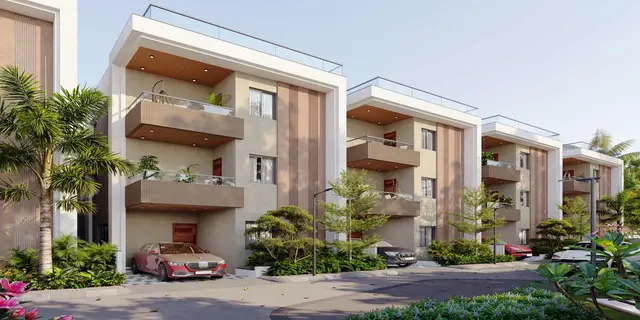
Dukes County Phase-III
HARIPRIYA DEVELOPERS · Sangareddy · RERA P01100005414
DUKES COUNTY PHASE-III is a plotted development in Nandigaon, PATANCHERU Mandal, Sangareddy District, developed by the registered promoter Haripriya Developers. The HMDA draft-layout record gives a net site area of 41918.64 sq.m. and a total site area of 42909.31 sq.m.; the development is an open-plot layout, with no total plot count or building and floor configuration established in the supplied record. The project is registered under TG-RERA number P01100005414, and the promoter’s declared completion date is 18-08-2025.
More from Haripriya Developers · 5 projects →
01What we found
Read from TG-RERA filings, approvals, land and registration records and court records. A court case is counted only when the court record states this project's survey number with its village, or names the project.
02Check before you pay
11 items to check before you pay, 6 high - from the title chain, court records and approvals, each with what to ask the builder or your advocate. An item may not be a problem with the project: records can be incomplete.
1. Project at a glance
Project identity
| Field | Project record |
|---|---|
| Registered project name | DUKES COUNTY PHASE-III RERA record |
| Project type | Plotted development / open-plot layout RERA record RERA filing |
| Phase / registered portion | Phase III; registered as a project under its own TG-RERA number. The evidence does not describe other phases or their scope. RERA record |
| TG-RERA registration number | P01100005414 Approvals record |
| Registration validity | Certificate states validity from 03/12/2022 to 18/08/2025; no extension is recorded in the supplied certificate. Registration validity is distinct from the project completion date. Approvals record |
| Registered promoter | Haripriya Developers RERA record |
| RERA status in supplied record | The registration certificate records the stated validity period above. Current registration status is not established by the supplied certificate. |
Land and geographic identity
| Field | Project record |
|---|---|
| Locality / revenue village | Nandigaon (also entered as NANDIGAON) RERA record RERA filing |
| Mandal | PATANCHERU RERA record |
| District | Sangareddy RERA record |
| PIN | 521185 RERA record |
| Project survey numbers / subdivisions | 215/P, 218/P, 225/P, 234/P RERA record Land records |
| Registered site extent | 41918.64 sq.m. is the net site area stated in the HMDA draft-layout record. The same record gives total site area 42909.31 sq.m. and master-plan road affected area 0. |
| Boundaries filed with RERA | East: Neighbours Land; West: HMDA Layout; North: HMDA Layout; South: HMDA Layout. RERA filing |
Development identity
| Field | Project record |
|---|---|
| Sanctioning authority | Hyderabad Metropolitan Development Authority (HMDA); the draft-layout letter forwards plans to the Executive Authority, Nandigama Grampanchayath, for further action/release. Approvals record |
| Principal layout approval | 000158/LO/Plg/HMDA/2022, dated 18 August, 2022; described in the filed document as a draft layout permit / draft layout letter. Approvals record |
| Approved built-up area | 42909.31 sq.m. is the “Approved Built up Area” entered in the RERA project fields. The supplied evidence does not provide a building or floor schedule for this plotted development. RERA filing |
| Development scale and layout allocation | The HMDA record lists plotted area 25313.38 sq.m., layout roads 11907.00 sq.m., park 3644.53 sq.m., and social infrastructure 1053.16 sq.m. Layout record |
| Building / floor configuration | Not disclosed in the supplied record; the HMDA document describes an open-plot layout and says buildings are not to be constructed on plots until final layout release. |
| RERA-declared plot count | Not established in the supplied project fields. The HMDA document identifies mortgaged plot numbers 1 to 13 & 14 to 19, not the total plot inventory. RERA filing |
Offering and status
| Field | Project record |
|---|---|
| Unit type | Plots; RERA category is “plot.” RERA record RERA filing |
| RERA-filed unit count, sizes, bookings and availability | Not available in the supplied unit data. RERA filing |
| Construction stage | No project construction-progress figure or independent site-progress verification is supplied. Document index |
| Promoter-declared completion date | 18-08-2025, as stated in the Form B declaration; the RERA certificate also ends its stated registration validity on 18/08/2025. |
| Occupancy / completion certificate | Not applicable as a building-level status established by this record; no project completion certificate is supplied. The HMDA record describes a draft open-plot layout. Document index |
2. The project story
DUKES COUNTY PHASE-III is registered with TG-RERA as a plotted development on land identified as 215/P, 218/P, 225/P and 234/P in revenue village Nandigaon, Patancheru Mandal, Sangareddy District. The project is associated in the registration record with plot number 97 and PIN 521185. RERA record Land records
The filed HMDA document describes an open-plot layout with a net site area of 41918.64 sq.m. and a total site area of 42909.31 sq.m. It identifies roads, park and social-infrastructure land, and sets out development works including roads, water-supply lines, an overhead tank, street lighting, park development and rainwater-harvesting pits. These are listed as layout requirements/provisions, not evidence that the works are complete.
The promoter’s Form B declares a completion date of 18-08-2025. The supplied record does not include a current progress update or verified completion evidence. Document index
3. Master plan, architecture & building design
This is a plotted layout, not a multi-storey residential building in the supplied project record. The HMDA draft-layout material gives the following land allocation:
| Layout component | Area | Record |
|---|---|---|
| Total site area | 42909.31 sq.m. | HMDA layout record |
| Master-plan road affected area | 0 | HMDA layout record |
| Net site area | 41918.64 sq.m. | HMDA layout record |
| Plotted area | 25313.38 sq.m. | HMDA layout record |
| Layout road area | 11907.00 sq.m. | HMDA layout record |
| Park area | 3644.53 sq.m. | HMDA layout record |
| Social infrastructure area | 1053.16 sq.m. | HMDA layout record |
The HMDA material states road widths of 18 mts and above and requires roads to be opened for access to neighbouring sites. It describes the layout as a draft open-plot layout and lists common septic tank/STP, internal water-supply pipelines and overhead tank, electrical supply lines with street lights and transformer, avenue plantation, park development and rainwater-harvesting pits.
The supplied drawing-derived data does not include a verified complete plot schedule, plot-size inventory, building footprint, or building/floor arrangement. No apartment carpet-area measurements are supplied; the floor-plan record reports zero measured drawings and one scan pending review. Layout record Floor plans
4. Homes, configurations & floor plans
The registered offering is plots. The supplied TG-RERA unit data does not establish the plot count, plot-size range, bookings or availability, so those figures cannot be reported as RERA-filed project inventory. RERA record RERA filing
| Configuration | Units | Booked | Available | RERA saleable area | Measured carpet area | Loading (if supplied) |
|---|---|---|---|---|---|---|
| Plots | Not disclosed | Not disclosed | Not disclosed | Not disclosed | Not applicable / not supplied | Not supplied |
The vendor record lists plot sizes from 1710 sq.ft. to 8550 sq.ft. and individual sizes, but these are vendor-supplied details, not TG-RERA unit data; they are therefore not treated here as the registered inventory. Promoter website
5. Parking & vehicle circulation
The supplied evidence does not establish a total parking-space count, visitor or accessible parking provision, parking allocation to individual plots, or vehicle-entry and exit arrangements. The HMDA draft-layout record identifies layout roads and states a road-width provision of 18 mts and above; this does not establish exclusive parking rights or individual plot allocations.
6. Amenities, recreation & open spaces
The RERA amenity fields list several items as available, but show 0 progress for each listed item. The HMDA record separately lists layout facilities and development works. Neither source establishes independently verified completion. RERA amenities
| Facility | Description / size | Evidence source | Declared progress / verified status |
|---|---|---|---|
| Park / green open space | Park area 3644.53 sq.m. | HMDA layout record | Park development listed as a required work; completion not verified. |
| Social infrastructure | 1053.16 sq.m. | HMDA layout record | Area is identified in the layout allocation; facility type and completion status not supplied. |
| Internal roads and footpaths | Layout road area 11907.00 sq.m.; road widths 18 mts and above | RERA amenity fields RERA amenities; HMDA | Listed in the record; progress field shows 0; completion not verified. |
| Water supply | Internal water-supply pipelines and overhead tank | HMDA; RERA amenity fields RERA amenities | Listed as a layout provision; completion not verified. |
| Sewerage / sewage treatment | Common septic tank / STP | HMDA; RERA amenity fields RERA amenities | Listed as a layout provision; completion not verified. |
| Street lighting and electrical infrastructure | Electrical supply lines, street lights and transformer | HMDA; RERA amenity fields RERA amenities | Listed as a layout provision; completion not verified. |
| Rainwater harvesting | Rainwater-harvesting pits | HMDA; RERA amenity fields RERA amenities | Listed as a layout provision; completion not verified. |
| Avenue plantation | Avenue plantation | HMDA | Listed as a layout work; completion not verified. |
| Clubhouse, pool, gym and other recreation | Not established in the supplied TG-RERA/HMDA project documents | Vendor Promoter website | Vendor-listed; not treated as sanctioned or delivered project facilities here. |
7. Utilities, building services & safety
The HMDA draft-layout record lists a common septic tank/STP, internal water-supply pipelines and overhead tank, electrical supply lines with street lights and transformer, and rainwater-harvesting pits. It also refers to drainage and channelization of NALAs for storm-water runoff. These are recorded as provisions or development works; the supplied material does not establish their construction status or provide capacities.
The RERA amenity fields list water supply, sewerage, storm-water drains, solid-waste management, water conservation/rainwater harvesting, energy management, fire protection, and an electrical meter room/sub-station/receiving station, but report 0 progress for the listed items. No detailed fire-system design, backup-power capacity, security system, accessibility provisions, or completed utility certificates are supplied. RERA amenities
8. Location, access & connectivity
The registered location is Nandigaon, Patancheru Mandal, Sangareddy District, PIN 521185. The RERA record gives the project’s east boundary as Neighbours Land and its west, north and south boundaries as HMDA Layout. RERA record RERA filing
A location record identifies the nearest sampled Outer Ring Road interchange at approximately 6.7 km. Location record
9. Developer & development status
The registered promoter is Haripriya Developers. The RERA record identifies the organization type as “Company” and gives GSTIN 36AAKFH2242M2Z6; the legal-entity form is otherwise not established in the supplied corporate record. RERA record Corporate record
The registration certificate records the promoter office as Village: Kondapur, Mandal: Serilingampally, District: Ranga Reddy, Pin: 500081. The project filing also lists authorized signatories TRIPURANENI HARIKRISHNA and Rakesh Rao Kondrella. Parties record
The promoter’s Form B declaration states a completion undertaking of 18-08-2025. No supplied quarterly progress data or independently verified site-progress evidence establishes the current development stage. Document index
10. Approvals, official records & documents
| Record | Supplied evidence |
|---|---|
| TG-RERA registration | Form C certificate for DUKES COUNTY PHASE-III, registration P01100005414, issued 03/12/2022, with stated validity ending 18/08/2025. |
| Principal layout record | HMDA draft layout letter / draft layout permit 000158/LO/Plg/HMDA/2022, dated 18 August, 2022, for an open-plot layout in 215/P, 218/P, 225/P and 234/P, Nandigaon. |
| HMDA application reference | 051810/SKP/LT/U6/HMDA/20012022. |
| Promoter declaration | Form B affidavit-cum-declaration by Haripriya Developers, represented by Hari Krishna Tripuraneni; it declares the completion undertaking as 18-08-2025. |
| HMDA layout works and conditions | The draft-layout record lists roads, open space, social infrastructure, water, sewerage, electrical and rainwater-harvesting works, and records mortgaged plots in favour of HMDA. It also states that the permission is not proof of land title and that construction on plots is not to be allowed until final layout issuance. |
| Occupancy/completion certificate | No project completion certificate is supplied; the record is for a plotted layout. Document index |
1. Project at a glance
Project identity
Registered project name: DUKES COUNTY PHASE-III
Project type: Plotted development / open-plot layout
Phase / registered portion: Phase III; registered as a project under its own TG-RERA number. The evidence does not describe other phases or their scope.
TG-RERA registration number: P01100005414
Registration validity: Certificate states validity from 03/12/2022 to 18/08/2025; no extension is recorded in the supplied certificate. Registration validity is distinct from the project completion date.
Registered promoter: Haripriya Developers
RERA status in supplied record: The registration certificate records the stated validity period above. Current registration status is not established by the supplied certificate.
Land and geographic identity
Locality / revenue village: Nandigaon (also entered as NANDIGAON)
Mandal: PATANCHERU
District: Sangareddy
PIN: 521185
Project survey numbers / subdivisions: 215/P, 218/P, 225/P, 234/P
Registered site extent: 41918.64 sq.m. is the net site area stated in the HMDA draft-layout record. The same record gives total site area 42909.31 sq.m. and master-plan road affected area 0.
Boundaries filed with RERA: East: Neighbours Land; West: HMDA Layout; North: HMDA Layout; South: HMDA Layout.
Development identity
Sanctioning authority: Hyderabad Metropolitan Development Authority (HMDA); the draft-layout letter forwards plans to the Executive Authority, Nandigama Grampanchayath, for further action/release.
Principal layout approval: 000158/LO/Plg/HMDA/2022, dated 18 August, 2022; described in the filed document as a draft layout permit / draft layout letter.
Approved built-up area: 42909.31 sq.m. is the “Approved Built up Area” entered in the RERA project fields. The supplied evidence does not provide a building or floor schedule for this plotted development.
Development scale and layout allocation: The HMDA record lists plotted area 25313.38 sq.m., layout roads 11907.00 sq.m., park 3644.53 sq.m., and social infrastructure 1053.16 sq.m.
Building / floor configuration: Not disclosed in the supplied record; the HMDA document describes an open-plot layout and says buildings are not to be constructed on plots until final layout release.
RERA-declared plot count: Not established in the supplied project fields. The HMDA document identifies mortgaged plot numbers 1 to 13 & 14 to 19, not the total plot inventory.
Offering and status
Unit type: Plots; RERA category is “plot.”
RERA-filed unit count, sizes, bookings and availability: Not available in the supplied unit data.
Construction stage: No project construction-progress figure or independent site-progress verification is supplied.
Promoter-declared completion date: 18-08-2025, as stated in the Form B declaration; the RERA certificate also ends its stated registration validity on 18/08/2025.
Occupancy / completion certificate: Not applicable as a building-level status established by this record; no project completion certificate is supplied. The HMDA record describes a draft open-plot layout.
2. The project story
DUKES COUNTY PHASE-III is registered with TG-RERA as a plotted development on land identified as 215/P, 218/P, 225/P and 234/P in revenue village Nandigaon, Patancheru Mandal, Sangareddy District. The project is associated in the registration record with plot number 97 and PIN 521185.
The filed HMDA document describes an open-plot layout with a net site area of 41918.64 sq.m. and a total site area of 42909.31 sq.m. It identifies roads, park and social-infrastructure land, and sets out development works including roads, water-supply lines, an overhead tank, street lighting, park development and rainwater-harvesting pits. These are listed as layout requirements/provisions, not evidence that the works are complete.
The promoter’s Form B declares a completion date of 18-08-2025. The supplied record does not include a current progress update or verified completion evidence.
3. Master plan, architecture & building design
This is a plotted layout, not a multi-storey residential building in the supplied project record. The HMDA draft-layout material gives the following land allocation:
| Layout component | Area | Record |
|---|---|---|
| Total site area | 42909.31 sq.m. | HMDA layout record |
| Master-plan road affected area | 0 | HMDA layout record |
| Net site area | 41918.64 sq.m. | HMDA layout record |
| Plotted area | 25313.38 sq.m. | HMDA layout record |
| Layout road area | 11907.00 sq.m. | HMDA layout record |
| Park area | 3644.53 sq.m. | HMDA layout record |
| Social infrastructure area | 1053.16 sq.m. | HMDA layout record |
The HMDA material states road widths of 18 mts and above and requires roads to be opened for access to neighbouring sites. It describes the layout as a draft open-plot layout and lists common septic tank/STP, internal water-supply pipelines and overhead tank, electrical supply lines with street lights and transformer, avenue plantation, park development and rainwater-harvesting pits.
The supplied drawing-derived data does not include a verified complete plot schedule, plot-size inventory, building footprint, or building/floor arrangement. No apartment carpet-area measurements are supplied; the floor-plan record reports zero measured drawings and one scan pending review.
4. Homes, configurations & floor plans
The registered offering is plots. The supplied TG-RERA unit data does not establish the plot count, plot-size range, bookings or availability, so those figures cannot be reported as RERA-filed project inventory.
| Configuration | Units | Booked | Available | RERA saleable area | Measured carpet area | Loading (if supplied) |
|---|---|---|---|---|---|---|
| Plots | Not disclosed | Not disclosed | Not disclosed | Not disclosed | Not applicable / not supplied | Not supplied |
The vendor record lists plot sizes from 1710 sq.ft. to 8550 sq.ft. and individual sizes, but these are vendor-supplied details, not TG-RERA unit data; they are therefore not treated here as the registered inventory.
5. Parking & vehicle circulation
The supplied evidence does not establish a total parking-space count, visitor or accessible parking provision, parking allocation to individual plots, or vehicle-entry and exit arrangements. The HMDA draft-layout record identifies layout roads and states a road-width provision of 18 mts and above; this does not establish exclusive parking rights or individual plot allocations.
6. Amenities, recreation & open spaces
The RERA amenity fields list several items as available, but show 0 progress for each listed item. The HMDA record separately lists layout facilities and development works. Neither source establishes independently verified completion.
| Facility | Description / size | Evidence source | Declared progress / verified status |
|---|---|---|---|
| Park / green open space | Park area 3644.53 sq.m. | HMDA layout record | Park development listed as a required work; completion not verified. |
| Social infrastructure | 1053.16 sq.m. | HMDA layout record | Area is identified in the layout allocation; facility type and completion status not supplied. |
| Internal roads and footpaths | Layout road area 11907.00 sq.m.; road widths 18 mts and above | RERA amenity fields; HMDA | Listed in the record; progress field shows 0; completion not verified. |
| Water supply | Internal water-supply pipelines and overhead tank | HMDA; RERA amenity fields | Listed as a layout provision; completion not verified. |
| Sewerage / sewage treatment | Common septic tank / STP | HMDA; RERA amenity fields | Listed as a layout provision; completion not verified. |
| Street lighting and electrical infrastructure | Electrical supply lines, street lights and transformer | HMDA; RERA amenity fields | Listed as a layout provision; completion not verified. |
| Rainwater harvesting | Rainwater-harvesting pits | HMDA; RERA amenity fields | Listed as a layout provision; completion not verified. |
| Avenue plantation | Avenue plantation | HMDA | Listed as a layout work; completion not verified. |
| Clubhouse, pool, gym and other recreation | Not established in the supplied TG-RERA/HMDA project documents | Vendor | Vendor-listed; not treated as sanctioned or delivered project facilities here. |
7. Utilities, building services & safety
The HMDA draft-layout record lists a common septic tank/STP, internal water-supply pipelines and overhead tank, electrical supply lines with street lights and transformer, and rainwater-harvesting pits. It also refers to drainage and channelization of NALAs for storm-water runoff. These are recorded as provisions or development works; the supplied material does not establish their construction status or provide capacities.
The RERA amenity fields list water supply, sewerage, storm-water drains, solid-waste management, water conservation/rainwater harvesting, energy management, fire protection, and an electrical meter room/sub-station/receiving station, but report 0 progress for the listed items. No detailed fire-system design, backup-power capacity, security system, accessibility provisions, or completed utility certificates are supplied.
8. Location, access & connectivity
The registered location is Nandigaon, Patancheru Mandal, Sangareddy District, PIN 521185. The RERA record gives the project’s east boundary as Neighbours Land and its west, north and south boundaries as HMDA Layout.
A location record identifies the nearest sampled Outer Ring Road interchange at approximately 6.7 km.
9. Developer & development status
The registered promoter is Haripriya Developers. The RERA record identifies the organization type as “Company” and gives GSTIN 36AAKFH2242M2Z6; the legal-entity form is otherwise not established in the supplied corporate record.
The registration certificate records the promoter office as Village: Kondapur, Mandal: Serilingampally, District: Ranga Reddy, Pin: 500081. The project filing also lists authorized signatories TRIPURANENI HARIKRISHNA and Rakesh Rao Kondrella.
The promoter’s Form B declaration states a completion undertaking of 18-08-2025. No supplied quarterly progress data or independently verified site-progress evidence establishes the current development stage.
10. Approvals, official records & documents
TG-RERA registration: Form C certificate for DUKES COUNTY PHASE-III, registration P01100005414, issued 03/12/2022, with stated validity ending 18/08/2025.
Principal layout record: HMDA draft layout letter / draft layout permit 000158/LO/Plg/HMDA/2022, dated 18 August, 2022, for an open-plot layout in 215/P, 218/P, 225/P and 234/P, Nandigaon.
HMDA application reference: 051810/SKP/LT/U6/HMDA/20012022.
Promoter declaration: Form B affidavit-cum-declaration by Haripriya Developers, represented by Hari Krishna Tripuraneni; it declares the completion undertaking as 18-08-2025.
HMDA layout works and conditions: The draft-layout record lists roads, open space, social infrastructure, water, sewerage, electrical and rainwater-harvesting works, and records mortgaged plots in favour of HMDA. It also states that the permission is not proof of land title and that construction on plots is not to be allowed until final layout issuance.
Occupancy/completion certificate: No project completion certificate is supplied; the record is for a plotted layout.
Frequently asked questions
Is DUKES COUNTY PHASE-III registered with Telangana RERA?
Yes. DUKES COUNTY PHASE-III is registered with the Telangana Real Estate Regulatory Authority as P01100005414; the registration status is New Project.
Who is the developer of DUKES COUNTY PHASE-III?
The promoter named in the RERA registration is HARIPRIYA DEVELOPERS.
Where is DUKES COUNTY PHASE-III located?
DUKES COUNTY PHASE-III is in Nandigaon, PATANCHERU, Sangareddy, Telangana (521185).
When will DUKES COUNTY PHASE-III be completed?
The promoter's proposed date of completion filed with RERA is 18/08/2025. This is the promoter's declaration, not a guarantee.
More projects in Nandigaon