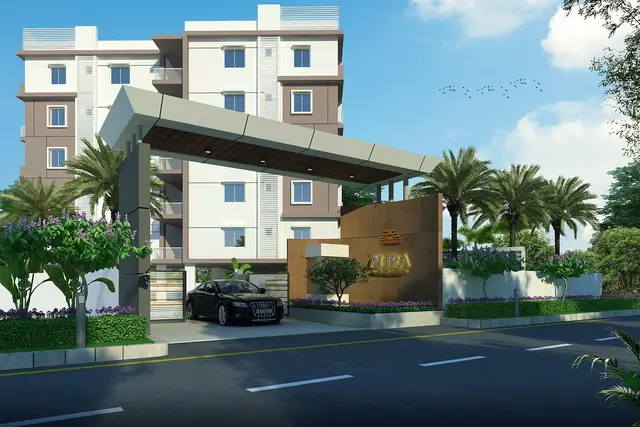
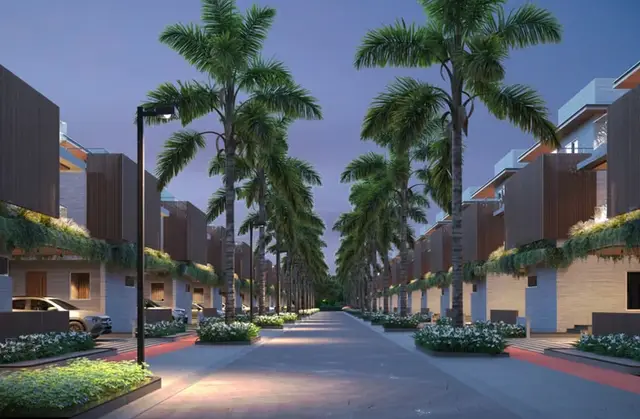
Suprabhatha
M/s SSLR INFRA PRIVATE LIMITED · Sangareddy · RERA P01100009349
SUPRABHATHA is a residential gated-community project in NANDIGAON, PATANCHERU, Sangareddy. It is being developed by M/s SSLR INFRA PRIVATE LIMITED on a registered site extent of 65782.99 sq. m.; the RERA record lists 220 units, all 3BHK, with a saleable area of 304.83 sq. m. per unit. The supplied record does not establish a project-wide floor count. The project is registered under TG-RERA P01100009349, valid 12/12/2023–13/12/2028, with a proposed completion date of 13/04/2029.
📘 Project brochure from the promoter’s website ↗01What we found
Read from TG-RERA filings, approvals, land and registration records and court records. A court case is counted only when the court record states this project's survey number with its village, or names the project.
02Check before you pay
11 items to check before you pay, 3 high - from the title chain, court records and approvals, each with what to ask the builder or your advocate. An item may not be a problem with the project: records can be incomplete.
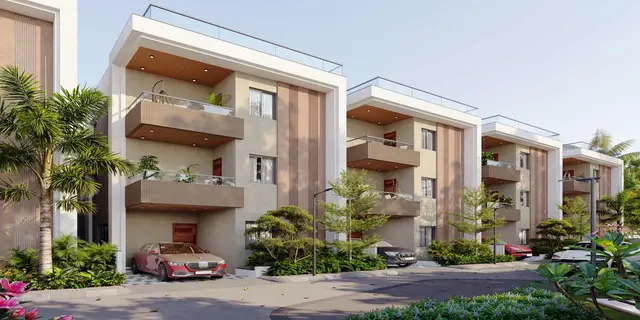
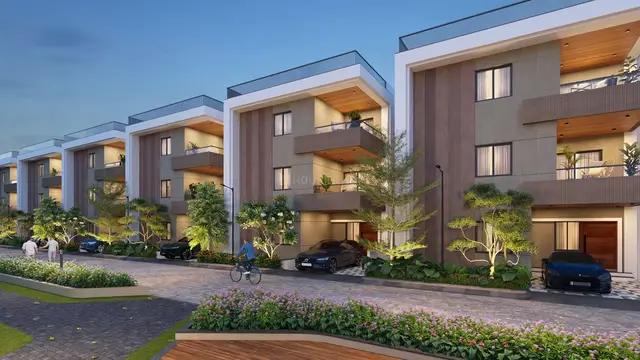
Project at a glance
Project identity
| Item | Project record |
|---|---|
| Registered name and project type | SUPRABHATHA; residential project, described in the registered record as a gated-community development. RERA record RERA filing |
| Phase / registered portion | The registration is for the project under the number below; the supplied evidence does not identify a separate phase name or clearly state a phase-wise registration scope. RERA record |
| TG-RERA registration | P01100009349; valid 12/12/2023–13/12/2028. Registration validity is distinct from the stated completion date. RERA record |
| Registered promoter | M/s SSLR INFRA PRIVATE LIMITED. RERA record Corporate record |
| RERA status | On-Going Project in the supplied project record. RERA record RERA filing |
Land and geographic identity
| Item | Project record |
|---|---|
| Locality / revenue village | NANDIGAON (also rendered “Nandigoan” in the approval material); the registered project address identifies NANDIGAON. RERA record RERA filing |
| Mandal / district / PIN | PATANCHERU / Sangareddy / 502300. RERA record RERA filing |
| Project survey numbers | 156 & 157/P; the HMDA layout drawing describes Survey Nos. 156 and 157 P. RERA record Land records |
| Registered site extent | 65782.99 sq. m. Total area and net area are each recorded as 65782.99 sq. m.; the filing reports affected area as 0. RERA filing Land records |
| Boundaries | East: ROAD AND BDL PLOTS; West: EXISTING LAYOUT; North: ROAD AND BDL PLOTS; South: VIVORA VILLAS. RERA filing |
| Cadastral reference | The supplied cadastral record identifies whole Survey No. 156 and gives an extent of 56773.96 sq. m. This is a survey-level record, not a measurement of the full project parcel. Cadastral map |
Development identity
| Item | Project record |
|---|---|
| Principal sanctioning authority and approval | HMDA layout permit 41/LO/Plg/HMDA/2023, approved 13-12-2023, for the gated-community layout; the project filing lists plan approval 20123/SKP/Plg/HMDA/LO/2023. Approvals record |
| Local-body permission | Nandigama Gram Panchayat proceeding GPN/1/2024, dated 27.06.2024, concerning permission for the draft layout. Approvals record |
| Approved built-up area | 67366.40 sq. m. as recorded in the RERA project fields. RERA filing |
| Building / unit count | The RERA fields report 220 total building units and 220 proposed building units; the filing’s unit record lists 220 homes. RERA filing RERA unit table |
| Floors and parking levels | A complete project-wide sanctioned floor schedule and parking-level schedule are not established by the supplied evidence. Individual filed building drawings show dwelling-unit floor plans, but do not provide a reliable consolidated schedule for all units. Document index |
| HMDA-mortgaged area | 7186.02 sq. m. is recorded in the project fields. The HMDA approval material identifies mortgaged villas/plots in favour of HMDA. RERA filing |
Offering and status
| Item | Project record |
|---|---|
| RERA-filed unit type | 3BHK, 220 units; filed saleable area 304.83 sq. m. per unit. RERA unit table RERA unit details |
| Booking / availability | Portal-derived record: 0 booked; 220 available. The portal record has no stated as-of date, so treat these counts as indicative, not a current inventory confirmation. RERA unit table RERA unit details |
| Construction stage | Project status is recorded as On-Going Project; no independently verified physical construction-progress figure is supplied. RERA record RERA filing |
| Completion dates | Proposed and revised proposed completion date: 13/04/2029. RERA record RERA filing |
| Occupancy / completion certificate | No occupancy or completion certificate is identified in the supplied project evidence. The available record does not establish an OC for any phase, tower, villa or common facility. Document index |
The project story
SUPRABHATHA is registered as a residential gated-community project in NANDIGAON, Patancheru Mandal, Sangareddy District, on Survey Nos. 156 and 157/P. The RERA filing describes a site of 65782.99 sq. m. and records 220 approved/proposed units. The HMDA layout material identifies a gated-community layout with residential plot and villa development, internal roads, parks and utility provision. RERA record Land records RERA filing
The project is recorded as ongoing, with a proposed completion date of 13/04/2029. That is the promoter’s filed timeline, not independent confirmation of construction progress. The evidence supplied here does not establish how much of the project has been built, whether any portion is complete, or whether an occupancy certificate has been issued for any part. RERA record RERA filing Document index
Master plan, architecture & building design
The HMDA layout drawing describes a gated-community layout over Survey Nos. 156 and 157 P, with a stated site extent of 65782.99 Sq.m. It records roads area 18648.37 Sq.m. (28.35%) and parks area 6691.54 Sq.m. (10.17%); utilities are identified but no area is legible in the supplied extraction. The drawing shows road widths of 12.19M and 9.14M, and identifies parks and a transformer.
The RERA fields record 67366.40 sq. m. approved built-up area. This is the project-field figure and should not be conflated with individual dwelling drawing figures or saleable area. RERA filing
The filed building-plan documents contain several individual dwelling-unit drawings, including ground, first and second floors, and, in some drawings, a terrace floor. They are not a consolidated, legible plan schedule for all 220 units, and the supplied evidence does not establish a reliable project-wide count of floors, building footprints, lifts, stairs, parking levels or per-floor unit arrangements. Document index
The layout approval lists plot numbers permitted for sale and provides for parks, amenities and roads. The drawing identifies a P & TRANSFORMER, a PLAN OF PERCOLATION PIT and utility land, but the extracted utility-area value is absent.
Homes, configurations & floor plans
The TG-RERA unit record lists 220 units, all as 3BHK, with a filed saleable area of 304.83 sq. m. per unit. No software-measured carpet-area result is available: the supplied floor-plan record states that 22 drawings are pending measurement. RERA unit details RERA unit table Floor plans
| Configuration | Units | Booked | Available | RERA saleable area | Measured carpet area | Loading (if supplied) |
|---|---|---|---|---|---|---|
| 3BHK | 220 | 0 | 220 | 304.83 sq. m. | Not measured in supplied drawing review | Not supplied |
The filed saleable area is not a carpet-area measurement. The supplied drawings have not been software-measured, and the evidence therefore does not support reporting room dimensions, carpet area, balcony or utility dimensions, or loading. Booking and availability figures are portal-derived and have no stated as-of date. RERA unit details Floor plans RERA unit table
Parking & vehicle circulation
The RERA project record reports 7186.02 sq. m. as mortgage area, and HMDA’s approval material identifies specific villas/units mortgaged in favour of HMDA. This does not establish buyer parking allocation. RERA filing
The HMDA layout drawing identifies internal roads, including widths of 12.19M and 9.14M. The supplied evidence does not establish sanctioned parking-space counts, visitor or accessible parking, parking levels, ramps, EV charging, or legally documented parking allocation to individual units. A parking bay shown in a drawing, where present, would not by itself establish exclusive ownership.
Amenities, recreation & open spaces
The RERA-filed amenity checklist marks the following project infrastructure or facilities as available in the filing. Each listed progress value is 0% in that checklist; this is a portal declaration and not an independently verified site inspection. RERA amenities
| Description / size | Clubhouse is listed; no size supplied. |
|---|---|
| Evidence source | RERA amenities |
| Declared progress / verified status | RERA checklist marks “YES”; 0% progress recorded; completion not independently verified. |
| Description / size | Layout drawing records parks area 6691.54 Sq.m., 10.17%. |
|---|---|
| Evidence source | RERA amenities |
| Declared progress / verified status | RERA checklist marks “YES”; 0% progress recorded; completion not independently verified. |
| Description / size | Layout drawing records roads area 18648.37 Sq.m., 28.35%, and road widths 12.19M and 9.14M. |
|---|---|
| Evidence source | RERA amenities |
| Declared progress / verified status | RERA checklist marks “YES”; 0% progress recorded; completion not independently verified. |
| Description / size | Listed in the RERA amenity checklist; no source or capacity specified there. |
|---|---|
| Evidence source | RERA amenities |
| Declared progress / verified status | RERA checklist marks “YES”; 0% progress recorded; completion not independently verified. |
| Description / size | Checklist lists sewerage (chamber, lines, septic tank, STP) and treatment/disposal of sewage and sullage water. |
|---|---|
| Evidence source | RERA amenities |
| Declared progress / verified status | RERA checklist marks “YES”; 0% progress recorded; completion not independently verified. |
| Description / size | Listed in the RERA amenity checklist. |
|---|---|
| Evidence source | RERA amenities |
| Declared progress / verified status | No “YES” value shown; 0% progress recorded; completion not independently verified. |
| Description / size | Listed in the RERA amenity checklist. |
|---|---|
| Evidence source | RERA amenities |
| Declared progress / verified status | No “YES” value shown; 0% progress recorded; completion not independently verified. |
| Description / size | Listed in the RERA amenity checklist; layout plan identifies a percolation pit. |
|---|---|
| Evidence source | RERA amenities |
| Declared progress / verified status | RERA checklist marks “YES”; 0% progress recorded; completion not independently verified. |
| Description / size | Listed in the RERA amenity checklist. |
|---|---|
| Evidence source | RERA amenities |
| Declared progress / verified status | RERA checklist marks “YES”; 0% progress recorded; completion not independently verified. |
| Description / size | Listed in the RERA amenity checklist. |
|---|---|
| Evidence source | RERA amenities |
| Declared progress / verified status | RERA checklist marks “YES”; 0% progress recorded; completion not independently verified. |
| Description / size | Listed in the RERA amenity checklist. |
|---|---|
| Evidence source | RERA amenities |
| Declared progress / verified status | RERA checklist marks “YES”; 0% progress recorded; completion not independently verified. |
| Description / size | Listed in the RERA amenity checklist; layout drawing identifies a transformer. |
|---|---|
| Evidence source | RERA amenities |
| Declared progress / verified status | RERA checklist marks “YES”; 0% progress recorded; completion not independently verified. |
| Description / size | Listed as an aggregate recreational open-space facility; the layout separately records parks area above. |
|---|---|
| Evidence source | RERA amenities |
| Declared progress / verified status | RERA checklist marks “YES”; 0% progress recorded; completion not independently verified. |
The RERA filing does not supply sizes or capacities for clubhouse facilities or individual recreation features. The layout plan also identifies PARK-02 — 273.12 Sq.M., PARK-03 — 2624.03 Sq.M, PARK-04 — 2103.40 Sq.M., PARK-05 — 829.50 Sq.M, PARK-06 — 180.70 Sq.M, and AMENITIES 2938.11 Sq.M.
Utilities, building services & safety
The RERA amenity checklist records water supply, sewerage and sewage/sullage treatment, water conservation and rainwater harvesting, energy management, fire-protection requirements, and electrical meter-room/sub-station/receiving-station provision. It does not provide capacity or completion evidence for these services. RERA amenities
The HMDA approval material specifies common septic tank/STP, internal water-supply pipelines and an overhead tank, a transformer, rainwater-harvesting pits, solid-waste provision and a bio-compost unit. It also calls for underground ducting of utilities and services lines and arrangements for potable/drinking-water connectivity. These are approval-document requirements or plan provisions, not proof that the infrastructure is installed or operational.
No supplied evidence establishes water-source details or storage capacity, STP capacity or reuse arrangements, storm-water discharge design, electrical backup capacity, lift numbers or capacities, fire-system installation or clearance, CCTV/security systems, or accessible routes and facilities. RERA amenities Document index
Location, access & connectivity
The registered project location is NANDIGAON, Patancheru Mandal, Sangareddy District, PIN 502300. The cadastral parcel centroid is recorded at 17.50630, 78.21578. RERA record Location record Cadastral map
The supplied location record identifies the nearest sampled Outer Ring Road interchange at approximately 5.4 km. No other measured road, public-transport or landmark distances are supplied in the location record. Location record
Developer & development status
The registered legal promoter is M/s SSLR INFRA PRIVATE LIMITED, a company, with GSTIN 36ABJCS6988A1ZX. The RERA registration certificate lists the promoter office as Village TELAPUR, Mandal RC PURAM, District Sangareddy, PIN 500019. Corporate record RERA filing
The RERA filing identifies Reddy Srinivas Reddy as Managing Director and authorized signatory, and Saritha Reddy Reddy as Director. The project record lists two landowners, S Divya Smrithi and Shabana Kulsum Meed, under area-share arrangements. Parties record
The project is recorded as ongoing, with the proposed completion date 13/04/2029. No independent construction-progress inspection, completed-phase schedule, or occupancy-certificate scope is established by the supplied evidence. RERA record RERA filing Document index
Approvals, official records & documents
| Record | Supplied evidence |
|---|---|
| TG-RERA registration | FORM C registration certificate for SUPRABHATHA, registration P01100009349, valid 12/12/2023–13/12/2028. |
| HMDA layout approval | HMDA draft gated-community layout approval 41/LO/Plg/HMDA/2023, dated 13-12-2023, for Survey Nos. 156 and 157/P and stated extent 65782.99 Sq.m. |
| Filed layout plan | Layout drawing identifies approval 41/Lo/plg/HMDA /2023, Survey Nos. 156 and 157 P, roads, parks, amenities and utility features. |
| Gram Panchayat permission | Nandigama Gram Panchayat proceeding GPN/1/2024, dated 27.06.2024, concerning permission for the draft layout. |
| Individual building drawings | Multiple HMDA technical-approval drawing extracts are present, including dwelling-unit plans. The supplied extracts are not a complete, consolidated project-wide building schedule. Document index |
| Environmental clearance reference | HMDA approval material refers to environmental clearance EC22B038TG169245, dated 03.10.2023. The evidence supplied here does not include the underlying clearance document. |
| Completion / occupancy certificate | No completion certificate or occupancy certificate is identified in the supplied evidence. Document index |
The project approval documents identify development and layout conditions, including HMDA mortgage requirements and completion of development works. Their full conditions and legal implications are addressed in the approvals and other relevant report sections.
Project at a glance
Project identity
Registered name and project type: SUPRABHATHA; residential project, described in the registered record as a gated-community development.
Phase / registered portion: The registration is for the project under the number below; the supplied evidence does not identify a separate phase name or clearly state a phase-wise registration scope.
TG-RERA registration: P01100009349; valid 12/12/2023–13/12/2028. Registration validity is distinct from the stated completion date.
Registered promoter: M/s SSLR INFRA PRIVATE LIMITED.
RERA status: On-Going Project in the supplied project record.
Land and geographic identity
Locality / revenue village: NANDIGAON (also rendered “Nandigoan” in the approval material); the registered project address identifies NANDIGAON.
Mandal / district / PIN: PATANCHERU / Sangareddy / 502300.
Project survey numbers: 156 & 157/P; the HMDA layout drawing describes Survey Nos. 156 and 157 P.
Registered site extent: 65782.99 sq. m. Total area and net area are each recorded as 65782.99 sq. m.; the filing reports affected area as 0.
Boundaries: East: ROAD AND BDL PLOTS; West: EXISTING LAYOUT; North: ROAD AND BDL PLOTS; South: VIVORA VILLAS.
Cadastral reference: The supplied cadastral record identifies whole Survey No. 156 and gives an extent of 56773.96 sq. m. This is a survey-level record, not a measurement of the full project parcel.
Development identity
Principal sanctioning authority and approval: HMDA layout permit 41/LO/Plg/HMDA/2023, approved 13-12-2023, for the gated-community layout; the project filing lists plan approval 20123/SKP/Plg/HMDA/LO/2023.
Local-body permission: Nandigama Gram Panchayat proceeding GPN/1/2024, dated 27.06.2024, concerning permission for the draft layout.
Approved built-up area: 67366.40 sq. m. as recorded in the RERA project fields.
Building / unit count: The RERA fields report 220 total building units and 220 proposed building units; the filing’s unit record lists 220 homes.
Floors and parking levels: A complete project-wide sanctioned floor schedule and parking-level schedule are not established by the supplied evidence. Individual filed building drawings show dwelling-unit floor plans, but do not provide a reliable consolidated schedule for all units.
HMDA-mortgaged area: 7186.02 sq. m. is recorded in the project fields. The HMDA approval material identifies mortgaged villas/plots in favour of HMDA.
Offering and status
RERA-filed unit type: 3BHK, 220 units; filed saleable area 304.83 sq. m. per unit.
Booking / availability: Portal-derived record: 0 booked; 220 available. The portal record has no stated as-of date, so treat these counts as indicative, not a current inventory confirmation.
Construction stage: Project status is recorded as On-Going Project; no independently verified physical construction-progress figure is supplied.
Completion dates: Proposed and revised proposed completion date: 13/04/2029.
Occupancy / completion certificate: No occupancy or completion certificate is identified in the supplied project evidence. The available record does not establish an OC for any phase, tower, villa or common facility.
The project story
SUPRABHATHA is registered as a residential gated-community project in NANDIGAON, Patancheru Mandal, Sangareddy District, on Survey Nos. 156 and 157/P. The RERA filing describes a site of 65782.99 sq. m. and records 220 approved/proposed units. The HMDA layout material identifies a gated-community layout with residential plot and villa development, internal roads, parks and utility provision.
The project is recorded as ongoing, with a proposed completion date of 13/04/2029. That is the promoter’s filed timeline, not independent confirmation of construction progress. The evidence supplied here does not establish how much of the project has been built, whether any portion is complete, or whether an occupancy certificate has been issued for any part.
Master plan, architecture & building design
The HMDA layout drawing describes a gated-community layout over Survey Nos. 156 and 157 P, with a stated site extent of 65782.99 Sq.m. It records roads area 18648.37 Sq.m. (28.35%) and parks area 6691.54 Sq.m. (10.17%); utilities are identified but no area is legible in the supplied extraction. The drawing shows road widths of 12.19M and 9.14M, and identifies parks and a transformer.
The RERA fields record 67366.40 sq. m. approved built-up area. This is the project-field figure and should not be conflated with individual dwelling drawing figures or saleable area.
The filed building-plan documents contain several individual dwelling-unit drawings, including ground, first and second floors, and, in some drawings, a terrace floor. They are not a consolidated, legible plan schedule for all 220 units, and the supplied evidence does not establish a reliable project-wide count of floors, building footprints, lifts, stairs, parking levels or per-floor unit arrangements.
The layout approval lists plot numbers permitted for sale and provides for parks, amenities and roads. The drawing identifies a P & TRANSFORMER, a PLAN OF PERCOLATION PIT and utility land, but the extracted utility-area value is absent.
Homes, configurations & floor plans
The TG-RERA unit record lists 220 units, all as 3BHK, with a filed saleable area of 304.83 sq. m. per unit. No software-measured carpet-area result is available: the supplied floor-plan record states that 22 drawings are pending measurement.
| Configuration | Units | Booked | Available | RERA saleable area | Measured carpet area | Loading (if supplied) |
|---|---|---|---|---|---|---|
| 3BHK | 220 | 0 | 220 | 304.83 sq. m. | Not measured in supplied drawing review | Not supplied |
The filed saleable area is not a carpet-area measurement. The supplied drawings have not been software-measured, and the evidence therefore does not support reporting room dimensions, carpet area, balcony or utility dimensions, or loading. Booking and availability figures are portal-derived and have no stated as-of date.
Parking & vehicle circulation
The RERA project record reports 7186.02 sq. m. as mortgage area, and HMDA’s approval material identifies specific villas/units mortgaged in favour of HMDA. This does not establish buyer parking allocation.
The HMDA layout drawing identifies internal roads, including widths of 12.19M and 9.14M. The supplied evidence does not establish sanctioned parking-space counts, visitor or accessible parking, parking levels, ramps, EV charging, or legally documented parking allocation to individual units. A parking bay shown in a drawing, where present, would not by itself establish exclusive ownership.
Amenities, recreation & open spaces
The RERA-filed amenity checklist marks the following project infrastructure or facilities as available in the filing. Each listed progress value is 0% in that checklist; this is a portal declaration and not an independently verified site inspection.
| Description / size | Clubhouse is listed; no size supplied. |
|---|---|
| Declared progress / verified status | RERA checklist marks “YES”; 0% progress recorded; completion not independently verified. |
| Description / size | Layout drawing records parks area 6691.54 Sq.m., 10.17%. |
|---|---|
| Declared progress / verified status | RERA checklist marks “YES”; 0% progress recorded; completion not independently verified. |
| Description / size | Layout drawing records roads area 18648.37 Sq.m., 28.35%, and road widths 12.19M and 9.14M. |
|---|---|
| Declared progress / verified status | RERA checklist marks “YES”; 0% progress recorded; completion not independently verified. |
| Description / size | Listed in the RERA amenity checklist; no source or capacity specified there. |
|---|---|
| Declared progress / verified status | RERA checklist marks “YES”; 0% progress recorded; completion not independently verified. |
| Description / size | Checklist lists sewerage (chamber, lines, septic tank, STP) and treatment/disposal of sewage and sullage water. |
|---|---|
| Declared progress / verified status | RERA checklist marks “YES”; 0% progress recorded; completion not independently verified. |
| Description / size | Listed in the RERA amenity checklist. |
|---|---|
| Declared progress / verified status | No “YES” value shown; 0% progress recorded; completion not independently verified. |
| Description / size | Listed in the RERA amenity checklist. |
|---|---|
| Declared progress / verified status | No “YES” value shown; 0% progress recorded; completion not independently verified. |
| Description / size | Listed in the RERA amenity checklist; layout plan identifies a percolation pit. |
|---|---|
| Declared progress / verified status | RERA checklist marks “YES”; 0% progress recorded; completion not independently verified. |
| Description / size | Listed in the RERA amenity checklist. |
|---|---|
| Declared progress / verified status | RERA checklist marks “YES”; 0% progress recorded; completion not independently verified. |
| Description / size | Listed in the RERA amenity checklist. |
|---|---|
| Declared progress / verified status | RERA checklist marks “YES”; 0% progress recorded; completion not independently verified. |
| Description / size | Listed in the RERA amenity checklist. |
|---|---|
| Declared progress / verified status | RERA checklist marks “YES”; 0% progress recorded; completion not independently verified. |
| Description / size | Listed in the RERA amenity checklist; layout drawing identifies a transformer. |
|---|---|
| Declared progress / verified status | RERA checklist marks “YES”; 0% progress recorded; completion not independently verified. |
| Description / size | Listed as an aggregate recreational open-space facility; the layout separately records parks area above. |
|---|---|
| Declared progress / verified status | RERA checklist marks “YES”; 0% progress recorded; completion not independently verified. |
The RERA filing does not supply sizes or capacities for clubhouse facilities or individual recreation features. The layout plan also identifies PARK-02 — 273.12 Sq.M., PARK-03 — 2624.03 Sq.M, PARK-04 — 2103.40 Sq.M., PARK-05 — 829.50 Sq.M, PARK-06 — 180.70 Sq.M, and AMENITIES 2938.11 Sq.M.
Utilities, building services & safety
The RERA amenity checklist records water supply, sewerage and sewage/sullage treatment, water conservation and rainwater harvesting, energy management, fire-protection requirements, and electrical meter-room/sub-station/receiving-station provision. It does not provide capacity or completion evidence for these services.
The HMDA approval material specifies common septic tank/STP, internal water-supply pipelines and an overhead tank, a transformer, rainwater-harvesting pits, solid-waste provision and a bio-compost unit. It also calls for underground ducting of utilities and services lines and arrangements for potable/drinking-water connectivity. These are approval-document requirements or plan provisions, not proof that the infrastructure is installed or operational.
No supplied evidence establishes water-source details or storage capacity, STP capacity or reuse arrangements, storm-water discharge design, electrical backup capacity, lift numbers or capacities, fire-system installation or clearance, CCTV/security systems, or accessible routes and facilities.
Location, access & connectivity
The registered project location is NANDIGAON, Patancheru Mandal, Sangareddy District, PIN 502300. The cadastral parcel centroid is recorded at 17.50630, 78.21578.
The supplied location record identifies the nearest sampled Outer Ring Road interchange at approximately 5.4 km. No other measured road, public-transport or landmark distances are supplied in the location record.
Developer & development status
The registered legal promoter is M/s SSLR INFRA PRIVATE LIMITED, a company, with GSTIN 36ABJCS6988A1ZX. The RERA registration certificate lists the promoter office as Village TELAPUR, Mandal RC PURAM, District Sangareddy, PIN 500019.
The RERA filing identifies Reddy Srinivas Reddy as Managing Director and authorized signatory, and Saritha Reddy Reddy as Director. The project record lists two landowners, S Divya Smrithi and Shabana Kulsum Meed, under area-share arrangements.
The project is recorded as ongoing, with the proposed completion date 13/04/2029. No independent construction-progress inspection, completed-phase schedule, or occupancy-certificate scope is established by the supplied evidence.
Approvals, official records & documents
TG-RERA registration: FORM C registration certificate for SUPRABHATHA, registration P01100009349, valid 12/12/2023–13/12/2028.
HMDA layout approval: HMDA draft gated-community layout approval 41/LO/Plg/HMDA/2023, dated 13-12-2023, for Survey Nos. 156 and 157/P and stated extent 65782.99 Sq.m.
Filed layout plan: Layout drawing identifies approval 41/Lo/plg/HMDA /2023, Survey Nos. 156 and 157 P, roads, parks, amenities and utility features.
Gram Panchayat permission: Nandigama Gram Panchayat proceeding GPN/1/2024, dated 27.06.2024, concerning permission for the draft layout.
Individual building drawings: Multiple HMDA technical-approval drawing extracts are present, including dwelling-unit plans. The supplied extracts are not a complete, consolidated project-wide building schedule.
Environmental clearance reference: HMDA approval material refers to environmental clearance EC22B038TG169245, dated 03.10.2023. The evidence supplied here does not include the underlying clearance document.
Completion / occupancy certificate: No completion certificate or occupancy certificate is identified in the supplied evidence.
The project approval documents identify development and layout conditions, including HMDA mortgage requirements and completion of development works. Their full conditions and legal implications are addressed in the approvals and other relevant report sections.
Frequently asked questions
Is SUPRABHATHA registered with Telangana RERA?
Yes. SUPRABHATHA is registered with the Telangana Real Estate Regulatory Authority as P01100009349; the registration status is On-Going Project.
Who is the developer of SUPRABHATHA?
The promoter named in the RERA registration is M/s SSLR INFRA PRIVATE LIMITED.
Where is SUPRABHATHA located?
SUPRABHATHA is in NANDIGAON, PATANCHERU, Sangareddy, Telangana (502300).
When will SUPRABHATHA be completed?
The promoter's proposed date of completion filed with RERA is 13/04/2029. This is the promoter's declaration, not a guarantee.
More projects in Nandigaon