Tree Tops
VIJAYSENA CONSTRUCTION COMPANY · Medchal-Malkajgiri · RERA P02200002910
TREE TOPS is a residential villa project in SHAMIRPET-ORRGC, Shamirpet mandal, Medchal-Malkajgiri district, developed by the registered promoter VIJAYSENA CONSTRUCTION COMPANY. The project has a total site area of 50,156.11 sq.m and 120 units, with the RERA filing specifying 3BHK homes of 304.71 sq.m saleable area per unit; floor configuration is not disclosed. It is registered with TG-RERA under P02200002910, and the promoter’s Form B undertaking gives a proposed completion date of 31/01/2024.
01What we found
Read from TG-RERA filings, approvals, land and registration records and court records. A court case is counted only when the court record states this project's survey number with its village, or names the project.
02Check before you pay
9 items to check before you pay, 7 high - from the title chain, court records and approvals, each with what to ask the builder or your advocate. An item may not be a problem with the project: records can be incomplete.
1. Project at a glance
Project identity
| Item | Record |
|---|---|
| Registered project name | TREE TOPS RERA record |
| Project type | Residential; RERA record identifies the project category as villa. The HMDA approval document describes a final residential layout with open plots. RERA record RERA filing |
| Phase / registered portion | Phase not separately identified in the supplied record; the registration is for TREE TOPS. RERA record |
| TG-RERA registration | P02200002910 RERA record |
| Registration validity | 14/05/2021 to 31/01/2024; certificate states “2 years.” The supplied registration record says no extension. Validity is distinct from the completion undertaking. RERA record |
| Registered promoter | VIJAYSENA CONSTRUCTION COMPANY, recorded as a partnership. RERA record Corporate record |
| RERA status | The supplied record identifies the project as “New Project”; the registration validity ended on 31/01/2024. Current registration status beyond that recorded validity is not established by the supplied materials. RERA record |
Land and geographic identity
| Item | Record |
|---|---|
| Locality / recorded village | SHAMIRPET-ORRGC; the filed HMDA document identifies Upperpalli-ORRGC and specifies Upperpalli, Hamlet of Shamirpet Village in the title documents. These are the locality/village descriptions present in the project records. RERA record RERA filing |
| Mandal | Shamirpet (also recorded as Shamirpet-ORRGC in the approval extraction). RERA record |
| District / PIN | Medchal-Malkajgiri / 500048. RERA record |
| Project survey numbers | SY NO 839 AND 840; the registration certificate lists SY NO 839 and 840. The supplied title material also refers to 839 part, 839 Part, and lands in Sy.No. 839 and 840. RERA record RERA filing |
| Total site area | 50,156.11 sq.m RERA filing Land records |
| Road-widening / affected area | 5,067.06 sq.m RERA filing Land records |
| Net area | 45,089.05 sq.m in the RERA land details; the layout drawing area statement records 45,089.04 sq.m as net layout area. RERA filing Land records Layout record |
| HMDA layout extent | 45,089.05 Sqm |
| Declared mortgage area | 3,849.36 sq.m RERA filing Land records |
| Boundaries | East: Survey No. 927; West: road width 30; North: road width 150; South: Survey No. 902. RERA filing Land records |
Development identity
| Item | Record |
|---|---|
| Sanctioning authority | Hyderabad Metropolitan Development Authority (HMDA). Approvals record |
| Principal layout approval | Final Layout Permit 000189/LO/Plg/HMDA/2018, approved 17 September, 2020. Approvals record |
| Approved built-up area | 36,565.10 sq.m is recorded in the project filing as approved built-up area. RERA filing |
| Building / unit count | The RERA project record lists 120 total building units and 120 proposed building units; layout records also list 120 units. The supplied HMDA document is a final layout approval, not a building-floor schedule. RERA filing Layout record |
| Floor configuration / parking levels | Not disclosed in the supplied evidence. |
| Approval-record qualifier | The filing lists a plan approval number as 000189/LO/Plg/HMDA/2; the HMDA document extraction identifies 000189/LO/Plg/HMDA/2018. RERA record Approvals record |
Offering and status
| Item | Record |
|---|---|
| RERA-filed unit type | 3BHK, 120 units. RERA unit table RERA unit details |
| RERA-filed saleable area | 304.71 sq.m per unit (also recorded as 3280 sq.ft in the project unit summary). RERA unit table RERA unit table |
| Booked / available | 21 booked and 99 available, as last read from the TG-RERA portal; the portal record supplied here has no as-of date, so counts are indicative. RERA unit table |
| Construction stage | The RERA filing records 90% completeness; this is a filed/recorded progress figure, not independent site verification. RERA record |
| Completion date | Promoter’s Form B undertaking: 31/01/2024. This is separate from registration validity. |
| OC / completion certificate | No occupancy or completion certificate for the project is established in the supplied materials. Building- or phase-specific OC status is not disclosed. Document index Approvals record |
2. The project story
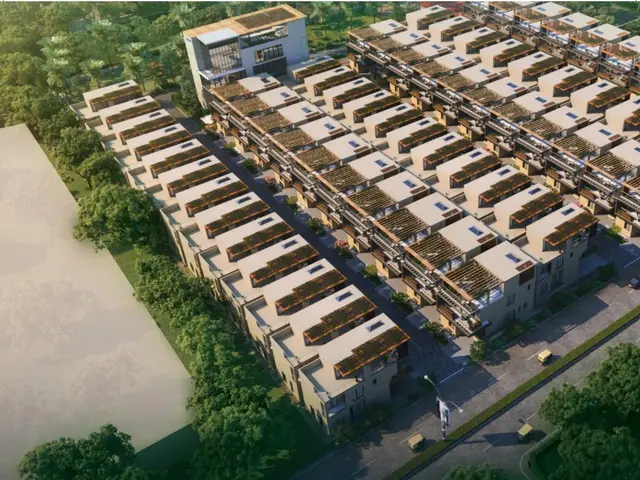
TREE TOPS is a residential development registered with TG-RERA as a 120-unit project and classified in the supplied RERA record as a villa project. Its registered land identity is Survey Nos. 839 and 840, in the Shamirpet/Upperpalli locality descriptions recorded above. The project record gives a total site area of 50,156.11 sq.m, including 5,067.06 sq.m identified as affected by road widening/other listed impacts, and a net area of 45,089.05 sq.m. RERA record RERA filing Land records RERA unit table
The project filing records 120 3BHK units, with 21 booked and 99 available in the portal data provided; the booking count has no stated as-of date. The RERA record gives 304.71 sq.m saleable area per unit. The supplied HMDA document is a final residential layout approval with open plots, and its conditions describe residential use and public access to roads. It does not provide a building-by-building or floor-by-floor design schedule. RERA unit table RERA unit table
The filing records 90% completeness, while the promoter’s Form B states a completion undertaking of 31/01/2024. Neither the progress percentage nor the completion undertaking independently verifies construction status. The supplied documents do not establish issuance of an occupancy or completion certificate, or the status of individual buildings or phases. RERA record Document index Approvals record
3. Master plan, architecture & building design
The RERA record identifies a total site area of 50,156.11 sq.m, net area of 45,089.05 sq.m, and approved built-up area of 36,565.10 sq.m. These are separate filed figures; the approved built-up area should not be treated as carpet area or saleable area. RERA filing RERA filing
The layout drawing’s software-read area statement uses a 45,089.04 sq.m net-layout-area base and records:
| Layout use | Area | Share of drawing’s net-area base | Evidence |
|---|---|---|---|
| Plots | 25,338.24 sq.m | 56.2% | Software-read from approved layout drawing; verify against drawing. Layout record |
| Roads | 14,756.30 sq.m | 32.7% | Software-read from approved layout drawing; verify against drawing. Layout record |
| Parks / open space | 3,863.49 sq.m | 8.6% | Software-read from approved layout drawing; verify against drawing. Layout record |
| Social infrastructure | 1,131.39 sq.m | 2.5% | Software-read from approved layout drawing; verify against drawing. Layout record |
| Amenities | 0.00 sq.m | 0.0% | Software-read from approved layout drawing; verify against drawing. Layout record |
The drawing data identifies plot numbers 1 to 7, but the plot extraction is incomplete and supplies no plot-size schedule. The HMDA document is a final layout letter; detailed building plans, floor configuration, footprints, heights, floor-wise unit arrangement, lifts, stairs, and parking-level plans are not established in the supplied record. Layout record
HMDA’s approval conditions state that building sites are to be used for residential dwelling houses, that individual building permission is to be considered under the applicable building rules, and that the local authority is to maintain specified civic services and roads/open spaces. These are approval conditions, not evidence that each service or individual building approval has been completed.
4. Homes, configurations & floor plans
The TG-RERA filing records one configuration: 3BHK, with 120 units, 21 booked, 99 available, and filed saleable area of 304.71 sq.m per unit. The counts are portal figures without an as-of date in the supplied data. RERA unit details RERA unit table RERA unit table
| Configuration | Units | Booked | Available | RERA saleable area | Measured carpet area | Loading (if supplied) |
|---|---|---|---|---|---|---|
| 3BHK | 120 | 21 | 99 | 304.71 sq.m | Not available | Not supplied |
The supplied floor-plan data reports two drawings, both layout sheets with no flats measured; therefore no software-measured carpet area, room dimensions, or unit-level plan measurements are available. Saleable area is the filed area measure; carpet area and any balcony/utility area or common-area loading are not quantified in the supplied evidence. Floor plans RERA unit details
5. Parking & vehicle circulation
The supplied project data does not establish a sanctioned parking count, visitor or accessible parking provision, parking levels, ramps, EV charging, or unit-specific parking allocations. The HMDA layout letter requires roads to remain open for free public access and states that no compound wall is permitted on the layout roads; it does not provide detailed vehicle-circulation or parking arrangements. Document index
6. Amenities, recreation & open spaces
The layout drawing’s software-read area statement identifies 3,863.49 sq.m for parks/open space and 1,131.39 sq.m for social infrastructure; it lists 0.00 sq.m as amenity area. The drawing extraction is incomplete and should be checked against the approved drawing. Layout record
The TG-RERA progress record lists infrastructure and community-facility items with declared percentages. These are filing entries, not independent verification of delivery.
| Facility | Description / size | Evidence source | Declared progress / verified status |
|---|---|---|---|
| Internal roads & footpaths | No size supplied | RERA project progress data RERA amenities | 100% declared; not independently verified |
| Water supply | No capacity or source supplied | RERA project progress data RERA amenities | 70% declared; not independently verified |
| Sewerage (chamber, lines, septic tank, STP) | No capacity supplied | RERA project progress data RERA amenities | 80% declared; not independently verified |
| Storm-water drains | No size supplied | RERA project progress data RERA amenities | 100% declared; not independently verified |
| Green strip / tot lot / park | Layout drawing records parks/open space of 3,863.49 sq.m | RERA project progress data; layout drawing RERA amenities Layout record | 100% declared for the RERA item; not independently verified |
| Street lighting | No quantity supplied | RERA project progress data RERA amenities | 100% declared; not independently verified |
| Community buildings | No size or facility schedule supplied | RERA project progress data RERA amenities | 20% declared; not independently verified |
| Treatment and disposal of sewage and sullage water | No capacity supplied | RERA project progress data RERA amenities | 20% declared; not independently verified |
| Solid-waste management and disposal | No system details supplied | RERA project progress data RERA amenities | 0% recorded |
| Water conservation / rainwater harvesting | No capacity supplied | RERA project progress data; HMDA conditions RERA amenities | 100% declared; not independently verified |
| Energy management | No system details supplied | RERA project progress data RERA amenities | 0% recorded |
| Fire protection and fire-safety requirements | No system details supplied | RERA project progress data RERA amenities | 0% recorded |
| Electrical meter room / sub-station / receiving station | No capacity supplied | RERA project progress data RERA amenities | 20% declared; not independently verified |
| Aggregate recreational open space | No additional area supplied in this progress item | RERA project progress data RERA amenities | 0% recorded |
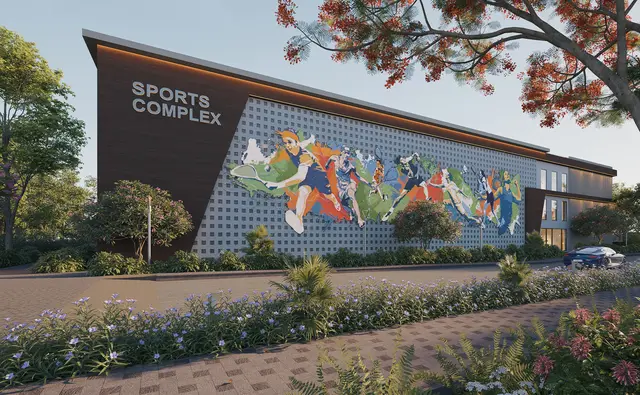
A vendor listing names facilities such as a clubhouse, gym, swimming pool, children’s play area, indoor games and tennis courts. These are third-party/marketing claims, not established as TG-RERA-filed, sanctioned, or delivered facilities in the supplied project documents. Promoter website
7. Utilities, building services & safety
The HMDA final layout letter describes the layout as provided with water supply, sewerage and drainage disposal systems, street lighting, rainwater-harvesting structure and civic amenities, and assigns maintenance of those services to the local body. The RERA progress data separately records progress percentages for several infrastructure items; those percentages are promoter-filed progress figures, not independent inspection results. RERA amenities
No capacities or detailed system designs are supplied for water sourcing/storage/treatment, STP, sewage reuse, storm-water management, electrical supply or backup, lifts, fire-fighting equipment, CCTV/security, waste segregation, or accessibility. The HMDA letter includes a condition requiring a minimum 3m (10’0”) vertical and horizontal safety distance between a building and high-tension electricity lines when individual residential building approval is considered; this does not establish project-wide fire or statutory-safety compliance.
8. Location, access & connectivity
The project is recorded in the locality SHAMIRPET-ORRGC, Shamirpet mandal, Medchal-Malkajgiri district, PIN 500048. The HMDA approval document identifies the approved layout as being in Upperpalli-ORRGC. The supplied project boundaries identify roads on the west (road width 30) and north (road width 150), and Survey Nos. 927 and 902 on the east and south respectively. RERA record RERA filing
HMDA’s final layout conditions require roads to be kept open for free public access and state that no compound wall is permitted. No verified distances to transport, employment centres, schools, hospitals, or other landmarks are supplied for this project. Location record
9. Developer & development status
The registered promoter is VIJAYSENA CONSTRUCTION COMPANY, recorded as a partnership, with GSTIN 36AASFV1071G1ZX. The RERA filing lists its address as PRAJAY CORPORATE HOUSE, CHIKOTI GARDENS, UPPERPALLY-ORRGC, SHAMIRPET-ORRGC, Shamirpet, Medchal-Malkajgiri, 500048. Corporate record RERA record
The filing identifies Rohit Reddy Dantapalli as authorized signatory and lists him and Sharmila Reddy Dantapally as partners. Form B is a promoter affidavit by Dantapalli Rohit Reddy, dated 29th January, 2021, and records a completion undertaking of 31/01/2024. The portal record reports 90% completeness, but the supplied materials do not provide independent construction verification, tower-wise progress, or an occupancy/completion certificate. Parties record RERA record Document index Approvals record
10. Approvals, official records & documents
| Identifier / date | P02200002910; issued 14/05/2021; validity to 31/01/2024 |
|---|---|
| What the supplied evidence establishes | Form C registration for TREE TOPS, with stated separate-account and other registration conditions. |
| Identifier / date | Approval 000189/LO/Plg/HMDA/2018; approved 17 September, 2020; file/application 033240/LT/ZOB/FLT/U6/HMDA/25012020 |
|---|---|
| What the supplied evidence establishes | Final residential layout approval for Survey Nos. 839 and 840, extent 45,089.05 Sqm, subject to stated conditions. |
| Identifier / date | Dated 29th January, 2021 |
|---|---|
| What the supplied evidence establishes | Promoter declaration covering the land-title basis, encumbrance statement, project funds, approvals and completion undertaking. |
| Identifier / date | Document 151258, dated 07.10.2020 |
|---|---|
| What the supplied evidence establishes | Advocate’s title investigation report concerning lands in Sy.Nos. 839 and 840 at Upperpally, Shamirpet. |
| Identifier / date | Document 151259; search period 01-05-1995 to 17-01-2021 |
|---|---|
| What the supplied evidence establishes | Filed statement of encumbrances for the described property and search period. |
| Identifier / date | Document 165772; two layout sheets |
|---|---|
| What the supplied evidence establishes | Drawing-derived layout and area data; supplied extraction notes that plot details are incomplete and measurements should be verified against the drawing. Layout record |
| Identifier / date | Document 151263 |
|---|---|
| What the supplied evidence establishes | Partially filled form with allottee, unit and consideration particulars blank; it is not a completed unit-specific agreement. |
| Identifier / date | Not established in supplied records |
|---|---|
| What the supplied evidence establishes | No project-, phase-, or building-specific certificate is identified in the supplied evidence. Document index Approvals record |
1. Project at a glance
Project identity
Registered project name: TREE TOPS
Project type: Residential; RERA record identifies the project category as villa. The HMDA approval document describes a final residential layout with open plots.
Phase / registered portion: Phase not separately identified in the supplied record; the registration is for TREE TOPS.
TG-RERA registration: P02200002910
Registration validity: 14/05/2021 to 31/01/2024; certificate states “2 years.” The supplied registration record says no extension. Validity is distinct from the completion undertaking.
Registered promoter: VIJAYSENA CONSTRUCTION COMPANY, recorded as a partnership.
RERA status: The supplied record identifies the project as “New Project”; the registration validity ended on 31/01/2024. Current registration status beyond that recorded validity is not established by the supplied materials.
Land and geographic identity
Locality / recorded village: SHAMIRPET-ORRGC; the filed HMDA document identifies Upperpalli-ORRGC and specifies Upperpalli, Hamlet of Shamirpet Village in the title documents. These are the locality/village descriptions present in the project records.
Mandal: Shamirpet (also recorded as Shamirpet-ORRGC in the approval extraction).
District / PIN: Medchal-Malkajgiri / 500048.
Project survey numbers: SY NO 839 AND 840; the registration certificate lists SY NO 839 and 840. The supplied title material also refers to 839 part, 839 Part, and lands in Sy.No. 839 and 840.
Total site area: 50,156.11 sq.m
Road-widening / affected area: 5,067.06 sq.m
Net area: 45,089.05 sq.m in the RERA land details; the layout drawing area statement records 45,089.04 sq.m as net layout area.
HMDA layout extent: 45,089.05 Sqm
Declared mortgage area: 3,849.36 sq.m
Boundaries: East: Survey No. 927; West: road width 30; North: road width 150; South: Survey No. 902.
Development identity
Sanctioning authority: Hyderabad Metropolitan Development Authority (HMDA).
Principal layout approval: Final Layout Permit 000189/LO/Plg/HMDA/2018, approved 17 September, 2020.
Approved built-up area: 36,565.10 sq.m is recorded in the project filing as approved built-up area.
Building / unit count: The RERA project record lists 120 total building units and 120 proposed building units; layout records also list 120 units. The supplied HMDA document is a final layout approval, not a building-floor schedule.
Floor configuration / parking levels: Not disclosed in the supplied evidence.
Approval-record qualifier: The filing lists a plan approval number as 000189/LO/Plg/HMDA/2; the HMDA document extraction identifies 000189/LO/Plg/HMDA/2018.
Offering and status
RERA-filed unit type: 3BHK, 120 units.
RERA-filed saleable area: 304.71 sq.m per unit (also recorded as 3280 sq.ft in the project unit summary).
Booked / available: 21 booked and 99 available, as last read from the TG-RERA portal; the portal record supplied here has no as-of date, so counts are indicative.
Construction stage: The RERA filing records 90% completeness; this is a filed/recorded progress figure, not independent site verification.
Completion date: Promoter’s Form B undertaking: 31/01/2024. This is separate from registration validity.
OC / completion certificate: No occupancy or completion certificate for the project is established in the supplied materials. Building- or phase-specific OC status is not disclosed.
2. The project story
TREE TOPS is a residential development registered with TG-RERA as a 120-unit project and classified in the supplied RERA record as a villa project. Its registered land identity is Survey Nos. 839 and 840, in the Shamirpet/Upperpalli locality descriptions recorded above. The project record gives a total site area of 50,156.11 sq.m, including 5,067.06 sq.m identified as affected by road widening/other listed impacts, and a net area of 45,089.05 sq.m.
The project filing records 120 3BHK units, with 21 booked and 99 available in the portal data provided; the booking count has no stated as-of date. The RERA record gives 304.71 sq.m saleable area per unit. The supplied HMDA document is a final residential layout approval with open plots, and its conditions describe residential use and public access to roads. It does not provide a building-by-building or floor-by-floor design schedule.
The filing records 90% completeness, while the promoter’s Form B states a completion undertaking of 31/01/2024. Neither the progress percentage nor the completion undertaking independently verifies construction status. The supplied documents do not establish issuance of an occupancy or completion certificate, or the status of individual buildings or phases.
3. Master plan, architecture & building design
The RERA record identifies a total site area of 50,156.11 sq.m, net area of 45,089.05 sq.m, and approved built-up area of 36,565.10 sq.m. These are separate filed figures; the approved built-up area should not be treated as carpet area or saleable area.
The layout drawing’s software-read area statement uses a 45,089.04 sq.m net-layout-area base and records:
| Layout use | Area | Share of drawing’s net-area base | Evidence |
|---|---|---|---|
| Plots | 25,338.24 sq.m | 56.2% | Software-read from approved layout drawing; verify against drawing. |
| Roads | 14,756.30 sq.m | 32.7% | Software-read from approved layout drawing; verify against drawing. |
| Parks / open space | 3,863.49 sq.m | 8.6% | Software-read from approved layout drawing; verify against drawing. |
| Social infrastructure | 1,131.39 sq.m | 2.5% | Software-read from approved layout drawing; verify against drawing. |
| Amenities | 0.00 sq.m | 0.0% | Software-read from approved layout drawing; verify against drawing. |
The drawing data identifies plot numbers 1 to 7, but the plot extraction is incomplete and supplies no plot-size schedule. The HMDA document is a final layout letter; detailed building plans, floor configuration, footprints, heights, floor-wise unit arrangement, lifts, stairs, and parking-level plans are not established in the supplied record.
HMDA’s approval conditions state that building sites are to be used for residential dwelling houses, that individual building permission is to be considered under the applicable building rules, and that the local authority is to maintain specified civic services and roads/open spaces. These are approval conditions, not evidence that each service or individual building approval has been completed.
4. Homes, configurations & floor plans
The TG-RERA filing records one configuration: 3BHK, with 120 units, 21 booked, 99 available, and filed saleable area of 304.71 sq.m per unit. The counts are portal figures without an as-of date in the supplied data.
| Configuration | Units | Booked | Available | RERA saleable area | Measured carpet area | Loading (if supplied) |
|---|---|---|---|---|---|---|
| 3BHK | 120 | 21 | 99 | 304.71 sq.m | Not available | Not supplied |
The supplied floor-plan data reports two drawings, both layout sheets with no flats measured; therefore no software-measured carpet area, room dimensions, or unit-level plan measurements are available. Saleable area is the filed area measure; carpet area and any balcony/utility area or common-area loading are not quantified in the supplied evidence.
5. Parking & vehicle circulation
The supplied project data does not establish a sanctioned parking count, visitor or accessible parking provision, parking levels, ramps, EV charging, or unit-specific parking allocations. The HMDA layout letter requires roads to remain open for free public access and states that no compound wall is permitted on the layout roads; it does not provide detailed vehicle-circulation or parking arrangements.
6. Amenities, recreation & open spaces
The layout drawing’s software-read area statement identifies 3,863.49 sq.m for parks/open space and 1,131.39 sq.m for social infrastructure; it lists 0.00 sq.m as amenity area. The drawing extraction is incomplete and should be checked against the approved drawing.
The TG-RERA progress record lists infrastructure and community-facility items with declared percentages. These are filing entries, not independent verification of delivery.
| Facility | Description / size | Evidence source | Declared progress / verified status |
|---|---|---|---|
| Internal roads & footpaths | No size supplied | RERA project progress data | 100% declared; not independently verified |
| Water supply | No capacity or source supplied | RERA project progress data | 70% declared; not independently verified |
| Sewerage (chamber, lines, septic tank, STP) | No capacity supplied | RERA project progress data | 80% declared; not independently verified |
| Storm-water drains | No size supplied | RERA project progress data | 100% declared; not independently verified |
| Green strip / tot lot / park | Layout drawing records parks/open space of 3,863.49 sq.m | RERA project progress data; layout drawing | 100% declared for the RERA item; not independently verified |
| Street lighting | No quantity supplied | RERA project progress data | 100% declared; not independently verified |
| Community buildings | No size or facility schedule supplied | RERA project progress data | 20% declared; not independently verified |
| Treatment and disposal of sewage and sullage water | No capacity supplied | RERA project progress data | 20% declared; not independently verified |
| Solid-waste management and disposal | No system details supplied | RERA project progress data | 0% recorded |
| Water conservation / rainwater harvesting | No capacity supplied | RERA project progress data; HMDA conditions | 100% declared; not independently verified |
| Energy management | No system details supplied | RERA project progress data | 0% recorded |
| Fire protection and fire-safety requirements | No system details supplied | RERA project progress data | 0% recorded |
| Electrical meter room / sub-station / receiving station | No capacity supplied | RERA project progress data | 20% declared; not independently verified |
| Aggregate recreational open space | No additional area supplied in this progress item | RERA project progress data | 0% recorded |
A vendor listing names facilities such as a clubhouse, gym, swimming pool, children’s play area, indoor games and tennis courts. These are third-party/marketing claims, not established as TG-RERA-filed, sanctioned, or delivered facilities in the supplied project documents.
7. Utilities, building services & safety
The HMDA final layout letter describes the layout as provided with water supply, sewerage and drainage disposal systems, street lighting, rainwater-harvesting structure and civic amenities, and assigns maintenance of those services to the local body. The RERA progress data separately records progress percentages for several infrastructure items; those percentages are promoter-filed progress figures, not independent inspection results.
No capacities or detailed system designs are supplied for water sourcing/storage/treatment, STP, sewage reuse, storm-water management, electrical supply or backup, lifts, fire-fighting equipment, CCTV/security, waste segregation, or accessibility. The HMDA letter includes a condition requiring a minimum 3m (10’0”) vertical and horizontal safety distance between a building and high-tension electricity lines when individual residential building approval is considered; this does not establish project-wide fire or statutory-safety compliance.
8. Location, access & connectivity
The project is recorded in the locality SHAMIRPET-ORRGC, Shamirpet mandal, Medchal-Malkajgiri district, PIN 500048. The HMDA approval document identifies the approved layout as being in Upperpalli-ORRGC. The supplied project boundaries identify roads on the west (road width 30) and north (road width 150), and Survey Nos. 927 and 902 on the east and south respectively.
HMDA’s final layout conditions require roads to be kept open for free public access and state that no compound wall is permitted. No verified distances to transport, employment centres, schools, hospitals, or other landmarks are supplied for this project.
9. Developer & development status
The registered promoter is VIJAYSENA CONSTRUCTION COMPANY, recorded as a partnership, with GSTIN 36AASFV1071G1ZX. The RERA filing lists its address as PRAJAY CORPORATE HOUSE, CHIKOTI GARDENS, UPPERPALLY-ORRGC, SHAMIRPET-ORRGC, Shamirpet, Medchal-Malkajgiri, 500048.
The filing identifies Rohit Reddy Dantapalli as authorized signatory and lists him and Sharmila Reddy Dantapally as partners. Form B is a promoter affidavit by Dantapalli Rohit Reddy, dated 29th January, 2021, and records a completion undertaking of 31/01/2024. The portal record reports 90% completeness, but the supplied materials do not provide independent construction verification, tower-wise progress, or an occupancy/completion certificate.
10. Approvals, official records & documents
| Identifier / date | P02200002910; issued 14/05/2021; validity to 31/01/2024 |
|---|---|
| What the supplied evidence establishes | Form C registration for TREE TOPS, with stated separate-account and other registration conditions. |
| Identifier / date | Approval 000189/LO/Plg/HMDA/2018; approved 17 September, 2020; file/application 033240/LT/ZOB/FLT/U6/HMDA/25012020 |
|---|---|
| What the supplied evidence establishes | Final residential layout approval for Survey Nos. 839 and 840, extent 45,089.05 Sqm, subject to stated conditions. |
| Identifier / date | Dated 29th January, 2021 |
|---|---|
| What the supplied evidence establishes | Promoter declaration covering the land-title basis, encumbrance statement, project funds, approvals and completion undertaking. |
| Identifier / date | Document 151258, dated 07.10.2020 |
|---|---|
| What the supplied evidence establishes | Advocate’s title investigation report concerning lands in Sy.Nos. 839 and 840 at Upperpally, Shamirpet. |
| Identifier / date | Document 151259; search period 01-05-1995 to 17-01-2021 |
|---|---|
| What the supplied evidence establishes | Filed statement of encumbrances for the described property and search period. |
| Identifier / date | Document 165772; two layout sheets |
|---|---|
| What the supplied evidence establishes | Drawing-derived layout and area data; supplied extraction notes that plot details are incomplete and measurements should be verified against the drawing. |
| Identifier / date | Document 151263 |
|---|---|
| What the supplied evidence establishes | Partially filled form with allottee, unit and consideration particulars blank; it is not a completed unit-specific agreement. |
| Identifier / date | Not established in supplied records |
|---|---|
| What the supplied evidence establishes | No project-, phase-, or building-specific certificate is identified in the supplied evidence. |
Frequently asked questions
Is TREE TOPS registered with Telangana RERA?
Yes. TREE TOPS is registered with the Telangana Real Estate Regulatory Authority as P02200002910; the registration status is New Project.
Who is the developer of TREE TOPS?
The promoter named in the RERA registration is VIJAYSENA CONSTRUCTION COMPANY.
Where is TREE TOPS located?
TREE TOPS is in SHAMIRPET-ORRGC, Shamirpet, Medchal-Malkajgiri, Telangana (500048).
When will TREE TOPS be completed?
The promoter's proposed date of completion filed with RERA is 31/01/2024. This is the promoter's declaration, not a guarantee.
More projects in Shamirpet Orrgc