Asian Rsr Villas
ASIAN ESTATES · Medchal-Malkajgiri · RERA P02200003781
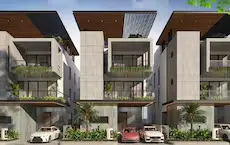
ASIAN RSR VILLAS is a residential villa project at Pothaipalle, Shamirpet Mandal, Medchal-Malkajgiri District. The registered promoter is Asian Estates. The project has a registered site extent of 18002.33 sqmts and 64 total building units; the supplied record does not state verified villa configurations. It is registered under TG-RERA number P02200003781, with a promoter-declared completion deadline of 14 September 2027.
01What we found
Read from TG-RERA filings, approvals, land and registration records and court records. A court case is counted only when the court record states this project's survey number with its village, or names the project.
02Check before you pay
9 items to check before you pay, 3 high - from the title chain, court records and approvals, each with what to ask the builder or your advocate. An item may not be a problem with the project: records can be incomplete.
1. Project at a glance
Project identity
| Item | Project record |
|---|---|
| Registered project name | ASIAN RSR VILLAS RERA record |
| Project type | Residential; the filed project record identifies it as a villa project. RERA record |
| Phase / registered portion | Not identified as a phase in the supplied record. The TG-RERA certificate is for registration P02200003781. RERA record |
| TG-RERA registration | P02200003781, granted under section 5; issued 20/12/2021, valid from 20/12/2021 to 14/09/2027. The certificate states five years’ validity; no extension is recorded in the supplied data. |
| Registered promoter | Asian Estates (also recorded as M/S ASIAN ESTATES); the RERA record identifies its organization type as a partnership. Corporate record RERA filing |
| RERA status | The registration certificate is on record. Its validity is separate from the completion date and the occupancy certificate described below. |
Land and geographic identity
| Item | Project record |
|---|---|
| Locality / revenue village | Pothaipalle; the layout documents also spell the village as “Pothaipally.” RERA record Land records |
| Mandal / district / PIN | Shamirpet, Medchal-Malkajgiri, 500078. RERA record |
| Project survey numbers | 96, 97 and 98; no project survey subdivisions are specified in the supplied project identity. RERA record Land records |
| Registered site extent | RERA land details state 18002.33 sqmts. RERA filing |
| Layout areas stated in records | The draft-layout letter records total site area 37012.48, master-plan road-affected area 2763.66, and net site area 18002.33. Its land-use figures include plotted area 10735.21, layout roads 3767.89, and park 3499.17. |
| Boundaries in RERA land details | North: ROAD WIDTH-12; East: PLOT NO-OWNER LAND; South and West: CTS NO- (no further boundary detail supplied). RERA filing |
Development identity
| Item | Project record |
|---|---|
| Sanctioning / local authorities | HMDA issued the draft layout letter; the final-layout letter is recorded as issued by Thumkunta Municipal Corporation/Municipality. |
| Principal draft-layout approval | 000321/LO/Plg/HMDA/2021, dated 14 September, 2021. The RERA filing also lists 000321/LO/Plg/HMDA/2. Approvals record |
| Final-layout approval | 006220/FLT/HMDA/MED/2024, dated 31 July, 2026; the document identifies layout permit 006220/FLT/HMDA/MED/2024. Approvals record |
| Approved built-up area | The RERA fields state approved built-up area 10735.21 sqmts. The final-layout letter separately records total built-up area 17820.3; the supplied material does not label these figures as the same measure. RERA filing |
| Building / unit organization | The RERA fields state 64 total building units and 64 proposed units as per agreement. The final-layout letter records 64 plots. A separate architect’s certificate records project completion and an HMDA occupancy certificate; building-by-building configuration is not supplied here. RERA filing |
| Floor configuration and parking levels | The supplied RERA unit table contains entries labelled CELLAR FLOOR, GROUND FLOOR, FIRST FLOOR, SECOND FLOOR and THIRD FLOOR. It does not establish a complete sanctioned floor schedule or parking-level arrangement. RERA unit details RERA unit table |
Offering and status
| Item | Project record |
|---|---|
| Unit types | The RERA unit table lists floor labels rather than villa configurations. The supplied RERA data does not disclose a verified villa configuration count. RERA unit details RERA unit table |
| RERA-filed unit counts | The filing lists 194 entries in total, including floor labels and a cellar entry; these are not a reliable count of saleable homes. The supplied normalized record identifies 193 entries as “Homes (configuration not filed” and one cellar-floor entry. RERA unit table RERA unit details |
| Booked / available | The portal-derived counts show 0 booked and 193 available for the 193 “Homes (configuration not filed)” entries; the cellar entry is separately shown as one available entry. The portal data has no as-of date, and floor-label rows should not be read as confirmed homes for sale. RERA unit details RERA unit table |
| RERA saleable area | The 193 entries classified as homes have a filed range of 70.07–239.24 sqm. The filing does not identify corresponding configurations, and this is not a verified carpet-area range. RERA unit details |
| Construction / completion | An architect’s Form–1A certifies the project as completed in all aspects. This is a professional certificate on file, not an independent site inspection. |
| Completion deadline | The promoter’s Form B declaration gives 14 September 2027 as the completion deadline. This is distinct from registration validity and from the occupancy certificate. |
| Occupancy certificate | Form–1A records HMDA Occupancy Certificate 012216/FLT/HMDA/3265/MED/2024, dated 31/07/2026. The supplied extraction does not specify which individual villas or buildings are covered. |
2. The project story
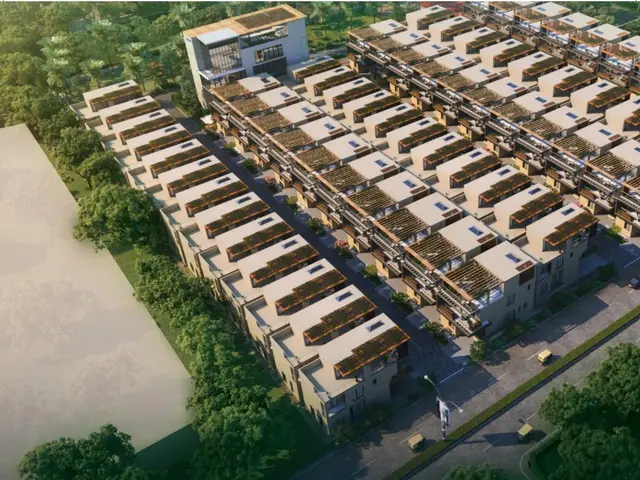
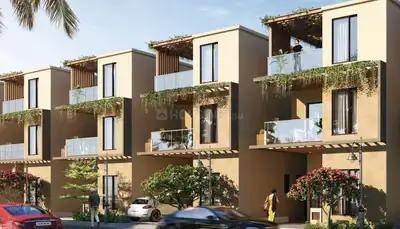
ASIAN RSR VILLAS is registered as a residential villa development on Survey Nos. 96, 97 and 98 at Pothaipalle, Shamirpet Mandal, Medchal-Malkajgiri District. The RERA registration identifies 64 proposed building units; the final-layout record describes a gated community with housing and a compound wall. The documents therefore describe a residential development organized within a layout, rather than a conventional apartment tower scheme. RERA record RERA filing
The project’s file includes a draft HMDA layout letter from 2021 and a final-layout letter dated 31 July 2026. An architect’s Form–1A states that construction is complete in all aspects and records an HMDA occupancy certificate dated 31 July 2026. The supplied certificate extraction does not identify the precise tower, building or villa scope of that certificate, and no independent site inspection is included. The promoter’s Form B completion undertaking gives 14 September 2027; this is a stated deadline, not a construction-progress measurement.
The unit schedule needs careful interpretation: its RERA entries are largely named by floor, not by villa configuration, and the counts in those rows should not be treated as a confirmed inventory of saleable homes. The filing and extracted documents do not provide a complete, unit-by-unit villa configuration and booking schedule. RERA unit details RERA unit table
3. Master plan, architecture & building design
The draft HMDA letter describes a gated-community housing layout across Survey Nos. 96, 97 and 98. It records total site area 37012.48, master-plan road-affected area 2763.66, and net site area 18002.33. Its listed land-use figures are plotted area 10735.21, layout road area 3767.89, and park area 3499.17. These are figures from the draft-layout document, not a software-measured redesign.
The final-layout letter records total site area 37223.99 Sq.mtrs., master-plan road-affected area 2768.75, net site area 17993.44, plotted area 10835.29, open space 3089.74, layout road area 3813.12, utilities area 264.18, and total built-up area 17820.3. It states that roads, open spaces, social infrastructure and utilities were taken over by the local authority under registered gift deed 6848/2021, dated 26 November 2021.
The RERA fields separately state approved built-up area 10735.21 sqmts, mortgage area 455.63 sqmts, and 64 total and proposed building units. The supplied extracts do not provide an architectural schedule showing building footprints, villa-by-villa floor plans, tower heights, flats per floor, or the complete arrangement of entrances and internal circulation. RERA filing RERA filing
The RERA drawing-derived layout record gives net layout area 34248.82 sqm and identifies plots 10735.21 sqm, roads 3767.89 sqm, and parks/open space 3499.17 sqm. These are software-read figures from the drawing and should be checked against the approved drawing; the record says plot sizes are incomplete and no plot-size entries were measured. Layout record
4. Homes, configurations & floor plans
| Configuration | Units | Booked | Available | RERA saleable area | Measured carpet area | Loading (if supplied) |
|---|---|---|---|---|---|---|
| Homes (configuration not filed) | 193 | 0 | 193 | 70.07–239.24 sqm | Not supplied | Not supplied |
| Cellar-floor entry | 1 | 0 | 1 | 0.0 sqm in the filed unit row | Not supplied | Not supplied |
The 193-entry schedule is recorded under floor labels rather than verified home configurations; the portal-derived booked/available figures have no stated as-of date. Accordingly, these figures should not be relied on as a confirmed villa-by-villa sales inventory. RERA unit details RERA unit table
The approved-floor-plan extraction measured five designs under a 1BHK label, with software-measured carpet area median 74.4 sqm (range 64.4–130.0 sqm, or 693–1399 sqft; median 801 sqft). This is a drawing-based measurement, not a RERA-filed configuration: the supplied record says 1BHK is not matched in the RERA filing and flags four measurements for review. The single extracted drawing is identified as “GROUND FLOOR PLAN”; room labels include drawing room, dining, kitchen, wash, guest room, toilet, servant room, store and utility. The utility area is marked excluded from carpet area in the drawing extraction. Floor plans RERA unit details
Carpet area measured from drawing geometry is not the same as RERA-filed saleable area. The supplied record explains that the latter may include a share of common areas; no loading figure is provided. Eight of the nine drawings are listed as scans pending, so the drawing review is incomplete. Floor plans
5. Parking & vehicle circulation
The supplied documents do not establish a sanctioned car- or two-wheeler-parking count, visitor or accessible parking provision, parking levels, ramp arrangement, EV charging, or unit-wise parking allocation. The draft-layout letter identifies Plot Nos. 21, 22 and 23 (total 455.63 Sq.m.) as mortgaged to HMDA and separately identifies plots 58, 59 and 60 (451.44 Sq.mtrs) as additionally mortgaged for an installment facility. These are authority-mortgage conditions, not evidence of parking allocation.
6. Amenities, recreation & open spaces
| Description / size | Draft layout records park area 3499.17 sq.mts (19.44%); the final-layout letter records open space 3089.74. |
|---|---|
| Declared progress / verified status | Final-layout letter says open spaces were taken over by the local authority under registered gift deed 6848/2021. The supplied record does not independently verify current condition. |
| Description / size | Draft-layout conditions require amenity development before final layout release; the final-layout extraction records Amenities Area 0. |
|---|---|
| Declared progress / verified status | No facility list, size or completion evidence for a clubhouse or other amenity building is supplied in the RERA documents reviewed here. |
| Description / size | Draft layout records 3767.89 sq mts (20.93%); final-layout letter records layout road area 3813.12. |
|---|---|
| Declared progress / verified status | Final-layout letter says roads were taken over by the local authority. Current physical condition is not independently verified. |
| Description / size | RERA amenity schedule lists “Community Buildings” and “Aggregate area of recreational Open Space,” without supplied area or progress percentage above zero. |
|---|---|
| Evidence source | RERA amenities |
| Declared progress / verified status | Filed schedule only; no completion status established by this schedule. |
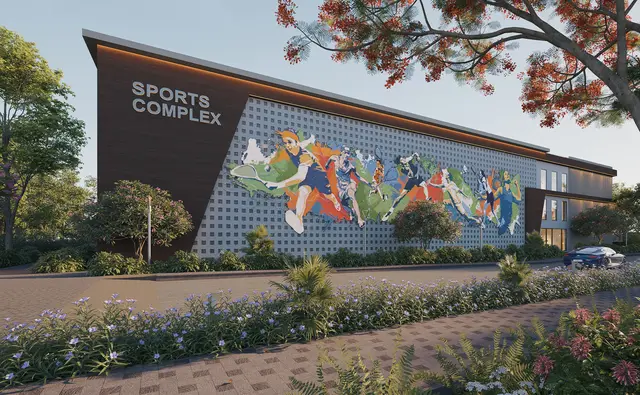
| Description / size | Clubhouse, volleyball court, party lawns, play area, garden, banquet hall, billiards room, common recreational room, roof-top terrace/deck, tennis court, table tennis, indoor games, swimming pool, amphitheater, children’s play area, gym and covered car parking are listed by the vendor. |
|---|---|
| Evidence source | Promoter website |
| Declared progress / verified status | Vendor-listed claims; the supplied project documents do not establish sanction, dimensions, capacity or delivery status for these features. |
The vendor’s amenity list is not treated as proof that the listed features are sanctioned or delivered. The final-layout document does record local-authority takeover of roads, open spaces, social infrastructure and utilities, but does not provide a current independent condition assessment. Promoter website
7. Utilities, building services & safety
The final-layout letter states that the layout is provided with water supply, sewerage and drainage disposal systems, street lighting, rain-water harvesting structure and other civic amenities, and places maintenance responsibility on the applicant. It does not specify capacities, water source, storage, treatment performance or current operating status.
The draft HMDA letter lists a common septic tank/STP, internal water-supply pipelines, a hydro-pneumatic water-supply system, electrical supply lines, street lights, transformer, avenue plantation, park development, rainwater-harvesting pits and a utilities area. Its conditions require an STP, sufficient harvesting pits (4 nos per Acre), a septic tank and sump/OHT, LED street lighting, cycling tracks and a transformer yard in the earmarked utilities area. These are approval-filed conditions and provisions; the supplied evidence does not independently confirm installation or operation.
The RERA amenity schedule marks water supply, sewerage, energy management, fire protection/fire-safety requirements and electrical meter room/sub-station/receiving station as “YES,” without supplied capacities or completion percentages. It does not provide details of lifts, backup power, CCTV installation, access control, accessible circulation or fire-clearance documentation. RERA amenities
8. Location, access & connectivity
The registered location is Pothaipalle, Shamirpet Mandal, Medchal-Malkajgiri District, PIN 500078, on Survey Nos. 96, 97 and 98. RERA record
The available mapped location record gives these approximate straight-line/recorded distances, without a stated route or travel-time basis: Outer Ring Road nearest sampled interchange 6.2 km, NALSAR University of Law 3.1 km, and Primary Health Centre Shamirpet 0.5 km. Location record
No project-specific public-transport route, access-road description, or measured distance to other landmarks is provided in the location data reviewed here. Location record
9. Developer & development status
The registered promoter is ASIAN ESTATES, identified in the RERA fields as a partnership. The corporate identifier recorded is GSTIN 36ABKFA5607J1ZB. A registered office address and verified official contact details are not established by the supplied project record; the RERA certificate’s promoter-office field is incomplete. Corporate record RERA filing
The project record identifies NARANG SUNIL as authorized signatory, and the filed Form B is signed by SUNIEL NARANG, stated to represent ASIAN ESTATES. These are promoter-filed representations. Parties record
The architect’s Form–1A certifies completion and records the HMDA occupancy certificate dated 31/07/2026. The promoter’s Form B separately undertakes completion by 14 September 2027, while TG-RERA registration remains valid to 14/09/2027. These dates describe different matters; the supplied occupancy-certificate extraction does not specify its building-by-building scope.
10. Approvals, official records & documents
| Reference / date | P02200003781, issued 20/12/2021; valid to 14/09/2027 |
|---|---|
| What the supplied record establishes | Form C registration for ASIAN RSR VILLAS under section 5. |
| Reference / date | 000321/LO/Plg/HMDA/2021, dated 14 September, 2021; application 043292/MED/LT/U6/HMDA/20022021 |
|---|---|
| What the supplied record establishes | Technical approval and forwarding of draft layout proposal to Thumkunta Municipality for further action and release of plans; includes conditions and authority mortgages. |
| Reference / date | 006220/FLT/HMDA/MED/2024, dated 31 July, 2026; application 012216/FLT/HMDA/3265/MED/2024 |
|---|---|
| What the supplied record establishes | Final layout approval by Thumkunta Municipal Corporation/Municipality; records local-authority takeover of roads, open spaces, social infrastructure and utilities under registered gift deed 6848/2021. |
| Reference / date | HMDA OC 012216/FLT/HMDA/3265/MED/2024, dated 31/07/2026 |
|---|---|
| What the supplied record establishes | Architect’s certificate states construction is complete in all aspects and records an occupancy certificate. The supplied extraction does not specify the exact building or unit scope. |
| Reference / date | Completion undertaking: 14 September 2027 |
|---|---|
| What the supplied record establishes | Promoter declaration concerning title, encumbrances, project funds, approvals and completion timeline. |
| Reference / date | Acharya E Law Firm, dated 22-11-2021 |
|---|---|
| What the supplied record establishes | Title opinion relating to the project land and development rights; see the title section for the chain and qualifications. |
| Reference / date | No completed buyer/unit particulars in supplied extraction |
|---|---|
| What the supplied record establishes | Form is filed, but the extraction does not evidence an executed agreement for a specific unit. |
1. Project at a glance
Project identity
Registered project name: ASIAN RSR VILLAS
Project type: Residential; the filed project record identifies it as a villa project.
Phase / registered portion: Not identified as a phase in the supplied record. The TG-RERA certificate is for registration P02200003781.
TG-RERA registration: P02200003781, granted under section 5; issued 20/12/2021, valid from 20/12/2021 to 14/09/2027. The certificate states five years’ validity; no extension is recorded in the supplied data.
Registered promoter: Asian Estates (also recorded as M/S ASIAN ESTATES); the RERA record identifies its organization type as a partnership.
RERA status: The registration certificate is on record. Its validity is separate from the completion date and the occupancy certificate described below.
Land and geographic identity
Locality / revenue village: Pothaipalle; the layout documents also spell the village as “Pothaipally.”
Mandal / district / PIN: Shamirpet, Medchal-Malkajgiri, 500078.
Project survey numbers: 96, 97 and 98; no project survey subdivisions are specified in the supplied project identity.
Registered site extent: RERA land details state 18002.33 sqmts.
Layout areas stated in records: The draft-layout letter records total site area 37012.48, master-plan road-affected area 2763.66, and net site area 18002.33. Its land-use figures include plotted area 10735.21, layout roads 3767.89, and park 3499.17.
Boundaries in RERA land details: North: ROAD WIDTH-12; East: PLOT NO-OWNER LAND; South and West: CTS NO- (no further boundary detail supplied).
Development identity
Sanctioning / local authorities: HMDA issued the draft layout letter; the final-layout letter is recorded as issued by Thumkunta Municipal Corporation/Municipality.
Principal draft-layout approval: 000321/LO/Plg/HMDA/2021, dated 14 September, 2021. The RERA filing also lists 000321/LO/Plg/HMDA/2.
Final-layout approval: 006220/FLT/HMDA/MED/2024, dated 31 July, 2026; the document identifies layout permit 006220/FLT/HMDA/MED/2024.
Approved built-up area: The RERA fields state approved built-up area 10735.21 sqmts. The final-layout letter separately records total built-up area 17820.3; the supplied material does not label these figures as the same measure.
Building / unit organization: The RERA fields state 64 total building units and 64 proposed units as per agreement. The final-layout letter records 64 plots. A separate architect’s certificate records project completion and an HMDA occupancy certificate; building-by-building configuration is not supplied here.
Floor configuration and parking levels: The supplied RERA unit table contains entries labelled CELLAR FLOOR, GROUND FLOOR, FIRST FLOOR, SECOND FLOOR and THIRD FLOOR. It does not establish a complete sanctioned floor schedule or parking-level arrangement.
Offering and status
Unit types: The RERA unit table lists floor labels rather than villa configurations. The supplied RERA data does not disclose a verified villa configuration count.
RERA-filed unit counts: The filing lists 194 entries in total, including floor labels and a cellar entry; these are not a reliable count of saleable homes. The supplied normalized record identifies 193 entries as “Homes (configuration not filed” and one cellar-floor entry.
Booked / available: The portal-derived counts show 0 booked and 193 available for the 193 “Homes (configuration not filed)” entries; the cellar entry is separately shown as one available entry. The portal data has no as-of date, and floor-label rows should not be read as confirmed homes for sale.
RERA saleable area: The 193 entries classified as homes have a filed range of 70.07–239.24 sqm. The filing does not identify corresponding configurations, and this is not a verified carpet-area range.
Construction / completion: An architect’s Form–1A certifies the project as completed in all aspects. This is a professional certificate on file, not an independent site inspection.
Completion deadline: The promoter’s Form B declaration gives 14 September 2027 as the completion deadline. This is distinct from registration validity and from the occupancy certificate.
Occupancy certificate: Form–1A records HMDA Occupancy Certificate 012216/FLT/HMDA/3265/MED/2024, dated 31/07/2026. The supplied extraction does not specify which individual villas or buildings are covered.
2. The project story
ASIAN RSR VILLAS is registered as a residential villa development on Survey Nos. 96, 97 and 98 at Pothaipalle, Shamirpet Mandal, Medchal-Malkajgiri District. The RERA registration identifies 64 proposed building units; the final-layout record describes a gated community with housing and a compound wall. The documents therefore describe a residential development organized within a layout, rather than a conventional apartment tower scheme.
The project’s file includes a draft HMDA layout letter from 2021 and a final-layout letter dated 31 July 2026. An architect’s Form–1A states that construction is complete in all aspects and records an HMDA occupancy certificate dated 31 July 2026. The supplied certificate extraction does not identify the precise tower, building or villa scope of that certificate, and no independent site inspection is included. The promoter’s Form B completion undertaking gives 14 September 2027; this is a stated deadline, not a construction-progress measurement.
The unit schedule needs careful interpretation: its RERA entries are largely named by floor, not by villa configuration, and the counts in those rows should not be treated as a confirmed inventory of saleable homes. The filing and extracted documents do not provide a complete, unit-by-unit villa configuration and booking schedule.
3. Master plan, architecture & building design
The draft HMDA letter describes a gated-community housing layout across Survey Nos. 96, 97 and 98. It records total site area 37012.48, master-plan road-affected area 2763.66, and net site area 18002.33. Its listed land-use figures are plotted area 10735.21, layout road area 3767.89, and park area 3499.17. These are figures from the draft-layout document, not a software-measured redesign.
The final-layout letter records total site area 37223.99 Sq.mtrs., master-plan road-affected area 2768.75, net site area 17993.44, plotted area 10835.29, open space 3089.74, layout road area 3813.12, utilities area 264.18, and total built-up area 17820.3. It states that roads, open spaces, social infrastructure and utilities were taken over by the local authority under registered gift deed 6848/2021, dated 26 November 2021.
The RERA fields separately state approved built-up area 10735.21 sqmts, mortgage area 455.63 sqmts, and 64 total and proposed building units. The supplied extracts do not provide an architectural schedule showing building footprints, villa-by-villa floor plans, tower heights, flats per floor, or the complete arrangement of entrances and internal circulation.
The RERA drawing-derived layout record gives net layout area 34248.82 sqm and identifies plots 10735.21 sqm, roads 3767.89 sqm, and parks/open space 3499.17 sqm. These are software-read figures from the drawing and should be checked against the approved drawing; the record says plot sizes are incomplete and no plot-size entries were measured.
4. Homes, configurations & floor plans
| Configuration | Units | Booked | Available | RERA saleable area | Measured carpet area | Loading (if supplied) |
|---|---|---|---|---|---|---|
| Homes (configuration not filed) | 193 | 0 | 193 | 70.07–239.24 sqm | Not supplied | Not supplied |
| Cellar-floor entry | 1 | 0 | 1 | 0.0 sqm in the filed unit row | Not supplied | Not supplied |
The 193-entry schedule is recorded under floor labels rather than verified home configurations; the portal-derived booked/available figures have no stated as-of date. Accordingly, these figures should not be relied on as a confirmed villa-by-villa sales inventory.
The approved-floor-plan extraction measured five designs under a 1BHK label, with software-measured carpet area median 74.4 sqm (range 64.4–130.0 sqm, or 693–1399 sqft; median 801 sqft). This is a drawing-based measurement, not a RERA-filed configuration: the supplied record says 1BHK is not matched in the RERA filing and flags four measurements for review. The single extracted drawing is identified as “GROUND FLOOR PLAN”; room labels include drawing room, dining, kitchen, wash, guest room, toilet, servant room, store and utility. The utility area is marked excluded from carpet area in the drawing extraction.
Carpet area measured from drawing geometry is not the same as RERA-filed saleable area. The supplied record explains that the latter may include a share of common areas; no loading figure is provided. Eight of the nine drawings are listed as scans pending, so the drawing review is incomplete.
5. Parking & vehicle circulation
The supplied documents do not establish a sanctioned car- or two-wheeler-parking count, visitor or accessible parking provision, parking levels, ramp arrangement, EV charging, or unit-wise parking allocation. The draft-layout letter identifies Plot Nos. 21, 22 and 23 (total 455.63 Sq.m.) as mortgaged to HMDA and separately identifies plots 58, 59 and 60 (451.44 Sq.mtrs) as additionally mortgaged for an installment facility. These are authority-mortgage conditions, not evidence of parking allocation.
6. Amenities, recreation & open spaces
| Description / size | Draft layout records park area 3499.17 sq.mts (19.44%); the final-layout letter records open space 3089.74. |
|---|---|
| Declared progress / verified status | Final-layout letter says open spaces were taken over by the local authority under registered gift deed 6848/2021. The supplied record does not independently verify current condition. |
| Description / size | Draft-layout conditions require amenity development before final layout release; the final-layout extraction records Amenities Area 0. |
|---|---|
| Declared progress / verified status | No facility list, size or completion evidence for a clubhouse or other amenity building is supplied in the RERA documents reviewed here. |
| Description / size | Draft layout records 3767.89 sq mts (20.93%); final-layout letter records layout road area 3813.12. |
|---|---|
| Declared progress / verified status | Final-layout letter says roads were taken over by the local authority. Current physical condition is not independently verified. |
| Description / size | RERA amenity schedule lists “Community Buildings” and “Aggregate area of recreational Open Space,” without supplied area or progress percentage above zero. |
|---|---|
| Declared progress / verified status | Filed schedule only; no completion status established by this schedule. |
| Description / size | Clubhouse, volleyball court, party lawns, play area, garden, banquet hall, billiards room, common recreational room, roof-top terrace/deck, tennis court, table tennis, indoor games, swimming pool, amphitheater, children’s play area, gym and covered car parking are listed by the vendor. |
|---|---|
| Declared progress / verified status | Vendor-listed claims; the supplied project documents do not establish sanction, dimensions, capacity or delivery status for these features. |
The vendor’s amenity list is not treated as proof that the listed features are sanctioned or delivered. The final-layout document does record local-authority takeover of roads, open spaces, social infrastructure and utilities, but does not provide a current independent condition assessment.
7. Utilities, building services & safety
The final-layout letter states that the layout is provided with water supply, sewerage and drainage disposal systems, street lighting, rain-water harvesting structure and other civic amenities, and places maintenance responsibility on the applicant. It does not specify capacities, water source, storage, treatment performance or current operating status.
The draft HMDA letter lists a common septic tank/STP, internal water-supply pipelines, a hydro-pneumatic water-supply system, electrical supply lines, street lights, transformer, avenue plantation, park development, rainwater-harvesting pits and a utilities area. Its conditions require an STP, sufficient harvesting pits (4 nos per Acre), a septic tank and sump/OHT, LED street lighting, cycling tracks and a transformer yard in the earmarked utilities area. These are approval-filed conditions and provisions; the supplied evidence does not independently confirm installation or operation.
The RERA amenity schedule marks water supply, sewerage, energy management, fire protection/fire-safety requirements and electrical meter room/sub-station/receiving station as “YES,” without supplied capacities or completion percentages. It does not provide details of lifts, backup power, CCTV installation, access control, accessible circulation or fire-clearance documentation.
8. Location, access & connectivity
The registered location is Pothaipalle, Shamirpet Mandal, Medchal-Malkajgiri District, PIN 500078, on Survey Nos. 96, 97 and 98.
The available mapped location record gives these approximate straight-line/recorded distances, without a stated route or travel-time basis: Outer Ring Road nearest sampled interchange 6.2 km, NALSAR University of Law 3.1 km, and Primary Health Centre Shamirpet 0.5 km.
No project-specific public-transport route, access-road description, or measured distance to other landmarks is provided in the location data reviewed here.
9. Developer & development status
The registered promoter is ASIAN ESTATES, identified in the RERA fields as a partnership. The corporate identifier recorded is GSTIN 36ABKFA5607J1ZB. A registered office address and verified official contact details are not established by the supplied project record; the RERA certificate’s promoter-office field is incomplete.
The project record identifies NARANG SUNIL as authorized signatory, and the filed Form B is signed by SUNIEL NARANG, stated to represent ASIAN ESTATES. These are promoter-filed representations.
The architect’s Form–1A certifies completion and records the HMDA occupancy certificate dated 31/07/2026. The promoter’s Form B separately undertakes completion by 14 September 2027, while TG-RERA registration remains valid to 14/09/2027. These dates describe different matters; the supplied occupancy-certificate extraction does not specify its building-by-building scope.
10. Approvals, official records & documents
| Reference / date | P02200003781, issued 20/12/2021; valid to 14/09/2027 |
|---|---|
| What the supplied record establishes | Form C registration for ASIAN RSR VILLAS under section 5. |
| Reference / date | 000321/LO/Plg/HMDA/2021, dated 14 September, 2021; application 043292/MED/LT/U6/HMDA/20022021 |
|---|---|
| What the supplied record establishes | Technical approval and forwarding of draft layout proposal to Thumkunta Municipality for further action and release of plans; includes conditions and authority mortgages. |
| Reference / date | 006220/FLT/HMDA/MED/2024, dated 31 July, 2026; application 012216/FLT/HMDA/3265/MED/2024 |
|---|---|
| What the supplied record establishes | Final layout approval by Thumkunta Municipal Corporation/Municipality; records local-authority takeover of roads, open spaces, social infrastructure and utilities under registered gift deed 6848/2021. |
| Reference / date | HMDA OC 012216/FLT/HMDA/3265/MED/2024, dated 31/07/2026 |
|---|---|
| What the supplied record establishes | Architect’s certificate states construction is complete in all aspects and records an occupancy certificate. The supplied extraction does not specify the exact building or unit scope. |
| Reference / date | Completion undertaking: 14 September 2027 |
|---|---|
| What the supplied record establishes | Promoter declaration concerning title, encumbrances, project funds, approvals and completion timeline. |
| Reference / date | Acharya E Law Firm, dated 22-11-2021 |
|---|---|
| What the supplied record establishes | Title opinion relating to the project land and development rights; see the title section for the chain and qualifications. |
| Reference / date | No completed buyer/unit particulars in supplied extraction |
|---|---|
| What the supplied record establishes | Form is filed, but the extraction does not evidence an executed agreement for a specific unit. |
Frequently asked questions
Is ASIAN RSR VILLAS registered with Telangana RERA?
Yes. ASIAN RSR VILLAS is registered with the Telangana Real Estate Regulatory Authority as P02200003781; the registration status is New Project.
Who is the developer of ASIAN RSR VILLAS?
The promoter named in the RERA registration is ASIAN ESTATES.
Where is ASIAN RSR VILLAS located?
ASIAN RSR VILLAS is in POTHAIPALLE, Shamirpet, Medchal-Malkajgiri, Telangana (500078).
When will ASIAN RSR VILLAS be completed?
The promoter's proposed date of completion filed with RERA is 14/09/2027. This is the promoter's declaration, not a guarantee.
More projects in Pothaipalle