Tripura Landmark III
Tripura Constructions · Rangareddy · RERA P02400000818
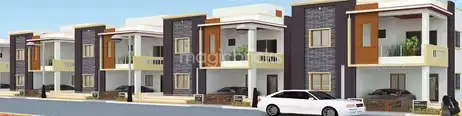
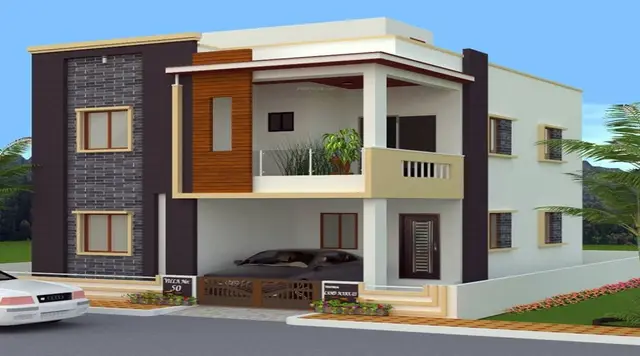
TRIPURA LANDMARK III is a residential villa / gated housing community in Manikonda, Dundigal/Gandimaisamma Mandal, Ranga Reddy District. The registered promoter is Tripura Constructions. The project covers 29,201.35 sq. m and comprises 107 plots, 106 dwelling units, and a clubhouse; the villas are Ground + 1 upper floors, and the clubhouse is Ground + 2 upper floors. The TG-RERA registration is P02400000818, with proposed completion on 05/05/2022, and the RERA-filed configuration is 3BHK.
More from Tripura Constructions · 5 projects →
01What we found
Read from TG-RERA filings, approvals, land and registration records and court records. A court case is counted only when the court record states this project's survey number with its village, or names the project.
02Check before you pay
7 items to check before you pay, 3 high - from the title chain, court records and approvals, each with what to ask the builder or your advocate. An item may not be a problem with the project: records can be incomplete.
Project at a glance
Project identity
| Field | Project record |
|---|---|
| Registered name | TRIPURA LANDMARK III |
| Project type | Residential villa / gated housing community, as described in the HMDA-filed layout documents. |
| Phase / registered portion | Phase not separately identified; the registration is for the project named above. |
| TG-RERA registration | P02400000818 |
| Registration validity | Issued 31/05/2019; certificate says valid for two years, ending 05/05/2022, unless extended by the Authority. The supplied certificate records no extension. |
| Registered promoter | Tripura Constructions; entity type recorded as Partnership. Corporate record |
| RERA status / completion date | The registration record lists proposed completion as 05/05/2022; registration validity is not itself a completion or occupancy certificate. RERA record |
Land and geographic identity
| Field | Project record |
|---|---|
| Locality / revenue village | Manikonda appears in the project header and RERA land details. The HMDA-filed layout and draft layout letter identify Bowrampet Village. RERA record Land records |
| Mandal | Project-header land record: not disclosed. HMDA draft layout letter: Dundigal/Gandimaisamma. Land records |
| District | Project header: Ranga Reddy. HMDA draft layout letter: Medchal-Malkajgiri. RERA record |
| PIN | 500089 RERA record |
| Survey numbers / subdivisions | 241, 241/A, 241/AA, 241/E Land records |
| Registered site extent | 29,201.35 sq. m (the RERA land record gives total and net area as 29,201.35 sq. m; affected area is recorded as 0). Land records |
| Boundaries | North: LAND OF BAKKA REDDY; South: LAND OF NARAYANA REDDY; East: LAND OF MALLA REDDY; West: KOMATIKUNTA. Land records |
Development identity
| Field | Project record |
|---|---|
| Sanctioning authority | HMDA Approvals record |
| Principal approval reference | 000203/LO/Plg/HMDA/2018, shown on the HMDA draft layout letter dated 26 September, 2018. |
| Plan-file reference | 004731/MED/LT/U6/HMDA/02112017 |
| Approved built-up area | The supplied RERA land field records 19,851 sq. m as approved built-up area. The drawing extraction separately reports Total Proposed Net BUA Area 19851.80; this is a drawing-extracted figure. RERA filing |
| Buildings / homes | RERA unit record: 107 3BHK homes and one Club House entry. The layout extraction describes 107 plots and 106 dwelling units. RERA unit table RERA unit table |
| Floor configuration | The draft layout identifies residential villas as Ground + 1 upper floors; the clubhouse is shown as Ground + 2 upper floors. |
| Parking levels / counts | Not disclosed in the supplied project record. |
Offering and status
| Field | Project record |
|---|---|
| RERA-filed unit type and count | 3BHK; 107 units; booked 0, available 107 in the portal-derived unit record. Booking figures have no supplied as-of date and are indicative. RERA unit table |
| RERA-filed saleable area | 196.55 sq. m for the 3BHK configuration. RERA unit table |
| Construction stage | The RERA amenity/infrastructure record reports individual progress percentages; these are promoter/RERA portal declarations, not independent site verification. RERA amenities |
| Completion / OC | The registration record’s proposed completion date is 05/05/2022. A Form–1A architect’s certificate dated 19-02-2024 says the registered project was complete in all aspects and identifies an HMDA occupancy certificate dated 20 - NOV-2023. The supplied extraction does not specify tower-by-tower or unit-by-unit OC scope. RERA record |
The project story
The TG-RERA record describes a residential villa project registered as TRIPURA LANDMARK III, promoted by Tripura Constructions. The HMDA-filed plan describes a gated housing community comprising residential villas and a clubhouse; the extracted drawing schedule records 106 dwelling units and 107 plots.
The registered land record identifies the site as Manikonda, Ranga Reddy District, while HMDA-filed layout documents identify Bowrampet Village and Dundigal/Gandimaisamma Mandal, Medchal-Malkajgiri District. Both village descriptions and all four survey references are retained here for traceability; the record does not provide a single reconciled revenue-location description. RERA record Land records
The RERA registration lists completion by 05/05/2022. The later Form–1A architect’s certificate, dated 19-02-2024, certifies completion in all aspects and identifies an HMDA occupancy certificate dated 20 - NOV-2023. The certificate’s supplied extraction does not break out completion or occupancy scope by individual villa, building, or phase. The portal’s infrastructure progress percentages remain declarations in the RERA record, not independent verification of present site condition. RERA record RERA amenities
Master plan, architecture & building design
The HMDA-filed draft layout covers 29,201.35 sq. m and shows a residential villa layout with a clubhouse, roads, park/open space, and mortgage-designated plots. The drawing extraction identifies 107 plots and 106 dwelling units; residential villas are shown as Ground + 1 upper floors, with the clubhouse shown as Ground + 2 upper floors.
The draft layout letter records Plotted area 18,638.79 sq. m, Park 2,934.24 sq. m, and Layout Road Area 7,628.32 sq. m. The layout drawing extraction also lists proposed coverage, residential and commercial net built-up areas, and a proposed net BUA figure; these are drawing-extracted area-statement entries, not interchangeable area measures.
The draft layout shows internal road widths including 12.00, 15.22, and 30'0" WIDE entries. No supplied drawing-derived record establishes villa footprints, floor-by-floor room layouts for the RERA-filed 3BHK configuration, or a complete plot-size schedule.
Homes, configurations & floor plans
| Configuration | Units | Booked | Available | RERA saleable area | Measured carpet area | Loading (if supplied) |
|---|---|---|---|---|---|---|
| 3BHK | 107 | 0 | 107 | 196.55 sq. m | Not supplied for this RERA-filed configuration | Not supplied |
The 3BHK count, booking figures, availability and saleable area are from the TG-RERA unit record; the portal-derived booking figures have no supplied as-of date. The layout plan’s building schedule describes 106 dwelling units. RERA unit table RERA unit table
A separate drawing measurement identifies a 1BHK plan with a software-measured carpet-area median of 110.4 sq. m (1,188 sq. ft.). That measurement is from drawing geometry, is flagged for review, and is not a TG-RERA-filed configuration; it should not be treated as a RERA-listed home type. RERA unit details Floor plans
Carpet area, where measured from a drawing, is distinct from RERA-filed saleable area; the supplied record does not provide a measured 3BHK carpet area, a balcony/utility breakdown, or loading figures. RERA unit details Floor plans RERA unit table
Parking & vehicle circulation
The supplied record does not establish sanctioned parking counts, visitor or accessible spaces, parking levels, ramps, EV charging, or unit-specific parking allocations. The layout identifies internal roads, but that alone does not establish parking provision or exclusive parking rights for a home.
Amenities, recreation & open spaces
The following facilities appear in the HMDA layout extraction or the RERA portal’s infrastructure/amenity record. Portal progress percentages are declarations in that record; they are not independently verified completion findings. RERA amenities
| Description / size | Clubhouse shown; no clubhouse area supplied in the drawing extraction. |
|---|---|
| Evidence source | HMDA layout extraction |
| Declared progress / verified status | Community Buildings: 50% declared; not independently verified. RERA amenities |
| Description / size | Named in the layout amenity extraction; individual sizes or capacities not supplied. |
|---|---|
| Evidence source | HMDA layout extraction |
| Declared progress / verified status | No facility-specific completion evidence supplied. |
| Description / size | Named in the RERA amenity record; size and capacity not supplied. |
|---|---|
| Evidence source | RERA amenity record |
| Declared progress / verified status | 10% declared; not independently verified. RERA amenities |
| Description / size | The draft layout letter lists Park 2,934.24 sq. m; layout extraction also names a tot lot. |
|---|---|
| Evidence source | HMDA draft layout letter and layout extraction |
| Declared progress / verified status | Green Strip/TOT LOT/Park: 0% declared; not independently verified. RERA amenities |
| Description / size | Facility category appears in the RERA infrastructure record; no additional size or capacity supplied. |
|---|---|
| Evidence source | RERA amenity record |
| Declared progress / verified status | 50% declared; not independently verified. RERA amenities |
Utilities, building services & safety
The HMDA draft layout conditions list proposed infrastructure including a common septic tank/STP, overhead tank, protected water supply, sumps and internal water-supply lines; underground drainage, storm-water drains and rainwater-harvesting pits; electrical supply lines, a transformer, street lighting and underground ducting for utilities. These are listed as layout provisions, not proof of present operation or completion.
The RERA infrastructure record reports sewerage (chamber, lines, septic tank, STP) at 90%, storm-water drains at 15%, water supply at 0%, street lighting at 10%, electrical meter room/sub-station/receiving station at 15%, and water conservation/rainwater harvesting at 0%. It also reports fire protection and fire-safety requirements as available with 0% progress. These percentages are portal declarations and are not independent verification of installed systems or statutory compliance. RERA amenities
No supplied project-specific evidence provides water-storage or treatment capacities, electrical load or backup capacity, fire-system specifications, lift details, waste-management arrangements, CCTV/access-control specifications, or accessibility provisions. RERA amenities
Location, access & connectivity
The project identity record lists Manikonda, Ranga Reddy, PIN 500089; the HMDA-filed draft layout identifies Bowrampet Village, Dundigal/Gandimaisamma Mandal, Medchal-Malkajgiri District. The record therefore preserves both location descriptions without treating them as a single reconciled revenue identity. RERA record Land records
A project-location geocode is supplied at 17.41528, 78.35459 (cadastral parcel centroid). The structured connectivity record lists Financial District (Nanakramguda), 1.2 km. Location record
Developer & development status
The registered legal promoter is Tripura Constructions, recorded as a Partnership. The project record names SUDHAKAR PASUPULATI as authorized signatory and SUGUNA PASUPULATI as partner. The supplied record does not establish a corporate registration identifier or a separate official contact website. Corporate record Parties record
The RERA registration lists proposed completion as 05/05/2022; the later architect’s Form–1A certificate dated 19-02-2024 states that the project was complete in all aspects and identifies an HMDA occupancy certificate dated 20 - NOV-2023. The supplied certificate extraction does not specify the certificate’s villa-by-villa or phase scope. RERA record
Approvals, official records & documents
| Reference / date | P02400000818, issued 31/05/2019; validity ending 05/05/2022 unless extended |
|---|---|
| What the supplied record establishes | Registration of TRIPURA LANDMARK III to Tripura Constructions under section 5; certificate includes a separate-account condition. |
| Reference / date | Approval no. 000203/LO/Plg/HMDA/2018; dated 26 September, 2018; file 004731/MED/LT/U6/HMDA/02112017 |
|---|---|
| What the supplied record establishes | Draft layout permission for the housing community and listed layout conditions; the document describes itself as a draft layout letter. |
| Reference / date | Drawing dated 26-09-2018; survey references 241, 241/A, 241/AA, 241/E |
|---|---|
| What the supplied record establishes | Proposed residential draft layout showing villas, clubhouse, roads and plot schedule. |
| Reference / date | Dated 19-02-2024 |
|---|---|
| What the supplied record establishes | Certifies completion in all aspects and identifies HMDA occupancy certificate 000203/L.O/Plg/HMDA/2018, dated 20 - NOV-2023. |
| Reference / date | Document 52922 |
|---|---|
| What the supplied record establishes | OCR extraction is garbled; declarant and operative statements are not reliably identifiable. |
| Reference / date | Mortgage deed 16104/2018, dated 19.07.2018; gift deed 16103/2018, dated 19.07.2018 |
|---|---|
| What the supplied record establishes | Draft layout letter records mortgage-designated plots and a gift deed for peripheral road area to Bowrampet Gram Panchayat. |
Project at a glance
Project identity
Registered name: TRIPURA LANDMARK III
Project type: Residential villa / gated housing community, as described in the HMDA-filed layout documents.
Phase / registered portion: Phase not separately identified; the registration is for the project named above.
TG-RERA registration: P02400000818
Registration validity: Issued 31/05/2019; certificate says valid for two years, ending 05/05/2022, unless extended by the Authority. The supplied certificate records no extension.
Registered promoter: Tripura Constructions; entity type recorded as Partnership.
RERA status / completion date: The registration record lists proposed completion as 05/05/2022; registration validity is not itself a completion or occupancy certificate.
Land and geographic identity
Locality / revenue village: Manikonda appears in the project header and RERA land details. The HMDA-filed layout and draft layout letter identify Bowrampet Village.
Mandal: Project-header land record: not disclosed. HMDA draft layout letter: Dundigal/Gandimaisamma.
District: Project header: Ranga Reddy. HMDA draft layout letter: Medchal-Malkajgiri.
PIN: 500089
Survey numbers / subdivisions: 241, 241/A, 241/AA, 241/E
Registered site extent: 29,201.35 sq. m (the RERA land record gives total and net area as 29,201.35 sq. m; affected area is recorded as 0).
Boundaries: North: LAND OF BAKKA REDDY; South: LAND OF NARAYANA REDDY; East: LAND OF MALLA REDDY; West: KOMATIKUNTA.
Development identity
Sanctioning authority: HMDA
Principal approval reference: 000203/LO/Plg/HMDA/2018, shown on the HMDA draft layout letter dated 26 September, 2018.
Plan-file reference: 004731/MED/LT/U6/HMDA/02112017
Approved built-up area: The supplied RERA land field records 19,851 sq. m as approved built-up area. The drawing extraction separately reports Total Proposed Net BUA Area 19851.80; this is a drawing-extracted figure.
Buildings / homes: RERA unit record: 107 3BHK homes and one Club House entry. The layout extraction describes 107 plots and 106 dwelling units.
Floor configuration: The draft layout identifies residential villas as Ground + 1 upper floors; the clubhouse is shown as Ground + 2 upper floors.
Parking levels / counts: Not disclosed in the supplied project record.
Offering and status
RERA-filed unit type and count: 3BHK; 107 units; booked 0, available 107 in the portal-derived unit record. Booking figures have no supplied as-of date and are indicative.
RERA-filed saleable area: 196.55 sq. m for the 3BHK configuration.
Construction stage: The RERA amenity/infrastructure record reports individual progress percentages; these are promoter/RERA portal declarations, not independent site verification.
Completion / OC: The registration record’s proposed completion date is 05/05/2022. A Form–1A architect’s certificate dated 19-02-2024 says the registered project was complete in all aspects and identifies an HMDA occupancy certificate dated 20 - NOV-2023. The supplied extraction does not specify tower-by-tower or unit-by-unit OC scope.
The project story
The TG-RERA record describes a residential villa project registered as TRIPURA LANDMARK III, promoted by Tripura Constructions. The HMDA-filed plan describes a gated housing community comprising residential villas and a clubhouse; the extracted drawing schedule records 106 dwelling units and 107 plots.
The registered land record identifies the site as Manikonda, Ranga Reddy District, while HMDA-filed layout documents identify Bowrampet Village and Dundigal/Gandimaisamma Mandal, Medchal-Malkajgiri District. Both village descriptions and all four survey references are retained here for traceability; the record does not provide a single reconciled revenue-location description.
The RERA registration lists completion by 05/05/2022. The later Form–1A architect’s certificate, dated 19-02-2024, certifies completion in all aspects and identifies an HMDA occupancy certificate dated 20 - NOV-2023. The certificate’s supplied extraction does not break out completion or occupancy scope by individual villa, building, or phase. The portal’s infrastructure progress percentages remain declarations in the RERA record, not independent verification of present site condition.
Master plan, architecture & building design
The HMDA-filed draft layout covers 29,201.35 sq. m and shows a residential villa layout with a clubhouse, roads, park/open space, and mortgage-designated plots. The drawing extraction identifies 107 plots and 106 dwelling units; residential villas are shown as Ground + 1 upper floors, with the clubhouse shown as Ground + 2 upper floors.
The draft layout letter records Plotted area 18,638.79 sq. m, Park 2,934.24 sq. m, and Layout Road Area 7,628.32 sq. m. The layout drawing extraction also lists proposed coverage, residential and commercial net built-up areas, and a proposed net BUA figure; these are drawing-extracted area-statement entries, not interchangeable area measures.
The draft layout shows internal road widths including 12.00, 15.22, and 30'0" WIDE entries. No supplied drawing-derived record establishes villa footprints, floor-by-floor room layouts for the RERA-filed 3BHK configuration, or a complete plot-size schedule.
Homes, configurations & floor plans
| Configuration | Units | Booked | Available | RERA saleable area | Measured carpet area | Loading (if supplied) |
|---|---|---|---|---|---|---|
| 3BHK | 107 | 0 | 107 | 196.55 sq. m | Not supplied for this RERA-filed configuration | Not supplied |
The 3BHK count, booking figures, availability and saleable area are from the TG-RERA unit record; the portal-derived booking figures have no supplied as-of date. The layout plan’s building schedule describes 106 dwelling units.
A separate drawing measurement identifies a 1BHK plan with a software-measured carpet-area median of 110.4 sq. m (1,188 sq. ft.). That measurement is from drawing geometry, is flagged for review, and is not a TG-RERA-filed configuration; it should not be treated as a RERA-listed home type.
Carpet area, where measured from a drawing, is distinct from RERA-filed saleable area; the supplied record does not provide a measured 3BHK carpet area, a balcony/utility breakdown, or loading figures.
Parking & vehicle circulation
The supplied record does not establish sanctioned parking counts, visitor or accessible spaces, parking levels, ramps, EV charging, or unit-specific parking allocations. The layout identifies internal roads, but that alone does not establish parking provision or exclusive parking rights for a home.
Amenities, recreation & open spaces
The following facilities appear in the HMDA layout extraction or the RERA portal’s infrastructure/amenity record. Portal progress percentages are declarations in that record; they are not independently verified completion findings.
| Description / size | Clubhouse shown; no clubhouse area supplied in the drawing extraction. |
|---|---|
| Evidence source | HMDA layout extraction |
| Declared progress / verified status | Community Buildings: 50% declared; not independently verified. |
| Description / size | Named in the layout amenity extraction; individual sizes or capacities not supplied. |
|---|---|
| Evidence source | HMDA layout extraction |
| Declared progress / verified status | No facility-specific completion evidence supplied. |
| Description / size | Named in the RERA amenity record; size and capacity not supplied. |
|---|---|
| Evidence source | RERA amenity record |
| Declared progress / verified status | 10% declared; not independently verified. |
| Description / size | The draft layout letter lists Park 2,934.24 sq. m; layout extraction also names a tot lot. |
|---|---|
| Evidence source | HMDA draft layout letter and layout extraction |
| Declared progress / verified status | Green Strip/TOT LOT/Park: 0% declared; not independently verified. |
| Description / size | Facility category appears in the RERA infrastructure record; no additional size or capacity supplied. |
|---|---|
| Evidence source | RERA amenity record |
| Declared progress / verified status | 50% declared; not independently verified. |
Utilities, building services & safety
The HMDA draft layout conditions list proposed infrastructure including a common septic tank/STP, overhead tank, protected water supply, sumps and internal water-supply lines; underground drainage, storm-water drains and rainwater-harvesting pits; electrical supply lines, a transformer, street lighting and underground ducting for utilities. These are listed as layout provisions, not proof of present operation or completion.
The RERA infrastructure record reports sewerage (chamber, lines, septic tank, STP) at 90%, storm-water drains at 15%, water supply at 0%, street lighting at 10%, electrical meter room/sub-station/receiving station at 15%, and water conservation/rainwater harvesting at 0%. It also reports fire protection and fire-safety requirements as available with 0% progress. These percentages are portal declarations and are not independent verification of installed systems or statutory compliance.
No supplied project-specific evidence provides water-storage or treatment capacities, electrical load or backup capacity, fire-system specifications, lift details, waste-management arrangements, CCTV/access-control specifications, or accessibility provisions.
Location, access & connectivity
The project identity record lists Manikonda, Ranga Reddy, PIN 500089; the HMDA-filed draft layout identifies Bowrampet Village, Dundigal/Gandimaisamma Mandal, Medchal-Malkajgiri District. The record therefore preserves both location descriptions without treating them as a single reconciled revenue identity.
A project-location geocode is supplied at 17.41528, 78.35459 (cadastral parcel centroid). The structured connectivity record lists Financial District (Nanakramguda), 1.2 km.
Developer & development status
The registered legal promoter is Tripura Constructions, recorded as a Partnership. The project record names SUDHAKAR PASUPULATI as authorized signatory and SUGUNA PASUPULATI as partner. The supplied record does not establish a corporate registration identifier or a separate official contact website.
The RERA registration lists proposed completion as 05/05/2022; the later architect’s Form–1A certificate dated 19-02-2024 states that the project was complete in all aspects and identifies an HMDA occupancy certificate dated 20 - NOV-2023. The supplied certificate extraction does not specify the certificate’s villa-by-villa or phase scope.
Approvals, official records & documents
| Reference / date | P02400000818, issued 31/05/2019; validity ending 05/05/2022 unless extended |
|---|---|
| What the supplied record establishes | Registration of TRIPURA LANDMARK III to Tripura Constructions under section 5; certificate includes a separate-account condition. |
| Reference / date | Approval no. 000203/LO/Plg/HMDA/2018; dated 26 September, 2018; file 004731/MED/LT/U6/HMDA/02112017 |
|---|---|
| What the supplied record establishes | Draft layout permission for the housing community and listed layout conditions; the document describes itself as a draft layout letter. |
| Reference / date | Drawing dated 26-09-2018; survey references 241, 241/A, 241/AA, 241/E |
|---|---|
| What the supplied record establishes | Proposed residential draft layout showing villas, clubhouse, roads and plot schedule. |
| Reference / date | Dated 19-02-2024 |
|---|---|
| What the supplied record establishes | Certifies completion in all aspects and identifies HMDA occupancy certificate 000203/L.O/Plg/HMDA/2018, dated 20 - NOV-2023. |
| Reference / date | Document 52922 |
|---|---|
| What the supplied record establishes | OCR extraction is garbled; declarant and operative statements are not reliably identifiable. |
| Reference / date | Mortgage deed 16104/2018, dated 19.07.2018; gift deed 16103/2018, dated 19.07.2018 |
|---|---|
| What the supplied record establishes | Draft layout letter records mortgage-designated plots and a gift deed for peripheral road area to Bowrampet Gram Panchayat. |
Frequently asked questions
Is TRIPURA LANDMARK III registered with Telangana RERA?
Yes. TRIPURA LANDMARK III is registered with the Telangana Real Estate Regulatory Authority as P02400000818; the registration status is New Project.
Who is the developer of TRIPURA LANDMARK III?
The promoter named in the RERA registration is Tripura Constructions.
Where is TRIPURA LANDMARK III located?
TRIPURA LANDMARK III is in MANIKONDA, Rangareddy, Telangana (500089).
When will TRIPURA LANDMARK III be completed?
The promoter's proposed date of completion filed with RERA is 05/05/2022. This is the promoter's declaration, not a guarantee.
More projects in Rangareddy





