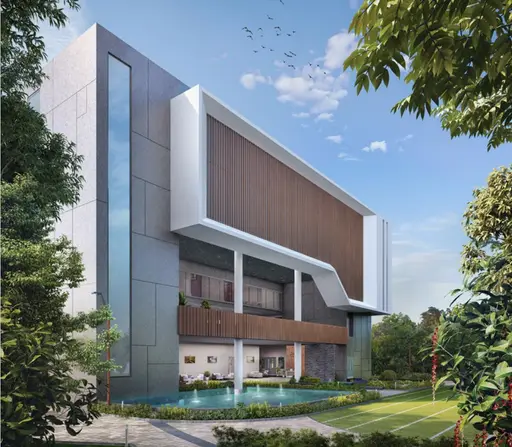
9 Fidi
TERMINUS VENTURES PRIVATE LIMITED · Rangareddy · RERA P02400009630
9 FIDI is a commercial project in Puppalguda Village, Gandipet Mandal, Ranga Reddy District. It is being developed by the registered promoter TERMINUS VENTURES PRIVATE LIMITED on a site with a total area of 4,040.89 sq. m. The project comprises one building with 4 basements, a ground floor and 17 upper floors, and 18 commercial units with a saleable area of 1294.03 sq. m per unit. It is registered under TG-RERA number P02400009630, with proposed completion stated as 15/09/2030.
More from Terminus Ventures Pvt Ltd · 5 projects →
01What we found
Read from TG-RERA filings, approvals, land and registration records and court records. A court case is counted only when the court record states this project's survey number with its village, or names the project.
02Check before you pay
6 items to check before you pay, 3 high - from the title chain, court records and approvals, each with what to ask the builder or your advocate. An item may not be a problem with the project: records can be incomplete.

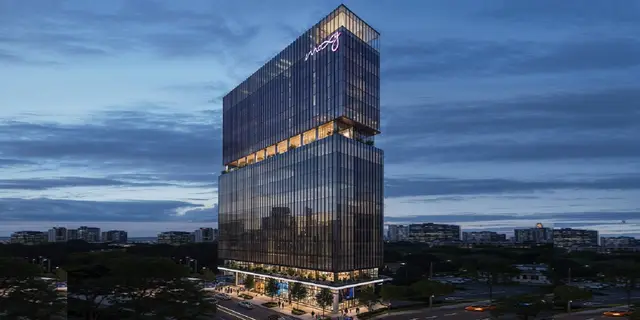
1. Project at a glance
Project identity
| Field | TG-RERA record |
|---|---|
| Registered project name | 9 FIDI |
| Project type | Commercial; HMDA’s building-plan record describes the building use as Commercial and sub-use as Shop and Office. The SEIAA environmental clearance describes a mixed-use retail, office and hotel building. RERA record |
| Phase / registered portion | No separate phase name or phase number is disclosed in the supplied record. The registration is for the project on Sy. No. 304/AA. |
| TG-RERA registration number | P02400009630 |
| Registration validity | 15/05/2025 to 15/05/2030; this is the registration period, not the project’s completion deadline. |
| Registered promoter | TERMINUS VENTURES PRIVATE LIMITED |
| RERA status | Registration certificate issued; the project pack identifies status as “New Project.” RERA record |
Land and geographic identity
| Field | TG-RERA record |
|---|---|
| Locality / revenue village | PUPALGUDA / Puppalguda Village RERA record |
| Mandal / district / PIN | Gandipet / Ranga Reddy / 500089 RERA record |
| Project survey number(s) | 304/AA; HMDA plan material also refers to Survey No. 304. The registered project identity is Sy. No. 304/AA. RERA record |
| Site area figures | RERA land-details record: total area 4,040.89 sq. m, affected area 737.48 sq. m and net area 3,303.41 sq. m. RERA filing |
| Boundaries | East: NEIGHBORS LAND; West: 100 FEET ROAD; North: 100 FEET ROAD; South: NEIGHBORS LAND PART OF SY NO 304. RERA filing |
Development identity
| Field | Approval / filing record |
|---|---|
| Sanctioning authority / principal approval | Hyderabad Metropolitan Development Authority (HMDA); building approval no. 002442/BP/HMDA/0693/SKP/2025, dated 15 May 2025. |
| Approved built-up area | The HMDA plan extraction contains multiple labelled built-up-area figures, including “TOTAL PROPOSED BUILT UP AREA INCLUDING PARKING 29455.53” and “TOTAL PROPOSED BUILT UP AREA EXCLUDING PARKING 22469.45”; it also records “TOTAL BUA = 19469.43 SQ.M / 2,09,570.88 SFT.” These are reproduced as separately labelled plan figures; the supplied extraction does not resolve their differing labels. |
| Building count and floors | One building; 4 basements, ground floor and 17 upper floors, including two additional TDR floors identified as the 16th and 17th floors. The HMDA extraction also records building height 69.99 MT. RERA filing |
| Parking levels / provision | Four basement levels are shown for the building. The HMDA plan extraction records 236 cars proposed and proposed parking area 8066.08; it also contains a separate “TOTAL PARKING AREA 6986.08” figure. |
| Approved vs. RERA-declared unit counts | HMDA plan: 1 building. TG-RERA unit record: 18 commercial units, of which 3 are booked and 15 available in the last portal reading supplied. RERA unit table |
Offering and status
| Field | Record |
|---|---|
| RERA-filed configuration and saleable area | Commercial; 18 units; saleable area 1294.03 sq. m per unit as recorded in the normalized RERA configuration data. RERA unit table |
| Booked / available | 3 booked / 15 available; portal counts have no stated as-of date and are indicative. RERA unit table |
| Construction stage | The project is registered as a new project. No construction-progress percentage or independently verified site-progress record is supplied. RERA record RERA amenities |
| Completion dates | Promoter’s Form B completion undertaking: 15.05.2030. The RERA project-information field gives proposed completion as 15/09/2030. RERA filing |
| Occupancy / completion certificate | No occupancy or completion certificate is included in the supplied project record. The HMDA approval requires an occupancy certificate before occupation and before release of the mortgaged built-up area for registration. |
2. The project story
9 FIDI is a single-building commercial development registered on Sy. No. 304/AA in Puppalguda Village, Gandipet Mandal, Ranga Reddy District. HMDA’s building-plan material describes shop-and-office use; the project-specific environmental clearance describes a mixed-use retail, office and hotel building with four basement levels, a ground floor and 17 upper floors. The filed material identifies retail space on the ground and first floors, office space on the second through tenth upper floors, and hotel space on the 11th through 17th floors. The environmental clearance states 156 hotel rooms. RERA record
The RERA portal configuration record lists 18 commercial units, with 3 booked and 15 available in the portal reading supplied; the counts are indicative because no as-of date is provided. RERA unit table
The project is registered and approvals are on file, but the supplied evidence does not establish a construction-progress percentage, independently verified completion, or an occupancy certificate. The promoter’s Form B states a completion undertaking of 15.05.2030; the RERA project-information field states 15/09/2030. RERA filing
3. Master plan, architecture & building design
The filed site figures identify a total plot area of 4,040.89 sq. m, a road-affected area of 737.48 sq. m and a net plot area of 3,303.41 sq. m. The HMDA plan describes one commercial building, 4 basements, a ground floor and 15 floors plus two additional TDR floors (16th and 17th), with a recorded building height of 69.99 MT.
The environmental clearance describes the intended use distribution as retail on the ground and first floors, office space from the second through tenth upper floors, and hotel space from the 11th through 17th floors. It records 156 rooms and a greenbelt area of 404.0 Sqm.
The HMDA plan extraction lists proposed built-up area excluding parking as 22469.45 and including parking as 29455.53, while also listing “TOTAL BUA = 19469.43 SQ.M / 2,09,570.88 SFT.” These are the source’s separately labelled figures; the supplied extract does not clarify their relationship. No floor-by-floor unit distribution, lift count or capacities, stair count, or detailed circulation measurements are available in the supplied material.
4. Homes, configurations & floor plans
This is a commercial project, not a residential apartment offering. TG-RERA’s filed configuration is commercial, with 18 units and saleable area of 1294.03 sq. m per unit. The supplied unit record reports 3 booked and 15 available, without an as-of date. RERA unit details RERA unit table
| Configuration | Units | Booked | Available | RERA saleable area | Measured carpet area | Loading (if supplied) |
|---|---|---|---|---|---|---|
| Commercial | 18 | 3 | 15 | 1294.03 sq. m per unit | Not available in the supplied drawing measurements | Not supplied |
Two approved floor-plan drawings were measured by software, but the supplied floor-plan data does not provide a usable measured carpet-area figure or room-level measurements for this configuration. Any drawing measurement would be software-measured, not a RERA-filed area. Saleable area and carpet area are different measures; the supplied record does not give a verified project-specific loading figure. Floor plans RERA unit details
5. Parking & vehicle circulation
The HMDA plan extraction records four basement levels, 236 cars proposed, proposed parking area 8066.08, and a separate total parking-area figure of 6986.08. The plan also identifies visitors’ parking and vehicle ramps, including ramp dimensions of 44.81 mt. long × 4.50 mt. High × 5.50 mt. Wide; 52.03 mt. long × 4.50 mt. High × 5.60 mt. Wide; 38.80 mt. long × 4.50 mt. High × 5.50 mt. Wide; and 10.00 mt. long × 1.25 mt. High × 7.50 mt. Wide.
The environmental clearance records a parking area of 10,029.56 sq.m. for about 231 four-wheelers and 104 two-wheelers. These are approval-document provisions; the supplied material does not establish completed parking, unit-wise allocation, accessible-space counts, or a legally documented exclusive parking entitlement for any particular unit.
6. Amenities, recreation & open spaces
The RERA amenity record includes listed services and facilities, with progress percentages shown below. These percentages are portal declarations; no independent site verification is supplied. The HMDA plan and environmental clearance also describe proposed project infrastructure. RERA amenities
| Facility | Description / size | Evidence source | Declared progress / verified status |
|---|---|---|---|
| Green strip / tot lot / park | Tot-lot appears in the HMDA plan; environmental clearance records greenbelt of 404.0 Sqm. | RERA portal: Green Strip/TOT LOT/Park 0%; independent completion not verified. RERA amenities | |
| Internal roads and footpaths | Listed as a project amenity; no dimensions supplied in the RERA amenity record. | RERA amenities | 0%; not independently verified. |
| Street lighting | Listed in the RERA amenity record. | RERA amenities | 0%; not independently verified. |
| Community buildings | Listed in the RERA amenity record; no building or facility detail supplied. | RERA amenities | 0%; not independently verified. |
| Indoor / clubhouse / sports facilities | No such facilities are established in the supplied TG-RERA amenity or approval extracts. | RERA amenities | Not disclosed in the supplied RERA material. |
7. Utilities, building services & safety
The HMDA plan identifies a proposed sewage treatment plant, sump, rainwater-harvesting structures, transformer, garbage house, meter room, utility areas, generator room, pump house/motor room, lifts and a fire-escape lift. It records a 2250 KVA distribution transformer. These are plan provisions, not evidence of completed or operating services.
The environmental clearance states total water requirement of 235 KLD from HMWS&SB, comprising 165 KLD fresh water and 70 KLD recycled water; wastewater generation of 187 KLD; and an STP capacity of 225 KLD. It also requires water and sewerage connections from HMWS&SB or the local municipality and requires sewage treatment and reuse to the maximum extent for gardening/avenue plantation.
The environmental clearance lists DG sets of 1 × 2000 KVA and 1 × 10¹⁰ KVA. HMDA approval conditions place structural and fire-safety provision on the owner, builder/developer, architect and structural engineer and state that an occupancy certificate is required before occupation. The supplied documents do not establish completed fire systems, lift capacities, accessible circulation, CCTV, access-control or security arrangements.
8. Location, access & connectivity
The registered location is Puppalguda Village, Gandipet Mandal, Ranga Reddy District, Telangana, PIN 500089; the project survey is 304/AA. The RERA-filed boundaries identify 100 FEET ROAD on the west and north sides. RERA record RERA filing
The supplied location record lists Financial District (Nanakramguda) at 2.0 km from the project parcel centroid. This is a measured distance in the supplied location data; no travel time is provided. Location record
9. Developer & development status
The registered promoter is TERMINUS VENTURES PRIVATE LIMITED, a company. Its supplied corporate identifier is CIN U45206TG2015PTC100268 and GSTIN 36AAFCT4369M1ZQ. The RERA certificate lists the promoter address as Village: Gachi Bowli, Mandal: Serilingampally, District: Ranga Reddy, PIN 500075; the project filing also gives a promoter contact address at SLN TERMINUS, Suit No. 901, Puppalguda, Gandipet, Ranga Reddy, 500089. Corporate record Parties record
The project is registered as a new project, with one building and no separately identified phase in the supplied record. The promoter’s Form B declares completion by 15.05.2030; the project-information field gives 15/09/2030. No construction-progress percentage or occupancy certificate is supplied. RERA record RERA filing
10. Approvals, official records & documents
| Details | P02400009630; valid 15/05/2025–15/05/2030; promoter TERMINUS VENTURES PRIVATE LIMITED. |
|---|
| Details | Approval no. 002442/BP/HMDA/0693/SKP/2025, dated 15 May 2025; commercial building plan material for Sy. No. 304/AA. |
|---|
| Details | HMDA technical approval describes 4 cellars, 1 ground floor and 17 upper floors. |
|---|
| Details | SEIAA Telangana EC No. EC25C3802TG5816639N, proposal SIA/TG/INFRA2/520246/2025, dated 01/05/2025; project-specific clearance for “9 Fidi” at Sy. No. 304/AA, Puppalguda Village. |
|---|
| Details | Form B dated 15.05.2025; includes the promoter’s completion undertaking and declarations concerning project funds and approvals. |
|---|
| Details | Not included in the supplied documents. |
|---|---|
| Source | Document index |
| Details | HMDA plan extraction identifies file no. TS/016628/2025 and sheets dated 25-03-2025; the supplied material does not provide a separate detailed floor-by-floor unit schedule. |
|---|
1. Project at a glance
Project identity
Registered project name: 9 FIDI
Project type: Commercial; HMDA’s building-plan record describes the building use as Commercial and sub-use as Shop and Office. The SEIAA environmental clearance describes a mixed-use retail, office and hotel building.
Phase / registered portion: No separate phase name or phase number is disclosed in the supplied record. The registration is for the project on Sy. No. 304/AA.
TG-RERA registration number: P02400009630
Registration validity: 15/05/2025 to 15/05/2030; this is the registration period, not the project’s completion deadline.
Registered promoter: TERMINUS VENTURES PRIVATE LIMITED
RERA status: Registration certificate issued; the project pack identifies status as “New Project.”
Land and geographic identity
Locality / revenue village: PUPALGUDA / Puppalguda Village
Mandal / district / PIN: Gandipet / Ranga Reddy / 500089
Project survey number(s): 304/AA; HMDA plan material also refers to Survey No. 304. The registered project identity is Sy. No. 304/AA.
Site area figures: RERA land-details record: total area 4,040.89 sq. m, affected area 737.48 sq. m and net area 3,303.41 sq. m.
Boundaries: East: NEIGHBORS LAND; West: 100 FEET ROAD; North: 100 FEET ROAD; South: NEIGHBORS LAND PART OF SY NO 304.
Development identity
Sanctioning authority / principal approval: Hyderabad Metropolitan Development Authority (HMDA); building approval no. 002442/BP/HMDA/0693/SKP/2025, dated 15 May 2025.
Approved built-up area: The HMDA plan extraction contains multiple labelled built-up-area figures, including “TOTAL PROPOSED BUILT UP AREA INCLUDING PARKING 29455.53” and “TOTAL PROPOSED BUILT UP AREA EXCLUDING PARKING 22469.45”; it also records “TOTAL BUA = 19469.43 SQ.M / 2,09,570.88 SFT.” These are reproduced as separately labelled plan figures; the supplied extraction does not resolve their differing labels.
Building count and floors: One building; 4 basements, ground floor and 17 upper floors, including two additional TDR floors identified as the 16th and 17th floors. The HMDA extraction also records building height 69.99 MT.
Parking levels / provision: Four basement levels are shown for the building. The HMDA plan extraction records 236 cars proposed and proposed parking area 8066.08; it also contains a separate “TOTAL PARKING AREA 6986.08” figure.
Approved vs. RERA-declared unit counts: HMDA plan: 1 building. TG-RERA unit record: 18 commercial units, of which 3 are booked and 15 available in the last portal reading supplied.
Offering and status
RERA-filed configuration and saleable area: Commercial; 18 units; saleable area 1294.03 sq. m per unit as recorded in the normalized RERA configuration data.
Booked / available: 3 booked / 15 available; portal counts have no stated as-of date and are indicative.
Construction stage: The project is registered as a new project. No construction-progress percentage or independently verified site-progress record is supplied.
Completion dates: Promoter’s Form B completion undertaking: 15.05.2030. The RERA project-information field gives proposed completion as 15/09/2030.
Occupancy / completion certificate: No occupancy or completion certificate is included in the supplied project record. The HMDA approval requires an occupancy certificate before occupation and before release of the mortgaged built-up area for registration.
2. The project story
9 FIDI is a single-building commercial development registered on Sy. No. 304/AA in Puppalguda Village, Gandipet Mandal, Ranga Reddy District. HMDA’s building-plan material describes shop-and-office use; the project-specific environmental clearance describes a mixed-use retail, office and hotel building with four basement levels, a ground floor and 17 upper floors. The filed material identifies retail space on the ground and first floors, office space on the second through tenth upper floors, and hotel space on the 11th through 17th floors. The environmental clearance states 156 hotel rooms.
The RERA portal configuration record lists 18 commercial units, with 3 booked and 15 available in the portal reading supplied; the counts are indicative because no as-of date is provided.
The project is registered and approvals are on file, but the supplied evidence does not establish a construction-progress percentage, independently verified completion, or an occupancy certificate. The promoter’s Form B states a completion undertaking of 15.05.2030; the RERA project-information field states 15/09/2030.
3. Master plan, architecture & building design
The filed site figures identify a total plot area of 4,040.89 sq. m, a road-affected area of 737.48 sq. m and a net plot area of 3,303.41 sq. m. The HMDA plan describes one commercial building, 4 basements, a ground floor and 15 floors plus two additional TDR floors (16th and 17th), with a recorded building height of 69.99 MT.
The environmental clearance describes the intended use distribution as retail on the ground and first floors, office space from the second through tenth upper floors, and hotel space from the 11th through 17th floors. It records 156 rooms and a greenbelt area of 404.0 Sqm.
The HMDA plan extraction lists proposed built-up area excluding parking as 22469.45 and including parking as 29455.53, while also listing “TOTAL BUA = 19469.43 SQ.M / 2,09,570.88 SFT.” These are the source’s separately labelled figures; the supplied extract does not clarify their relationship. No floor-by-floor unit distribution, lift count or capacities, stair count, or detailed circulation measurements are available in the supplied material.
4. Homes, configurations & floor plans
This is a commercial project, not a residential apartment offering. TG-RERA’s filed configuration is commercial, with 18 units and saleable area of 1294.03 sq. m per unit. The supplied unit record reports 3 booked and 15 available, without an as-of date.
| Configuration | Units | Booked | Available | RERA saleable area | Measured carpet area | Loading (if supplied) |
|---|---|---|---|---|---|---|
| Commercial | 18 | 3 | 15 | 1294.03 sq. m per unit | Not available in the supplied drawing measurements | Not supplied |
Two approved floor-plan drawings were measured by software, but the supplied floor-plan data does not provide a usable measured carpet-area figure or room-level measurements for this configuration. Any drawing measurement would be software-measured, not a RERA-filed area. Saleable area and carpet area are different measures; the supplied record does not give a verified project-specific loading figure.
5. Parking & vehicle circulation
The HMDA plan extraction records four basement levels, 236 cars proposed, proposed parking area 8066.08, and a separate total parking-area figure of 6986.08. The plan also identifies visitors’ parking and vehicle ramps, including ramp dimensions of 44.81 mt. long × 4.50 mt. High × 5.50 mt. Wide; 52.03 mt. long × 4.50 mt. High × 5.60 mt. Wide; 38.80 mt. long × 4.50 mt. High × 5.50 mt. Wide; and 10.00 mt. long × 1.25 mt. High × 7.50 mt. Wide.
The environmental clearance records a parking area of 10,029.56 sq.m. for about 231 four-wheelers and 104 two-wheelers. These are approval-document provisions; the supplied material does not establish completed parking, unit-wise allocation, accessible-space counts, or a legally documented exclusive parking entitlement for any particular unit.
6. Amenities, recreation & open spaces
The RERA amenity record includes listed services and facilities, with progress percentages shown below. These percentages are portal declarations; no independent site verification is supplied. The HMDA plan and environmental clearance also describe proposed project infrastructure.
| Facility | Description / size | Evidence source | Declared progress / verified status |
|---|---|---|---|
| Green strip / tot lot / park | Tot-lot appears in the HMDA plan; environmental clearance records greenbelt of 404.0 Sqm. | RERA portal: Green Strip/TOT LOT/Park 0%; independent completion not verified. | |
| Internal roads and footpaths | Listed as a project amenity; no dimensions supplied in the RERA amenity record. | 0%; not independently verified. | |
| Street lighting | Listed in the RERA amenity record. | 0%; not independently verified. | |
| Community buildings | Listed in the RERA amenity record; no building or facility detail supplied. | 0%; not independently verified. | |
| Indoor / clubhouse / sports facilities | No such facilities are established in the supplied TG-RERA amenity or approval extracts. | Not disclosed in the supplied RERA material. |
7. Utilities, building services & safety
The HMDA plan identifies a proposed sewage treatment plant, sump, rainwater-harvesting structures, transformer, garbage house, meter room, utility areas, generator room, pump house/motor room, lifts and a fire-escape lift. It records a 2250 KVA distribution transformer. These are plan provisions, not evidence of completed or operating services.
The environmental clearance states total water requirement of 235 KLD from HMWS&SB, comprising 165 KLD fresh water and 70 KLD recycled water; wastewater generation of 187 KLD; and an STP capacity of 225 KLD. It also requires water and sewerage connections from HMWS&SB or the local municipality and requires sewage treatment and reuse to the maximum extent for gardening/avenue plantation.
The environmental clearance lists DG sets of 1 × 2000 KVA and 1 × 10¹⁰ KVA. HMDA approval conditions place structural and fire-safety provision on the owner, builder/developer, architect and structural engineer and state that an occupancy certificate is required before occupation. The supplied documents do not establish completed fire systems, lift capacities, accessible circulation, CCTV, access-control or security arrangements.
8. Location, access & connectivity
The registered location is Puppalguda Village, Gandipet Mandal, Ranga Reddy District, Telangana, PIN 500089; the project survey is 304/AA. The RERA-filed boundaries identify 100 FEET ROAD on the west and north sides.
The supplied location record lists Financial District (Nanakramguda) at 2.0 km from the project parcel centroid. This is a measured distance in the supplied location data; no travel time is provided.
9. Developer & development status
The registered promoter is TERMINUS VENTURES PRIVATE LIMITED, a company. Its supplied corporate identifier is CIN U45206TG2015PTC100268 and GSTIN 36AAFCT4369M1ZQ. The RERA certificate lists the promoter address as Village: Gachi Bowli, Mandal: Serilingampally, District: Ranga Reddy, PIN 500075; the project filing also gives a promoter contact address at SLN TERMINUS, Suit No. 901, Puppalguda, Gandipet, Ranga Reddy, 500089.
The project is registered as a new project, with one building and no separately identified phase in the supplied record. The promoter’s Form B declares completion by 15.05.2030; the project-information field gives 15/09/2030. No construction-progress percentage or occupancy certificate is supplied.
10. Approvals, official records & documents
| Details | P02400009630; valid 15/05/2025–15/05/2030; promoter TERMINUS VENTURES PRIVATE LIMITED. |
|---|
| Details | Approval no. 002442/BP/HMDA/0693/SKP/2025, dated 15 May 2025; commercial building plan material for Sy. No. 304/AA. |
|---|
| Details | HMDA technical approval describes 4 cellars, 1 ground floor and 17 upper floors. |
|---|
| Details | SEIAA Telangana EC No. EC25C3802TG5816639N, proposal SIA/TG/INFRA2/520246/2025, dated 01/05/2025; project-specific clearance for “9 Fidi” at Sy. No. 304/AA, Puppalguda Village. |
|---|
| Details | Form B dated 15.05.2025; includes the promoter’s completion undertaking and declarations concerning project funds and approvals. |
|---|
| Details | Not included in the supplied documents. |
|---|
| Details | HMDA plan extraction identifies file no. TS/016628/2025 and sheets dated 25-03-2025; the supplied material does not provide a separate detailed floor-by-floor unit schedule. |
|---|
Frequently asked questions
Is 9 FIDI registered with Telangana RERA?
Yes. 9 FIDI is registered with the Telangana Real Estate Regulatory Authority as P02400009630; the registration status is New Project.
Who is the developer of 9 FIDI?
The promoter named in the RERA registration is TERMINUS VENTURES PRIVATE LIMITED.
Where is 9 FIDI located?
9 FIDI is in PUPALGUDA, Puppalguda, Gandipet, Rangareddy, Telangana (500089).
When will 9 FIDI be completed?
The promoter's proposed date of completion filed with RERA is 15/09/2030. This is the promoter's declaration, not a guarantee.
More projects in Puppalguda