32 Springs
SUNNY RIDGE HOMES · Rangareddy · RERA P02400006988
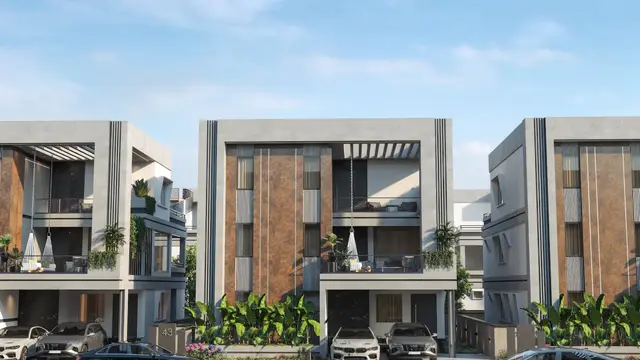
32 SPRINGS is a residential villa layout in Shankarpally, Shankarpalle Mandal, Ranga Reddy District. It is being developed by the registered promoter SUNNY RIDGE HOMES. The project covers 9,053.15 sq.m and comprises 33 G PLUS 2 VILLA homes, each with a filed saleable area of 294.87 sq.m. It is registered under TG-RERA number P02400006988, with proposed completion recorded as 26/04/2028.
01What we found
Read from TG-RERA filings, approvals, land and registration records and court records. A court case is counted only when the court record states this project's survey number with its village, or names the project.
02Check before you pay
9 items to check before you pay, 3 high - from the title chain, court records and approvals, each with what to ask the builder or your advocate. An item may not be a problem with the project: records can be incomplete.

1. Project at a glance
Project identity
| Field | Record |
|---|---|
| Registered project name | 32 SPRINGS RERA record |
| Project type | Residential; villa layout RERA record RERA filing |
| Phase / registered portion | No phase name or number disclosed; registration record covers the project identified by the survey numbers below. RERA record |
| TG-RERA registration | P02400006988; granted 19/09/2023; certificate states validity from 19/09/2023 to 26/12/2027. Registration validity is distinct from the completion commitment. RERA record Approvals record |
| Registered promoter | SUNNY RIDGE HOMES RERA record RERA filing |
| RERA status | Registered; project status is recorded as New Project. No extension is recorded in the supplied certificate extract. RERA record RERA filing |
Land and geographic identity
| Field | Record |
|---|---|
| Locality / revenue village | SHANKARPALLY / Shankarpally; the evidence uses both “Shankarpally” and “Shankarpalle” spellings in location fields. RERA record RERA filing |
| Mandal | Shankarpalle (also shown as Shankarpally in approval documents) RERA record |
| District / PIN | Ranga Reddy / 501203 RERA record |
| Project survey numbers and subdivisions | 271, 271/A, 271/U, 271/2, 271/4, 272, 272/E, 272/A, 272/EE, 272/EE4/1/1, 272/EE4/1/2 RERA record Land records |
| Registered site extent | 9,053.15 sq.m; RERA land details give total and net area as 9053.15 sq.m. RERA filing |
| Boundaries filed with RERA | North: 12 MTRS WIDE EXISTING ROAD; south, east and west: OTHERS LAND. RERA filing |
| Approved-layout area statement | Draft layout letter records total site area 9053.15 sq.m, master plan road affected area 4703.4 sq.m, net site area 9053.15 sq.m, plotted area 5138.12 sq.m, open space 1001.82 sq.m, and layout road area 2948.65 sq.m. |
Development identity
| Field | Record |
|---|---|
| Sanctioning authority | Hyderabad Metropolitan Development Authority (HMDA) Approvals record |
| Principal layout approval | 013652/LO/HMDA/2813/SKP/2022, dated 17 May, 2023; the filed document is identified as a DRAFT LAYOUT LETTER. Approvals record |
| Approved built-up area | 10086.5 sq.m in the draft layout letter; no separate gross or FSI-counted area is identified in the supplied record. RERA filing |
| Layout homes / plots | Draft layout letter records 33 plots/villas; the RERA unit table records 33 “G PLUS 2 VILLA” entries. RERA unit table |
| Sanctioned floor configuration | “G PLUS 2 VILLA” is the RERA-filed configuration label. Basement, stilt, podium, parking levels, and a more detailed floor schedule are not disclosed in the supplied evidence. RERA unit table |
| Parking | No parking count, level, or allocation schedule is established by the supplied project record. RERA amenities |
| RERA-declared unit count | 33; approved layout count is also 33. RERA filing RERA unit table |
Offering and status
| Field | Record |
|---|---|
| RERA-filed unit type and saleable area | G PLUS 2 VILLA; 294.87 sq.m per filed unit. RERA unit table |
| Booked / available | 0 booked / 33 available, as last read from the TG-RERA portal; the supplied record has no as-of date, so counts are indicative. RERA unit table |
| Construction stage | No project construction-progress percentage or independently verified site stage is supplied. The layout letter describes development works to be completed; it does not establish completion. RERA amenities |
| Completion commitment | Form B declares completion by 26th DEC, 2027; the project header separately records proposed completion as 26/04/2028. The supplied evidence does not explain the relationship between these dates. RERA record |
| Occupancy / completion certificate | No project occupancy certificate or completion certificate is included in the supplied records. Document index |
2. The project story
32 SPRINGS is registered as a residential villa project in Shankarpally, Ranga Reddy District. Its RERA identity covers land in the 11 survey numbers and subdivisions listed above, with a filed site extent of 9,053.15 sq.m. The HMDA-filed draft layout letter describes a gated-community housing layout with 33 plots/villas; the RERA unit table records 33 G-plus-two villa entries. RERA record Land records RERA unit table
The project is registered, but the supplied evidence does not establish how much construction has been completed, whether any villa is finished, or whether any part has received an occupancy or completion certificate. The registration certificate, the promoter’s Form B completion declaration, and the project header show separate registration-validity and completion dates; neither registration validity nor a completion commitment is evidence that construction or occupancy certification is complete. RERA record
3. Master plan, architecture & building design
The HMDA-filed draft layout letter describes a villa layout of 33 plots/villas on a net site area of 9053.15 sq.m, with 5138.12 sq.m shown as plotted area, 2948.65 sq.m as layout roads, and 1001.82 sq.m as open space. The same letter records 0 sq.m for amenities area and 0 sq.m for utilities area. These are layout-area entries, not a statement that site utilities or facilities are complete.
The RERA filing gives an approved built-up area of 10086.50 sq.m and identifies the villa configuration as “G PLUS 2 VILLA.” The supplied documents do not provide a sufficiently detailed building schedule to identify villa footprints, internal floor-by-floor room layouts, parking floors, or phase-wise arrangements. No separate FSI-counted, carpet, or gross built-up figure is supplied as part of the RERA-filed project facts. RERA filing RERA unit table Document index
The draft layout letter lists a common septic tank / STP, overhead tank, transformer and park among its amenities/utilities. It also records that roads, open spaces and utilities are to be handed over by registered gift deed before release of the final layout; the evidence does not establish that this handover or final release has occurred.
4. Homes, configurations & floor plans
The TG-RERA unit table records all 33 entries under G PLUS 2 VILLA, with a filed saleable area of 294.87 sq.m per entry. The count is recorded as 0 booked and 33 available, but the portal-derived count has no supplied as-of date. RERA unit table RERA unit table
| Configuration | Units | Booked | Available | RERA saleable area | Measured carpet area | Loading (if supplied) |
|---|---|---|---|---|---|---|
| G PLUS 2 VILLA | 33 | 0 | 33 | 294.87 sq.m per filed unit | Not supplied | Not supplied |
The supplied unit-detail extraction also contains software measurements from drawing document 347338 for 1BHK and 2BHK layouts: 1BHK measured carpet area ranges from 96.8 to 131.0 sq.m (median 122.2 sq.m); 2BHK ranges from 101.3 to 152.5 sq.m (median 135.9 sq.m). These are drawing-based software measurements, flagged for review, and are not matched to RERA-filed configurations in the supplied data; they are not used as villa dimensions or as a substitute for the RERA-filed saleable area. Floor plans RERA unit details
The vendor record markets “Villas” at saleable 3040 SFT and a plot size of 183 Sq Yrds; these are attributed to the vendor, not presented as TG-RERA-filed unit measurements. Promoter website
5. Parking & vehicle circulation
The supplied RERA and layout records do not establish a parking-space count, resident or visitor allocation, accessible parking, parking level, ramp arrangement, or exclusive parking rights. “Car Parking” appears in the vendor’s amenities list, but the record provides no quantity or allocation details. A buyer should therefore treat the existence of a specifically allocated space as unverified unless it is identified in the approved plan and the buyer’s registered agreement. RERA amenities Promoter website
The draft layout letter requires the peripheral road to remain accessible to neighbouring sites and says it must not be obstructed by a compound wall. It does not provide a detailed internal vehicle-circulation or pedestrian-separation plan in the supplied extract.
6. Amenities, recreation & open spaces
The RERA amenities record marks several infrastructure and facility categories “YES,” but reports 0 progress for each listed item. This is a filing status, not independent confirmation of completion. The draft layout letter’s area schedule records 1001.82 sq.m of open space and identifies a park among the listed layout amenities/utilities; it records zero amenities-area and utilities-area allocation. RERA amenities
| Description / size | Vendor lists a 5500 Sft Club House, gym/gymnasium and indoor/outdoor games; no RERA-filed size or project progress is supplied for these vendor claims. |
|---|---|
| Evidence source | Promoter website |
| Declared progress / verified status | Vendor-listed; no independently verified completion evidence. |
| Description / size | Listed by the vendor; no sizes or capacities supplied. |
|---|---|
| Evidence source | Promoter website |
| Declared progress / verified status | Vendor-listed; no independently verified completion evidence. |
| Description / size | Draft layout letter records open space of 1001.82 sq.m; RERA amenities mark “Green Strip/TOT LOT/Park” and aggregate recreational open space “YES,” each at 0 progress. |
|---|---|
| Evidence source | RERA amenities |
| Declared progress / verified status | Layout provision recorded; completion not verified. |
| Description / size | Listed by the vendor; no detailed specifications or capacities supplied. |
|---|---|
| Evidence source | Promoter website |
| Declared progress / verified status | Vendor-listed; no independently verified completion evidence. |
| Description / size | RERA amenities category is listed with 0 progress; no further description or size supplied. |
|---|---|
| Evidence source | RERA amenities |
| Declared progress / verified status | No completion evidence supplied. |
7. Utilities, building services & safety
The RERA amenities record marks water supply, sewerage, storm-water drains, sewage/sullage treatment and disposal, street lighting, fire protection/fire safety, and an electrical meter room/sub-station/receiving station as “YES,” each with 0 progress recorded. It also lists water conservation/rainwater harvesting, energy management and solid-waste management/disposal, without a “YES” entry in the supplied record and with 0 progress. These entries describe filed disclosures, not completed or independently verified services. RERA amenities
The draft layout letter lists a common septic tank / STP, over head tank, and transformer. The available extract does not state capacities, water source, treatment and reuse arrangements, backup-power provision, fire-system specifications, security-system details, accessibility features, or lift provision.
8. Location, access & connectivity
The registered location is Shankarpally/Shankarpalle, Shankarpalle Mandal, Ranga Reddy District, PIN 501203. The RERA land schedule describes the northern boundary as a 12 MTRS WIDE EXISTING ROAD. RERA record RERA filing RERA filing
The supplied location record gives one mapped access reference: the nearest sampled Outer Ring Road interchange is approximately 13.2 km away. The vendor separately claims travel times to named bus, rail, resort, hospital, college and employment-district destinations; those are vendor statements, not independently verified distances or journey times. Location record Promoter website
9. Developer & development status
The registered promoter is SUNNY RIDGE HOMES, recorded as a Partnership, with GSTIN 36AEXFS0592J1Z8. The RERA record lists the promoter address as OLYMPUS TOWER, HALCYON COMPLEX, SHANKARPALLY, SHANKARPALLY, Shankarpalle, Ranga Reddy, 501203. The supplied registration certificate instead gives the promoter office as Village: Mandal: District: Hyderabad, Pin: 500096; it does not provide completed village, mandal or district entries in that extract. Corporate record Parties record RERA filing
The RERA record identifies SUNNY RIDGE HOMES LLP as the project landowner/promoter-side party under an area-share and revenue-share arrangement; the filed development agreement describes development rights and allocation of villas. The registered promoter name, SUNNY RIDGE HOMES, is the entity responsible for the project registration; the LLP is a separately named party in the project land/development records. Parties record
The promoter’s Form B affidavit, signed by authorized signatory KANTHETI SUMANTH on 09TH DAY OF AUG, 2023, declares completion by 26th DEC, 2027 and makes the stated RERA fund, audit and approval commitments. No construction-progress percentage, verified completion stage, or occupancy-certificate status is established by the supplied project records. Document index RERA amenities
10. Approvals, official records & documents
| Record | Evidence and scope |
|---|---|
| TG-RERA registration certificate | Form C records registration of 32 SPRINGS, P02400006988, under section 5; validity stated as 19/09/2023 to 26/12/2027. |
| HMDA layout permission | 013652/LO/HMDA/2813/SKP/2022, dated 17 May, 2023; supplied extract identifies it as a DRAFT LAYOUT LETTER for a 33-plot/villa layout. |
| HMDA mortgage document | Draft layout letter references mortgage document 689/2023, dated 08 February, 2023, in favour of the Metropolitan Commissioner, HMDA. The supplied extract states that mortgaged plots/villas may not be sold and that the mortgage area is held pending layout development conditions. |
| Non-agricultural conversion proceedings | Revenue Divisional Officer, Chevella Division proceedings C1/2537/2020, dated 5.06.2020, authorize conversion of agricultural land to non-agricultural use for the listed survey numbers and Ac.3-16gts. The document expressly states that conversion permission does not confer title or ownership. |
| Layout drawing | RERA-filed layout-plan item 347338 is listed, but the supplied document record does not include an extracted drawing narrative; drawing-based measurements in this report are identified separately as software-measured. Document index Floor plans |
| Completion / occupancy certificate | No completion certificate or occupancy certificate is included in the supplied project documents. Document index |
| Other RERA-filed records | Form B declaration 347622; legal title search report 352923; development agreement-cum-irrevocable GPA 351827; encumbrance records 348468 and 351797. Document index |
1. Project at a glance
Project identity
Registered project name: 32 SPRINGS
Project type: Residential; villa layout
Phase / registered portion: No phase name or number disclosed; registration record covers the project identified by the survey numbers below.
TG-RERA registration: P02400006988; granted 19/09/2023; certificate states validity from 19/09/2023 to 26/12/2027. Registration validity is distinct from the completion commitment.
Registered promoter: SUNNY RIDGE HOMES
RERA status: Registered; project status is recorded as New Project. No extension is recorded in the supplied certificate extract.
Land and geographic identity
Locality / revenue village: SHANKARPALLY / Shankarpally; the evidence uses both “Shankarpally” and “Shankarpalle” spellings in location fields.
Mandal: Shankarpalle (also shown as Shankarpally in approval documents)
District / PIN: Ranga Reddy / 501203
Project survey numbers and subdivisions: 271, 271/A, 271/U, 271/2, 271/4, 272, 272/E, 272/A, 272/EE, 272/EE4/1/1, 272/EE4/1/2
Registered site extent: 9,053.15 sq.m; RERA land details give total and net area as 9053.15 sq.m.
Boundaries filed with RERA: North: 12 MTRS WIDE EXISTING ROAD; south, east and west: OTHERS LAND.
Approved-layout area statement: Draft layout letter records total site area 9053.15 sq.m, master plan road affected area 4703.4 sq.m, net site area 9053.15 sq.m, plotted area 5138.12 sq.m, open space 1001.82 sq.m, and layout road area 2948.65 sq.m.
Development identity
Sanctioning authority: Hyderabad Metropolitan Development Authority (HMDA)
Principal layout approval: 013652/LO/HMDA/2813/SKP/2022, dated 17 May, 2023; the filed document is identified as a DRAFT LAYOUT LETTER.
Approved built-up area: 10086.5 sq.m in the draft layout letter; no separate gross or FSI-counted area is identified in the supplied record.
Layout homes / plots: Draft layout letter records 33 plots/villas; the RERA unit table records 33 “G PLUS 2 VILLA” entries.
Sanctioned floor configuration: “G PLUS 2 VILLA” is the RERA-filed configuration label. Basement, stilt, podium, parking levels, and a more detailed floor schedule are not disclosed in the supplied evidence.
Parking: No parking count, level, or allocation schedule is established by the supplied project record.
RERA-declared unit count: 33; approved layout count is also 33.
Offering and status
RERA-filed unit type and saleable area: G PLUS 2 VILLA; 294.87 sq.m per filed unit.
Booked / available: 0 booked / 33 available, as last read from the TG-RERA portal; the supplied record has no as-of date, so counts are indicative.
Construction stage: No project construction-progress percentage or independently verified site stage is supplied. The layout letter describes development works to be completed; it does not establish completion.
Completion commitment: Form B declares completion by 26th DEC, 2027; the project header separately records proposed completion as 26/04/2028. The supplied evidence does not explain the relationship between these dates.
Occupancy / completion certificate: No project occupancy certificate or completion certificate is included in the supplied records.
2. The project story
32 SPRINGS is registered as a residential villa project in Shankarpally, Ranga Reddy District. Its RERA identity covers land in the 11 survey numbers and subdivisions listed above, with a filed site extent of 9,053.15 sq.m. The HMDA-filed draft layout letter describes a gated-community housing layout with 33 plots/villas; the RERA unit table records 33 G-plus-two villa entries.
The project is registered, but the supplied evidence does not establish how much construction has been completed, whether any villa is finished, or whether any part has received an occupancy or completion certificate. The registration certificate, the promoter’s Form B completion declaration, and the project header show separate registration-validity and completion dates; neither registration validity nor a completion commitment is evidence that construction or occupancy certification is complete.
3. Master plan, architecture & building design
The HMDA-filed draft layout letter describes a villa layout of 33 plots/villas on a net site area of 9053.15 sq.m, with 5138.12 sq.m shown as plotted area, 2948.65 sq.m as layout roads, and 1001.82 sq.m as open space. The same letter records 0 sq.m for amenities area and 0 sq.m for utilities area. These are layout-area entries, not a statement that site utilities or facilities are complete.
The RERA filing gives an approved built-up area of 10086.50 sq.m and identifies the villa configuration as “G PLUS 2 VILLA.” The supplied documents do not provide a sufficiently detailed building schedule to identify villa footprints, internal floor-by-floor room layouts, parking floors, or phase-wise arrangements. No separate FSI-counted, carpet, or gross built-up figure is supplied as part of the RERA-filed project facts.
The draft layout letter lists a common septic tank / STP, overhead tank, transformer and park among its amenities/utilities. It also records that roads, open spaces and utilities are to be handed over by registered gift deed before release of the final layout; the evidence does not establish that this handover or final release has occurred.
4. Homes, configurations & floor plans
The TG-RERA unit table records all 33 entries under G PLUS 2 VILLA, with a filed saleable area of 294.87 sq.m per entry. The count is recorded as 0 booked and 33 available, but the portal-derived count has no supplied as-of date.
| Configuration | Units | Booked | Available | RERA saleable area | Measured carpet area | Loading (if supplied) |
|---|---|---|---|---|---|---|
| G PLUS 2 VILLA | 33 | 0 | 33 | 294.87 sq.m per filed unit | Not supplied | Not supplied |
The supplied unit-detail extraction also contains software measurements from drawing document 347338 for 1BHK and 2BHK layouts: 1BHK measured carpet area ranges from 96.8 to 131.0 sq.m (median 122.2 sq.m); 2BHK ranges from 101.3 to 152.5 sq.m (median 135.9 sq.m). These are drawing-based software measurements, flagged for review, and are not matched to RERA-filed configurations in the supplied data; they are not used as villa dimensions or as a substitute for the RERA-filed saleable area.
The vendor record markets “Villas” at saleable 3040 SFT and a plot size of 183 Sq Yrds; these are attributed to the vendor, not presented as TG-RERA-filed unit measurements.
5. Parking & vehicle circulation
The supplied RERA and layout records do not establish a parking-space count, resident or visitor allocation, accessible parking, parking level, ramp arrangement, or exclusive parking rights. “Car Parking” appears in the vendor’s amenities list, but the record provides no quantity or allocation details. A buyer should therefore treat the existence of a specifically allocated space as unverified unless it is identified in the approved plan and the buyer’s registered agreement.
The draft layout letter requires the peripheral road to remain accessible to neighbouring sites and says it must not be obstructed by a compound wall. It does not provide a detailed internal vehicle-circulation or pedestrian-separation plan in the supplied extract.
6. Amenities, recreation & open spaces
The RERA amenities record marks several infrastructure and facility categories “YES,” but reports 0 progress for each listed item. This is a filing status, not independent confirmation of completion. The draft layout letter’s area schedule records 1001.82 sq.m of open space and identifies a park among the listed layout amenities/utilities; it records zero amenities-area and utilities-area allocation.
| Description / size | Vendor lists a 5500 Sft Club House, gym/gymnasium and indoor/outdoor games; no RERA-filed size or project progress is supplied for these vendor claims. |
|---|---|
| Declared progress / verified status | Vendor-listed; no independently verified completion evidence. |
| Description / size | Listed by the vendor; no sizes or capacities supplied. |
|---|---|
| Declared progress / verified status | Vendor-listed; no independently verified completion evidence. |
| Description / size | Draft layout letter records open space of 1001.82 sq.m; RERA amenities mark “Green Strip/TOT LOT/Park” and aggregate recreational open space “YES,” each at 0 progress. |
|---|---|
| Declared progress / verified status | Layout provision recorded; completion not verified. |
| Description / size | Listed by the vendor; no detailed specifications or capacities supplied. |
|---|---|
| Declared progress / verified status | Vendor-listed; no independently verified completion evidence. |
| Description / size | RERA amenities category is listed with 0 progress; no further description or size supplied. |
|---|---|
| Declared progress / verified status | No completion evidence supplied. |
7. Utilities, building services & safety
The RERA amenities record marks water supply, sewerage, storm-water drains, sewage/sullage treatment and disposal, street lighting, fire protection/fire safety, and an electrical meter room/sub-station/receiving station as “YES,” each with 0 progress recorded. It also lists water conservation/rainwater harvesting, energy management and solid-waste management/disposal, without a “YES” entry in the supplied record and with 0 progress. These entries describe filed disclosures, not completed or independently verified services.
The draft layout letter lists a common septic tank / STP, over head tank, and transformer. The available extract does not state capacities, water source, treatment and reuse arrangements, backup-power provision, fire-system specifications, security-system details, accessibility features, or lift provision.
8. Location, access & connectivity
The registered location is Shankarpally/Shankarpalle, Shankarpalle Mandal, Ranga Reddy District, PIN 501203. The RERA land schedule describes the northern boundary as a 12 MTRS WIDE EXISTING ROAD.
The supplied location record gives one mapped access reference: the nearest sampled Outer Ring Road interchange is approximately 13.2 km away. The vendor separately claims travel times to named bus, rail, resort, hospital, college and employment-district destinations; those are vendor statements, not independently verified distances or journey times.
9. Developer & development status
The registered promoter is SUNNY RIDGE HOMES, recorded as a Partnership, with GSTIN 36AEXFS0592J1Z8. The RERA record lists the promoter address as OLYMPUS TOWER, HALCYON COMPLEX, SHANKARPALLY, SHANKARPALLY, Shankarpalle, Ranga Reddy, 501203. The supplied registration certificate instead gives the promoter office as Village: Mandal: District: Hyderabad, Pin: 500096; it does not provide completed village, mandal or district entries in that extract.
The RERA record identifies SUNNY RIDGE HOMES LLP as the project landowner/promoter-side party under an area-share and revenue-share arrangement; the filed development agreement describes development rights and allocation of villas. The registered promoter name, SUNNY RIDGE HOMES, is the entity responsible for the project registration; the LLP is a separately named party in the project land/development records.
The promoter’s Form B affidavit, signed by authorized signatory KANTHETI SUMANTH on 09TH DAY OF AUG, 2023, declares completion by 26th DEC, 2027 and makes the stated RERA fund, audit and approval commitments. No construction-progress percentage, verified completion stage, or occupancy-certificate status is established by the supplied project records.
10. Approvals, official records & documents
TG-RERA registration certificate: Form C records registration of 32 SPRINGS, P02400006988, under section 5; validity stated as 19/09/2023 to 26/12/2027.
HMDA layout permission: 013652/LO/HMDA/2813/SKP/2022, dated 17 May, 2023; supplied extract identifies it as a DRAFT LAYOUT LETTER for a 33-plot/villa layout.
HMDA mortgage document: Draft layout letter references mortgage document 689/2023, dated 08 February, 2023, in favour of the Metropolitan Commissioner, HMDA. The supplied extract states that mortgaged plots/villas may not be sold and that the mortgage area is held pending layout development conditions.
Non-agricultural conversion proceedings: Revenue Divisional Officer, Chevella Division proceedings C1/2537/2020, dated 5.06.2020, authorize conversion of agricultural land to non-agricultural use for the listed survey numbers and Ac.3-16gts. The document expressly states that conversion permission does not confer title or ownership.
Layout drawing: RERA-filed layout-plan item 347338 is listed, but the supplied document record does not include an extracted drawing narrative; drawing-based measurements in this report are identified separately as software-measured.
Completion / occupancy certificate: No completion certificate or occupancy certificate is included in the supplied project documents.
Other RERA-filed records: Form B declaration 347622; legal title search report 352923; development agreement-cum-irrevocable GPA 351827; encumbrance records 348468 and 351797.
Frequently asked questions
Is 32 SPRINGS registered with Telangana RERA?
Yes. 32 SPRINGS is registered with the Telangana Real Estate Regulatory Authority as P02400006988; the registration status is New Project.
Who is the developer of 32 SPRINGS?
The promoter named in the RERA registration is SUNNY RIDGE HOMES.
Where is 32 SPRINGS located?
32 SPRINGS is in SHANKARPALLY, Shankarpalle, Rangareddy, Telangana (501203).
When will 32 SPRINGS be completed?
The promoter's proposed date of completion filed with RERA is 26/04/2028. This is the promoter's declaration, not a guarantee.
More projects in Shankarpally