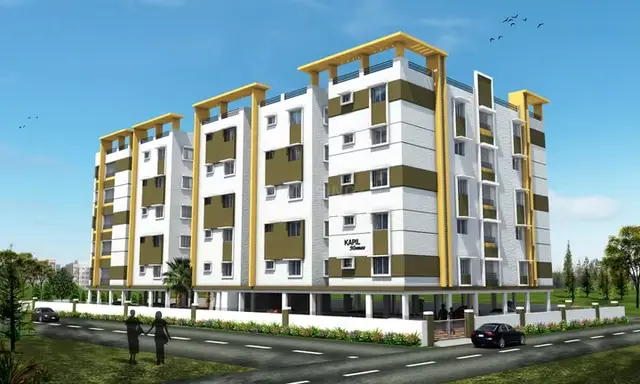
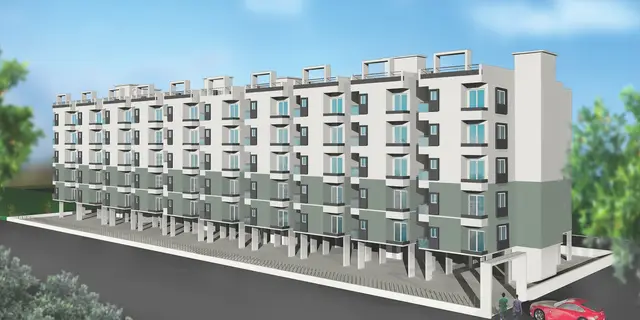
Hallmark 5A
HALLMARK BUILDERS · Sangareddy · RERA P01100004115
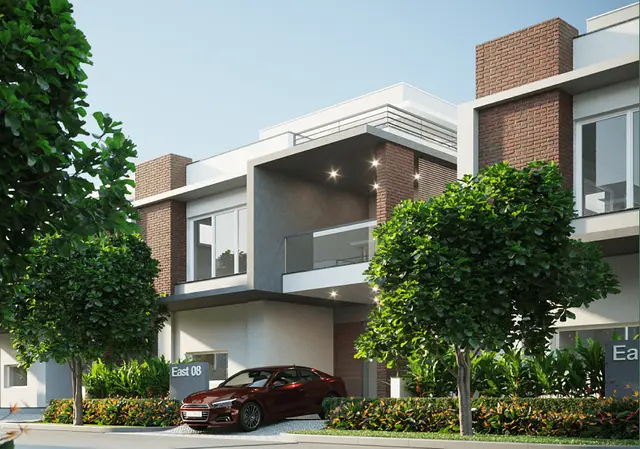
HALLMARK 5A is a residential villa development in Tellapur Municipality, Vellmella, Sangareddy mandal, Sangareddy district, developed by registered promoter HALLMARK BUILDERS. The registered land area is 21655.15 sq.m, and the record identifies 65 proposed building units; floors are not disclosed. The RERA-filed configurations are “SINGLE BEDROOM” at 107.91 sq.m, “DOUBLE BEDROOM” at 118.69 sq.m, “HOMETHEATRE” at 49.62 sq.m, and “HOMETHEATE” at 46.0 sq.m. It is registered under TG-RERA number P01100004115, with proposed completion recorded as 31/03/2024.
More from Hallmark Builders · 6 projects →
01What we found
Read from TG-RERA filings, approvals, land and registration records and court records. A court case is counted only when the court record states this project's survey number with its village, or names the project.
02Check before you pay
7 items to check before you pay, 4 high - from the title chain, court records and approvals, each with what to ask the builder or your advocate. An item may not be a problem with the project: records can be incomplete.
1. Project at a glance
Project identity
| Field | Project record |
|---|---|
| Registered project name | HALLMARK 5A RERA record |
| Project type | Residential; the RERA filing identifies the project as a villa development. The filed HMDA permission describes a gated-community layout with housing. RERA record RERA filing |
| Phase / registered portion | The registration is for HALLMARK 5A. A separate phase designation or phase-wise scope is not disclosed in the supplied record. |
| TG-RERA registration number | P01100004115 RERA record |
| Registration validity | 15/02/2022 through 31/03/2024; the certificate states a two-year validity period. No extension is recorded in the supplied certificate. This is registration validity, not the completion date. RERA record |
| Registered promoter | HALLMARK BUILDERS; entity type recorded as partnership. RERA filing Corporate record |
| RERA status | The supplied record identifies the project as “New Project.” Registration is recorded; the supplied certificate’s validity has ended, and no extension is recorded in that certificate. RERA record |
Land and geographic identity
| Field | Project record |
|---|---|
| Locality | Tellapur Municipality; the RERA filing’s address also gives Vellmella. RERA record RERA filing |
| Revenue village | Velimela Village in the filed title and approval documents; the RERA address also records Vellmella. |
| Mandal | SANGAREDDY in the RERA project identity; approval extracts also refer to Tellapur Municipality and Ramachandapuram. RERA record RERA filing |
| District | Sangareddy in the RERA project identity; approval and registration-certificate extracts also give Sanga Reddy and Ranga Reddy, respectively. RERA record |
| PIN | 502300 in the RERA project address. RERA filing |
| Project survey numbers | RERA registration certificate: SY NO 589, 590, 596, 597, 599 AND 600. The HMDA and Tellapur Municipality approval extracts refer to Sy.Nos. 589 to 600, including 591, 592, 593, 594, 595 and 598. RERA record |
| Registered site extent | The registration record gives land area of 21655.15 sq.m. RERA filing |
| Total and net area | HMDA drawing extraction: 22229.77 sq.m total site area, 574.62 sq.m master plan road affected area, and 21655.15 sq.m net site area. |
| Boundaries recorded in RERA filing | East: NeighborsPlots; West: naksha road and other land Survey No 488; North: Pipeline Road; South: Naksha Road and other land survey No 598. RERA filing |
Development identity
| Field | Project record |
|---|---|
| Sanctioning authority | HMDA approved the layout; Tellapur Municipality issued proceedings recording permission to proceed under the sanctioned plan. |
| Principal layout approval | 000217/LO/Plg/HMDA/2021, approved 12 May 2021. The filed document is a draft layout letter. Approvals record |
| Municipal proceedings | 4602/TP/2021, dated 29.10.2021. Approvals record |
| Approved built-up area | 12586.42 sq.m is recorded in the RERA Built-Up Area Details. This is the filed approved built-up area, not a carpet or saleable-area figure. RERA filing |
| Building / home count | RERA records 65 total building units and 65 proposed building units. The layout drawing extraction separately identifies 65 villa-named blocks. RERA filing RERA unit table |
| Sanctioned floor configuration | Not disclosed in the supplied RERA and approval extracts. |
| Parking levels / sanctioned parking count | Not disclosed in the supplied extracts. |
| RERA-declared unit count | The filed inventory rows total 195 units: 65 “SINGLE BEDROOM,” 65 “DOUBLE BEDROOM,” 64 “HOMETHEATRE,” and 1 “HOMETHEATE.” The latter two labels are reproduced as filed; their configuration is not established by the supplied record. RERA unit table RERA unit table |
Offering and status
| Field | Project record |
|---|---|
| RERA-filed configurations and saleable areas | “SINGLE BEDROOM”: 107.91 sq.m; “DOUBLE BEDROOM”: 118.69 sq.m; “HOMETHEATRE”: 49.62 sq.m; “HOMETHEATE”: 46.0 sq.m. RERA unit table |
| Booked / available inventory | Portal-read figures: 63 booked and 132 available overall. The record has no as-of date; treat counts as indicative. RERA unit table |
| Construction stage | No independently verified site progress is supplied. The TG-RERA amenity record reports selected infrastructure progress percentages; those are portal declarations, not independent site verification. RERA amenities |
| Completion dates | The promoter’s Form B declares completion by 31.03.2024; the TG-RERA filing records proposed completion 31/03/2024. The project identity header separately lists 31/03/2025 as proposed completion. RERA filing RERA record |
| Occupancy / completion certificate | No occupancy certificate or completion certificate is identified in the supplied documents. The HMDA draft layout letter directs the applicant to approach HMDA for an occupancy certificate after construction; that is an instruction, not evidence of an issued certificate. |
2. The project story
HALLMARK 5A is registered as a residential project by HALLMARK BUILDERS on land identified in the RERA certificate as Sy.Nos. 589, 590, 596, 597, 599 and 600 at Velimela Village, with the site described in the filing as Tellapur Municipality, Sangareddy. The HMDA approval documents describe a gated-community layout with housing; the RERA record identifies 65 proposed building units. RERA record RERA filing
The registration inventory contains 195 entries, including two bedroom labels and two entries filed as “HOMETHEATRE” and “HOMETHEATE.” Those last labels are not clarified by the supplied record, so their intended use should not be inferred. No complete construction-status record, site inspection, or issued occupancy/completion certificate is supplied. Portal-reported progress for certain layout works is summarized below and should not be read as independently verified completion. RERA unit table RERA amenities
3. Master plan, architecture & building design
The HMDA drawing extraction records a 22229.77 sq.m total site, 574.62 sq.m affected by a master plan road, and 21655.15 sq.m net site area. It identifies 12586.42 sq.m as plotted area and records layout roads and parks/open space; the approval extract contains differing open-space and road-area descriptions across its area statement and handover conditions, so the figures below retain their stated labels rather than treating them as interchangeable.
| Drawing / approval item | Recorded figure or description |
|---|---|
| Plotted area | 12586.42 sq.m |
| Layout road area | 6004.51 sq.m |
| Park | 3107.03 sq.m in the approval area statement |
| Organized open space / park area to hand over | 3064.23 sq.m (14.15%) |
| Roads area to hand over | 6037 sq.m (27.88%) |
| RERA-recorded approved built-up area | 12586.42 sq.m RERA filing |
| Layout arrangement | The drawing-derived record identifies 65 villa-named blocks. The supplied material does not establish floor-by-floor arrangement, building footprint, number of floors, height, internal room layout for each villa, or phase organization. Layout record |
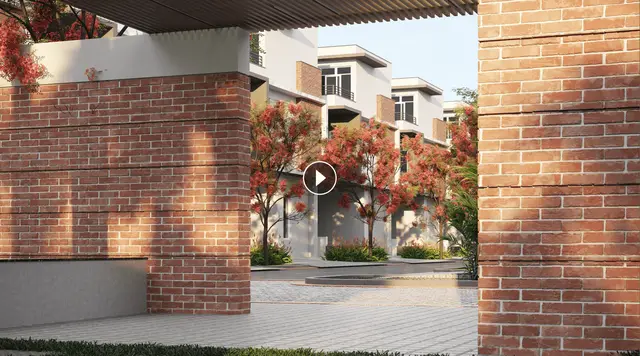
The HMDA permission describes the development as a gated-community layout with housing and requires development of roads, drainage, water-supply infrastructure, electricity, street lighting, avenue plantation, park and rainwater-harvesting facilities. The supplied evidence does not include detailed building elevations or complete villa floor plans.
4. Homes, configurations & floor plans
The RERA filing records “SINGLE BEDROOM” and “DOUBLE BEDROOM” entries and two additional labels that are not interpretable from the supplied filing. It also records 65 units for each of the single- and double-bedroom rows, and 64 plus 1 units under the two “HOMETHEATRE” spellings. The booked and available figures have no recorded as-of date. RERA unit table RERA unit table
| Configuration | Units | Booked | Available | RERA saleable area | Measured carpet area | Loading (if supplied) |
|---|---|---|---|---|---|---|
| “SINGLE BEDROOM” (normalized as 1BHK) | 65 | 21 | 44 | 107.91 sq.m | Median 79.9 sq.m; range 70.9–87.0 sq.m | 26% |
| “DOUBLE BEDROOM” (normalized as 2BHK) | 65 | 21 | 44 | 118.69 sq.m | Not supplied | Not supplied |
| “HOMETHEATRE” | 64 | 20 | 44 | 49.62 sq.m | Not supplied | Not supplied |
| “HOMETHEATE” | 1 | 1 | 0 | 46.0 sq.m | Not supplied | Not supplied |
The 1BHK carpet measurements were software-measured from the approved floor-plan drawing 196809 across nine measured designs; they are not RERA-filed figures and the record says they need review. One extracted ground-floor plan labels living, lobby, bedroom, dining, kitchen and utility spaces; the utility is excluded from the reported carpet area. Saleable area and carpet area are different measures: the supplied floor-plan note says saleable area includes the home’s share of common areas, while carpet area is smaller. Verify measurements against the drawing. Floor plans RERA unit details
5. Parking & vehicle circulation
The supplied records do not establish a sanctioned parking count, visitor or accessible spaces, parking levels, ramps, vehicle entry/exit arrangements, EV charging, or unit-specific parking allocations. The layout approval identifies plots 19, 30, 31 and 65 as mortgaged to HMDA, not as buyer parking. A drawn or designated space, if any, should not be assumed to be an exclusive unit entitlement without the relevant allotment and sale documents. RERA filing
6. Amenities, recreation & open spaces
The HMDA draft layout letter lists infrastructure and site facilities to be developed. The TG-RERA portal extract reports progress percentages for selected items; these are portal-reported figures, not independent verification. No amenity sizes or capacities are supplied in the project evidence. RERA amenities
| Description / size | Park recorded as 3107.03 sq.m in the HMDA area statement; organized open space/park area to hand over recorded as 3064.23 sq.m (14.15%). |
|---|---|
| Evidence source | HMDA draft layout letter |
| Declared progress / verified status | TG-RERA portal reports Green Strip/TOT LOT/Park at 83%; not independently verified. RERA amenities |
| Description / size | No size or facility specification supplied. |
|---|---|
| Evidence source | TG-RERA progress record |
| Declared progress / verified status | 10% reported; not independently verified. RERA amenities |
| Description / size | Road works; HMDA requires road formation with black top. |
|---|---|
| Evidence source | HMDA draft layout letter; TG-RERA progress record |
| Declared progress / verified status | 96% reported; not independently verified. RERA amenities |
| Description / size | Avenue plantation and park development are listed in the HMDA development works. |
|---|---|
| Evidence source | HMDA draft layout letter |
| Declared progress / verified status | No separate verified completion evidence supplied. |
| Description / size | No RERA-filed facility details supplied. |
|---|---|
| Evidence source | — |
| Declared progress / verified status | Not established in the supplied RERA project evidence. |
| Description / size | Promoter website/vendor material lists facilities including a clubhouse, swimming pool, gym, indoor games, banquet hall, children’s play area, basketball court and cricket pitch. No corresponding RERA-filed facility schedule or supplied approval drawing establishes their dimensions or delivery status. |
|---|---|
| Evidence source | Promoter/vendor material |
| Declared progress / verified status | Marketing claims; no verified progress or completion status supplied. Promoter website |
7. Utilities, building services & safety
The HMDA draft layout letter specifies intended site infrastructure, including internal water-supply pipelines, an overhead tank, assured water source, underground drainage and a common septic tank/STP, storm-water drains, electrical lines and transformer, street lighting and rainwater-harvesting pits. The letter also requires an independent sewerage-disposal system and protected water supply with OHT and sump. These are approval conditions and proposed works, not evidence that the facilities are complete or operational.
The TG-RERA portal reports sewerage lines/septic tank/STP at 81%, treatment and disposal of sewage and sullage water at 72%, rainwater harvesting at 82%, street lighting at 65%, and an electrical meter room/sub-station/receiving station at 41%. Water supply, storm-water drains, solid-waste management, energy management and fire-safety requirements are each recorded at 0% in that progress extract. These figures are portal-reported and not independently verified. RERA amenities
The Tellapur Municipality proceedings direct installation of fire equipment as per National Building Code rules. The supplied material does not provide system specifications, capacities, fire clearance, lift details, backup power, CCTV/security arrangements, accessibility provisions, or verified commissioning records.
8. Location, access & connectivity
The project’s RERA location is Tellapur Municipality, Vellmella, Sangareddy district, PIN 502300. The RERA-recorded site boundaries identify Pipeline Road to the north, Naksha Road and other land in Survey No. 488 to the west, neighboring plots to the east, and Naksha Road and other land in Survey No. 598 to the south. RERA record RERA filing RERA filing
The supplied location record gives a cadastral parcel centroid of 17.41528, 78.35459 and lists Financial District (Nanakramguda) at 1.2 km. No travel time or public-transport detail is supplied. Location record
9. Developer & development status
The registered promoter is HALLMARK BUILDERS, recorded as a partnership, with GSTIN 36AAHFH6873M1ZP. The RERA address is recorded as Plot No. 23, Alakapoori Township, Vellmella, Tellapur Municipality, Sangareddy, Telangana, PIN 502300. The supplied record does not provide a promoter contact number or email. Corporate record RERA filing RERA filing
The portal-read inventory shows 63 booked and 132 available entries overall, without an as-of date. The supplied evidence does not independently verify construction progress. The completion undertaking in the promoter’s Form B and the RERA-filed proposed completion date are 31.03.2024; the identity header also records 31/03/2025. Registration validity is separately recorded as ending 31/03/2024, and no issued occupancy/completion certificate is supplied. RERA unit table RERA filing RERA record
10. Approvals, official records & documents
| Identifier / date | P01100004115, issued 15/02/2022; valid through 31/03/2024 |
|---|---|
| What the supplied record establishes | FORM C registration for HALLMARK 5A by Hallmark Builders. |
| Identifier / date | 000217/LO/Plg/HMDA/2021, approved 12 May 2021 |
|---|---|
| What the supplied record establishes | Draft gated-community housing layout approval, with development and handover conditions. |
| Identifier / date | 4602/TP/2021, dated 29.10.2021 |
|---|---|
| What the supplied record establishes | Municipal permission to proceed under the sanctioned plan, subject to stated conditions. |
| Identifier / date | Verified 16 November 2021 |
|---|---|
| What the supplied record establishes | Promoter declaration including the completion undertaking, separate-account undertaking and title/encumbrance assertions. |
| Identifier / date | Document 196809 |
|---|---|
| What the supplied record establishes | Drawing source used for software-measured 1BHK carpet-area data; the supplied extraction says measurements need review. |
| Identifier / date | Not identified in supplied documents |
|---|---|
| What the supplied record establishes | No issued certificate is evidenced in the material provided. |
The HMDA and municipal permissions expressly state that the development permission is not proof of land title. Full approval conditions and title evidence are addressed in the relevant report sections.
1. Project at a glance
Project identity
Registered project name: HALLMARK 5A
Project type: Residential; the RERA filing identifies the project as a villa development. The filed HMDA permission describes a gated-community layout with housing.
Phase / registered portion: The registration is for HALLMARK 5A. A separate phase designation or phase-wise scope is not disclosed in the supplied record.
TG-RERA registration number: P01100004115
Registration validity: 15/02/2022 through 31/03/2024; the certificate states a two-year validity period. No extension is recorded in the supplied certificate. This is registration validity, not the completion date.
Registered promoter: HALLMARK BUILDERS; entity type recorded as partnership.
RERA status: The supplied record identifies the project as “New Project.” Registration is recorded; the supplied certificate’s validity has ended, and no extension is recorded in that certificate.
Land and geographic identity
Locality: Tellapur Municipality; the RERA filing’s address also gives Vellmella.
Revenue village: Velimela Village in the filed title and approval documents; the RERA address also records Vellmella.
Mandal: SANGAREDDY in the RERA project identity; approval extracts also refer to Tellapur Municipality and Ramachandapuram.
District: Sangareddy in the RERA project identity; approval and registration-certificate extracts also give Sanga Reddy and Ranga Reddy, respectively.
PIN: 502300 in the RERA project address.
Project survey numbers: RERA registration certificate: SY NO 589, 590, 596, 597, 599 AND 600. The HMDA and Tellapur Municipality approval extracts refer to Sy.Nos. 589 to 600, including 591, 592, 593, 594, 595 and 598.
Registered site extent: The registration record gives land area of 21655.15 sq.m.
Total and net area: HMDA drawing extraction: 22229.77 sq.m total site area, 574.62 sq.m master plan road affected area, and 21655.15 sq.m net site area.
Boundaries recorded in RERA filing: East: NeighborsPlots; West: naksha road and other land Survey No 488; North: Pipeline Road; South: Naksha Road and other land survey No 598.
Development identity
Sanctioning authority: HMDA approved the layout; Tellapur Municipality issued proceedings recording permission to proceed under the sanctioned plan.
Principal layout approval: 000217/LO/Plg/HMDA/2021, approved 12 May 2021. The filed document is a draft layout letter.
Municipal proceedings: 4602/TP/2021, dated 29.10.2021.
Approved built-up area: 12586.42 sq.m is recorded in the RERA Built-Up Area Details. This is the filed approved built-up area, not a carpet or saleable-area figure.
Building / home count: RERA records 65 total building units and 65 proposed building units. The layout drawing extraction separately identifies 65 villa-named blocks.
Sanctioned floor configuration: Not disclosed in the supplied RERA and approval extracts.
Parking levels / sanctioned parking count: Not disclosed in the supplied extracts.
RERA-declared unit count: The filed inventory rows total 195 units: 65 “SINGLE BEDROOM,” 65 “DOUBLE BEDROOM,” 64 “HOMETHEATRE,” and 1 “HOMETHEATE.” The latter two labels are reproduced as filed; their configuration is not established by the supplied record.
Offering and status
RERA-filed configurations and saleable areas: “SINGLE BEDROOM”: 107.91 sq.m; “DOUBLE BEDROOM”: 118.69 sq.m; “HOMETHEATRE”: 49.62 sq.m; “HOMETHEATE”: 46.0 sq.m.
Booked / available inventory: Portal-read figures: 63 booked and 132 available overall. The record has no as-of date; treat counts as indicative.
Construction stage: No independently verified site progress is supplied. The TG-RERA amenity record reports selected infrastructure progress percentages; those are portal declarations, not independent site verification.
Completion dates: The promoter’s Form B declares completion by 31.03.2024; the TG-RERA filing records proposed completion 31/03/2024. The project identity header separately lists 31/03/2025 as proposed completion.
Occupancy / completion certificate: No occupancy certificate or completion certificate is identified in the supplied documents. The HMDA draft layout letter directs the applicant to approach HMDA for an occupancy certificate after construction; that is an instruction, not evidence of an issued certificate.
2. The project story
HALLMARK 5A is registered as a residential project by HALLMARK BUILDERS on land identified in the RERA certificate as Sy.Nos. 589, 590, 596, 597, 599 and 600 at Velimela Village, with the site described in the filing as Tellapur Municipality, Sangareddy. The HMDA approval documents describe a gated-community layout with housing; the RERA record identifies 65 proposed building units.
The registration inventory contains 195 entries, including two bedroom labels and two entries filed as “HOMETHEATRE” and “HOMETHEATE.” Those last labels are not clarified by the supplied record, so their intended use should not be inferred. No complete construction-status record, site inspection, or issued occupancy/completion certificate is supplied. Portal-reported progress for certain layout works is summarized below and should not be read as independently verified completion.
3. Master plan, architecture & building design
The HMDA drawing extraction records a 22229.77 sq.m total site, 574.62 sq.m affected by a master plan road, and 21655.15 sq.m net site area. It identifies 12586.42 sq.m as plotted area and records layout roads and parks/open space; the approval extract contains differing open-space and road-area descriptions across its area statement and handover conditions, so the figures below retain their stated labels rather than treating them as interchangeable.
Plotted area: 12586.42 sq.m
Layout road area: 6004.51 sq.m
Park: 3107.03 sq.m in the approval area statement
Organized open space / park area to hand over: 3064.23 sq.m (14.15%)
Roads area to hand over: 6037 sq.m (27.88%)
RERA-recorded approved built-up area: 12586.42 sq.m
Layout arrangement: The drawing-derived record identifies 65 villa-named blocks. The supplied material does not establish floor-by-floor arrangement, building footprint, number of floors, height, internal room layout for each villa, or phase organization.
The HMDA permission describes the development as a gated-community layout with housing and requires development of roads, drainage, water-supply infrastructure, electricity, street lighting, avenue plantation, park and rainwater-harvesting facilities. The supplied evidence does not include detailed building elevations or complete villa floor plans.
4. Homes, configurations & floor plans
The RERA filing records “SINGLE BEDROOM” and “DOUBLE BEDROOM” entries and two additional labels that are not interpretable from the supplied filing. It also records 65 units for each of the single- and double-bedroom rows, and 64 plus 1 units under the two “HOMETHEATRE” spellings. The booked and available figures have no recorded as-of date.
| Configuration | Units | Booked | Available | RERA saleable area | Measured carpet area | Loading (if supplied) |
|---|---|---|---|---|---|---|
| “SINGLE BEDROOM” (normalized as 1BHK) | 65 | 21 | 44 | 107.91 sq.m | Median 79.9 sq.m; range 70.9–87.0 sq.m | 26% |
| “DOUBLE BEDROOM” (normalized as 2BHK) | 65 | 21 | 44 | 118.69 sq.m | Not supplied | Not supplied |
| “HOMETHEATRE” | 64 | 20 | 44 | 49.62 sq.m | Not supplied | Not supplied |
| “HOMETHEATE” | 1 | 1 | 0 | 46.0 sq.m | Not supplied | Not supplied |
The 1BHK carpet measurements were software-measured from the approved floor-plan drawing 196809 across nine measured designs; they are not RERA-filed figures and the record says they need review. One extracted ground-floor plan labels living, lobby, bedroom, dining, kitchen and utility spaces; the utility is excluded from the reported carpet area. Saleable area and carpet area are different measures: the supplied floor-plan note says saleable area includes the home’s share of common areas, while carpet area is smaller. Verify measurements against the drawing.
5. Parking & vehicle circulation
The supplied records do not establish a sanctioned parking count, visitor or accessible spaces, parking levels, ramps, vehicle entry/exit arrangements, EV charging, or unit-specific parking allocations. The layout approval identifies plots 19, 30, 31 and 65 as mortgaged to HMDA, not as buyer parking. A drawn or designated space, if any, should not be assumed to be an exclusive unit entitlement without the relevant allotment and sale documents.
6. Amenities, recreation & open spaces
The HMDA draft layout letter lists infrastructure and site facilities to be developed. The TG-RERA portal extract reports progress percentages for selected items; these are portal-reported figures, not independent verification. No amenity sizes or capacities are supplied in the project evidence.
| Description / size | Park recorded as 3107.03 sq.m in the HMDA area statement; organized open space/park area to hand over recorded as 3064.23 sq.m (14.15%). |
|---|---|
| Evidence source | HMDA draft layout letter |
| Declared progress / verified status | TG-RERA portal reports Green Strip/TOT LOT/Park at 83%; not independently verified. |
| Description / size | No size or facility specification supplied. |
|---|---|
| Evidence source | TG-RERA progress record |
| Declared progress / verified status | 10% reported; not independently verified. |
| Description / size | Road works; HMDA requires road formation with black top. |
|---|---|
| Evidence source | HMDA draft layout letter; TG-RERA progress record |
| Declared progress / verified status | 96% reported; not independently verified. |
| Description / size | Avenue plantation and park development are listed in the HMDA development works. |
|---|---|
| Evidence source | HMDA draft layout letter |
| Declared progress / verified status | No separate verified completion evidence supplied. |
| Description / size | No RERA-filed facility details supplied. |
|---|---|
| Evidence source | — |
| Declared progress / verified status | Not established in the supplied RERA project evidence. |
| Description / size | Promoter website/vendor material lists facilities including a clubhouse, swimming pool, gym, indoor games, banquet hall, children’s play area, basketball court and cricket pitch. No corresponding RERA-filed facility schedule or supplied approval drawing establishes their dimensions or delivery status. |
|---|---|
| Evidence source | Promoter/vendor material |
| Declared progress / verified status | Marketing claims; no verified progress or completion status supplied. |
7. Utilities, building services & safety
The HMDA draft layout letter specifies intended site infrastructure, including internal water-supply pipelines, an overhead tank, assured water source, underground drainage and a common septic tank/STP, storm-water drains, electrical lines and transformer, street lighting and rainwater-harvesting pits. The letter also requires an independent sewerage-disposal system and protected water supply with OHT and sump. These are approval conditions and proposed works, not evidence that the facilities are complete or operational.
The TG-RERA portal reports sewerage lines/septic tank/STP at 81%, treatment and disposal of sewage and sullage water at 72%, rainwater harvesting at 82%, street lighting at 65%, and an electrical meter room/sub-station/receiving station at 41%. Water supply, storm-water drains, solid-waste management, energy management and fire-safety requirements are each recorded at 0% in that progress extract. These figures are portal-reported and not independently verified.
The Tellapur Municipality proceedings direct installation of fire equipment as per National Building Code rules. The supplied material does not provide system specifications, capacities, fire clearance, lift details, backup power, CCTV/security arrangements, accessibility provisions, or verified commissioning records.
8. Location, access & connectivity
The project’s RERA location is Tellapur Municipality, Vellmella, Sangareddy district, PIN 502300. The RERA-recorded site boundaries identify Pipeline Road to the north, Naksha Road and other land in Survey No. 488 to the west, neighboring plots to the east, and Naksha Road and other land in Survey No. 598 to the south.
The supplied location record gives a cadastral parcel centroid of 17.41528, 78.35459 and lists Financial District (Nanakramguda) at 1.2 km. No travel time or public-transport detail is supplied.
9. Developer & development status
The registered promoter is HALLMARK BUILDERS, recorded as a partnership, with GSTIN 36AAHFH6873M1ZP. The RERA address is recorded as Plot No. 23, Alakapoori Township, Vellmella, Tellapur Municipality, Sangareddy, Telangana, PIN 502300. The supplied record does not provide a promoter contact number or email.
The portal-read inventory shows 63 booked and 132 available entries overall, without an as-of date. The supplied evidence does not independently verify construction progress. The completion undertaking in the promoter’s Form B and the RERA-filed proposed completion date are 31.03.2024; the identity header also records 31/03/2025. Registration validity is separately recorded as ending 31/03/2024, and no issued occupancy/completion certificate is supplied.
10. Approvals, official records & documents
| Identifier / date | P01100004115, issued 15/02/2022; valid through 31/03/2024 |
|---|---|
| What the supplied record establishes | FORM C registration for HALLMARK 5A by Hallmark Builders. |
| Identifier / date | 000217/LO/Plg/HMDA/2021, approved 12 May 2021 |
|---|---|
| What the supplied record establishes | Draft gated-community housing layout approval, with development and handover conditions. |
| Identifier / date | 4602/TP/2021, dated 29.10.2021 |
|---|---|
| What the supplied record establishes | Municipal permission to proceed under the sanctioned plan, subject to stated conditions. |
| Identifier / date | Verified 16 November 2021 |
|---|---|
| What the supplied record establishes | Promoter declaration including the completion undertaking, separate-account undertaking and title/encumbrance assertions. |
| Identifier / date | Document 196809 |
|---|---|
| What the supplied record establishes | Drawing source used for software-measured 1BHK carpet-area data; the supplied extraction says measurements need review. |
| Identifier / date | Not identified in supplied documents |
|---|---|
| What the supplied record establishes | No issued certificate is evidenced in the material provided. |
The HMDA and municipal permissions expressly state that the development permission is not proof of land title. Full approval conditions and title evidence are addressed in the relevant report sections.
Frequently asked questions
Is HALLMARK 5A registered with Telangana RERA?
Yes. HALLMARK 5A is registered with the Telangana Real Estate Regulatory Authority as P01100004115; the registration status is New Project.
Who is the developer of HALLMARK 5A?
The promoter named in the RERA registration is HALLMARK BUILDERS.
Where is HALLMARK 5A located?
HALLMARK 5A is in Tellapur Municipality, SANGAREDDY, Telangana (502300).
When will HALLMARK 5A be completed?
The promoter's proposed date of completion filed with RERA is 31/03/2025. This is the promoter's declaration, not a guarantee.
More projects in Sangareddy