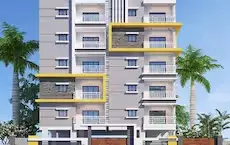
Kapil Kausalya Apartment Block 2
Kausalya Agro Farms And Developers Private Limited · Sangareddy · RERA P01100000287
KAPIL KAUSALYA APARTMENT BLOCK 2 is a residential apartment project in POTHREDDIPALLE, SANGAREDDY Mandal, Sangareddy District, developed by Kausalya Agro Farms And Developers Private Limited. The registered portion is one building on a RERA-recorded land area of 1,594.48 sq.m., comprising 1 stilt + 5 upper floors and 40 DOUBLE BED ROOM units. The project is registered with TG-RERA under P01100000287, with proposed completion 31/12/2021.
01What we found
Read from TG-RERA filings, approvals, land and registration records and court records. A court case is counted only when the court record states this project's survey number with its village, or names the project.
02Check before you pay
14 items to check before you pay, 3 high - from the title chain, court records and approvals, each with what to ask the builder or your advocate. An item may not be a problem with the project: records can be incomplete.
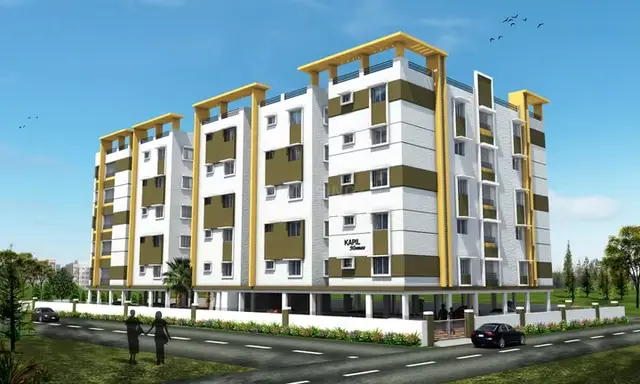
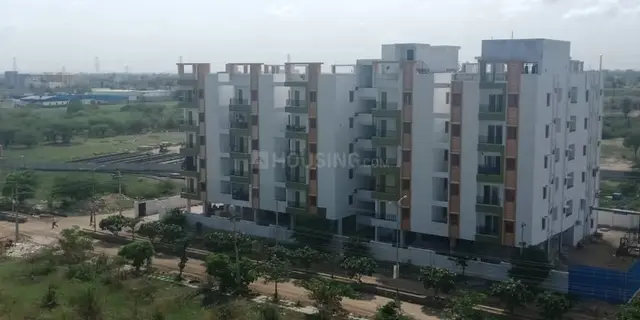
1. Project at a glance
Project identity
| Item | Project record |
|---|---|
| Registered name | KAPIL KAUSALYA APARTMENT BLOCK 2 RERA record |
| Project type / registered portion | Residential apartment project; registered portion is Block 2. The RERA record lists one building/unit block. RERA record RERA filing RERA filing |
| TG-RERA registration | P01100000287, Form C; issued 11/02/2019, valid through 31/12/2021. The supplied record says no extension; this is the registration-validity period, not an occupancy certificate or a completion finding. Approvals record |
| Registered promoter | Kausalya Agro Farms And Developers Private Limited RERA record Corporate record |
| Record status | RERA project status is New Project. The supplied documents also include an HMDA occupancy certificate for Block 2 dated 15 April, 2024; see the scope and document index below. RERA filing |
Land and geographic identity
| Item | Project record |
|---|---|
| Locality / revenue village | POTHREDDIPALLE; title documents also spell the village Pothireddypally / Pothreddipally. RERA record RERA filing |
| Mandal / district / PIN | SANGAREDDY, Sangareddy, 502295 RERA record RERA filing |
| Project survey numbers | 159 and 159/A/1; the RERA certificate lists both, while the HMDA building approval and occupancy certificate identify Survey No. 159. RERA filing |
| Plots / site extent | Plots 86 to 93; RERA land record: total and net area 1,594.48 sq.m., affected area 0. The HMDA technical approval and occupancy certificate state site extent 1,591.39 (the occupancy certificate gives 1,591.39 m²). RERA filing |
| Boundaries in RERA filing | North: KAPIL KAUSALYA APARTMENT BLOCK 1; south: NEIGHBOURS LAND; east: 30 Feet Road; west: 60 Feet Road. RERA filing |
Development identity
| Item | Project record |
|---|---|
| Sanctioning authority | Hyderabad Metropolitan Development Authority (HMDA) Approvals record |
| Principal building approval | HMDA technical approval dated 18 September, 2017, application no. OO1O53/SKP/R1'lU6ltlMDA/OLO62OL7; Building Permit No. 001053/SKP/R1/U6/HMDA/01062017 is also transcribed in the occupancy-certificate record. |
| Building configuration | One residential apartment building: 1 stilt + 5 upper floors, as stated in the HMDA approval and occupancy-certificate records. |
| Area figures as recorded | RERA filed approved built-up area: 3627 sq.m. The occupancy certificate records floor area 3628.98 m²; the HMDA technical approval states extent 1,591.39 Sq. Mt. These are separately labelled document figures; no area conversion or derived ratio is applied here. RERA filing |
| Parking / reserved area | Occupancy certificate records Parking Area (m2): 843.71. The HMDA technical approval records a simple mortgage of 10% of built-up area, specified as 389.415 sq mts in second Floor, in favour of the Metropolitan Commissioner, HMDA. |
Offering and status
| Item | Project record |
|---|---|
| RERA-filed configuration | DOUBLE BED ROOM, normalised as 2BHK: 40 units; saleable area 54.29 sq.m. per unit in the supplied RERA unit record. RERA unit table RERA unit details RERA unit table |
| Bookings / availability | 15 booked; 25 available, as last read from the TG-RERA portal. The record has no as-of date, so these counts are indicative rather than a current availability check. RERA unit table RERA unit details |
| Completion commitment | RERA project information gives proposed completion 31/12/2021. The Form B affidavit dated 29 November 2018 leaves the completion period blank. RERA record RERA filing |
| Occupancy status and scope | HMDA occupancy certificate 004886/OC/HMDA/SKP/2024, issued 15 April, 2024, identifies Kapil Kausalya Apartment Block-2, Survey No. 159, and says the building was inspected and fit for occupation. The architect’s Form 1A also records completion certification for Block 2. Approvals record |
| Construction-stage evidence | The supplied architect certificate states Block 2 was completed in all aspects; the HMDA occupancy-certificate record gives completion notice date 28 August, 2023. No independent site inspection is supplied. |
2. The project story
Kapil Kausalya Apartment Block 2 is a single-building residential apartment project registered with TG-RERA on land recorded in the RERA filing as Survey Nos. 159 and 159/A/1, at Pothreddipalle, Sangareddy Mandal, Sangareddy District. The filing identifies plots 86 to 93 and a total/net site area of 1,594.48 sq.m. RERA record RERA filing
The project’s RERA offering is 40 two-bedroom units in one block. The portal-derived booking snapshot reports 15 booked and 25 available, without an as-of date. RERA unit table RERA unit details HMDA’s supplied building records describe a residential building with 1 stilt + 5 upper floors. The occupancy certificate and architect’s completion certificate identify Block 2, with the certificate issued on 15 April, 2024; these documents are evidence of the recorded certification, not an independent site inspection for this report.
3. Master plan, architecture & building design
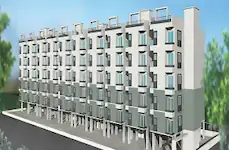
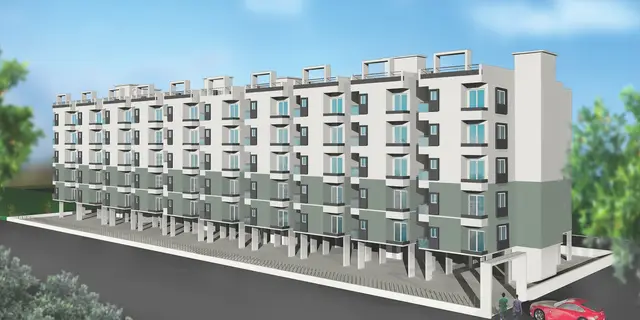
The supplied HMDA approval describes a single residential apartment building comprising 1 stilt + 5 upper floors. The occupancy-certificate record identifies the completed building as Kapil Kausalya Apartment Block-2, at Survey No. 159, with site area 1,591.39 m², floor area 3628.98 m², height 14.9 m, and parking area 843.71 m². The RERA land record separately reports total/net site area 1,594.48 sq.m. and approved built-up area 3627 sq.m. These figures retain the labels and units in their respective records. RERA filing RERA filing
The supplied material does not provide readable floor-plan geometry or drawing-derived measurements: both floor-plan sheets are listed as scans pending, with 0 measured. Consequently, the available record does not establish flats per floor, footprint, lift or stair count, internal circulation, or the location and dimensions of common areas. Floor plans
The HMDA approval requires the stilt/cellar area to be used exclusively for vehicle parking and not partitioned or converted. It also records a mortgage of 10% of built-up area, specified as 389.415 sq mts in second Floor, in favour of HMDA.
4. Homes, configurations & floor plans
The RERA-filed configuration is recorded as DOUBLE BED ROOM and normalised as 2BHK. The RERA portal figures supplied are 40 units, 15 booked and 25 available; the booking snapshot has no as-of date. Saleable area is the filed figure and is distinct from carpet area. The floor-plan drawings have not been measured, so no drawing-based carpet or room measurements can be reported. RERA unit table RERA unit details RERA unit table Floor plans
| Configuration | Units | Booked | Available | RERA saleable area | Measured carpet area | Loading (if supplied) |
|---|---|---|---|---|---|---|
| 2BHK (filed as “DOUBLE BED ROOM”) | 40 | 15 | 25 | 54.29 sq.m. | Not measured; drawings are scans pending | Not supplied |
The filed saleable area should not be read as a measured carpet area: no carpet-area measurement is available in the supplied floor-plan record. RERA unit details Floor plans
5. Parking & vehicle circulation
The HMDA occupancy-certificate record states Parking Area (m2): 843.71. The HMDA technical approval says the stilt/cellar is to be used exclusively for vehicle parking, without partition walls or rolling shutters, and not converted to another use. It also requires one entry and one exit, each with minimum width 4.5 meters and height clearance 5 meters.
No sanctioned parking-space count, resident/visitor/accessibility allocation, parking-level plan, ramp details, EV provision, or unit-specific parking allocation is established by the supplied material. A parking area figure does not by itself establish exclusive allocation or ownership.
6. Amenities, recreation & open spaces
The RERA amenity schedule lists 14 infrastructure and facility categories. Its supplied progress values are 0; the entries marked “YES” are reported as available in the schedule, not independently verified as complete. HMDA’s occupancy-certificate record separately records a tot-lot area of 89.03 m². RERA amenities
| Facility | Description / size | Evidence source | Declared progress / verified status |
|---|---|---|---|
| Green strip / tot lot / park | Tot-lot area 89.03 m² in the occupancy-certificate record; RERA schedule marks Green Strip/TOT LOT/Park “YES” | RERA amenities | RERA schedule progress 0; no independent verification supplied |
| Water conservation / rainwater harvesting | RERA schedule marks “YES”; HMDA approval requires rainwater-harvesting structures | RERA amenities | RERA schedule progress 0; no independent verification supplied |
| Internal roads & footpaths | Listed in RERA amenity schedule | RERA amenities | Progress 0 |
| Water supply | Listed and marked “YES” in RERA amenity schedule | RERA amenities | Progress 0; no independent verification supplied |
| Sewerage / treatment and disposal | Sewerage (chamber, lines, septic tank, STP) and treatment/disposal listed | RERA amenities | Progress 0 |
| Storm-water drains | Listed in RERA amenity schedule | RERA amenities | Progress 0 |
| Street lighting | Listed and marked “YES” in RERA amenity schedule | RERA amenities | Progress 0; no independent verification supplied |
| Community buildings | Listed in RERA amenity schedule | RERA amenities | Progress 0 |
| Solid-waste management and disposal | Listed in RERA amenity schedule | RERA amenities | Progress 0 |
| Energy management | Listed in RERA amenity schedule | RERA amenities | Progress 0 |
| Fire protection and fire-safety requirements | Listed in RERA amenity schedule | RERA amenities | Progress 0 |
| Electrical meter room / sub-station / receiving station | Listed in RERA amenity schedule | RERA amenities | Progress 0 |
| Recreational open space | Aggregate area category listed; no area supplied in the schedule | RERA amenities | Progress 0 |
The vendor feed lists facilities including a clubhouse, swimming pool, gym, indoor games, landscaped gardens, children’s play areas, covered car parking, CCTV and security. These are promoter-marketed/third-party listing claims, not established as RERA-filed, sanctioned or delivered facilities in the supplied project records, and are not treated as confirmed amenities here. Promoter website
7. Utilities, building services & safety
The HMDA approval records requirements for rainwater-harvesting structures, a garbage house, a transformer, a septic tank and a generator as an alternate electricity source. It also requires emergency lighting in corridors/common passages and staircases, fire-resistant swing doors for collapsible lifts, electrical installation certification by electrical engineers, and a manually operated alarm system in the building. The approval specifies a minimum of four fire extinguishers per floor, with two water-type extinguishers for every 600 sq mts of floor area, and at least two 5kgs DCP extinguishers each at the generator and transformer area. These are approval requirements; the supplied material does not independently verify installation or operation.
The RERA amenity schedule lists water supply, sewerage, storm-water drainage, sewage/sullage treatment and disposal, solid-waste management, energy management, fire safety, and an electrical meter room/sub-station/receiving station. Progress is recorded as 0 for those listed categories; water supply and rainwater harvesting are marked “YES” without a supplied independent verification. RERA amenities
The records do not establish water source or storage capacity, an STP capacity or reuse arrangement, backup-generator capacity, lift count or capacity, CCTV coverage, access-control arrangements, or accessible routes and facilities. The HMDA approval requires one entry and one exit with minimum width 4.5 meters and height clearance 5 meters, but the supplied documents do not provide an independent inspection of those features. RERA amenities
8. Location, access & connectivity
The registered location is Pothreddipalle, Sangareddy Mandal, Sangareddy District, Telangana 502295. The RERA filing places the project beside Kapil Kausalya Apartment Block 1 to the north, neighbouring land to the south, a 30 Feet Road to the east and a 60 Feet Road to the west. The HMDA approval separately requires one entry and one exit with minimum width 4.5 meters and height clearance 5 meters. RERA record RERA filing RERA filing
The supplied location record lists Financial District (Nanakramguda), 1.2 km as a connectivity entry. Its stated basis is a cadastral parcel-centroid geocode; it is not identified as a measured travel route. No public-transport details or other measured distances are supplied. Location record
9. Developer & development status
The registered promoter is Kausalya Agro Farms And Developers Private Limited, a private limited company. The RERA record identifies RAVINDER RAO DUGYALA as authorized signatory and VIJAY KUMAR GUJJARI and RAGHAVENDER KUMAR GUA KATTA as directors. The promoter address supplied in the project record is 9th Phase Main Road, KPHB, POTHREDDIPALLE, POTHREDDIPALLE, SANGAREDDY, Sangareddy, 502295. Corporate record Parties record
The Form B affidavit is dated 29 November 2018 and is signed by Dugyala Ravinder Rao as an authorized signatory. It declares a title basis and that the land is free from encumbrances, and includes project-fund and approval undertakings; its completion-period field is left blank. These are promoter declarations in the filed document.
The RERA completion commitment is 31/12/2021. The supplied architect’s completion certificate and HMDA occupancy certificate relate to Block 2, with the occupancy certificate issued 15 April, 2024. The certificate records completion notice on 28 August, 2023. The registration certificate states validity through 31/12/2021, and the supplied registration record indicates no extension. RERA record RERA filing
The vendor feed uses the name “Kausalya Kapil Kausalya Apartment” and describes a ready-to-move project. That listing is not the registered legal identity or the source used for the project facts above. Promoter website
10. Approvals, official records & documents
| Record | Supplied evidence and scope |
|---|---|
| TG-RERA registration certificate | Form C for KAPIL KAUSALYA APARTMENT BLOCK 2, registration P01100000287; issued 11/02/2019, valid through 31/12/2021. The certificate lists Survey Nos. 159 and 159/A/1. |
| HMDA technical building approval | Technical approval dated 18 September, 2017, application no. OO1O53/SKP/R1'lU6ltlMDA/OLO62OL7; describes a residential building at Survey No. 159, 1 stilt + 5 upper floors, and records conditions including parking, rainwater harvesting, services and safety provisions. |
| Building permit number on occupancy record | 001053/SKP/R1/U6/HMDA/01062017, dated 18 September, 2017 as transcribed in the occupancy-certificate record. |
| HMDA occupancy certificate | 004886/OC/HMDA/SKP/2024, issued 15 April, 2024; identifies Block 2 at Survey No. 159, Pothreddipalle, and records the building as inspected and fit for occupation. |
| Architect’s completion certificate | Form 1A dated 17.04.2024, certifying completion of Kapil Kausalya Apartment Block-2 and recording the HMDA occupancy certificate. |
| Form B declaration | Promoter affidavit dated 29 November 2018; states a title basis and no encumbrances, and leaves the completion period blank. |
| Filed title and encumbrance materials | RERA-filed title documents and encumbrance statement are available in the project record; the title-filed document set includes deeds, development agreements and a title report. Document index |
| Floor-plan drawings | Two drawings are listed; both are scans pending, with no software measurement available. Floor plans |
1. Project at a glance
Project identity
Registered name: KAPIL KAUSALYA APARTMENT BLOCK 2
Project type / registered portion: Residential apartment project; registered portion is Block 2. The RERA record lists one building/unit block.
TG-RERA registration: P01100000287, Form C; issued 11/02/2019, valid through 31/12/2021. The supplied record says no extension; this is the registration-validity period, not an occupancy certificate or a completion finding.
Registered promoter: Kausalya Agro Farms And Developers Private Limited
Record status: RERA project status is New Project. The supplied documents also include an HMDA occupancy certificate for Block 2 dated 15 April, 2024; see the scope and document index below.
Land and geographic identity
Locality / revenue village: POTHREDDIPALLE; title documents also spell the village Pothireddypally / Pothreddipally.
Mandal / district / PIN: SANGAREDDY, Sangareddy, 502295
Project survey numbers: 159 and 159/A/1; the RERA certificate lists both, while the HMDA building approval and occupancy certificate identify Survey No. 159.
Plots / site extent: Plots 86 to 93; RERA land record: total and net area 1,594.48 sq.m., affected area 0. The HMDA technical approval and occupancy certificate state site extent 1,591.39 (the occupancy certificate gives 1,591.39 m²).
Boundaries in RERA filing: North: KAPIL KAUSALYA APARTMENT BLOCK 1; south: NEIGHBOURS LAND; east: 30 Feet Road; west: 60 Feet Road.
Development identity
Sanctioning authority: Hyderabad Metropolitan Development Authority (HMDA)
Principal building approval: HMDA technical approval dated 18 September, 2017, application no. OO1O53/SKP/R1'lU6ltlMDA/OLO62OL7; Building Permit No. 001053/SKP/R1/U6/HMDA/01062017 is also transcribed in the occupancy-certificate record.
Building configuration: One residential apartment building: 1 stilt + 5 upper floors, as stated in the HMDA approval and occupancy-certificate records.
Area figures as recorded: RERA filed approved built-up area: 3627 sq.m. The occupancy certificate records floor area 3628.98 m²; the HMDA technical approval states extent 1,591.39 Sq. Mt. These are separately labelled document figures; no area conversion or derived ratio is applied here.
Parking / reserved area: Occupancy certificate records Parking Area (m2): 843.71. The HMDA technical approval records a simple mortgage of 10% of built-up area, specified as 389.415 sq mts in second Floor, in favour of the Metropolitan Commissioner, HMDA.
Offering and status
RERA-filed configuration: DOUBLE BED ROOM, normalised as 2BHK: 40 units; saleable area 54.29 sq.m. per unit in the supplied RERA unit record.
Bookings / availability: 15 booked; 25 available, as last read from the TG-RERA portal. The record has no as-of date, so these counts are indicative rather than a current availability check.
Completion commitment: RERA project information gives proposed completion 31/12/2021. The Form B affidavit dated 29 November 2018 leaves the completion period blank.
Occupancy status and scope: HMDA occupancy certificate 004886/OC/HMDA/SKP/2024, issued 15 April, 2024, identifies Kapil Kausalya Apartment Block-2, Survey No. 159, and says the building was inspected and fit for occupation. The architect’s Form 1A also records completion certification for Block 2.
Construction-stage evidence: The supplied architect certificate states Block 2 was completed in all aspects; the HMDA occupancy-certificate record gives completion notice date 28 August, 2023. No independent site inspection is supplied.
2. The project story
Kapil Kausalya Apartment Block 2 is a single-building residential apartment project registered with TG-RERA on land recorded in the RERA filing as Survey Nos. 159 and 159/A/1, at Pothreddipalle, Sangareddy Mandal, Sangareddy District. The filing identifies plots 86 to 93 and a total/net site area of 1,594.48 sq.m.
The project’s RERA offering is 40 two-bedroom units in one block. The portal-derived booking snapshot reports 15 booked and 25 available, without an as-of date. HMDA’s supplied building records describe a residential building with 1 stilt + 5 upper floors. The occupancy certificate and architect’s completion certificate identify Block 2, with the certificate issued on 15 April, 2024; these documents are evidence of the recorded certification, not an independent site inspection for this report.
3. Master plan, architecture & building design
The supplied HMDA approval describes a single residential apartment building comprising 1 stilt + 5 upper floors. The occupancy-certificate record identifies the completed building as Kapil Kausalya Apartment Block-2, at Survey No. 159, with site area 1,591.39 m², floor area 3628.98 m², height 14.9 m, and parking area 843.71 m². The RERA land record separately reports total/net site area 1,594.48 sq.m. and approved built-up area 3627 sq.m. These figures retain the labels and units in their respective records.
The supplied material does not provide readable floor-plan geometry or drawing-derived measurements: both floor-plan sheets are listed as scans pending, with 0 measured. Consequently, the available record does not establish flats per floor, footprint, lift or stair count, internal circulation, or the location and dimensions of common areas.
The HMDA approval requires the stilt/cellar area to be used exclusively for vehicle parking and not partitioned or converted. It also records a mortgage of 10% of built-up area, specified as 389.415 sq mts in second Floor, in favour of HMDA.
4. Homes, configurations & floor plans
The RERA-filed configuration is recorded as DOUBLE BED ROOM and normalised as 2BHK. The RERA portal figures supplied are 40 units, 15 booked and 25 available; the booking snapshot has no as-of date. Saleable area is the filed figure and is distinct from carpet area. The floor-plan drawings have not been measured, so no drawing-based carpet or room measurements can be reported.
| Configuration | Units | Booked | Available | RERA saleable area | Measured carpet area | Loading (if supplied) |
|---|---|---|---|---|---|---|
| 2BHK (filed as “DOUBLE BED ROOM”) | 40 | 15 | 25 | 54.29 sq.m. | Not measured; drawings are scans pending | Not supplied |
The filed saleable area should not be read as a measured carpet area: no carpet-area measurement is available in the supplied floor-plan record.
5. Parking & vehicle circulation
The HMDA occupancy-certificate record states Parking Area (m2): 843.71. The HMDA technical approval says the stilt/cellar is to be used exclusively for vehicle parking, without partition walls or rolling shutters, and not converted to another use. It also requires one entry and one exit, each with minimum width 4.5 meters and height clearance 5 meters.
No sanctioned parking-space count, resident/visitor/accessibility allocation, parking-level plan, ramp details, EV provision, or unit-specific parking allocation is established by the supplied material. A parking area figure does not by itself establish exclusive allocation or ownership.
6. Amenities, recreation & open spaces
The RERA amenity schedule lists 14 infrastructure and facility categories. Its supplied progress values are 0; the entries marked “YES” are reported as available in the schedule, not independently verified as complete. HMDA’s occupancy-certificate record separately records a tot-lot area of 89.03 m².
| Facility | Description / size | Evidence source | Declared progress / verified status |
|---|---|---|---|
| Green strip / tot lot / park | Tot-lot area 89.03 m² in the occupancy-certificate record; RERA schedule marks Green Strip/TOT LOT/Park “YES” | RERA schedule progress 0; no independent verification supplied | |
| Water conservation / rainwater harvesting | RERA schedule marks “YES”; HMDA approval requires rainwater-harvesting structures | RERA schedule progress 0; no independent verification supplied | |
| Internal roads & footpaths | Listed in RERA amenity schedule | Progress 0 | |
| Water supply | Listed and marked “YES” in RERA amenity schedule | Progress 0; no independent verification supplied | |
| Sewerage / treatment and disposal | Sewerage (chamber, lines, septic tank, STP) and treatment/disposal listed | Progress 0 | |
| Storm-water drains | Listed in RERA amenity schedule | Progress 0 | |
| Street lighting | Listed and marked “YES” in RERA amenity schedule | Progress 0; no independent verification supplied | |
| Community buildings | Listed in RERA amenity schedule | Progress 0 | |
| Solid-waste management and disposal | Listed in RERA amenity schedule | Progress 0 | |
| Energy management | Listed in RERA amenity schedule | Progress 0 | |
| Fire protection and fire-safety requirements | Listed in RERA amenity schedule | Progress 0 | |
| Electrical meter room / sub-station / receiving station | Listed in RERA amenity schedule | Progress 0 | |
| Recreational open space | Aggregate area category listed; no area supplied in the schedule | Progress 0 |
The vendor feed lists facilities including a clubhouse, swimming pool, gym, indoor games, landscaped gardens, children’s play areas, covered car parking, CCTV and security. These are promoter-marketed/third-party listing claims, not established as RERA-filed, sanctioned or delivered facilities in the supplied project records, and are not treated as confirmed amenities here.
7. Utilities, building services & safety
The HMDA approval records requirements for rainwater-harvesting structures, a garbage house, a transformer, a septic tank and a generator as an alternate electricity source. It also requires emergency lighting in corridors/common passages and staircases, fire-resistant swing doors for collapsible lifts, electrical installation certification by electrical engineers, and a manually operated alarm system in the building. The approval specifies a minimum of four fire extinguishers per floor, with two water-type extinguishers for every 600 sq mts of floor area, and at least two 5kgs DCP extinguishers each at the generator and transformer area. These are approval requirements; the supplied material does not independently verify installation or operation.
The RERA amenity schedule lists water supply, sewerage, storm-water drainage, sewage/sullage treatment and disposal, solid-waste management, energy management, fire safety, and an electrical meter room/sub-station/receiving station. Progress is recorded as 0 for those listed categories; water supply and rainwater harvesting are marked “YES” without a supplied independent verification.
The records do not establish water source or storage capacity, an STP capacity or reuse arrangement, backup-generator capacity, lift count or capacity, CCTV coverage, access-control arrangements, or accessible routes and facilities. The HMDA approval requires one entry and one exit with minimum width 4.5 meters and height clearance 5 meters, but the supplied documents do not provide an independent inspection of those features.
8. Location, access & connectivity
The registered location is Pothreddipalle, Sangareddy Mandal, Sangareddy District, Telangana 502295. The RERA filing places the project beside Kapil Kausalya Apartment Block 1 to the north, neighbouring land to the south, a 30 Feet Road to the east and a 60 Feet Road to the west. The HMDA approval separately requires one entry and one exit with minimum width 4.5 meters and height clearance 5 meters.
The supplied location record lists Financial District (Nanakramguda), 1.2 km as a connectivity entry. Its stated basis is a cadastral parcel-centroid geocode; it is not identified as a measured travel route. No public-transport details or other measured distances are supplied.
9. Developer & development status
The registered promoter is Kausalya Agro Farms And Developers Private Limited, a private limited company. The RERA record identifies RAVINDER RAO DUGYALA as authorized signatory and VIJAY KUMAR GUJJARI and RAGHAVENDER KUMAR GUA KATTA as directors. The promoter address supplied in the project record is 9th Phase Main Road, KPHB, POTHREDDIPALLE, POTHREDDIPALLE, SANGAREDDY, Sangareddy, 502295.
The Form B affidavit is dated 29 November 2018 and is signed by Dugyala Ravinder Rao as an authorized signatory. It declares a title basis and that the land is free from encumbrances, and includes project-fund and approval undertakings; its completion-period field is left blank. These are promoter declarations in the filed document.
The RERA completion commitment is 31/12/2021. The supplied architect’s completion certificate and HMDA occupancy certificate relate to Block 2, with the occupancy certificate issued 15 April, 2024. The certificate records completion notice on 28 August, 2023. The registration certificate states validity through 31/12/2021, and the supplied registration record indicates no extension.
The vendor feed uses the name “Kausalya Kapil Kausalya Apartment” and describes a ready-to-move project. That listing is not the registered legal identity or the source used for the project facts above.
10. Approvals, official records & documents
TG-RERA registration certificate: Form C for KAPIL KAUSALYA APARTMENT BLOCK 2, registration P01100000287; issued 11/02/2019, valid through 31/12/2021. The certificate lists Survey Nos. 159 and 159/A/1.
HMDA technical building approval: Technical approval dated 18 September, 2017, application no. OO1O53/SKP/R1'lU6ltlMDA/OLO62OL7; describes a residential building at Survey No. 159, 1 stilt + 5 upper floors, and records conditions including parking, rainwater harvesting, services and safety provisions.
Building permit number on occupancy record: 001053/SKP/R1/U6/HMDA/01062017, dated 18 September, 2017 as transcribed in the occupancy-certificate record.
HMDA occupancy certificate: 004886/OC/HMDA/SKP/2024, issued 15 April, 2024; identifies Block 2 at Survey No. 159, Pothreddipalle, and records the building as inspected and fit for occupation.
Architect’s completion certificate: Form 1A dated 17.04.2024, certifying completion of Kapil Kausalya Apartment Block-2 and recording the HMDA occupancy certificate.
Form B declaration: Promoter affidavit dated 29 November 2018; states a title basis and no encumbrances, and leaves the completion period blank.
Filed title and encumbrance materials: RERA-filed title documents and encumbrance statement are available in the project record; the title-filed document set includes deeds, development agreements and a title report.
Floor-plan drawings: Two drawings are listed; both are scans pending, with no software measurement available.
Frequently asked questions
Is KAPIL KAUSALYA APARTMENT BLOCK 2 registered with Telangana RERA?
Yes. KAPIL KAUSALYA APARTMENT BLOCK 2 is registered with the Telangana Real Estate Regulatory Authority as P01100000287; the registration status is New Project.
Who is the developer of KAPIL KAUSALYA APARTMENT BLOCK 2?
The promoter named in the RERA registration is Kausalya Agro Farms And Developers Private Limited.
Where is KAPIL KAUSALYA APARTMENT BLOCK 2 located?
KAPIL KAUSALYA APARTMENT BLOCK 2 is in POTHREDDIPALLE, SANGAREDDY, Telangana (502295).
When will KAPIL KAUSALYA APARTMENT BLOCK 2 be completed?
The promoter's proposed date of completion filed with RERA is 31/12/2021. This is the promoter's declaration, not a guarantee.
More projects in Pothreddipalle