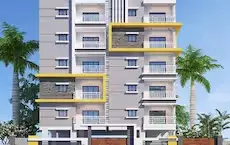
Jsv Projects Srinivasa Manoharam
J S V PROJECTS · Sangareddy · RERA P01100008663
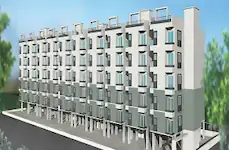
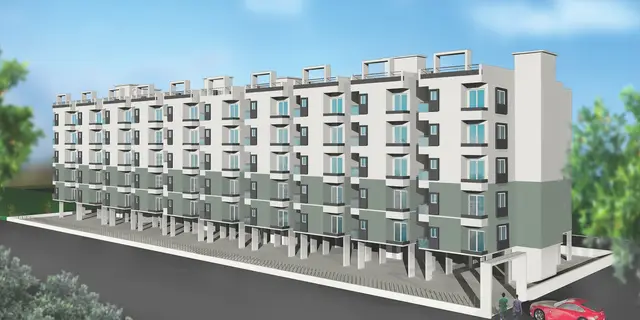
JSV PROJECTS SRINIVASA MANOHARAM is a residential apartment project in POTHREDDIPALLE, Sangareddy Mandal, Sangareddy, developed by registered promoter J S V PROJECTS. The project covers 699.33 sq. m. and comprises one residential building with 1 Stilt + 5 upper floors and 20 2BHK units. Its TG-RERA registration number is P01100008663, and the proposed completion date is 30/11/2026.
01What we found
Read from TG-RERA filings, approvals, land and registration records and court records. A court case is counted only when the court record states this project's survey number with its village, or names the project.
02Check before you pay
11 items to check before you pay, 5 high - from the title chain, court records and approvals, each with what to ask the builder or your advocate. An item may not be a problem with the project: records can be incomplete.
1. Project at a glance
Project identity
| Item | Project record |
|---|---|
| Registered project | JSV PROJECTS SRINIVASA MANOHARAM RERA record |
| Type / use | Residential apartment project RERA record |
| Phase / registered portion | Phase not separately identified; TG-RERA record describes one building and 20 units RERA filing RERA unit table |
| TG-RERA registration | P01100008663 RERA record |
| Registration validity | 20 August 2024 to 31 July 2026, as stated in the registration certificate. This is registration validity, not the completion deadline. RERA record |
| Registered promoter | J S V PROJECTS; partnership RERA filing Parties record |
| RERA status in supplied record | New Project; registration certificate on file. No post-deadline extension or current registration-status record is supplied. RERA record Document index |
Land and geographic identity
| Item | Project record |
|---|---|
| Locality / revenue village | POTHREDDIPALLE (also rendered as Pothreddipalle / Pothreddypally in filed records) RERA record |
| Mandal / district / PIN | Sangareddy / Sangareddy (the building-permit extract also says “Sanga Reddy”) / 502001 RERA record |
| Project survey number | 130/A in the TG-RERA identity record; the building-permit documents render it as 130/a, and another filed plan extraction as 130/^a. These are retained as recorded forms of the project survey reference. RERA record RERA filing |
| Plot numbers | 32, 33, 46 and 47 RERA filing |
| Site area | 699.33 sq. m. net/total in the RERA land record and building-permit documents. A filed plan extraction also records 743.22 sq. m. minimum plot area, 43.89 sq. m. road-affected area and 699.33 sq. m. net area. RERA filing Land records |
| Boundaries | East: neighbours’ plot; west, north and south: 9 m wide road, as recorded in the RERA land fields. RERA filing |
| Parcel location point | Cadastral parcel centroid: 17.58065, 78.09051 Location record |
Development identity
| Item | Project record |
|---|---|
| Sanctioning / technical authority | HMDA technical approval; the building-permit order identifies Sangareddy Municipality / Municipal Corporation for release of proceedings and plans. |
| Principal approval | Building Permit Order / approval for building construction 004929/BP/HMDA/1036/SKP/2023, dated 01 August 2023 Approvals record |
| Approved building form | One residential building: 1 Stilt + 5 upper floors; height stated as 15.00 m in the filed plan extraction. |
| Approved built-up area | Filed plan records 1,765.80 sq. m. proposed built-up area excluding parking and 2,153.50 sq. m. including parking; the building-permit extraction separately states total built-up area of 2,157.16 sq. m. |
| Building / unit count | One building and 20 residential units in the RERA record RERA filing RERA unit table |
| Parking level / count | Stilt is designated for parking. The filed plan extraction records proposed number of parkings as 0; no verified count of usable bays or individual allotments is supplied. |
Offering and status
| Item | Project record |
|---|---|
| RERA-filed configuration | 20 units, all recorded as 2BHK; 0 booked and 20 available in the portal data as read, with no as-of date supplied RERA unit table RERA unit details |
| RERA-filed saleable area | 29.82 sq. m. for the 2BHK configuration RERA unit table RERA unit details |
| Completion deadline | Form B declares completion by 31/07/2026; the project header gives proposed completion as 30/11/2026. The supplied materials do not explain the relationship between these dates. RERA record |
| Construction stage | Portal labels the project “New Project”; no independently verified site progress or construction-stage report is supplied. RERA record RERA amenities |
| Occupancy / completion certificate | No occupancy or completion certificate is identified in the supplied project documents; the building-permit conditions require an occupancy certificate before occupation. The permit extraction marks completion as not certified. |
2. The project story
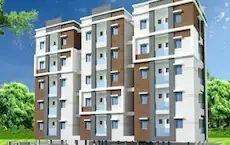
JSV PROJECTS SRINIVASA MANOHARAM is a single-building residential apartment project on Plot Nos. 32, 33, 46 and 47 in Survey No. 130/A at Pothreddipalle, Sangareddy Mandal, Sangareddy District. The RERA record lists 20 two-bedroom units; the building-permit documents describe one building with a stilt level and five upper floors. RERA record RERA filing RERA unit table
The building permit is on file, but the supplied evidence does not establish the current physical construction stage. The RERA amenities record reports 0% against its listed infrastructure items, which is a portal-reported status rather than an independent site inspection. No occupancy or completion certificate is supplied. The stated completion deadline and registration-validity period are separate matters; see the at-a-glance tables. RERA amenities RERA record
3. Master plan, architecture & building design
The filed plan extraction records a minimum plot area of 743.22 sq. m., including 43.89 sq. m. identified as road-affected, a net plot area of 699.33 sq. m., and proposed coverage of 387.73 sq. m. (55.44%). The RERA-filed land record gives a site extent of 699.33 sq. m. Land records
The building permit describes a residential building of 1 Stilt + 5 upper floors, with a stated height of 15.00 m in the plan extraction. The filed area figures include 1,765.80 sq. m. proposed residential built-up area / built-up area excluding parking, 2,153.50 sq. m. total proposed built-up area including parking, and 2,157.16 sq. m. total built-up area in the permit extraction. These are document-stated built-up figures; no FSI-counted area, carpet-area schedule or verified gross-area reconciliation is supplied.
The plan extraction lists 387.70 sq. m. parking area and a 387.70 sq. m. stilt floor. The building-permit conditions require the stilt/cellar to be used for vehicle parking. The supplied records do not describe flat positions by floor, number of flats per floor, lift or stair arrangements, building footprint dimensions, or the detailed internal circulation.
4. Homes, configurations & floor plans
| Configuration | Units | Booked | Available | RERA saleable area | Measured carpet area | Loading (if supplied) |
|---|---|---|---|---|---|---|
| 2BHK | 20 | 0 | 20 | 29.82 sq. m. | Not established from the supplied drawings | Not supplied |
The unit counts, booking figures and saleable area above are from the TG-RERA record; the portal extract has no as-of date for bookings. The supplied floor-plan analysis reports that drawings were measured but records no measured flat design for the 2BHK configuration, and therefore provides no usable software-measured carpet area or room dimensions. Saleable area and carpet area are different measures; the supplied data does not provide a project-specific breakdown of carpet, balcony/utility or common-area loading. The vendor record includes a carpet-area claim, but no matching verified drawing measurement is supplied for this configuration, so it is not presented as an established project measurement. RERA unit table RERA unit details Floor plans Promoter website
5. Parking & vehicle circulation
The sanctioned building description includes a stilt level, and the permit conditions state that the stilt/cellar is to be used exclusively for vehicle parking. The filed plan extraction lists 387.70 sq. m. parking area but also records 0 as the proposed number of parking spaces. No reliable count of car or two-wheeler bays, visitor or accessible spaces, parking allocation to individual units, or separate parking-level arrangement is established in the supplied record.
The permit extraction refers to a minimum 4.5 m approach-road width and a 5 m height clearance. It does not establish the detailed driveway, ramp, entry/exit or pedestrian-separation layout. A claimed or drawn parking space would not by itself establish exclusive ownership or unit allocation; no legally documented allocation schedule is supplied.
6. Amenities, recreation & open spaces
The TG-RERA amenities record lists infrastructure items and records 0% progress for each listed item; this is a portal status, not independent verification. The building-permit documents also include specified utility and site provisions. RERA amenities
| Facility | Description / size | Evidence source | Declared progress / verified status |
|---|---|---|---|
| Community buildings | No size or detailed facility description supplied | TG-RERA amenities record RERA amenities | 0% portal-reported; not independently verified |
| Green strip / tot lot / park | Listed; no size or layout detail supplied | TG-RERA amenities record RERA amenities | 0% portal-reported; not independently verified |
| Recreational open space | Aggregate area listed without a supplied figure | TG-RERA amenities record RERA amenities | 0% portal-reported; not independently verified |
No sanctioned clubhouse, gym, pool, children’s play area or other specific recreational facility is established by the supplied project drawings or RERA records. The next section covers the recorded site utilities and building services.
7. Utilities, building services & safety
| Evidence in the project record | Building-permit extraction specifies a separate underground static water-storage tank of 25,000 litres and a separate terrace tank of 25,000 litres. RERA amenities record lists water supply; the filed plan extraction also lists a water tank. RERA amenities |
|---|---|
| Status / limitation | Tanks are specified in filed approval material; source of supply and completed installation are not established. |
| Evidence in the project record | Building-permit documents specify an STP; the plan extraction lists septic tank and underground drainage. The RERA amenities record lists sewerage and storm-water drains. RERA amenities |
|---|---|
| Status / limitation | Listed or required provisions; capacity, treatment/reuse design and completed status are not supplied. |
| Evidence in the project record | Permit conditions require rainwater-harvesting structures and recycling of rainwater; the filed plan extraction lists rainwater harvesting and a percolating well. |
|---|---|
| Status / limitation | Approval/plan requirements or listed provisions; installation and operation are not independently verified. |
| Evidence in the project record | Permit material lists a transformer; the RERA amenities record lists an electrical meter room, sub-station or receiving station. RERA amenities |
|---|---|
| Status / limitation | Listed provision; capacity, power-backup arrangements and completed status are not supplied. |
| Evidence in the project record | Permit conditions make fire-safety provision a project responsibility and refer to fire-safety requirements; the RERA amenities record lists fire protection and fire safety. RERA amenities |
|---|---|
| Status / limitation | No project-specific system schedule, clearance or independent compliance verification supplied. |
| Evidence in the project record | Permit material specifies a garbage house; the RERA amenities record lists solid-waste management and disposal. RERA amenities |
|---|---|
| Status / limitation | Specified/listed provision; operating arrangements and completion are not established. |
| Evidence in the project record | Permit conditions require CCTV cameras; no project-specific access-control design is supplied. |
|---|---|
| Status / limitation | Requirement stated in the permit; installation or operation is not independently verified. |
| Evidence in the project record | A lift machine room appears in the filed plan extraction. No lift count, capacity, service lift, ramp or accessible-circulation details are supplied. |
|---|---|
| Status / limitation | Detailed provision and completed status not established. |
8. Location, access & connectivity
The registered location is Pothreddipalle, Sangareddy Mandal, Sangareddy District, Telangana, PIN 502001. The parcel is identified by Survey No. 130/A and Plot Nos. 32, 33, 46 and 47. RERA record RERA filing
The RERA land record describes roads on the north, south and west boundaries and a neighbouring plot to the east. The filed plan/permit materials refer to a minimum 4.5 m approach-road width and show road-width entries including 9.0 m and 9.00 m roads and passage widths; these are plan-record details, not a measured assessment of present road conditions. RERA filing
The nearest sampled Outer Ring Road interchange is listed at approximately 18.8 km. The supplied evidence does not identify public-transport routes, nearby landmarks or measured distances to schools, hospitals or other facilities. Location record
9. Developer & development status
The registered promoter is J S V PROJECTS, recorded as a partnership, with GSTIN 36AASFJ9154E1ZX. The supplied RERA record identifies partners Vurelli Prabhakar Reddy and Vurelli Prathima, and authorized signatory Gunja Sudhakar; it also lists Amara Chandra Sekhara Rao as a partner. RERA filing Corporate record Parties record
The RERA-listed landowners are Manahar Goud Palanoori and Srinivasa Goud Shekkari under an area-share arrangement. The supplied evidence does not establish a separate registered office/contact record suitable for publication here. Parties record
The Form B affidavit signed by the authorized signatory declares a completion period ending 31/07/2026. The project header separately records a proposed completion date of 30/11/2026. No construction-progress certificate or independently verified site report is supplied, so physical progress cannot be assessed from these records. The registration certificate states validity through 31/07/2026; that registration period is distinct from the declared completion dates. RERA record
10. Approvals, official records & documents
| Identifier / date | P01100008663; valid 20 August 2024 to 31 July 2026 |
|---|---|
| What the supplied record establishes | Form C certificate for JSV PROJECTS SRINIVASA MANOHARAM; includes registration conditions and promoter obligations. |
| Identifier / date | 004929/BP/HMDA/1036/SKP/2023; 01 August 2023 |
|---|---|
| What the supplied record establishes | Permit material for a residential building of 1 Stilt + 5 upper floors on Plot Nos. 32, 33, 46 and 47, Survey No. 130/a, Pothreddipalle. The order requires an occupancy certificate before occupation. |
| Identifier / date | 004929/BP/HMDA/1036/SKP/2023; 01 August 2023 |
|---|---|
| What the supplied record establishes | Technical approval forwarded for municipal release of proceedings and plans; document records HMDA and local-body roles. |
| Identifier / date | Permit number TS/019608/2023; approval date shown as 14-03-2023 in the plan extraction |
|---|---|
| What the supplied record establishes | Plan extraction identifies 20 units, floor configuration, site/area details and listed provisions. |
| Identifier / date | No separate commencement notice, completion certificate or occupancy certificate supplied |
|---|---|
| What the supplied record establishes | Building-permit documents state commencement/completion and occupancy requirements; no project OC is identified in the supplied documents. |
| Identifier / date | Filed by Gunja Sudhakar as authorized signatory |
|---|---|
| What the supplied record establishes | Includes promoter declarations on completion, project funds, audits and approvals. |
| Identifier / date | Title report; mortgage deed 13397/2023; encumbrance statement |
|---|---|
| What the supplied record establishes | Listed here as project-filed evidence; title and encumbrance analysis belongs in the Land & Title section. |
| Identifier / date | Allotment-letter template; agreement-for-sale template |
|---|---|
| What the supplied record establishes | Supplied templates are partially filled and do not identify a specific allottee or completed unit sale. |
The supplied record does not include a separate approved-layout certificate, a site-progress inspection, or an occupancy/completion certificate.
1. Project at a glance
Project identity
Registered project: JSV PROJECTS SRINIVASA MANOHARAM
Type / use: Residential apartment project
Phase / registered portion: Phase not separately identified; TG-RERA record describes one building and 20 units
TG-RERA registration: P01100008663
Registration validity: 20 August 2024 to 31 July 2026, as stated in the registration certificate. This is registration validity, not the completion deadline.
Registered promoter: J S V PROJECTS; partnership
RERA status in supplied record: New Project; registration certificate on file. No post-deadline extension or current registration-status record is supplied.
Land and geographic identity
Locality / revenue village: POTHREDDIPALLE (also rendered as Pothreddipalle / Pothreddypally in filed records)
Mandal / district / PIN: Sangareddy / Sangareddy (the building-permit extract also says “Sanga Reddy”) / 502001
Project survey number: 130/A in the TG-RERA identity record; the building-permit documents render it as 130/a, and another filed plan extraction as 130/^a. These are retained as recorded forms of the project survey reference.
Plot numbers: 32, 33, 46 and 47
Site area: 699.33 sq. m. net/total in the RERA land record and building-permit documents. A filed plan extraction also records 743.22 sq. m. minimum plot area, 43.89 sq. m. road-affected area and 699.33 sq. m. net area.
Boundaries: East: neighbours’ plot; west, north and south: 9 m wide road, as recorded in the RERA land fields.
Parcel location point: Cadastral parcel centroid: 17.58065, 78.09051
Development identity
Sanctioning / technical authority: HMDA technical approval; the building-permit order identifies Sangareddy Municipality / Municipal Corporation for release of proceedings and plans.
Principal approval: Building Permit Order / approval for building construction 004929/BP/HMDA/1036/SKP/2023, dated 01 August 2023
Approved building form: One residential building: 1 Stilt + 5 upper floors; height stated as 15.00 m in the filed plan extraction.
Approved built-up area: Filed plan records 1,765.80 sq. m. proposed built-up area excluding parking and 2,153.50 sq. m. including parking; the building-permit extraction separately states total built-up area of 2,157.16 sq. m.
Building / unit count: One building and 20 residential units in the RERA record
Parking level / count: Stilt is designated for parking. The filed plan extraction records proposed number of parkings as 0; no verified count of usable bays or individual allotments is supplied.
Offering and status
RERA-filed configuration: 20 units, all recorded as 2BHK; 0 booked and 20 available in the portal data as read, with no as-of date supplied
RERA-filed saleable area: 29.82 sq. m. for the 2BHK configuration
Completion deadline: Form B declares completion by 31/07/2026; the project header gives proposed completion as 30/11/2026. The supplied materials do not explain the relationship between these dates.
Construction stage: Portal labels the project “New Project”; no independently verified site progress or construction-stage report is supplied.
Occupancy / completion certificate: No occupancy or completion certificate is identified in the supplied project documents; the building-permit conditions require an occupancy certificate before occupation. The permit extraction marks completion as not certified.
2. The project story
JSV PROJECTS SRINIVASA MANOHARAM is a single-building residential apartment project on Plot Nos. 32, 33, 46 and 47 in Survey No. 130/A at Pothreddipalle, Sangareddy Mandal, Sangareddy District. The RERA record lists 20 two-bedroom units; the building-permit documents describe one building with a stilt level and five upper floors.
The building permit is on file, but the supplied evidence does not establish the current physical construction stage. The RERA amenities record reports 0% against its listed infrastructure items, which is a portal-reported status rather than an independent site inspection. No occupancy or completion certificate is supplied. The stated completion deadline and registration-validity period are separate matters; see the at-a-glance tables.
3. Master plan, architecture & building design
The filed plan extraction records a minimum plot area of 743.22 sq. m., including 43.89 sq. m. identified as road-affected, a net plot area of 699.33 sq. m., and proposed coverage of 387.73 sq. m. (55.44%). The RERA-filed land record gives a site extent of 699.33 sq. m.
The building permit describes a residential building of 1 Stilt + 5 upper floors, with a stated height of 15.00 m in the plan extraction. The filed area figures include 1,765.80 sq. m. proposed residential built-up area / built-up area excluding parking, 2,153.50 sq. m. total proposed built-up area including parking, and 2,157.16 sq. m. total built-up area in the permit extraction. These are document-stated built-up figures; no FSI-counted area, carpet-area schedule or verified gross-area reconciliation is supplied.
The plan extraction lists 387.70 sq. m. parking area and a 387.70 sq. m. stilt floor. The building-permit conditions require the stilt/cellar to be used for vehicle parking. The supplied records do not describe flat positions by floor, number of flats per floor, lift or stair arrangements, building footprint dimensions, or the detailed internal circulation.
4. Homes, configurations & floor plans
| Configuration | Units | Booked | Available | RERA saleable area | Measured carpet area | Loading (if supplied) |
|---|---|---|---|---|---|---|
| 2BHK | 20 | 0 | 20 | 29.82 sq. m. | Not established from the supplied drawings | Not supplied |
The unit counts, booking figures and saleable area above are from the TG-RERA record; the portal extract has no as-of date for bookings. The supplied floor-plan analysis reports that drawings were measured but records no measured flat design for the 2BHK configuration, and therefore provides no usable software-measured carpet area or room dimensions. Saleable area and carpet area are different measures; the supplied data does not provide a project-specific breakdown of carpet, balcony/utility or common-area loading. The vendor record includes a carpet-area claim, but no matching verified drawing measurement is supplied for this configuration, so it is not presented as an established project measurement.
5. Parking & vehicle circulation
The sanctioned building description includes a stilt level, and the permit conditions state that the stilt/cellar is to be used exclusively for vehicle parking. The filed plan extraction lists 387.70 sq. m. parking area but also records 0 as the proposed number of parking spaces. No reliable count of car or two-wheeler bays, visitor or accessible spaces, parking allocation to individual units, or separate parking-level arrangement is established in the supplied record.
The permit extraction refers to a minimum 4.5 m approach-road width and a 5 m height clearance. It does not establish the detailed driveway, ramp, entry/exit or pedestrian-separation layout. A claimed or drawn parking space would not by itself establish exclusive ownership or unit allocation; no legally documented allocation schedule is supplied.
6. Amenities, recreation & open spaces
The TG-RERA amenities record lists infrastructure items and records 0% progress for each listed item; this is a portal status, not independent verification. The building-permit documents also include specified utility and site provisions.
| Facility | Description / size | Evidence source | Declared progress / verified status |
|---|---|---|---|
| Community buildings | No size or detailed facility description supplied | TG-RERA amenities record | 0% portal-reported; not independently verified |
| Green strip / tot lot / park | Listed; no size or layout detail supplied | TG-RERA amenities record | 0% portal-reported; not independently verified |
| Recreational open space | Aggregate area listed without a supplied figure | TG-RERA amenities record | 0% portal-reported; not independently verified |
No sanctioned clubhouse, gym, pool, children’s play area or other specific recreational facility is established by the supplied project drawings or RERA records. The next section covers the recorded site utilities and building services.
7. Utilities, building services & safety
| Evidence in the project record | Building-permit extraction specifies a separate underground static water-storage tank of 25,000 litres and a separate terrace tank of 25,000 litres. RERA amenities record lists water supply; the filed plan extraction also lists a water tank. |
|---|---|
| Status / limitation | Tanks are specified in filed approval material; source of supply and completed installation are not established. |
| Evidence in the project record | Building-permit documents specify an STP; the plan extraction lists septic tank and underground drainage. The RERA amenities record lists sewerage and storm-water drains. |
|---|---|
| Status / limitation | Listed or required provisions; capacity, treatment/reuse design and completed status are not supplied. |
| Evidence in the project record | Permit conditions require rainwater-harvesting structures and recycling of rainwater; the filed plan extraction lists rainwater harvesting and a percolating well. |
|---|---|
| Status / limitation | Approval/plan requirements or listed provisions; installation and operation are not independently verified. |
| Evidence in the project record | Permit material lists a transformer; the RERA amenities record lists an electrical meter room, sub-station or receiving station. |
|---|---|
| Status / limitation | Listed provision; capacity, power-backup arrangements and completed status are not supplied. |
| Evidence in the project record | Permit conditions make fire-safety provision a project responsibility and refer to fire-safety requirements; the RERA amenities record lists fire protection and fire safety. |
|---|---|
| Status / limitation | No project-specific system schedule, clearance or independent compliance verification supplied. |
| Evidence in the project record | Permit material specifies a garbage house; the RERA amenities record lists solid-waste management and disposal. |
|---|---|
| Status / limitation | Specified/listed provision; operating arrangements and completion are not established. |
| Evidence in the project record | Permit conditions require CCTV cameras; no project-specific access-control design is supplied. |
|---|---|
| Status / limitation | Requirement stated in the permit; installation or operation is not independently verified. |
| Evidence in the project record | A lift machine room appears in the filed plan extraction. No lift count, capacity, service lift, ramp or accessible-circulation details are supplied. |
|---|---|
| Status / limitation | Detailed provision and completed status not established. |
8. Location, access & connectivity
The registered location is Pothreddipalle, Sangareddy Mandal, Sangareddy District, Telangana, PIN 502001. The parcel is identified by Survey No. 130/A and Plot Nos. 32, 33, 46 and 47.
The RERA land record describes roads on the north, south and west boundaries and a neighbouring plot to the east. The filed plan/permit materials refer to a minimum 4.5 m approach-road width and show road-width entries including 9.0 m and 9.00 m roads and passage widths; these are plan-record details, not a measured assessment of present road conditions.
The nearest sampled Outer Ring Road interchange is listed at approximately 18.8 km. The supplied evidence does not identify public-transport routes, nearby landmarks or measured distances to schools, hospitals or other facilities.
9. Developer & development status
The registered promoter is J S V PROJECTS, recorded as a partnership, with GSTIN 36AASFJ9154E1ZX. The supplied RERA record identifies partners Vurelli Prabhakar Reddy and Vurelli Prathima, and authorized signatory Gunja Sudhakar; it also lists Amara Chandra Sekhara Rao as a partner.
The RERA-listed landowners are Manahar Goud Palanoori and Srinivasa Goud Shekkari under an area-share arrangement. The supplied evidence does not establish a separate registered office/contact record suitable for publication here.
The Form B affidavit signed by the authorized signatory declares a completion period ending 31/07/2026. The project header separately records a proposed completion date of 30/11/2026. No construction-progress certificate or independently verified site report is supplied, so physical progress cannot be assessed from these records. The registration certificate states validity through 31/07/2026; that registration period is distinct from the declared completion dates.
10. Approvals, official records & documents
| Identifier / date | P01100008663; valid 20 August 2024 to 31 July 2026 |
|---|---|
| What the supplied record establishes | Form C certificate for JSV PROJECTS SRINIVASA MANOHARAM; includes registration conditions and promoter obligations. |
| Identifier / date | 004929/BP/HMDA/1036/SKP/2023; 01 August 2023 |
|---|---|
| What the supplied record establishes | Permit material for a residential building of 1 Stilt + 5 upper floors on Plot Nos. 32, 33, 46 and 47, Survey No. 130/a, Pothreddipalle. The order requires an occupancy certificate before occupation. |
| Identifier / date | 004929/BP/HMDA/1036/SKP/2023; 01 August 2023 |
|---|---|
| What the supplied record establishes | Technical approval forwarded for municipal release of proceedings and plans; document records HMDA and local-body roles. |
| Identifier / date | Permit number TS/019608/2023; approval date shown as 14-03-2023 in the plan extraction |
|---|---|
| What the supplied record establishes | Plan extraction identifies 20 units, floor configuration, site/area details and listed provisions. |
| Identifier / date | No separate commencement notice, completion certificate or occupancy certificate supplied |
|---|---|
| What the supplied record establishes | Building-permit documents state commencement/completion and occupancy requirements; no project OC is identified in the supplied documents. |
| Identifier / date | Filed by Gunja Sudhakar as authorized signatory |
|---|---|
| What the supplied record establishes | Includes promoter declarations on completion, project funds, audits and approvals. |
| Identifier / date | Title report; mortgage deed 13397/2023; encumbrance statement |
|---|---|
| What the supplied record establishes | Listed here as project-filed evidence; title and encumbrance analysis belongs in the Land & Title section. |
| Identifier / date | Allotment-letter template; agreement-for-sale template |
|---|---|
| What the supplied record establishes | Supplied templates are partially filled and do not identify a specific allottee or completed unit sale. |
The supplied record does not include a separate approved-layout certificate, a site-progress inspection, or an occupancy/completion certificate.
Frequently asked questions
Is JSV PROJECTS SRINIVASA MANOHARAM registered with Telangana RERA?
Yes. JSV PROJECTS SRINIVASA MANOHARAM is registered with the Telangana Real Estate Regulatory Authority as P01100008663; the registration status is New Project.
Who is the developer of JSV PROJECTS SRINIVASA MANOHARAM?
The promoter named in the RERA registration is J S V PROJECTS.
Where is JSV PROJECTS SRINIVASA MANOHARAM located?
JSV PROJECTS SRINIVASA MANOHARAM is in SANGAREDDY, POTHREDDIPALLE, Telangana (502001).
When will JSV PROJECTS SRINIVASA MANOHARAM be completed?
The promoter's proposed date of completion filed with RERA is 30/11/2026. This is the promoter's declaration, not a guarantee.
More projects in Pothreddipalle