Eastern Neo
NISHIJA ESTATES PRIVATE LIMITED · Medchal-Malkajgiri · RERA P02200003681
EASTERN NEO is a plotted development in Padamatisaiguda, Ghatkesar mandal, Medchal-Malkajgiri district. The registered promoter is NISHIJA ESTATES PRIVATE LIMITED. The project covers a total site area of 99,199.9 sq.m, with 97,977.33 sq.m net site area, and offers residential plots; the supplied record does not disclose a complete plot count or configurations. It is registered under TG-RERA number P02200003681, with proposed completion on 30/11/2026.
01What we found
Read from TG-RERA filings, approvals, land and registration records and court records. A court case is counted only when the court record states this project's survey number with its village, or names the project.
02Check before you pay
8 items to check before you pay, 3 high - from the title chain, court records and approvals, each with what to ask the builder or your advocate. An item may not be a problem with the project: records can be incomplete.
1. Project at a glance
Project identity
| Item | Record |
|---|---|
| Registered project name | EASTERN NEO |
| Project type / registered portion | Plotted development; project phase or separately identified registered portion is not disclosed. |
| TG-RERA registration | P02200003681 |
| Registration validity | 03/12/2021 to 12/07/2026; the certificate says validity may be extended by the Authority under the Act and rules. A later completion deadline is a separate matter. |
| Registered promoter | NISHIJA ESTATES PRIVATE LIMITED |
| RERA status | Registered under section 5, per the Form C certificate. The supplied record states the registration end date but does not establish a later extension or current post-expiry status. |
RERA record RERA filing Approvals record
Land and geographic identity
| Item | Record |
|---|---|
| Locality / revenue village | Padamatisaiguda; the supplied RERA filing and layout approval identify Padamatisaiguda / Padmashaiguda-ORRGC Village. |
| Mandal | Ghatkesar; the layout approval describes Ghatkesar-ORRGC Mandal. |
| District / PIN | Medchal-Malkajgiri; 501301 |
| Project survey numbers | 49/P, 50, 51/P and 52/P |
| Site area | 99,199.9 sq.m total site area; 97,977.33 sq.m net site area in the layout approval and RERA land details. |
| Boundaries in RERA filing | North: ROAD AND OTHER LAND; South: ROAD AND OTHERS LAND; East: ROAD AND OTHERS LAND; West: ROAD AND OTHERS LAND. |
RERA record RERA filing Land records
Development identity
| Item | Record |
|---|---|
| Sanctioning authority | Hyderabad Metropolitan Development Authority (HMDA); the draft layout permission was forwarded to Ghatkesar Municipality for further action. |
| Principal layout approval | 000260/LO/Plg/HMDA/2021, approved 13 July 2021. The RERA filing also lists plan approval number 000260/LO/Plg/HMDA/2. |
| Approved built-up area | 60,075.8 sq.m is recorded as approved built-up area in the RERA filing and as plotted area in the layout approval; it is not a building-area or apartment measure. |
| Building / floor configuration | Not applicable to this plotted-layout approval; no building count, floor configuration or parking levels are disclosed. |
| Layout land-use figures | Plotted area: 60,075.8 sq.m; layout roads: 27,450.56 sq.m; park: 7,965.12 sq.m; social infrastructure: 2,485.86 sq.m; amenities area: 0 sq.m. |
| HMDA-mortgaged plots | 28 plots—Nos. 37–43, 47–54 and 77–89—covering 9,819.20 sq.m, recorded as security for layout works and conditions. |
RERA filing RERA filing Layout record
Offering and status
| Item | Record |
|---|---|
| Unit type | Residential plots. RERA unit inventory and booked/available counts are not supplied. |
| Drawing-derived plot information | The filed layout drawing has at least 47 plots identified; the plot list is incomplete. Software-read sizes for 47 plots range from 143.0 to 841.0 sq.m, with a median of 251.0 sq.m; these are drawing-derived, not a complete RERA inventory. |
| Completion date | RERA project information gives proposed completion as 30/11/2026. This is distinct from registration validity ending 12/07/2026. |
| Construction / development stage | No independently verified on-site progress is supplied. The RERA amenity progress fields show 0% where reported; this does not establish physical site status. |
| Completion / occupancy certificate | No completion or occupancy certificate is supplied. The available HMDA document is described as a draft layout letter / technical approval, with final layout release subject to conditions. |
RERA record RERA filing Layout record RERA amenities
2. The project story
EASTERN NEO is registered with TG-RERA as a plotted-development project covering land identified in Padamatisaiguda village, Ghatkesar mandal, Medchal-Malkajgiri district, across survey numbers 49/P, 50, 51/P and 52/P. The RERA filing records a net site area of 97,977.33 sq.m. RERA record RERA filing
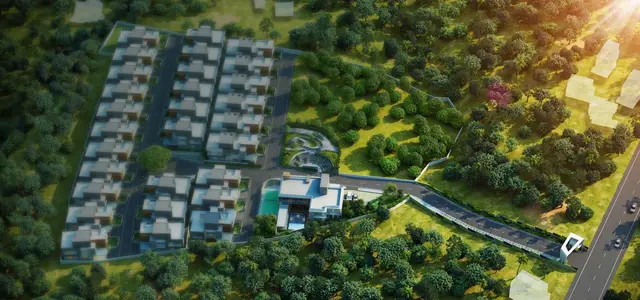
The project’s filed layout material describes residential plots arranged with internal roads, park/open-space land and social-infrastructure land. The drawing-derived plot list is incomplete, so the count and size analysis below should not be treated as a complete plot schedule. The approval document identifies specific plots mortgaged to HMDA and states that final layout release and release of those plots depend on compliance with layout conditions. Layout record
The RERA filing proposes completion by 30/11/2026; the registration certificate separately gives a validity end date of 12/07/2026. No supplied record establishes construction progress through independent site inspection or records an issued completion/occupancy certificate. The RERA progress entries supplied for listed layout facilities are 0%. RERA record RERA amenities
3. Master plan, architecture & building design
This is a plotted layout, not a building project with apartment towers or floors. The HMDA layout material records a total site area of 99,199.9 sq.m, a net site area of 97,977.33 sq.m, and no master-plan-road affected area in its area statement. The RERA land-details section likewise records 97,977.33 sq.m as total and net area. RERA filing
The layout drawing’s area statement allocates the 97,977.33 sq.m net layout area as follows:
| Layout use | Area | Share of drawing’s stated net layout area |
|---|---|---|
| Plots | 60,075.8 sq.m | 61.3% |
| Roads | 27,450.56 sq.m | 28.0% |
| Parks / open space | 7,965.12 sq.m | 8.1% |
| Social infrastructure | 2,485.86 sq.m | 2.5% |
| Amenities | 0 sq.m | 0.0% |
The percentages and plot-use readings are software-computed from the drawing’s own area statement. The drawing-derived plot list is incomplete and should be checked against the full approved layout drawing. Layout record
The HMDA document identifies the layout as a draft permission / technical approval, not proof of land title, and describes conditions for development, transfer of roads and open spaces, and final-layout release. It includes requirements for internal roads, underground storm-water drainage, water-supply connections, footpaths, cycling tracks, street lighting, a transformer yard, park development and planting.
4. Homes, configurations & floor plans
The RERA project is for plots, not apartments. No RERA-filed plot inventory by unit number, booked status or available status is supplied. The project’s saleable plot schedule therefore cannot be confirmed from the available information. RERA filing RERA unit table
The filed layout drawing was read by software; it identifies at least 47 plots, but its plot list is incomplete. The following is a drawing-derived size summary, not a complete or RERA-filed inventory:
| Plot information | Drawing-derived value |
|---|---|
| Plots identified | At least 47 |
| Smallest plot | 143.0 sq.m |
| Median plot | 251.0 sq.m |
| Largest plot | 841.0 sq.m |
Layout record
5. Parking & vehicle circulation
The supplied RERA filing, layout drawing extraction and HMDA approval do not provide a count of resident or visitor parking spaces, a parking allocation schedule, or designated accessible or electric-vehicle charging spaces. No parking entitlement for an individual plot can be established from the available record. RERA filing Layout record
The layout approval requires roads to be opened for access to neighbouring sites and prohibits blocking them; it also refers to internal roads and footpaths. It does not provide a detailed vehicle-circulation drawing or establish pedestrian/vehicle separation.
6. Amenities, recreation & open spaces
The RERA amenity record lists standard layout infrastructure and shows 0% progress where progress is reported. The HMDA layout document describes required or planned works; the supplied evidence does not independently verify their completion.
| Description / size | Park: 7,965.12 sq.m in the layout area statement. |
|---|---|
| Evidence source | Layout record |
| Declared progress / verified status | RERA progress field: 0%; completion not independently verified. |
| Description / size | 2,485.86 sq.m. |
|---|---|
| Declared progress / verified status | Included in the approval’s handover conditions; completion not independently verified. |
| Description / size | Road area: 27,450.56 sq.m; approval refers to road formation and paved footpaths. |
|---|---|
| Evidence source | Layout record |
| Declared progress / verified status | RERA progress field for internal roads and footpaths: 0%; completion not independently verified. |
| Description / size | Underground storm-water drainage system specified in approval conditions. |
|---|---|
| Evidence source | RERA amenities |
| Declared progress / verified status | RERA progress field: 0%; completion not independently verified. |
| Description / size | Internal water-supply pipelines and connectivity for potable/drinking-water supply are specified. |
|---|---|
| Evidence source | RERA amenities |
| Declared progress / verified status | RERA progress field: 0%; completion not independently verified. |
| Description / size | Street lighting is listed; approval specifies LED lighting. |
|---|---|
| Evidence source | RERA amenities |
| Declared progress / verified status | RERA progress field: 0%; completion not independently verified. |
| Description / size | Required within the layout by the approval conditions. |
|---|---|
| Declared progress / verified status | Completion not independently verified. |
| Description / size | Approval calls for green foliage and surviving saplings before OC. |
|---|---|
| Declared progress / verified status | Completion not independently verified. |
| Description / size | Listed on the promoter’s website/brochure data only; not established as sanctioned or delivered in the supplied RERA/approval records. |
|---|---|
| Evidence source | Promoter website |
| Declared progress / verified status | Marketing claims; no verified progress supplied. |
7. Utilities, building services & safety
The HMDA layout approval requires arrangements for potable-water connectivity, internal water-supply pipelines, underground storm-water drainage, a transformer yard in the earmarked utility area and LED street lighting. The RERA amenity record also lists water supply, sewerage, storm-water drains, street lighting, energy management, fire protection and an electrical meter room/sub-station/receiving station, but reports 0% progress where percentage fields are present. These records establish listed provisions or approval requirements, not completed facilities. RERA amenities
The supplied material does not establish water source or storage capacity, an operational treatment plant, sewerage-treatment capacity, recycled-water use, electrical supply capacity, backup power, fire-system specifications, emergency access, CCTV coverage, waste-management arrangements, or accessible-circulation provisions. The approval document refers to a common septic tank / STP and rainwater-harvesting pits among the listed utilities, but provides no capacities or evidence of completion. RERA amenities
8. Location, access & connectivity
The official project location in the RERA record is Padamatisaiguda, Ghatkesar mandal, Medchal-Malkajgiri district, PIN 501301. The plan-approval material identifies Padmashaiguda-ORRGC Village and Ghatkesar-ORRGC Mandal. RERA record RERA filing
The supplied location data lists these approximate distances: Outer Ring Road (nearest sampled interchange), 0.5 km; Community Health Centre, Ghatkesar, 0.2 km; Ghatkesar railway station, 0.7 km; and Samskruti College of Engineering and Technology, 1.6 km. These are supplied location measurements; no route method or independent field verification is specified. Location record
9. Developer & development status
The registered promoter is NISHIJA ESTATES PRIVATE LIMITED, a private limited company. Its supplied corporate identifier is GSTIN 36AAECN7931N1ZX. The RERA filing lists PRASHASAN NAGAR, Padamatisaiguda, Ghatkesar, Medchal-Malkajgiri, 501301 as an address; the registration certificate also records a promoter office at Indira Nagar II (Jubilee Hills), Shaikpet, Hyderabad, 500089. Corporate record RERA filing
The RERA filing proposes completion by 30/11/2026. The supplied registration certificate gives validity through 12/07/2026 and does not record an extension. The available evidence does not establish current site progress, completion of layout works, or an issued completion/occupancy certificate. RERA record RERA amenities
10. Approvals, official records & documents
| Record | What the supplied document establishes |
|---|---|
| TG-RERA Form C certificate, project P02200003681 | EASTERN NEO registered under section 5; certificate states validity from 03/12/2021 to 12/07/2026 and includes the separate-account condition. |
| HMDA draft layout letter / technical approval, 000260/LO/Plg/HMDA/2021 | Layout approval dated 13 July 2021 for survey numbers 49/P, 50, 51/P and 52/P; forwarded to Ghatkesar Municipality for further action. It lists conditions for development and final-layout release. |
| RERA-filed plan approval identifier | 000260/LO/Plg/HMDA/2. RERA filing |
| RERA Form B declaration | Affidavit by P. ADITYA REDDY, for NISHIJA ESTATES PRIVATE LIMITED, dated 09 August 2021; it includes the promoter’s title and encumbrance declarations and a one-year completion undertaking. This is the promoter’s declaration, not independent confirmation. |
| Completion / occupancy certificate | None supplied. |
| Final layout release document | None supplied; the available HMDA document describes draft permission and states final release is subject to compliance with conditions. |
1. Project at a glance
Project identity
Registered project name: EASTERN NEO
Project type / registered portion: Plotted development; project phase or separately identified registered portion is not disclosed.
TG-RERA registration: P02200003681
Registration validity: 03/12/2021 to 12/07/2026; the certificate says validity may be extended by the Authority under the Act and rules. A later completion deadline is a separate matter.
Registered promoter: NISHIJA ESTATES PRIVATE LIMITED
RERA status: Registered under section 5, per the Form C certificate. The supplied record states the registration end date but does not establish a later extension or current post-expiry status.
Land and geographic identity
Locality / revenue village: Padamatisaiguda; the supplied RERA filing and layout approval identify Padamatisaiguda / Padmashaiguda-ORRGC Village.
Mandal: Ghatkesar; the layout approval describes Ghatkesar-ORRGC Mandal.
District / PIN: Medchal-Malkajgiri; 501301
Project survey numbers: 49/P, 50, 51/P and 52/P
Site area: 99,199.9 sq.m total site area; 97,977.33 sq.m net site area in the layout approval and RERA land details.
Boundaries in RERA filing: North: ROAD AND OTHER LAND; South: ROAD AND OTHERS LAND; East: ROAD AND OTHERS LAND; West: ROAD AND OTHERS LAND.
Development identity
Sanctioning authority: Hyderabad Metropolitan Development Authority (HMDA); the draft layout permission was forwarded to Ghatkesar Municipality for further action.
Principal layout approval: 000260/LO/Plg/HMDA/2021, approved 13 July 2021. The RERA filing also lists plan approval number 000260/LO/Plg/HMDA/2.
Approved built-up area: 60,075.8 sq.m is recorded as approved built-up area in the RERA filing and as plotted area in the layout approval; it is not a building-area or apartment measure.
Building / floor configuration: Not applicable to this plotted-layout approval; no building count, floor configuration or parking levels are disclosed.
Layout land-use figures: Plotted area: 60,075.8 sq.m; layout roads: 27,450.56 sq.m; park: 7,965.12 sq.m; social infrastructure: 2,485.86 sq.m; amenities area: 0 sq.m.
HMDA-mortgaged plots: 28 plots—Nos. 37–43, 47–54 and 77–89—covering 9,819.20 sq.m, recorded as security for layout works and conditions.
Offering and status
Unit type: Residential plots. RERA unit inventory and booked/available counts are not supplied.
Drawing-derived plot information: The filed layout drawing has at least 47 plots identified; the plot list is incomplete. Software-read sizes for 47 plots range from 143.0 to 841.0 sq.m, with a median of 251.0 sq.m; these are drawing-derived, not a complete RERA inventory.
Completion date: RERA project information gives proposed completion as 30/11/2026. This is distinct from registration validity ending 12/07/2026.
Construction / development stage: No independently verified on-site progress is supplied. The RERA amenity progress fields show 0% where reported; this does not establish physical site status.
Completion / occupancy certificate: No completion or occupancy certificate is supplied. The available HMDA document is described as a draft layout letter / technical approval, with final layout release subject to conditions.
2. The project story
EASTERN NEO is registered with TG-RERA as a plotted-development project covering land identified in Padamatisaiguda village, Ghatkesar mandal, Medchal-Malkajgiri district, across survey numbers 49/P, 50, 51/P and 52/P. The RERA filing records a net site area of 97,977.33 sq.m.
The project’s filed layout material describes residential plots arranged with internal roads, park/open-space land and social-infrastructure land. The drawing-derived plot list is incomplete, so the count and size analysis below should not be treated as a complete plot schedule. The approval document identifies specific plots mortgaged to HMDA and states that final layout release and release of those plots depend on compliance with layout conditions.
The RERA filing proposes completion by 30/11/2026; the registration certificate separately gives a validity end date of 12/07/2026. No supplied record establishes construction progress through independent site inspection or records an issued completion/occupancy certificate. The RERA progress entries supplied for listed layout facilities are 0%.
3. Master plan, architecture & building design
This is a plotted layout, not a building project with apartment towers or floors. The HMDA layout material records a total site area of 99,199.9 sq.m, a net site area of 97,977.33 sq.m, and no master-plan-road affected area in its area statement. The RERA land-details section likewise records 97,977.33 sq.m as total and net area.
The layout drawing’s area statement allocates the 97,977.33 sq.m net layout area as follows:
| Layout use | Area | Share of drawing’s stated net layout area |
|---|---|---|
| Plots | 60,075.8 sq.m | 61.3% |
| Roads | 27,450.56 sq.m | 28.0% |
| Parks / open space | 7,965.12 sq.m | 8.1% |
| Social infrastructure | 2,485.86 sq.m | 2.5% |
| Amenities | 0 sq.m | 0.0% |
The percentages and plot-use readings are software-computed from the drawing’s own area statement. The drawing-derived plot list is incomplete and should be checked against the full approved layout drawing.
The HMDA document identifies the layout as a draft permission / technical approval, not proof of land title, and describes conditions for development, transfer of roads and open spaces, and final-layout release. It includes requirements for internal roads, underground storm-water drainage, water-supply connections, footpaths, cycling tracks, street lighting, a transformer yard, park development and planting.
4. Homes, configurations & floor plans
The RERA project is for plots, not apartments. No RERA-filed plot inventory by unit number, booked status or available status is supplied. The project’s saleable plot schedule therefore cannot be confirmed from the available information.
The filed layout drawing was read by software; it identifies at least 47 plots, but its plot list is incomplete. The following is a drawing-derived size summary, not a complete or RERA-filed inventory:
Plots identified: At least 47
Smallest plot: 143.0 sq.m
Median plot: 251.0 sq.m
Largest plot: 841.0 sq.m
5. Parking & vehicle circulation
The supplied RERA filing, layout drawing extraction and HMDA approval do not provide a count of resident or visitor parking spaces, a parking allocation schedule, or designated accessible or electric-vehicle charging spaces. No parking entitlement for an individual plot can be established from the available record.
The layout approval requires roads to be opened for access to neighbouring sites and prohibits blocking them; it also refers to internal roads and footpaths. It does not provide a detailed vehicle-circulation drawing or establish pedestrian/vehicle separation.
6. Amenities, recreation & open spaces
The RERA amenity record lists standard layout infrastructure and shows 0% progress where progress is reported. The HMDA layout document describes required or planned works; the supplied evidence does not independently verify their completion.
| Facility | Description / size | Evidence source | Declared progress / verified status |
|---|---|---|---|
| Park / open space | Park: 7,965.12 sq.m in the layout area statement. | RERA progress field: 0%; completion not independently verified. | |
| Social infrastructure | 2,485.86 sq.m. | Included in the approval’s handover conditions; completion not independently verified. | |
| Internal roads and footpaths | Road area: 27,450.56 sq.m; approval refers to road formation and paved footpaths. | RERA progress field for internal roads and footpaths: 0%; completion not independently verified. | |
| Storm-water drainage | Underground storm-water drainage system specified in approval conditions. | RERA progress field: 0%; completion not independently verified. | |
| Water supply | Internal water-supply pipelines and connectivity for potable/drinking-water supply are specified. | RERA progress field: 0%; completion not independently verified. | |
| Street lighting | Street lighting is listed; approval specifies LED lighting. | RERA progress field: 0%; completion not independently verified. | |
| Cycling tracks | Required within the layout by the approval conditions. | Completion not independently verified. | |
| Avenue planting / greenery | Approval calls for green foliage and surviving saplings before OC. | Completion not independently verified. | |
| Clubhouse, swimming pool, gym, children’s play area and security | Listed on the promoter’s website/brochure data only; not established as sanctioned or delivered in the supplied RERA/approval records. | Marketing claims; no verified progress supplied. |
7. Utilities, building services & safety
The HMDA layout approval requires arrangements for potable-water connectivity, internal water-supply pipelines, underground storm-water drainage, a transformer yard in the earmarked utility area and LED street lighting. The RERA amenity record also lists water supply, sewerage, storm-water drains, street lighting, energy management, fire protection and an electrical meter room/sub-station/receiving station, but reports 0% progress where percentage fields are present. These records establish listed provisions or approval requirements, not completed facilities.
The supplied material does not establish water source or storage capacity, an operational treatment plant, sewerage-treatment capacity, recycled-water use, electrical supply capacity, backup power, fire-system specifications, emergency access, CCTV coverage, waste-management arrangements, or accessible-circulation provisions. The approval document refers to a common septic tank / STP and rainwater-harvesting pits among the listed utilities, but provides no capacities or evidence of completion.
8. Location, access & connectivity
The official project location in the RERA record is Padamatisaiguda, Ghatkesar mandal, Medchal-Malkajgiri district, PIN 501301. The plan-approval material identifies Padmashaiguda-ORRGC Village and Ghatkesar-ORRGC Mandal.
The supplied location data lists these approximate distances: Outer Ring Road (nearest sampled interchange), 0.5 km; Community Health Centre, Ghatkesar, 0.2 km; Ghatkesar railway station, 0.7 km; and Samskruti College of Engineering and Technology, 1.6 km. These are supplied location measurements; no route method or independent field verification is specified.
9. Developer & development status
The registered promoter is NISHIJA ESTATES PRIVATE LIMITED, a private limited company. Its supplied corporate identifier is GSTIN 36AAECN7931N1ZX. The RERA filing lists PRASHASAN NAGAR, Padamatisaiguda, Ghatkesar, Medchal-Malkajgiri, 501301 as an address; the registration certificate also records a promoter office at Indira Nagar II (Jubilee Hills), Shaikpet, Hyderabad, 500089.
The RERA filing proposes completion by 30/11/2026. The supplied registration certificate gives validity through 12/07/2026 and does not record an extension. The available evidence does not establish current site progress, completion of layout works, or an issued completion/occupancy certificate.
10. Approvals, official records & documents
TG-RERA Form C certificate, project P02200003681: EASTERN NEO registered under section 5; certificate states validity from 03/12/2021 to 12/07/2026 and includes the separate-account condition.
HMDA draft layout letter / technical approval, 000260/LO/Plg/HMDA/2021: Layout approval dated 13 July 2021 for survey numbers 49/P, 50, 51/P and 52/P; forwarded to Ghatkesar Municipality for further action. It lists conditions for development and final-layout release.
RERA-filed plan approval identifier: 000260/LO/Plg/HMDA/2.
RERA Form B declaration: Affidavit by P. ADITYA REDDY, for NISHIJA ESTATES PRIVATE LIMITED, dated 09 August 2021; it includes the promoter’s title and encumbrance declarations and a one-year completion undertaking. This is the promoter’s declaration, not independent confirmation.
Completion / occupancy certificate: None supplied.
Final layout release document: None supplied; the available HMDA document describes draft permission and states final release is subject to compliance with conditions.
Frequently asked questions
Is EASTERN NEO registered with Telangana RERA?
Yes. EASTERN NEO is registered with the Telangana Real Estate Regulatory Authority as P02200003681; the registration status is New Project.
Who is the developer of EASTERN NEO?
The promoter named in the RERA registration is NISHIJA ESTATES PRIVATE LIMITED.
Where is EASTERN NEO located?
EASTERN NEO is in PADAMATISAIGUDA, Ghatkesar, Medchal-Malkajgiri, Telangana (501301).
When will EASTERN NEO be completed?
The promoter's proposed date of completion filed with RERA is 30/11/2026. This is the promoter's declaration, not a guarantee.
More projects in Ghatkesar