Apple Towers Phase 1
ANUHAR MAHAAN HOMES LLP · Medchal-Malkajgiri · RERA P02200011230
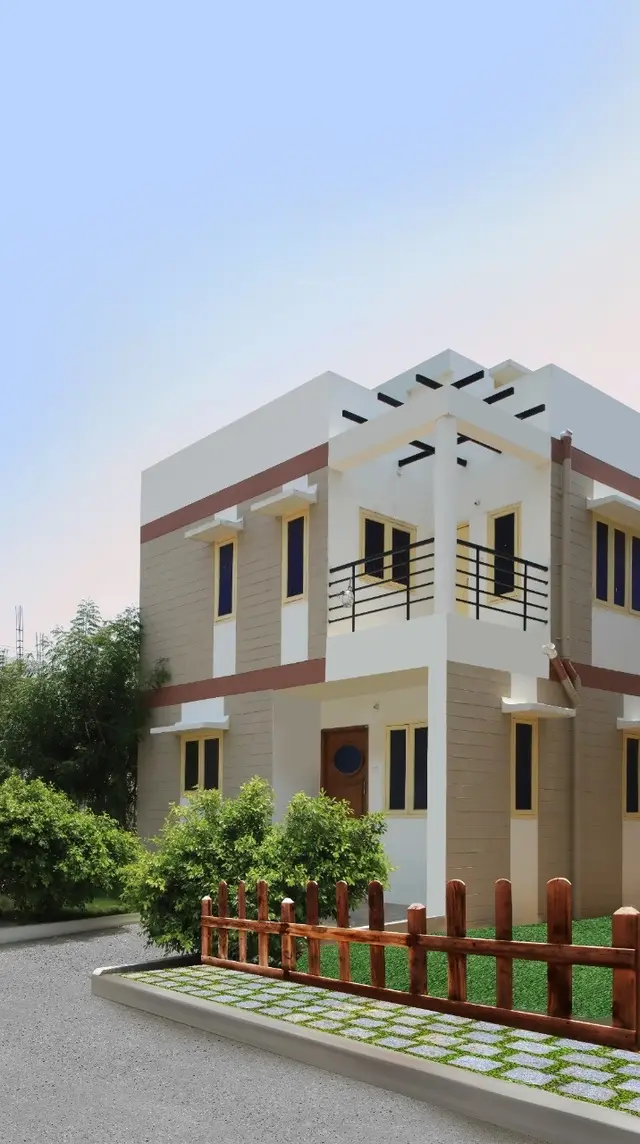
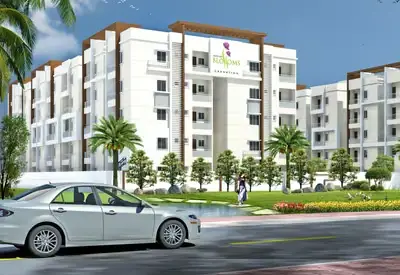
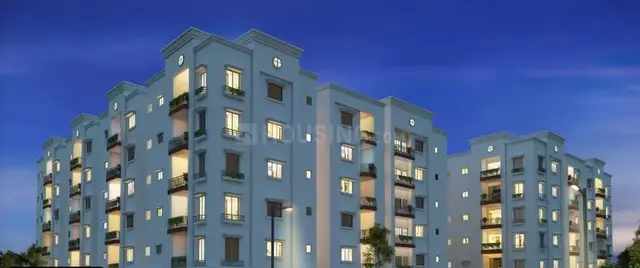
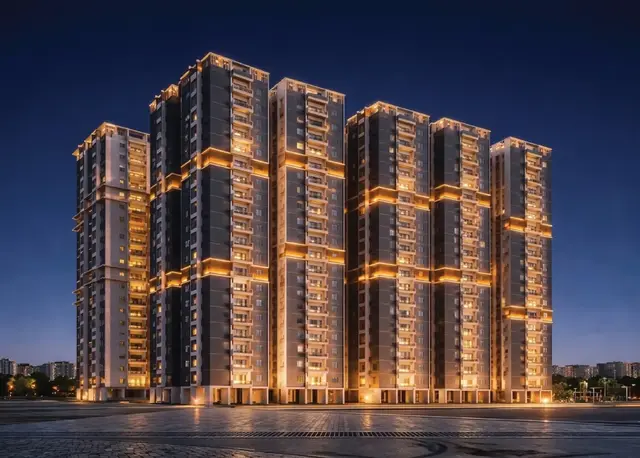
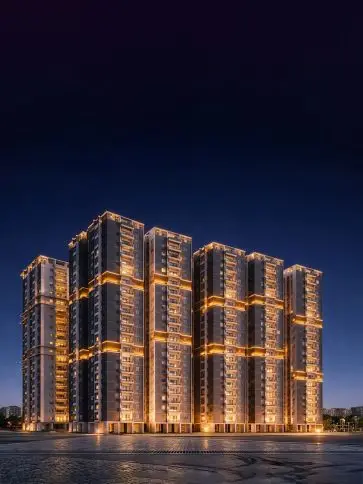
APPLE TOWERS PHASE 1 is a residential apartment project in Pocharam Village, Ghatkesar Mandal, Medchal-Malkajgiri District, developed by registered promoter ANUHAR MAHAAN HOMES LLP. It covers 34306.39 sq.mts and the approval describes 8 Blocks, with residential blocks of 2 Cellars + 1 Stilt + 17 Upper floors (16 & 17 TDR floors) and a clubhouse of 2 Cellars + 1 Ground + 5 Upper floors. The RERA unit schedule lists 271 homes in 2BHK, 2.5BHK and 3BHK configurations. The project is registered under TG-RERA P02200011230, and the promoter’s stated completion deadline is 18-03-2031.
01What we found
Read from TG-RERA filings, approvals, land and registration records and court records. A court case is counted only when the court record states this project's survey number with its village, or names the project.
02Check before you pay
8 items to check before you pay, 3 high - from the title chain, court records and approvals, each with what to ask the builder or your advocate. An item may not be a problem with the project: records can be incomplete.
1. Project at a glance
Project identity
| Item | Record |
|---|---|
| Registered project name | APPLE TOWERS PHASE 1 RERA record |
| Project type / registered portion | Residential apartment project; Phase 1 RERA record RERA filing |
| TG-RERA registration | P02200011230 RERA record |
| Registration validity | 18/03/2026–18/03/2031; certificate issued 22/09/2026 |
| Registered promoter | ANUHAR MAHAAN HOMES LLP, LLP RERA record Corporate record |
| RERA status in supplied record | Registered; project status filed as New Project RERA record |
Registration validity is distinct from the promoter’s stated project completion deadline of 18/03/2031. No occupancy certificate is recorded in the supplied evidence. RERA record
Land and geographic identity
| Item | Record |
|---|---|
| Locality / revenue village | Pocharam / Pocharam Village RERA record RERA filing |
| Mandal | Ghatkesar RERA record |
| District | Medchal-Malkajgiri RERA record |
| PIN | 500088 RERA record |
| Project survey numbers and subdivisions, as recorded | 10/2 PART, 2/1 PART, 2/2 PART, 2/3 PART, 2/4 PART, 6, 7, 8, 9 & 10 PART RERA record |
| Site extent | 34306.39 sq.mts; filed total area and net area are both 34306.39 sq.mts, with 0 area recorded as affected by road widening/FTL/nala widening RERA filing |
| Boundaries in RERA filing | East: OTHER LAND; West: OTHER LAND; North: OTHER LAND; South: OTHER LAND RERA filing |
The RERA filing identifies one revenue village. RERA record
Development identity
| Item | Record |
|---|---|
| Sanctioning authority | Hyderabad Metropolitan Development Authority (HMDA) Approvals record |
| Principal building permission | 052069/GHT/R1/U6/HMDA/31012022, approved 18-03-2026 Approvals record |
| Approved site extent | 34306.39 Sq.mts |
| Approved built-up area | RERA filing records 34306.39 sq.mts as “Approved Built up Area”; the supplied approval extract does not separately state a total approved built-up-area figure RERA filing |
| Sanctioned buildings | Approval extract describes 8 Blocks and a clubhouse |
| Sanctioned configuration | Residential blocks: 2 Cellars + 1 Stilt + 17 Upper floors (16 & 17 TDR floors). Club House: 2 Cellars + 1 Ground + 5 Upper floors |
| Parking levels / spaces | Cellars are part of the sanctioned configuration; no parking-space count or allocation schedule is supplied |
| Unit count | Filing records 3 total building units / proposed building units; RERA unit schedule contains 271 homes across three configurations, plus six non-home floor-label rows. The supplied material does not reconcile these different counts RERA filing RERA unit table |
| Other RERA-filed project descriptors | Filed as a high-rise / MSB; 3 towers in the unit data RERA filing RERA unit table |
Offering and status
| Item | Record |
|---|---|
| RERA-filed home configurations | 2BHK, 2.5BHK and 3BHK RERA unit table |
| RERA-filed saleable area | 2BHK: 135.29 sq.m; 2.5BHK: 147.1 sq.m; 3BHK: 160.99 sq.m RERA unit table |
| Booked / available, as shown in the supplied portal-derived unit schedule | 2BHK: 0 / 68; 2.5BHK: 0 / 68; 3BHK: 0 / 135. The source gives no as-of date, so counts are indicative, not a dated live inventory confirmation RERA unit table |
| Construction stage | RERA project status is New Project. No independent construction-progress verification is supplied RERA filing RERA record |
| Completion deadline | Promoter’s Form B undertaking states 18-03-2031 |
| Occupancy certificate | No OC is recorded in the supplied documents. The HMDA permission makes occupancy subject to completion and the required occupancy certificate |
2. The project story
APPLE TOWERS PHASE 1 is registered as a residential apartment project on a 34306.39 sq.mts site in Pocharam Village, Ghatkesar Mandal. The HMDA building-permission record describes residential blocks and a separate clubhouse; the RERA unit schedule lists 2BHK, 2.5BHK and 3BHK homes. RERA record RERA unit table
The sanctioned residential configuration in the approval extract is 2 Cellars + 1 Stilt + 17 Upper floors, with the 16th and 17th floors identified as TDR floors. The clubhouse is described as 2 Cellars + 1 Ground + 5 Upper floors. The registration certificate is valid through 18/03/2031, and the promoter’s completion undertaking gives the same date as its completion deadline. Those dates do not establish construction completion or occupancy certification; no OC is included in the supplied record.
The RERA filing describes the project as new. Although the supplied unit schedule shows 271 configured homes and zero booked in each configuration, it has no recorded as-of date. No independent site inspection or verified construction-progress report is supplied. RERA record RERA unit table
3. Master plan, architecture & building design
The supplied HMDA building-permission extract describes a multi-storeyed residential development on 34306.39 Sq.mts, with residential blocks and a clubhouse. It records 2 Cellars + 1 Stilt + 17 Upper floors (16 & 17 TDR floors) for the residential configuration, and 2 Cellars + 1 Ground + 5 Upper floors for the clubhouse.
The RERA filing lists 34306.39 sq.mts as “Approved Built up Area,” while the HMDA extract separately identifies 34306.39 Sq.mts as the site extent. The supplied material does not provide a distinct total approved built-up-area calculation, FSI-counted area, building footprint, floor-by-floor apartment arrangement, flat count per floor, lift or stair count, or tower heights beyond the stated floor configuration. RERA filing
The approval conditions call for open space and internal circulation to be maintained as per the approved plan and prohibit construction or parking in setback areas. The actual site-plan drawing and a detailed, readable layout analysis are not supplied here; therefore internal-road geometry, landscaping/open-space dimensions and the precise relationship between the registered Phase 1 portion and all approved blocks cannot be described from this evidence.
4. Homes, configurations & floor plans
The RERA unit schedule lists 271 homes in three configurations. The additional six entries in the filing are floor labels, not home configurations, and are excluded from the home count. RERA unit table
| Configuration | Units | Booked | Available | RERA saleable area | Measured carpet area | Loading (if supplied) |
|---|---|---|---|---|---|---|
| 2BHK | 68 | 0 | 68 | 135.29 sq.m | Not available | Not supplied |
| 2.5BHK | 68 | 0 | 68 | 147.1 sq.m | Not available | Not supplied |
| 3BHK | 135 | 0 | 135 | 160.99 sq.m | Not available | Not supplied |
The saleable areas above are RERA-filed figures. Carpet area is not available: the supplied floor-plan review says four drawings are present, but 0 were measured and 4 remain scans pending. Software-measured carpet area would be a drawing-derived measurement, not a RERA disclosure; no such measurements can be reported from this record. RERA unit table Floor plans
5. Parking & vehicle circulation
The sanctioned residential configuration includes 2 Cellars and 1 Stilt. The approval conditions require open space and internal circulation to be maintained as per the approved plan and prohibit parking or construction in setback areas. The supplied materials do not state the number of sanctioned car or two-wheeler spaces, visitor or accessible spaces, parking allocation by unit, or the number and arrangement of ramps and vehicle entrances.
The RERA unit data marks the three home configurations as mortgaged and records a mortgage area of 4052.20 sq.m; this does not establish a buyer’s parking entitlement or exclusive parking ownership. RERA unit table RERA filing
6. Amenities, recreation & open spaces
The RERA filing marks the following project amenities or infrastructure as available/provided in the filing, but records 0% progress for each supplied entry. That is a filed provision/status, not evidence that the facility has been completed or independently inspected. RERA amenities
| Facility | Description / size | Evidence source | Declared progress / verified status |
|---|---|---|---|
| Clubhouse / community building | Clubhouse is part of the HMDA approval; sanctioned configuration is 2 Cellars + 1 Ground + 5 Upper floors. No amenity-area size is supplied. | Approved configuration; completion not verified | |
| Green strip / tot lot / park | RERA-filed as available; no size or quantity supplied | RERA amenities | 0% in supplied filing; completion not verified |
| Aggregate recreational open space | Filed category; no area supplied | RERA amenities | 0%; completion not verified |
| Internal roads and footpaths | RERA-filed as available; no dimensions supplied | RERA amenities | 0%; completion not verified |
| Street lighting | RERA-filed as available | RERA amenities | 0%; completion not verified |
| Community buildings | RERA-filed as available | RERA amenities | 0%; completion not verified |
7. Utilities, building services & safety
The HMDA approval conditions describe or require several services and safety provisions. These are approval requirements or filed provisions, not confirmation of installation or operation. RERA amenities
| Evidence in the supplied record | Approval specifies separate underground static water storage of 25.000 Its Capacity and a separate terrace tank of 25,000 lits capacity for residential buildings; water treatment plant is also listed |
|---|---|
| Status / limitation | Approved/required provisions; installed capacity and completion not independently verified |
| Evidence in the supplied record | Approval requires an STP and reuse of recycled water for gardening; RERA lists sewerage, storm-water drains, and treatment/disposal of sewage and sullage RERA amenities |
|---|---|
| Status / limitation | Provision filed; no progress beyond 0% in the supplied amenity schedule; operational status unverified |
| Evidence in the supplied record | Rainwater-harvesting structures are required by the approval |
|---|---|
| Status / limitation | Required provision; completion unverified |
| Evidence in the supplied record | Approval calls for a transformer and electrical meter room/sub-station/receiving station is listed in RERA amenities RERA amenities |
|---|---|
| Status / limitation | Provision listed; installation and capacity unverified |
| Evidence in the supplied record | Approval lists emergency lighting in corridors/common passages/staircases, hose reels/downcomers and automatic sprinklers; it also requires fire-safety requirements to be complied with |
|---|---|
| Status / limitation | Listed requirements; installation and statutory compliance are not independently verified |
| Evidence in the supplied record | Approval requires a garbage house and refuse-chute with proper garbage disposal; RERA lists solid-waste management and disposal RERA amenities |
|---|---|
| Status / limitation | Provision filed; completion unverified |
| Evidence in the supplied record | No capacities or detailed specifications supplied |
|---|---|
| Status / limitation | Not established in the supplied records |
8. Location, access & connectivity
The registered location is Pocharam Village, Ghatkesar Mandal, Medchal-Malkajgiri District, Telangana, 500088. The RERA filing identifies the locality as Pocharam. RERA record
The supplied location data gives an approximate sampled distance of 3.3 km to the Outer Ring Road (nearest sampled interchange, approx). The promoter’s website separately advertises nearby landmarks and travel times, but these are promoter-marketed claims rather than independently verified measurements and are not used here as established connectivity facts. Location record Promoter website
9. Developer & development status
The registered legal promoter is ANUHAR MAHAAN HOMES LLP, an LLP. The project’s RERA certificate lists a promoter office at Village: JAWAHAR NAGAR (Sri ram Nagar), Mandal: Shaikpet, District: Hyderabad, Pin: 500038; the supplied party record also lists the promoter’s address as SRI VENKATESHWARA NILAYAM, JAWAHAR COLONY, Pocharam, Pocharam, Ghatkesar, Medchal-Malkajgiri, 500088. Corporate record
The filing names YERRAPUREDDY HARSHA VARDHANA REDDY as authorized signatory. The Form B declaration, signed on behalf of the LLP, declares completion by 18-03-2031. This is the promoter’s undertaking, not an independently verified construction forecast. Corporate record
The supplied evidence identifies MAHAAN LIFESPACE DEVELOPERS PRIVATE LIMITED and POCHARAM ESTATES PRIVATE LIMITED among entities associated with the development/title materials; neither replaces the registered promoter named above. Corporate record
10. Approvals, official records & documents
| Identifier / date | P02200011230; issued 22/09/2026; valid 18/03/2026–18/03/2031 |
|---|---|
| What the supplied document establishes | Registration of APPLE TOWERS PHASE 1 and stated registration conditions |
| Identifier / date | 052069/GHT/R1/U6/HMDA/31012022; 18-03-2026 |
|---|---|
| What the supplied document establishes | Approval extract for the multi-storeyed residential configuration, clubhouse and stated conditions |
| Identifier / date | 25.04.2026 |
|---|---|
| What the supplied document establishes | Promoter’s declared title, encumbrance statement and completion undertaking |
| Identifier / date | 31-10-2023, file reference 052069/GHT/R1/U6/HMDA/31012022 |
|---|---|
| What the supplied document establishes | Earlier processing/charge correspondence; it expressly says it is not approval or permission for development |
| Identifier / date | 03/08/2025, file 008015/BP/HMDA/1971/GHT/2024 |
|---|---|
| What the supplied document establishes | Fee-intimation letter that expressly says it is not approval of the proposal or permission for development |
| Identifier / date | Not supplied |
|---|---|
| What the supplied document establishes | No OC or completion certificate is established by the documents reviewed |
The HMDA approval extract records structural clearance reference JNTU/BICS/PC-462/2024, dated 27.03.2024; Airport Authority of India NOC references for the clubhouse and towers; Fire NOC entries dated 15.09.2022; environmental-clearance reference EC23B039TG176292, dated 02.06.2023; and NALA order references 2200185758 dated 17.02.2022 and 2200444986 dated 05.05.2022. These are identifiers recorded in the supplied approval extract; this overview does not independently verify their full scope or continuing status.
1. Project at a glance
Project identity
Registered project name: APPLE TOWERS PHASE 1
Project type / registered portion: Residential apartment project; Phase 1
TG-RERA registration: P02200011230
Registration validity: 18/03/2026–18/03/2031; certificate issued 22/09/2026
Registered promoter: ANUHAR MAHAAN HOMES LLP, LLP
RERA status in supplied record: Registered; project status filed as New Project
Registration validity is distinct from the promoter’s stated project completion deadline of 18/03/2031. No occupancy certificate is recorded in the supplied evidence.
Land and geographic identity
Locality / revenue village: Pocharam / Pocharam Village
Mandal: Ghatkesar
District: Medchal-Malkajgiri
PIN: 500088
Project survey numbers and subdivisions, as recorded: 10/2 PART, 2/1 PART, 2/2 PART, 2/3 PART, 2/4 PART, 6, 7, 8, 9 & 10 PART
Site extent: 34306.39 sq.mts; filed total area and net area are both 34306.39 sq.mts, with 0 area recorded as affected by road widening/FTL/nala widening
Boundaries in RERA filing: East: OTHER LAND; West: OTHER LAND; North: OTHER LAND; South: OTHER LAND
The RERA filing identifies one revenue village.
Development identity
Sanctioning authority: Hyderabad Metropolitan Development Authority (HMDA)
Principal building permission: 052069/GHT/R1/U6/HMDA/31012022, approved 18-03-2026
Approved site extent: 34306.39 Sq.mts
Approved built-up area: RERA filing records 34306.39 sq.mts as “Approved Built up Area”; the supplied approval extract does not separately state a total approved built-up-area figure
Sanctioned buildings: Approval extract describes 8 Blocks and a clubhouse
Sanctioned configuration: Residential blocks: 2 Cellars + 1 Stilt + 17 Upper floors (16 & 17 TDR floors). Club House: 2 Cellars + 1 Ground + 5 Upper floors
Parking levels / spaces: Cellars are part of the sanctioned configuration; no parking-space count or allocation schedule is supplied
Unit count: Filing records 3 total building units / proposed building units; RERA unit schedule contains 271 homes across three configurations, plus six non-home floor-label rows. The supplied material does not reconcile these different counts
Other RERA-filed project descriptors: Filed as a high-rise / MSB; 3 towers in the unit data
Offering and status
RERA-filed home configurations: 2BHK, 2.5BHK and 3BHK
RERA-filed saleable area: 2BHK: 135.29 sq.m; 2.5BHK: 147.1 sq.m; 3BHK: 160.99 sq.m
Booked / available, as shown in the supplied portal-derived unit schedule: 2BHK: 0 / 68; 2.5BHK: 0 / 68; 3BHK: 0 / 135. The source gives no as-of date, so counts are indicative, not a dated live inventory confirmation
Construction stage: RERA project status is New Project. No independent construction-progress verification is supplied
Completion deadline: Promoter’s Form B undertaking states 18-03-2031
Occupancy certificate: No OC is recorded in the supplied documents. The HMDA permission makes occupancy subject to completion and the required occupancy certificate
2. The project story
APPLE TOWERS PHASE 1 is registered as a residential apartment project on a 34306.39 sq.mts site in Pocharam Village, Ghatkesar Mandal. The HMDA building-permission record describes residential blocks and a separate clubhouse; the RERA unit schedule lists 2BHK, 2.5BHK and 3BHK homes.
The sanctioned residential configuration in the approval extract is 2 Cellars + 1 Stilt + 17 Upper floors, with the 16th and 17th floors identified as TDR floors. The clubhouse is described as 2 Cellars + 1 Ground + 5 Upper floors. The registration certificate is valid through 18/03/2031, and the promoter’s completion undertaking gives the same date as its completion deadline. Those dates do not establish construction completion or occupancy certification; no OC is included in the supplied record.
The RERA filing describes the project as new. Although the supplied unit schedule shows 271 configured homes and zero booked in each configuration, it has no recorded as-of date. No independent site inspection or verified construction-progress report is supplied.
3. Master plan, architecture & building design
The supplied HMDA building-permission extract describes a multi-storeyed residential development on 34306.39 Sq.mts, with residential blocks and a clubhouse. It records 2 Cellars + 1 Stilt + 17 Upper floors (16 & 17 TDR floors) for the residential configuration, and 2 Cellars + 1 Ground + 5 Upper floors for the clubhouse.
The RERA filing lists 34306.39 sq.mts as “Approved Built up Area,” while the HMDA extract separately identifies 34306.39 Sq.mts as the site extent. The supplied material does not provide a distinct total approved built-up-area calculation, FSI-counted area, building footprint, floor-by-floor apartment arrangement, flat count per floor, lift or stair count, or tower heights beyond the stated floor configuration.
The approval conditions call for open space and internal circulation to be maintained as per the approved plan and prohibit construction or parking in setback areas. The actual site-plan drawing and a detailed, readable layout analysis are not supplied here; therefore internal-road geometry, landscaping/open-space dimensions and the precise relationship between the registered Phase 1 portion and all approved blocks cannot be described from this evidence.
4. Homes, configurations & floor plans
The RERA unit schedule lists 271 homes in three configurations. The additional six entries in the filing are floor labels, not home configurations, and are excluded from the home count.
| Configuration | Units | Booked | Available | RERA saleable area | Measured carpet area | Loading (if supplied) |
|---|---|---|---|---|---|---|
| 2BHK | 68 | 0 | 68 | 135.29 sq.m | Not available | Not supplied |
| 2.5BHK | 68 | 0 | 68 | 147.1 sq.m | Not available | Not supplied |
| 3BHK | 135 | 0 | 135 | 160.99 sq.m | Not available | Not supplied |
The saleable areas above are RERA-filed figures. Carpet area is not available: the supplied floor-plan review says four drawings are present, but 0 were measured and 4 remain scans pending. Software-measured carpet area would be a drawing-derived measurement, not a RERA disclosure; no such measurements can be reported from this record.
5. Parking & vehicle circulation
The sanctioned residential configuration includes 2 Cellars and 1 Stilt. The approval conditions require open space and internal circulation to be maintained as per the approved plan and prohibit parking or construction in setback areas. The supplied materials do not state the number of sanctioned car or two-wheeler spaces, visitor or accessible spaces, parking allocation by unit, or the number and arrangement of ramps and vehicle entrances.
The RERA unit data marks the three home configurations as mortgaged and records a mortgage area of 4052.20 sq.m; this does not establish a buyer’s parking entitlement or exclusive parking ownership.
6. Amenities, recreation & open spaces
The RERA filing marks the following project amenities or infrastructure as available/provided in the filing, but records 0% progress for each supplied entry. That is a filed provision/status, not evidence that the facility has been completed or independently inspected.
| Facility | Description / size | Evidence source | Declared progress / verified status |
|---|---|---|---|
| Clubhouse / community building | Clubhouse is part of the HMDA approval; sanctioned configuration is 2 Cellars + 1 Ground + 5 Upper floors. No amenity-area size is supplied. | Approved configuration; completion not verified | |
| Green strip / tot lot / park | RERA-filed as available; no size or quantity supplied | 0% in supplied filing; completion not verified | |
| Aggregate recreational open space | Filed category; no area supplied | 0%; completion not verified | |
| Internal roads and footpaths | RERA-filed as available; no dimensions supplied | 0%; completion not verified | |
| Street lighting | RERA-filed as available | 0%; completion not verified | |
| Community buildings | RERA-filed as available | 0%; completion not verified |
7. Utilities, building services & safety
The HMDA approval conditions describe or require several services and safety provisions. These are approval requirements or filed provisions, not confirmation of installation or operation.
| Evidence in the supplied record | Approval specifies separate underground static water storage of 25.000 Its Capacity and a separate terrace tank of 25,000 lits capacity for residential buildings; water treatment plant is also listed |
|---|---|
| Status / limitation | Approved/required provisions; installed capacity and completion not independently verified |
| Evidence in the supplied record | Approval requires an STP and reuse of recycled water for gardening; RERA lists sewerage, storm-water drains, and treatment/disposal of sewage and sullage |
|---|---|
| Status / limitation | Provision filed; no progress beyond 0% in the supplied amenity schedule; operational status unverified |
| Evidence in the supplied record | Rainwater-harvesting structures are required by the approval |
|---|---|
| Status / limitation | Required provision; completion unverified |
| Evidence in the supplied record | Approval calls for a transformer and electrical meter room/sub-station/receiving station is listed in RERA amenities |
|---|---|
| Status / limitation | Provision listed; installation and capacity unverified |
| Evidence in the supplied record | Approval lists emergency lighting in corridors/common passages/staircases, hose reels/downcomers and automatic sprinklers; it also requires fire-safety requirements to be complied with |
|---|---|
| Status / limitation | Listed requirements; installation and statutory compliance are not independently verified |
| Evidence in the supplied record | Approval requires a garbage house and refuse-chute with proper garbage disposal; RERA lists solid-waste management and disposal |
|---|---|
| Status / limitation | Provision filed; completion unverified |
| Evidence in the supplied record | No capacities or detailed specifications supplied |
|---|---|
| Status / limitation | Not established in the supplied records |
8. Location, access & connectivity
The registered location is Pocharam Village, Ghatkesar Mandal, Medchal-Malkajgiri District, Telangana, 500088. The RERA filing identifies the locality as Pocharam.
The supplied location data gives an approximate sampled distance of 3.3 km to the Outer Ring Road (nearest sampled interchange, approx). The promoter’s website separately advertises nearby landmarks and travel times, but these are promoter-marketed claims rather than independently verified measurements and are not used here as established connectivity facts.
9. Developer & development status
The registered legal promoter is ANUHAR MAHAAN HOMES LLP, an LLP. The project’s RERA certificate lists a promoter office at Village: JAWAHAR NAGAR (Sri ram Nagar), Mandal: Shaikpet, District: Hyderabad, Pin: 500038; the supplied party record also lists the promoter’s address as SRI VENKATESHWARA NILAYAM, JAWAHAR COLONY, Pocharam, Pocharam, Ghatkesar, Medchal-Malkajgiri, 500088.
The filing names YERRAPUREDDY HARSHA VARDHANA REDDY as authorized signatory. The Form B declaration, signed on behalf of the LLP, declares completion by 18-03-2031. This is the promoter’s undertaking, not an independently verified construction forecast.
The supplied evidence identifies MAHAAN LIFESPACE DEVELOPERS PRIVATE LIMITED and POCHARAM ESTATES PRIVATE LIMITED among entities associated with the development/title materials; neither replaces the registered promoter named above.
10. Approvals, official records & documents
| Identifier / date | P02200011230; issued 22/09/2026; valid 18/03/2026–18/03/2031 |
|---|---|
| What the supplied document establishes | Registration of APPLE TOWERS PHASE 1 and stated registration conditions |
| Identifier / date | 052069/GHT/R1/U6/HMDA/31012022; 18-03-2026 |
|---|---|
| What the supplied document establishes | Approval extract for the multi-storeyed residential configuration, clubhouse and stated conditions |
| Identifier / date | 25.04.2026 |
|---|---|
| What the supplied document establishes | Promoter’s declared title, encumbrance statement and completion undertaking |
| Identifier / date | 31-10-2023, file reference 052069/GHT/R1/U6/HMDA/31012022 |
|---|---|
| What the supplied document establishes | Earlier processing/charge correspondence; it expressly says it is not approval or permission for development |
| Identifier / date | 03/08/2025, file 008015/BP/HMDA/1971/GHT/2024 |
|---|---|
| What the supplied document establishes | Fee-intimation letter that expressly says it is not approval of the proposal or permission for development |
| Identifier / date | Not supplied |
|---|---|
| What the supplied document establishes | No OC or completion certificate is established by the documents reviewed |
The HMDA approval extract records structural clearance reference JNTU/BICS/PC-462/2024, dated 27.03.2024; Airport Authority of India NOC references for the clubhouse and towers; Fire NOC entries dated 15.09.2022; environmental-clearance reference EC23B039TG176292, dated 02.06.2023; and NALA order references 2200185758 dated 17.02.2022 and 2200444986 dated 05.05.2022. These are identifiers recorded in the supplied approval extract; this overview does not independently verify their full scope or continuing status.
Frequently asked questions
Is APPLE TOWERS PHASE 1 registered with Telangana RERA?
Yes. APPLE TOWERS PHASE 1 is registered with the Telangana Real Estate Regulatory Authority as P02200011230; the registration status is New Project.
Who is the developer of APPLE TOWERS PHASE 1?
The promoter named in the RERA registration is ANUHAR MAHAAN HOMES LLP.
Where is APPLE TOWERS PHASE 1 located?
APPLE TOWERS PHASE 1 is in Pocharam, Ghatkesar, Medchal-Malkajgiri, Telangana (500088).
When will APPLE TOWERS PHASE 1 be completed?
The promoter's proposed date of completion filed with RERA is 18/03/2031. This is the promoter's declaration, not a guarantee.
More projects in Pocharam