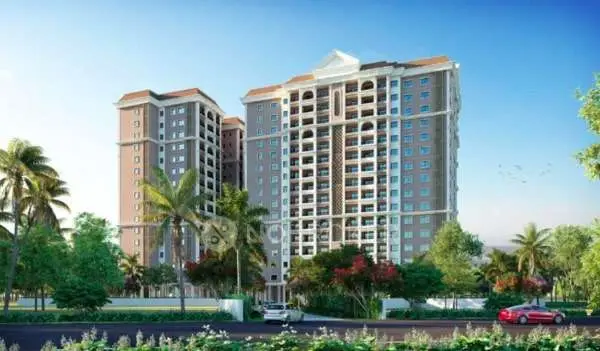
Anand Kutheer
M/s KUTHEER INFRAA · Medchal-Malkajgiri · RERA P02200009476
ANAND KUTHEER is a residential apartment project in KORREMUL / Korremula, Ghatkesar Mandal, Medchal-Malkajgiri District, developed by registered promoter M/s KUTHEER INFRAA. The project covers 457.30 sq. m and comprises one residential building with 1 Stilt + 5 upper floors and 20 2BHK dwelling units. It is registered with TG-RERA under P02200009476, with proposed completion stated as 03/09/2027.
More from Kutheer Infraa · 2 projects →
01What we found
Read from TG-RERA filings, approvals, land and registration records and court records. A court case is counted only when the court record states this project's survey number with its village, or names the project.
02Check before you pay
7 items to check before you pay, 3 high - from the title chain, court records and approvals, each with what to ask the builder or your advocate. An item may not be a problem with the project: records can be incomplete.
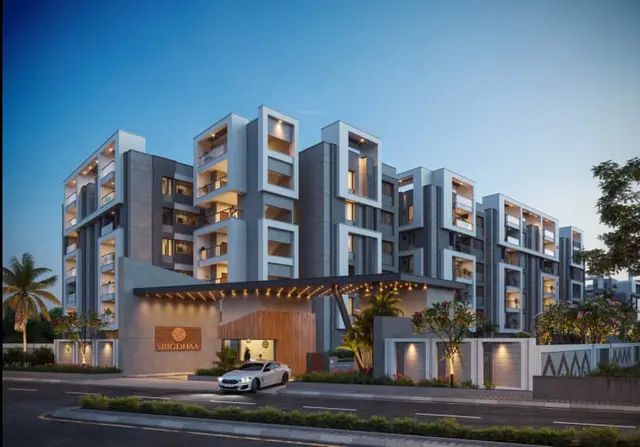
1. Project at a glance
Project identity
| Field | Project record |
|---|---|
| Registered project name | ANAND KUTHEER RERA record |
| Project type / status | Residential apartment project; recorded as “New Project” RERA record RERA filing |
| Phase / registered portion | The registration identifies one building and 20 dwelling units; no separate phase name or phase number is disclosed. RERA record |
| TG-RERA registration | P02200009476 RERA record |
| Registration validity | 03/05/2024 to 03/05/2027, unless extended by the Authority. This is registration validity, not the stated construction completion deadline. RERA record |
| Registered promoter | M/s KUTHEER INFRAA, a partnership RERA record Corporate record |
| RERA status | Registered. The supplied record does not state that an occupancy or completion certificate has been issued. Document index |
Land and geographic identity
| Field | Project record |
|---|---|
| Locality / revenue village | KORREMUL / Korremula; the filed approval documents also render the village as “Korremul.” RERA record |
| Mandal | Ghatkesar RERA record |
| District | Medchal-Malkajgiri RERA record |
| PIN | 500088 RERA record |
| Project survey numbers and subdivisions, as identified in the registration and filed plan | 209/P to 211/P, 242/P, 243, 244/P, 248, 249/P, 265/P, 266, 267/P, 269 to 278, 279/P & 280 to 282 RERA record RERA filing |
| Plot numbers | 591, 592, 596 Eastern Part & 597 Eastern Part RERA filing |
| Registered site extent | 457.30 sq. m; the filed plan records both minimum plot area and net plot area as 457.30 SQ.MT. RERA filing |
| Net / total land area | Total area 457.30 sq. m; area affected in road widening/FTL of tanks/nala widening 0; net area 457.30 sq. m. RERA filing |
| Boundaries | East: 30 Feet Road; West: Plot Nos. 596 Western Part and 597 Western Part; North: Plot Nos. 593 and 595; South: 30 Feet Road. RERA filing |
Development identity
| Field | Project record |
|---|---|
| Technical sanctioning authority | Hyderabad Metropolitan Development Authority (HMDA) |
| Local building-permission record | Pocharam Municipality, permission/proceedings GI/BP/028/1/MCP/2025, dated 18.02.2025 Approvals record |
| Principal approval | HMDA technical approval 061834/GHT/R1/U6/HMDA/15092023, dated 03/05/2024 RERA record |
| Building | One residential building, identified as PROP (BUILDING); sanctioned configuration 1 Stilt + 5 upper floors. |
| Approved area figures | The plan extract separately states Total Built Up Area: 1575.70 sq.mt., Total Net BUA Area: 1325.91 sq.mt., and Proposed Coverage Area: 259.20 sq.mt. (56.68 %). These are the figures as labelled in the filed plan. |
| Units | 20 dwelling units in the plan and registration record. |
Offering and status
| Field | Project record |
|---|---|
| RERA-filed configuration | 2BHK, 20 units RERA unit table RERA unit details |
| RERA-filed saleable area | 38.67 sq. m per unit (416 sq. ft. in the normalized unit record) RERA unit table |
| Booked / available | 0 booked / 20 available, as last read from the TG-RERA portal; the portal record supplied here has no as-of date, so counts are indicative. RERA unit table |
| Construction stage | No construction-progress percentage or independently verified site-stage report is supplied. The RERA entry is recorded as a new project. RERA record Document index |
| Completion dates | The project header states proposed completion 03/09/2027; the Form B extract records a completion undertaking reading 03.05.202 (truncated). The original/revised completion history is not supplied. RERA record |
| Occupancy / completion certificate | No occupancy or completion certificate is listed in the supplied project documents. The record therefore does not establish that an OC has been issued for the building. Document index |
2. The project story
ANAND KUTHEER is a registered residential apartment project on a 457.30 sq. m site identified by the filed survey schedule and plot numbers above, in Korremula/Korremul village, Ghatkesar Mandal, Medchal-Malkajgiri District. The approved scheme is a single building of 1 Stilt + 5 upper floors, with 20 dwelling units. The registration’s current unit record lists 20 two-bedroom apartments. RERA record RERA filing RERA unit table
HMDA’s technical approval is dated 03 May 2024; a Pocharam Municipality building-permission order is dated 18 February 2025. These are approval records, not evidence of construction completion. The supplied materials do not include a dated site inspection or verified construction-progress report, and do not establish an issued occupancy/completion certificate. Document index
3. Master plan, architecture & building design
The filed plan identifies residential use and one PROP (BUILDING). It records 1 Stilt + 5 upper floors, a proposed coverage area of 259.20 sq.mt. (56.68 %), Total Built Up Area: 1575.70 sq.mt., Residential Net BUA: 1295.99, Proposed Net BUA Area: 1325.90, Total Proposed Net BUA Area: 1326.33, and Total Net BUA Area: 1325.91 sq.mt. These distinct labels are reproduced as stated in the plan; no floor-plan detail is supplied here to reconcile or further classify the area figures.
The HMDA technical approval describes the residential apartment building as 1 Stilt + 5 Upper floors and records a building height of 14.9 in its sanctioned parameters. The other plan extract gives 14.90 MT. excluding Stilt Floor, 17.40 mt. from GL, and 19.90 mt. Total Ht. The supplied extracts do not provide a reliable floor-by-floor unit arrangement, flats per floor, building footprint drawing measurements, lift count, stair configuration, or detailed circulation plan.
The filed plan lists an STP, transformer yard, sump, PVC pipes pit, RCC harvesting pit and lift machinery room. HMDA’s technical approval also lists a transformer, garbage house, rainwater-harvesting structure (percolation pit), tot-lot and ETP. Their listing establishes plan/approval documentation, not that they are completed or operational.
4. Homes, configurations & floor plans
The TG-RERA unit record lists 20 2BHK units, with a filed saleable area of 38.67 sq. m each. The portal-derived counts show 0 booked and 20 available, but have no stated as-of date and should be treated as indicative. RERA unit table RERA unit details
| Configuration | Units | Booked | Available | RERA saleable area | Measured carpet area | Loading (if supplied) |
|---|---|---|---|---|---|---|
| 2BHK | 20 | 0 | 20 | 38.67 sq. m | Not available | Not supplied |
The drawing review reports two drawings measured, but no flat designs measured for this configuration; consequently, no software-measured carpet area or room dimensions are available. The filed saleable area is not a carpet-area measurement. Carpet area, balcony/utility areas and the share of common areas included in saleable area cannot be quantified from the supplied material. Floor plans RERA unit details
5. Parking & vehicle circulation
The approved plan states that the cellar/stilt floor shall be used for parking purpose only and that parking or construction is not to be made in setback areas. The supplied project record does not establish a sanctioned parking-space count, resident/visitor allocation, accessible spaces, two-wheeler provision, EV charging, ramp arrangement, or unit-specific parking allocation. A separate parking allotment or conveyance record is not supplied.
6. Amenities, recreation & open spaces
The following facilities appear in filed approval-plan or TG-RERA amenity records. The amenity progress fields supplied are 0%; the records do not independently verify completion. RERA amenities
| Facility | Description / size | Evidence source | Declared progress / verified status |
|---|---|---|---|
| Green Strip / TOT LOT / Park | Listed as available: YES; no size supplied | RERA amenities | Progress recorded as 0%; completion not independently verified |
| Tot-lot | To be fenced and maintained as greenery before issue of occupancy certificate | Approval condition; completion not verified | |
| Community buildings | Listed in the amenity record; no detail or size supplied | RERA amenities | Progress recorded as 0%; completion not verified |
| Aggregate recreational open space | Listed; no area supplied | RERA amenities | Progress recorded as 0%; completion not verified |
| Rainwater harvesting | Plan lists RCC harvesting pit; approval record lists a rainwater-harvesting structure/percolation pit | Plan/approval-listed; completion not verified |
No clubhouse, swimming pool, gym or other recreational facility is established by the supplied TG-RERA or approval-plan evidence for this overview.
7. Utilities, building services & safety
| Service | Supplied project evidence |
|---|---|
| Water | The filed plan lists a W.H.P SUMP. The amenity record lists water supply, with progress recorded as 0%. No water source, storage capacity or treatment capacity is supplied. RERA amenities |
| Sewerage / drainage | The plan lists an S.T.P.; the amenity record lists sewerage and treatment/disposal of sewage and sullage water, with progress recorded as 0%. The HMDA technical approval lists an ETP. No capacity or commissioning evidence is supplied. RERA amenities |
| Storm water / harvesting | Storm-water drains are listed with progress recorded as 0%; the plan and technical approval list rainwater-harvesting structures. Completion and operating status are not verified. RERA amenities |
| Electrical | Plan records include a transformer yard; the technical approval lists a transformer; electrical meter room, sub-station and receiving station are marked YES in the amenity record. Progress is recorded as 0% there. No electrical capacity or backup provision is supplied. RERA amenities |
| Vertical transportation | A lift machinery room is listed in the filed plan. Lift count, type and capacity are not supplied. |
| Fire / life safety | The plan contains fire-safety conditions, including fire extinguishers and a requirement for an automatic sprinkler system if basement area exceeds 200 sq. m. It also calls for fire-vehicle manoeuvrability through joint open space with neighbouring premises. These are approval conditions, not evidence of installation or statutory clearance. |
| Waste | The technical approval lists a garbage house; solid-waste management and disposal are listed in the amenity record with progress recorded as 0%. Operational status is not verified. RERA amenities |
| Accessibility / security | No project-specific accessible circulation, security system, CCTV or access-control details are supplied. Document index |
8. Location, access & connectivity
The registered location is Korremula, Ghatkesar, Medchal-Malkajgiri, 500088; the project site is identified by the filed survey schedule and plots in the identity table. The project boundary schedule records 30 Feet Roads to the east and south. RERA record RERA filing
The supplied location record gives the nearest sampled Outer Ring Road interchange at approximately 4.2 km. This is a location-data distance, not a travel-time estimate. No project-specific public-transport routes or verified distances to other landmarks are supplied. Location record
9. Developer & development status
The registered promoter is M/s KUTHEER INFRAA, recorded as a partnership, with GSTIN 36AATFK3602R1ZN. The supplied promoter record lists PAWAN KUMAR GADE as authorized signatory and SABITHA G as partner. RERA record Corporate record Parties record
The promoter address in the project record is SAI BHAVANI KAMISETTY ENCLAVE, FLAT NO 109, KORREMUL VILLAGE, KORREMUL, Ghatkesar, Medchal-Malkajgiri, 500088. The supplied RERA certificate also gives a promoter address in Amberpet, Hyderabad, PIN 500013. No official website or project contact details are supplied. Parties record
The Form B filed by the promoter declares that the project land is free from encumbrances, sets out the promoter’s project-fund and audit undertakings, and records a completion undertaking whose extracted date is truncated as 03.05.202. This is a promoter declaration; the project header separately states proposed completion 03/09/2027. No construction-progress percentage is supplied, and no occupancy/completion certificate is listed. RERA record Document index
10. Approvals, official records & documents
| Record | Supplied evidence |
|---|---|
| TG-RERA registration | Form C certificate for ANAND KUTHEER, registration P02200009476, valid 03/05/2024–03/05/2027 unless extended. |
| HMDA technical approval / plan | 061834/GHT/R1/U6/HMDA/15092023, dated 03 May 2024; filed plan and technical-approval extracts identify the 1 Stilt + 5 upper-floor residential building and site particulars. |
| Local building permission | Pocharam Municipality order/proceedings GI/BP/028/1/MCP/2025, dated 18.02.2025. |
| Title and declaration documents | Advocate’s land-title search report dated 27.12.2024; filed title-report documents and promoter Form B declaration. Document index |
| Other project documents | Encumbrance statement 172056504; filed agreement-for-sale template and blank-unit allotment-letter form. These templates do not establish an executed sale agreement or unit conveyance. Document index |
| Completion / occupancy record | No completion certificate or occupancy certificate is listed among the supplied project documents. Document index |
1. Project at a glance
Project identity
Registered project name: ANAND KUTHEER
Project type / status: Residential apartment project; recorded as “New Project”
Phase / registered portion: The registration identifies one building and 20 dwelling units; no separate phase name or phase number is disclosed.
TG-RERA registration: P02200009476
Registration validity: 03/05/2024 to 03/05/2027, unless extended by the Authority. This is registration validity, not the stated construction completion deadline.
Registered promoter: M/s KUTHEER INFRAA, a partnership
RERA status: Registered. The supplied record does not state that an occupancy or completion certificate has been issued.
Land and geographic identity
Locality / revenue village: KORREMUL / Korremula; the filed approval documents also render the village as “Korremul.”
Mandal: Ghatkesar
District: Medchal-Malkajgiri
PIN: 500088
Project survey numbers and subdivisions, as identified in the registration and filed plan: 209/P to 211/P, 242/P, 243, 244/P, 248, 249/P, 265/P, 266, 267/P, 269 to 278, 279/P & 280 to 282
Plot numbers: 591, 592, 596 Eastern Part & 597 Eastern Part
Registered site extent: 457.30 sq. m; the filed plan records both minimum plot area and net plot area as 457.30 SQ.MT.
Net / total land area: Total area 457.30 sq. m; area affected in road widening/FTL of tanks/nala widening 0; net area 457.30 sq. m.
Boundaries: East: 30 Feet Road; West: Plot Nos. 596 Western Part and 597 Western Part; North: Plot Nos. 593 and 595; South: 30 Feet Road.
Development identity
Technical sanctioning authority: Hyderabad Metropolitan Development Authority (HMDA)
Local building-permission record: Pocharam Municipality, permission/proceedings GI/BP/028/1/MCP/2025, dated 18.02.2025
Principal approval: HMDA technical approval 061834/GHT/R1/U6/HMDA/15092023, dated 03/05/2024
Building: One residential building, identified as PROP (BUILDING); sanctioned configuration 1 Stilt + 5 upper floors.
Approved area figures: The plan extract separately states Total Built Up Area: 1575.70 sq.mt., Total Net BUA Area: 1325.91 sq.mt., and Proposed Coverage Area: 259.20 sq.mt. (56.68 %). These are the figures as labelled in the filed plan.
Units: 20 dwelling units in the plan and registration record.
Offering and status
RERA-filed configuration: 2BHK, 20 units
RERA-filed saleable area: 38.67 sq. m per unit (416 sq. ft. in the normalized unit record)
Booked / available: 0 booked / 20 available, as last read from the TG-RERA portal; the portal record supplied here has no as-of date, so counts are indicative.
Construction stage: No construction-progress percentage or independently verified site-stage report is supplied. The RERA entry is recorded as a new project.
Completion dates: The project header states proposed completion 03/09/2027; the Form B extract records a completion undertaking reading 03.05.202 (truncated). The original/revised completion history is not supplied.
Occupancy / completion certificate: No occupancy or completion certificate is listed in the supplied project documents. The record therefore does not establish that an OC has been issued for the building.
2. The project story
ANAND KUTHEER is a registered residential apartment project on a 457.30 sq. m site identified by the filed survey schedule and plot numbers above, in Korremula/Korremul village, Ghatkesar Mandal, Medchal-Malkajgiri District. The approved scheme is a single building of 1 Stilt + 5 upper floors, with 20 dwelling units. The registration’s current unit record lists 20 two-bedroom apartments.
HMDA’s technical approval is dated 03 May 2024; a Pocharam Municipality building-permission order is dated 18 February 2025. These are approval records, not evidence of construction completion. The supplied materials do not include a dated site inspection or verified construction-progress report, and do not establish an issued occupancy/completion certificate.
3. Master plan, architecture & building design
The filed plan identifies residential use and one PROP (BUILDING). It records 1 Stilt + 5 upper floors, a proposed coverage area of 259.20 sq.mt. (56.68 %), Total Built Up Area: 1575.70 sq.mt., Residential Net BUA: 1295.99, Proposed Net BUA Area: 1325.90, Total Proposed Net BUA Area: 1326.33, and Total Net BUA Area: 1325.91 sq.mt. These distinct labels are reproduced as stated in the plan; no floor-plan detail is supplied here to reconcile or further classify the area figures.
The HMDA technical approval describes the residential apartment building as 1 Stilt + 5 Upper floors and records a building height of 14.9 in its sanctioned parameters. The other plan extract gives 14.90 MT. excluding Stilt Floor, 17.40 mt. from GL, and 19.90 mt. Total Ht. The supplied extracts do not provide a reliable floor-by-floor unit arrangement, flats per floor, building footprint drawing measurements, lift count, stair configuration, or detailed circulation plan.
The filed plan lists an STP, transformer yard, sump, PVC pipes pit, RCC harvesting pit and lift machinery room. HMDA’s technical approval also lists a transformer, garbage house, rainwater-harvesting structure (percolation pit), tot-lot and ETP. Their listing establishes plan/approval documentation, not that they are completed or operational.
4. Homes, configurations & floor plans
The TG-RERA unit record lists 20 2BHK units, with a filed saleable area of 38.67 sq. m each. The portal-derived counts show 0 booked and 20 available, but have no stated as-of date and should be treated as indicative.
| Configuration | Units | Booked | Available | RERA saleable area | Measured carpet area | Loading (if supplied) |
|---|---|---|---|---|---|---|
| 2BHK | 20 | 0 | 20 | 38.67 sq. m | Not available | Not supplied |
The drawing review reports two drawings measured, but no flat designs measured for this configuration; consequently, no software-measured carpet area or room dimensions are available. The filed saleable area is not a carpet-area measurement. Carpet area, balcony/utility areas and the share of common areas included in saleable area cannot be quantified from the supplied material.
5. Parking & vehicle circulation
The approved plan states that the cellar/stilt floor shall be used for parking purpose only and that parking or construction is not to be made in setback areas. The supplied project record does not establish a sanctioned parking-space count, resident/visitor allocation, accessible spaces, two-wheeler provision, EV charging, ramp arrangement, or unit-specific parking allocation. A separate parking allotment or conveyance record is not supplied.
6. Amenities, recreation & open spaces
The following facilities appear in filed approval-plan or TG-RERA amenity records. The amenity progress fields supplied are 0%; the records do not independently verify completion.
| Facility | Description / size | Evidence source | Declared progress / verified status |
|---|---|---|---|
| Green Strip / TOT LOT / Park | Listed as available: YES; no size supplied | Progress recorded as 0%; completion not independently verified | |
| Tot-lot | To be fenced and maintained as greenery before issue of occupancy certificate | Approval condition; completion not verified | |
| Community buildings | Listed in the amenity record; no detail or size supplied | Progress recorded as 0%; completion not verified | |
| Aggregate recreational open space | Listed; no area supplied | Progress recorded as 0%; completion not verified | |
| Rainwater harvesting | Plan lists RCC harvesting pit; approval record lists a rainwater-harvesting structure/percolation pit | Plan/approval-listed; completion not verified |
No clubhouse, swimming pool, gym or other recreational facility is established by the supplied TG-RERA or approval-plan evidence for this overview.
7. Utilities, building services & safety
Water: The filed plan lists a W.H.P SUMP. The amenity record lists water supply, with progress recorded as 0%. No water source, storage capacity or treatment capacity is supplied.
Sewerage / drainage: The plan lists an S.T.P.; the amenity record lists sewerage and treatment/disposal of sewage and sullage water, with progress recorded as 0%. The HMDA technical approval lists an ETP. No capacity or commissioning evidence is supplied.
Storm water / harvesting: Storm-water drains are listed with progress recorded as 0%; the plan and technical approval list rainwater-harvesting structures. Completion and operating status are not verified.
Electrical: Plan records include a transformer yard; the technical approval lists a transformer; electrical meter room, sub-station and receiving station are marked YES in the amenity record. Progress is recorded as 0% there. No electrical capacity or backup provision is supplied.
Vertical transportation: A lift machinery room is listed in the filed plan. Lift count, type and capacity are not supplied.
Fire / life safety: The plan contains fire-safety conditions, including fire extinguishers and a requirement for an automatic sprinkler system if basement area exceeds 200 sq. m. It also calls for fire-vehicle manoeuvrability through joint open space with neighbouring premises. These are approval conditions, not evidence of installation or statutory clearance.
Waste: The technical approval lists a garbage house; solid-waste management and disposal are listed in the amenity record with progress recorded as 0%. Operational status is not verified.
Accessibility / security: No project-specific accessible circulation, security system, CCTV or access-control details are supplied.
8. Location, access & connectivity
The registered location is Korremula, Ghatkesar, Medchal-Malkajgiri, 500088; the project site is identified by the filed survey schedule and plots in the identity table. The project boundary schedule records 30 Feet Roads to the east and south.
The supplied location record gives the nearest sampled Outer Ring Road interchange at approximately 4.2 km. This is a location-data distance, not a travel-time estimate. No project-specific public-transport routes or verified distances to other landmarks are supplied.
9. Developer & development status
The registered promoter is M/s KUTHEER INFRAA, recorded as a partnership, with GSTIN 36AATFK3602R1ZN. The supplied promoter record lists PAWAN KUMAR GADE as authorized signatory and SABITHA G as partner.
The promoter address in the project record is SAI BHAVANI KAMISETTY ENCLAVE, FLAT NO 109, KORREMUL VILLAGE, KORREMUL, Ghatkesar, Medchal-Malkajgiri, 500088. The supplied RERA certificate also gives a promoter address in Amberpet, Hyderabad, PIN 500013. No official website or project contact details are supplied.
The Form B filed by the promoter declares that the project land is free from encumbrances, sets out the promoter’s project-fund and audit undertakings, and records a completion undertaking whose extracted date is truncated as 03.05.202. This is a promoter declaration; the project header separately states proposed completion 03/09/2027. No construction-progress percentage is supplied, and no occupancy/completion certificate is listed.
10. Approvals, official records & documents
TG-RERA registration: Form C certificate for ANAND KUTHEER, registration P02200009476, valid 03/05/2024–03/05/2027 unless extended.
HMDA technical approval / plan: 061834/GHT/R1/U6/HMDA/15092023, dated 03 May 2024; filed plan and technical-approval extracts identify the 1 Stilt + 5 upper-floor residential building and site particulars.
Local building permission: Pocharam Municipality order/proceedings GI/BP/028/1/MCP/2025, dated 18.02.2025.
Title and declaration documents: Advocate’s land-title search report dated 27.12.2024; filed title-report documents and promoter Form B declaration.
Other project documents: Encumbrance statement 172056504; filed agreement-for-sale template and blank-unit allotment-letter form. These templates do not establish an executed sale agreement or unit conveyance.
Completion / occupancy record: No completion certificate or occupancy certificate is listed among the supplied project documents.
Frequently asked questions
Is ANAND KUTHEER registered with Telangana RERA?
Yes. ANAND KUTHEER is registered with the Telangana Real Estate Regulatory Authority as P02200009476; the registration status is New Project.
Who is the developer of ANAND KUTHEER?
The promoter named in the RERA registration is M/s KUTHEER INFRAA.
Where is ANAND KUTHEER located?
ANAND KUTHEER is in KORREMUL, Korremula, Ghatkesar, Medchal-Malkajgiri, Telangana (500088).
When will ANAND KUTHEER be completed?
The promoter's proposed date of completion filed with RERA is 03/09/2027. This is the promoter's declaration, not a guarantee.
More projects in Korremula