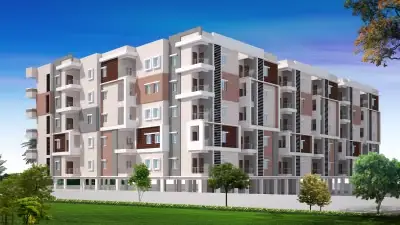
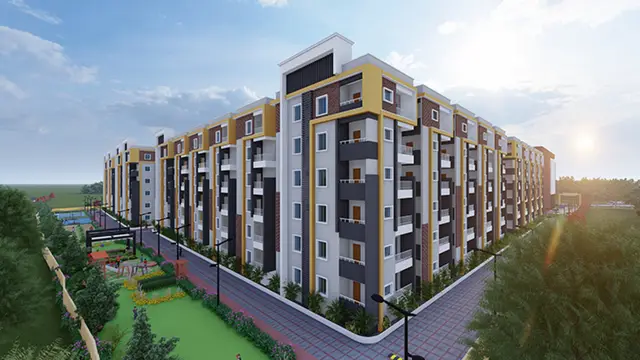
Bhavanas Glc Cribs Phase 2
LAKSHMI SRINIVASA CONSTRUCTIONS · Medchal-Malkajgiri · RERA P02200002244
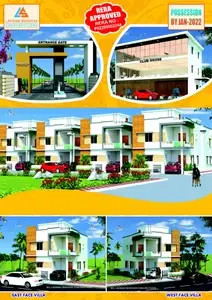
BHAVANAS GLC CRIBS PHASE 2 is a residential villa project in Dundigal, Dundigal Gandimaisamma mandal, Medchal-Malkajgiri district, developed by registered promoter LAKSHMI SRINIVASA CONSTRUCTIONS. The registered portion is on survey no. 170/5 and has a site area of 5869.46 Sq.m; the record lists 35 total building units and 35 proposed units, while the TG-RERA unit record lists 37 3BHK units with a filed saleable area of 117.16 sq.m each. The project is registered under TG-RERA number P02200002244, and Form B records the promoter’s completion undertaking as 20-09-2025.
More from Lakshmi Srinivasa Constructions · 3 projects →
01What we found
Read from TG-RERA filings, approvals, land and registration records and court records. A court case is counted only when the court record states this project's survey number with its village, or names the project.
02Check before you pay
10 items to check before you pay, 6 high - from the title chain, court records and approvals, each with what to ask the builder or your advocate. An item may not be a problem with the project: records can be incomplete.
1. Project at a glance
Project identity
| Item | Project record |
|---|---|
| Registered name | BHAVANAS GLC CRIBS PHASE 2 RERA record |
| Project type | Residential; the registration record identifies the project as residential and the filed unit type is 3BHK. The RERA-filed plans and approvals describe a layout with housing; no separate commercial offering is identified in the supplied project record. RERA record RERA filing |
| Phase / registered portion | Phase 2; the extent of the registered portion is recorded as survey no. 170/5, with a site area of 5869.46 Sq.m. RERA record |
| TG-RERA registration | P02200002244; granted under section 5. |
| Registration validity | Certificate states 30/10/2020–09/09/2025; no extension is recorded in the supplied certificate. This is the registration-validity period, not a confirmation of completion or occupancy. |
| Registered promoter | LAKSHMI SRINIVASA CONSTRUCTIONS, recorded as a partnership. RERA record Parties record |
| RERA status in supplied record | New Project; the certificate’s stated validity ended 09/09/2025. Current registration status is not independently verified here. RERA record |
Land and geographic identity
| Item | Project record |
|---|---|
| Locality | Dundigal RERA record RERA filing |
| Revenue village | Dundigal in the RERA identity fields; the filed HMDA and municipality approval documents identify Mallampet / Mallampet-ORRGC. Both village names are retained as recorded; the exact revenue-village mapping is not independently verified here. RERA record RERA filing |
| Mandal | Dundigal Gandimaisamma RERA record RERA filing |
| District | Medchal-Malkajgiri RERA record |
| PIN | 501401 RERA record RERA filing |
| Project survey number(s) | 170/5 RERA record Land records |
| Site area | 5869.46 Sq.m total site area; the RERA-filed land details record 1534.14 sq.m affected in road widening/FTL of tanks/nala widening and 4335.32 sq.m net area. The filed HMDA draft-layout letter separately records 5869.46 Sq.m as net site area and 0 master-plan road-affected area. RERA filing |
| Boundaries (RERA-filed) | East: neighbours’ land; west: neighbours’ land; north: ROAD WIDTH 12FT; south: neighbours’ land. RERA filing |
Development identity
| Item | Project record |
|---|---|
| Sanctioning authority | Hyderabad Metropolitan Development Authority (HMDA); final-layout-release proceedings are also recorded from Dundigal Municipality. Approvals record |
| Principal layout approval | HMDA Layout Permit 000270/LO/Plg/HMDA/2019, dated 09 September, 2019. Approvals record |
| Final layout release record | Dundigal Municipality proceedings Proc.No.G/838/TPO/Duri/Mpl/2019, dated 12-12-2019. Approvals record |
| Approved built-up area | RERA filing records 4335.32 sq.m as approved built-up area; the supplied material does not clarify the measurement basis. RERA filing |
| Buildings / homes | Filed plan record states 35 total building units and 35 proposed units; the RERA unit record lists 37 3BHK units. The approved plan’s architectural floor configuration and building-by-building count are not available in the supplied extracts. RERA filing RERA unit table RERA unit table |
| Floors and parking levels | Basement, stilt, podium, ground/upper-floor configuration and parking levels are not disclosed in the supplied record. Document index Layout record |
| Mortgaged area | RERA filing records 376.26 sq.m. The HMDA draft-layout letter identifies this as mortgage area in plot nos. 19, 20 & 21; its text also contains a separate reference to five plots, nos. 17–21, with extent 627.1 Sqm. See the approvals section for the document index. RERA filing Layout record |
Offering and status
| Item | Project record |
|---|---|
| RERA-filed unit type | 3BHK, 37 units; filed saleable area 117.16 sq.m per unit. RERA unit table RERA unit table |
| Booked / available | 0 booked / 37 available, as last read from the TG-RERA portal; the portal record supplied has no as-of date, so these counts are indicative rather than a current inventory confirmation. RERA unit table |
| Construction stage | No construction-stage percentage or independently verified site-progress evidence is supplied. The TG-RERA amenity entries show 0% against the listed items except the electrical meter room/sub-station/receiving station entry, which shows 25%; these are filing figures, not independent site verification. RERA amenities |
| Completion dates | Registration certificate validity ended 09/09/2025. Form B records the promoter’s completion undertaking as 20-09-2025. These are separate dates and neither establishes actual completion. |
| Occupancy / completion certificate | No occupancy or completion certificate is identified in the supplied project documents; status is therefore not established from this record. Document index |
2. The project story
The TG-RERA record presents Phase 2 as a residential villa project on survey no. 170/5, with the filed HMDA documents describing a draft layout with housing at Mallampet and the project identity fields recording Dundigal. The registered site extent is 5869.46 Sq.m. The RERA inventory lists 37 3BHK units, while the land-details fields record 35 building units and 35 proposed units; the supplied records do not explain the building/unit organization, so the exact physical arrangement should be confirmed against the approved drawings. RERA record RERA filing RERA unit table
The filed layout allocates 4335.32 sq.m to plots, 914.19 sq.m to layout roads, 471.47 sq.m to park/open space and 148.49 sq.m to social infrastructure. The project is described in the approval documents as a layout with housing, with infrastructure and open-space works required by the approval conditions. No reliable overall construction-progress figure, completion verification, or phase/tower-specific occupancy status is supplied. Layout record RERA amenities
3. Master plan, architecture & building design
The filed HMDA draft-layout letter records a total site area of 5869.46 Sq.m, comprising 4335.32 sq.m plotted area, 914.19 sq.m layout road area, 471.47 sq.m park area and 148.49 sq.m social infrastructure. It records amenities area as 0. The park and social-infrastructure figures are also shown separately in the approval’s area statement as 8.03% and 2.53%, respectively. These are layout allocations, not measurements of completed works.
The software-read layout record identifies 35 numbered plots and marks plots 19, 20 & 21 as the 376.26 sq.m mortgage area. Plot-by-plot sizes are not available in the supplied drawing-derived data. The RERA filing records 4335.32 sq.m approved built-up area, but does not specify its measurement basis in the supplied extract; it should not be treated as carpet area or saleable area. Layout record RERA filing
No reliable building elevations, floor configuration, heights, footprints, per-floor unit arrangement, lifts, stairs or detailed circulation drawings are available in the supplied extracts. The approved-plan source is identified as document 115756, but its drawing-derived project layout is incomplete in the supplied record. Layout record
4. Homes, configurations & floor plans
The TG-RERA unit record lists 37 3BHK units, with a filed saleable area of 117.16 sq.m each. The supplied floor-plan measurement record does not provide a measured 3BHK carpet area. It contains software-measured 1BHK designs, which are not matched to the RERA-filed configuration and therefore are not presented as this project’s RERA homes. RERA unit table RERA unit details Floor plans
| Configuration | Units | Booked | Available | RERA saleable area | Measured carpet area | Loading (if supplied) |
|---|---|---|---|---|---|---|
| 3BHK | 37 | 0 | 37 | 117.16 sq.m | Not supplied | Not supplied |
The TG-RERA saleable-area figure is not a carpet-area figure. The supplied record does not break out balcony/utility area or common-area loading for the 3BHK homes. The available software-measured 1BHK floor-plan data is not a RERA-filed configuration and is not used to describe the 3BHK offering. RERA unit details Floor plans
5. Parking & vehicle circulation
The approval documents require layout road formation and road-related works, but the supplied record does not establish sanctioned parking counts, visitor or accessible spaces, parking levels, ramps, EV charging, or unit-specific parking allocations. The layout drawing-derived record identifies plots 19–21 as mortgaged to HMDA; that is an approval-related land designation, not evidence of buyer parking allocation. Obtain the approved drawings and the relevant sale agreement before relying on any parking entitlement. Layout record
6. Amenities, recreation & open spaces
The following facilities appear in the TG-RERA amenity record or filed HMDA approval conditions. “Available: YES” and the percentages are filing entries; they do not independently verify that works are complete or operational. RERA amenities
| Description / size | Layout roads; approval calls for road formation and paved footpaths. |
|---|---|
| Evidence source | RERA amenities |
| Declared progress / verified status | RERA amenity entry: YES, 0%; completion not independently verified. |
| Description / size | 471.47 sq.m, shown as 8.03% in the approval letter. |
|---|---|
| Evidence source | Layout record |
| Declared progress / verified status | Area is recorded in the filed layout; development/completion not independently verified. |
| Description / size | 148.49 sq.m, shown as 2.53%. |
|---|---|
| Evidence source | Layout record |
| Declared progress / verified status | Area is recorded in the filed layout; facility details and completion are not supplied. |
| Description / size | Listed in the TG-RERA amenity record; no size or facility specification supplied. |
|---|---|
| Evidence source | RERA amenities |
| Declared progress / verified status | RERA entry: YES, 0%; completion not independently verified. |
| Description / size | Listed as a project amenity; no source or capacity supplied here. |
|---|---|
| Evidence source | RERA amenities |
| Declared progress / verified status | RERA entry: YES, 0%; completion not independently verified. |
| Description / size | TG-RERA lists sewerage (chamber, lines, septic tank, STP) and treatment/disposal of sewage and sullage. HMDA approval conditions require an STP. |
|---|---|
| Evidence source | RERA amenities |
| Declared progress / verified status | RERA sewerage entry: YES, 0%; treatment/disposal has no stated progress. No independent completion verification. |
| Description / size | Listed in the TG-RERA amenity record; approval calls for underground storm-water drainage. |
|---|---|
| Evidence source | RERA amenities |
| Declared progress / verified status | RERA entry: YES, 0%; completion not independently verified. |
| Description / size | Listed in the TG-RERA amenity record; approval calls for LED street lighting. |
|---|---|
| Evidence source | RERA amenities |
| Declared progress / verified status | RERA entry: YES, 0%; completion not independently verified. |
| Description / size | Listed in the TG-RERA amenity record; no system details supplied. |
|---|---|
| Evidence source | RERA amenities |
| Declared progress / verified status | RERA entry: YES, 0%; completion not independently verified. |
| Description / size | Listed in the TG-RERA amenity record; approval calls for harvesting pits at 4 nos per Acre. |
|---|---|
| Evidence source | RERA amenities |
| Declared progress / verified status | RERA entry: YES, 0%; completion not independently verified. |
| Description / size | Listed in the TG-RERA amenity record; no system details supplied. |
|---|---|
| Evidence source | RERA amenities |
| Declared progress / verified status | RERA entry: YES, 0%; completion not independently verified. |
Marketing-site amenity lists are not treated as evidence of sanctioned or delivered facilities in this overview.
7. Utilities, building services & safety
The HMDA draft-layout approval lists internal water-supply pipelines, a hydro-pneumatic system, common septic tank/STP, underground drainage and storm-water drainage, rainwater-harvesting pits, a transformer yard, street lights and avenue planting. These are approval requirements or proposed layout infrastructure; the supplied documents do not establish installed capacity, commissioning, or completion. The TG-RERA amenity entries separately show water supply and sewerage as “YES,” with 0% recorded for those entries. RERA amenities
The RERA amenity record includes an electrical meter room/sub-station/receiving station entry at 25%; it does not specify capacity or confirm completion. Fire protection and fire safety requirements are listed, but no system description, clearance, or completion evidence is supplied. The record does not establish lifts, backup power, waste-segregation arrangements, CCTV, access-control measures, accessible routes or ramps. RERA amenities Document index
8. Location, access & connectivity
The project’s RERA identity is Dundigal, in Dundigal Gandimaisamma mandal, Medchal-Malkajgiri district, PIN 501401. The filed layout approvals identify the site as Mallampet / Mallampet-ORRGC and survey no. 170/5. The RERA boundary entry records a 12FT road to the north; other boundary sides are recorded as neighbours’ land. RERA record RERA filing RERA filing
The supplied location dataset lists these distances: Financial District (Nanakramguda), 1.2 km; IndusInd Bank, 0.4 km; an unnamed bus station, 2.2 km; Manuu Polytechnic Hyderabad, 1.6 km; Sankaraya Eye Hospital, 1.6 km; ADP, 0.0 km; South India Shopping Mall, 2.6 km; an unnamed park, 1.2 km; and Nanakramguda Government Primary School, 0.5 km. These are supplied point-to-point location records; no travel times or route conditions are provided. Location record
9. Developer & development status
The registered promoter is LAKSHMI SRINIVASA CONSTRUCTIONS, recorded as a partnership. The supplied party record names GURRAM VIJAYA LAKSHMI as authorized signatory and GUNDAPANENI KASTURI BAI as partner. The RERA certificate lists a promoter-office address with village, mandal and district fields blank, followed by PIN 500072; a separate project filing address is recorded as RD No. 4, Mallampet, Dundigal, Dundigal Gandimaisamma, Medchal-Malkajgiri, PIN 501401. No official website or contact details are supplied. Parties record Corporate record
In Form B, the authorized signatory for the promoter declared the land free from encumbrances and undertook completion by 20-09-2025. The TG-RERA certificate’s registration validity ends 09/09/2025. Neither document establishes that the project was completed by those dates. No independently verified construction stage, completion certificate or occupancy certificate is supplied. RERA amenities
10. Approvals, official records & documents
| Identifier / date | P02200002244; issued 30/10/2020; stated validity to 09/09/2025 |
|---|---|
| What the supplied record supports | Form C registration for BHAVANAS GLC CRIBS PHASE 2; certificate states the promoter’s separate-account obligation. |
| Identifier / date | 000270/LO/Plg/HMDA/2019; 09 September, 2019 |
|---|---|
| What the supplied record supports | Draft layout with housing for survey no. 170/5, extent 5869.46 Sq.m, with area statement and development conditions. |
| Identifier / date | Proc.No.G/838/TPO/Duri/Mpl/2019; 12-12-2019 |
|---|---|
| What the supplied record supports | Final-layout-release proceedings referring to the HMDA draft layout and development/open-space conditions. |
| Identifier / date | Document 134829; verified 24th June, 2020 |
|---|---|
| What the supplied record supports | Promoter declaration, including title/encumbrance statements and completion undertaking. These are promoter declarations. |
| Identifier / date | Document 115754; dated 17th June 2020 |
|---|---|
| What the supplied record supports | Advocate’s title-search report concerning survey no. 170/5; the report records its conclusion subject to observations. |
| Identifier / date | Document 115753 |
|---|---|
| What the supplied record supports | Copy of Sale Deed 15973 of 2018, dated 18 July 2018, for survey no. 170/5. |
| Identifier / date | Document 131510; search period 01-10-2007 to 28-08-2019 |
|---|---|
| What the supplied record supports | Filed statement listing transactions and mortgage entries; transaction document numbers in the extract are marked unconfirmed. |
| Identifier / date | Document 115756 |
|---|---|
| What the supplied record supports | Drawing source for software-read layout information; supplied layout-derived plot sizes are incomplete. Layout record |
| Identifier / date | Not identified in supplied documents |
|---|---|
| What the supplied record supports | Certificate status is not established from the supplied record. Document index |
1. Project at a glance
Project identity
Registered name: BHAVANAS GLC CRIBS PHASE 2
Project type: Residential; the registration record identifies the project as residential and the filed unit type is 3BHK. The RERA-filed plans and approvals describe a layout with housing; no separate commercial offering is identified in the supplied project record.
Phase / registered portion: Phase 2; the extent of the registered portion is recorded as survey no. 170/5, with a site area of 5869.46 Sq.m.
TG-RERA registration: P02200002244; granted under section 5.
Registration validity: Certificate states 30/10/2020–09/09/2025; no extension is recorded in the supplied certificate. This is the registration-validity period, not a confirmation of completion or occupancy.
Registered promoter: LAKSHMI SRINIVASA CONSTRUCTIONS, recorded as a partnership.
RERA status in supplied record: New Project; the certificate’s stated validity ended 09/09/2025. Current registration status is not independently verified here.
Land and geographic identity
Locality: Dundigal
Revenue village: Dundigal in the RERA identity fields; the filed HMDA and municipality approval documents identify Mallampet / Mallampet-ORRGC. Both village names are retained as recorded; the exact revenue-village mapping is not independently verified here.
Mandal: Dundigal Gandimaisamma
District: Medchal-Malkajgiri
PIN: 501401
Project survey number(s): 170/5
Site area: 5869.46 Sq.m total site area; the RERA-filed land details record 1534.14 sq.m affected in road widening/FTL of tanks/nala widening and 4335.32 sq.m net area. The filed HMDA draft-layout letter separately records 5869.46 Sq.m as net site area and 0 master-plan road-affected area.
Boundaries (RERA-filed): East: neighbours’ land; west: neighbours’ land; north: ROAD WIDTH 12FT; south: neighbours’ land.
Development identity
Sanctioning authority: Hyderabad Metropolitan Development Authority (HMDA); final-layout-release proceedings are also recorded from Dundigal Municipality.
Principal layout approval: HMDA Layout Permit 000270/LO/Plg/HMDA/2019, dated 09 September, 2019.
Final layout release record: Dundigal Municipality proceedings Proc.No.G/838/TPO/Duri/Mpl/2019, dated 12-12-2019.
Approved built-up area: RERA filing records 4335.32 sq.m as approved built-up area; the supplied material does not clarify the measurement basis.
Buildings / homes: Filed plan record states 35 total building units and 35 proposed units; the RERA unit record lists 37 3BHK units. The approved plan’s architectural floor configuration and building-by-building count are not available in the supplied extracts.
Floors and parking levels: Basement, stilt, podium, ground/upper-floor configuration and parking levels are not disclosed in the supplied record.
Mortgaged area: RERA filing records 376.26 sq.m. The HMDA draft-layout letter identifies this as mortgage area in plot nos. 19, 20 & 21; its text also contains a separate reference to five plots, nos. 17–21, with extent 627.1 Sqm. See the approvals section for the document index.
Offering and status
RERA-filed unit type: 3BHK, 37 units; filed saleable area 117.16 sq.m per unit.
Booked / available: 0 booked / 37 available, as last read from the TG-RERA portal; the portal record supplied has no as-of date, so these counts are indicative rather than a current inventory confirmation.
Construction stage: No construction-stage percentage or independently verified site-progress evidence is supplied. The TG-RERA amenity entries show 0% against the listed items except the electrical meter room/sub-station/receiving station entry, which shows 25%; these are filing figures, not independent site verification.
Completion dates: Registration certificate validity ended 09/09/2025. Form B records the promoter’s completion undertaking as 20-09-2025. These are separate dates and neither establishes actual completion.
Occupancy / completion certificate: No occupancy or completion certificate is identified in the supplied project documents; status is therefore not established from this record.
2. The project story
The TG-RERA record presents Phase 2 as a residential villa project on survey no. 170/5, with the filed HMDA documents describing a draft layout with housing at Mallampet and the project identity fields recording Dundigal. The registered site extent is 5869.46 Sq.m. The RERA inventory lists 37 3BHK units, while the land-details fields record 35 building units and 35 proposed units; the supplied records do not explain the building/unit organization, so the exact physical arrangement should be confirmed against the approved drawings.
The filed layout allocates 4335.32 sq.m to plots, 914.19 sq.m to layout roads, 471.47 sq.m to park/open space and 148.49 sq.m to social infrastructure. The project is described in the approval documents as a layout with housing, with infrastructure and open-space works required by the approval conditions. No reliable overall construction-progress figure, completion verification, or phase/tower-specific occupancy status is supplied.
3. Master plan, architecture & building design
The filed HMDA draft-layout letter records a total site area of 5869.46 Sq.m, comprising 4335.32 sq.m plotted area, 914.19 sq.m layout road area, 471.47 sq.m park area and 148.49 sq.m social infrastructure. It records amenities area as 0. The park and social-infrastructure figures are also shown separately in the approval’s area statement as 8.03% and 2.53%, respectively. These are layout allocations, not measurements of completed works.
The software-read layout record identifies 35 numbered plots and marks plots 19, 20 & 21 as the 376.26 sq.m mortgage area. Plot-by-plot sizes are not available in the supplied drawing-derived data. The RERA filing records 4335.32 sq.m approved built-up area, but does not specify its measurement basis in the supplied extract; it should not be treated as carpet area or saleable area.
No reliable building elevations, floor configuration, heights, footprints, per-floor unit arrangement, lifts, stairs or detailed circulation drawings are available in the supplied extracts. The approved-plan source is identified as document 115756, but its drawing-derived project layout is incomplete in the supplied record.
4. Homes, configurations & floor plans
The TG-RERA unit record lists 37 3BHK units, with a filed saleable area of 117.16 sq.m each. The supplied floor-plan measurement record does not provide a measured 3BHK carpet area. It contains software-measured 1BHK designs, which are not matched to the RERA-filed configuration and therefore are not presented as this project’s RERA homes.
| Configuration | Units | Booked | Available | RERA saleable area | Measured carpet area | Loading (if supplied) |
|---|---|---|---|---|---|---|
| 3BHK | 37 | 0 | 37 | 117.16 sq.m | Not supplied | Not supplied |
The TG-RERA saleable-area figure is not a carpet-area figure. The supplied record does not break out balcony/utility area or common-area loading for the 3BHK homes. The available software-measured 1BHK floor-plan data is not a RERA-filed configuration and is not used to describe the 3BHK offering.
5. Parking & vehicle circulation
The approval documents require layout road formation and road-related works, but the supplied record does not establish sanctioned parking counts, visitor or accessible spaces, parking levels, ramps, EV charging, or unit-specific parking allocations. The layout drawing-derived record identifies plots 19–21 as mortgaged to HMDA; that is an approval-related land designation, not evidence of buyer parking allocation. Obtain the approved drawings and the relevant sale agreement before relying on any parking entitlement.
6. Amenities, recreation & open spaces
The following facilities appear in the TG-RERA amenity record or filed HMDA approval conditions. “Available: YES” and the percentages are filing entries; they do not independently verify that works are complete or operational.
| Description / size | Layout roads; approval calls for road formation and paved footpaths. |
|---|---|
| Declared progress / verified status | RERA amenity entry: YES, 0%; completion not independently verified. |
| Description / size | 471.47 sq.m, shown as 8.03% in the approval letter. |
|---|---|
| Declared progress / verified status | Area is recorded in the filed layout; development/completion not independently verified. |
| Description / size | 148.49 sq.m, shown as 2.53%. |
|---|---|
| Declared progress / verified status | Area is recorded in the filed layout; facility details and completion are not supplied. |
| Description / size | Listed in the TG-RERA amenity record; no size or facility specification supplied. |
|---|---|
| Declared progress / verified status | RERA entry: YES, 0%; completion not independently verified. |
| Description / size | Listed as a project amenity; no source or capacity supplied here. |
|---|---|
| Declared progress / verified status | RERA entry: YES, 0%; completion not independently verified. |
| Description / size | TG-RERA lists sewerage (chamber, lines, septic tank, STP) and treatment/disposal of sewage and sullage. HMDA approval conditions require an STP. |
|---|---|
| Declared progress / verified status | RERA sewerage entry: YES, 0%; treatment/disposal has no stated progress. No independent completion verification. |
| Description / size | Listed in the TG-RERA amenity record; approval calls for underground storm-water drainage. |
|---|---|
| Declared progress / verified status | RERA entry: YES, 0%; completion not independently verified. |
| Description / size | Listed in the TG-RERA amenity record; approval calls for LED street lighting. |
|---|---|
| Declared progress / verified status | RERA entry: YES, 0%; completion not independently verified. |
| Description / size | Listed in the TG-RERA amenity record; no system details supplied. |
|---|---|
| Declared progress / verified status | RERA entry: YES, 0%; completion not independently verified. |
| Description / size | Listed in the TG-RERA amenity record; approval calls for harvesting pits at 4 nos per Acre. |
|---|---|
| Declared progress / verified status | RERA entry: YES, 0%; completion not independently verified. |
| Description / size | Listed in the TG-RERA amenity record; no system details supplied. |
|---|---|
| Declared progress / verified status | RERA entry: YES, 0%; completion not independently verified. |
Marketing-site amenity lists are not treated as evidence of sanctioned or delivered facilities in this overview.
7. Utilities, building services & safety
The HMDA draft-layout approval lists internal water-supply pipelines, a hydro-pneumatic system, common septic tank/STP, underground drainage and storm-water drainage, rainwater-harvesting pits, a transformer yard, street lights and avenue planting. These are approval requirements or proposed layout infrastructure; the supplied documents do not establish installed capacity, commissioning, or completion. The TG-RERA amenity entries separately show water supply and sewerage as “YES,” with 0% recorded for those entries.
The RERA amenity record includes an electrical meter room/sub-station/receiving station entry at 25%; it does not specify capacity or confirm completion. Fire protection and fire safety requirements are listed, but no system description, clearance, or completion evidence is supplied. The record does not establish lifts, backup power, waste-segregation arrangements, CCTV, access-control measures, accessible routes or ramps.
8. Location, access & connectivity
The project’s RERA identity is Dundigal, in Dundigal Gandimaisamma mandal, Medchal-Malkajgiri district, PIN 501401. The filed layout approvals identify the site as Mallampet / Mallampet-ORRGC and survey no. 170/5. The RERA boundary entry records a 12FT road to the north; other boundary sides are recorded as neighbours’ land.
The supplied location dataset lists these distances: Financial District (Nanakramguda), 1.2 km; IndusInd Bank, 0.4 km; an unnamed bus station, 2.2 km; Manuu Polytechnic Hyderabad, 1.6 km; Sankaraya Eye Hospital, 1.6 km; ADP, 0.0 km; South India Shopping Mall, 2.6 km; an unnamed park, 1.2 km; and Nanakramguda Government Primary School, 0.5 km. These are supplied point-to-point location records; no travel times or route conditions are provided.
9. Developer & development status
The registered promoter is LAKSHMI SRINIVASA CONSTRUCTIONS, recorded as a partnership. The supplied party record names GURRAM VIJAYA LAKSHMI as authorized signatory and GUNDAPANENI KASTURI BAI as partner. The RERA certificate lists a promoter-office address with village, mandal and district fields blank, followed by PIN 500072; a separate project filing address is recorded as RD No. 4, Mallampet, Dundigal, Dundigal Gandimaisamma, Medchal-Malkajgiri, PIN 501401. No official website or contact details are supplied.
In Form B, the authorized signatory for the promoter declared the land free from encumbrances and undertook completion by 20-09-2025. The TG-RERA certificate’s registration validity ends 09/09/2025. Neither document establishes that the project was completed by those dates. No independently verified construction stage, completion certificate or occupancy certificate is supplied.
10. Approvals, official records & documents
| Identifier / date | P02200002244; issued 30/10/2020; stated validity to 09/09/2025 |
|---|---|
| What the supplied record supports | Form C registration for BHAVANAS GLC CRIBS PHASE 2; certificate states the promoter’s separate-account obligation. |
| Identifier / date | 000270/LO/Plg/HMDA/2019; 09 September, 2019 |
|---|---|
| What the supplied record supports | Draft layout with housing for survey no. 170/5, extent 5869.46 Sq.m, with area statement and development conditions. |
| Identifier / date | Proc.No.G/838/TPO/Duri/Mpl/2019; 12-12-2019 |
|---|---|
| What the supplied record supports | Final-layout-release proceedings referring to the HMDA draft layout and development/open-space conditions. |
| Identifier / date | Document 134829; verified 24th June, 2020 |
|---|---|
| What the supplied record supports | Promoter declaration, including title/encumbrance statements and completion undertaking. These are promoter declarations. |
| Identifier / date | Document 115754; dated 17th June 2020 |
|---|---|
| What the supplied record supports | Advocate’s title-search report concerning survey no. 170/5; the report records its conclusion subject to observations. |
| Identifier / date | Document 115753 |
|---|---|
| What the supplied record supports | Copy of Sale Deed 15973 of 2018, dated 18 July 2018, for survey no. 170/5. |
| Identifier / date | Document 131510; search period 01-10-2007 to 28-08-2019 |
|---|---|
| What the supplied record supports | Filed statement listing transactions and mortgage entries; transaction document numbers in the extract are marked unconfirmed. |
| Identifier / date | Document 115756 |
|---|---|
| What the supplied record supports | Drawing source for software-read layout information; supplied layout-derived plot sizes are incomplete. |
| Identifier / date | Not identified in supplied documents |
|---|---|
| What the supplied record supports | Certificate status is not established from the supplied record. |
Other registrations of Bhavanas Glc Cribs
Frequently asked questions
Is BHAVANAS GLC CRIBS PHASE 2 registered with Telangana RERA?
Yes. BHAVANAS GLC CRIBS PHASE 2 is registered with the Telangana Real Estate Regulatory Authority as P02200002244; the registration status is New Project.
Who is the developer of BHAVANAS GLC CRIBS PHASE 2?
The promoter named in the RERA registration is LAKSHMI SRINIVASA CONSTRUCTIONS.
Where is BHAVANAS GLC CRIBS PHASE 2 located?
BHAVANAS GLC CRIBS PHASE 2 is in DUNDIGAL, Dundigal Gandimaisamma, Medchal-Malkajgiri, Telangana (501401).
When will BHAVANAS GLC CRIBS PHASE 2 be completed?
The promoter's proposed date of completion filed with RERA is 09/09/2025. This is the promoter's declaration, not a guarantee.
More projects in Dundigal