Bhavanas Glc Cribs Phase 3
LAKSHMI SRINIVASA CONSTRUCTIONS · Medchal-Malkajgiri · RERA P02200002242
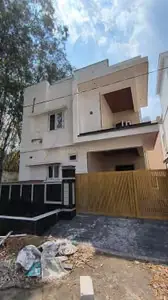
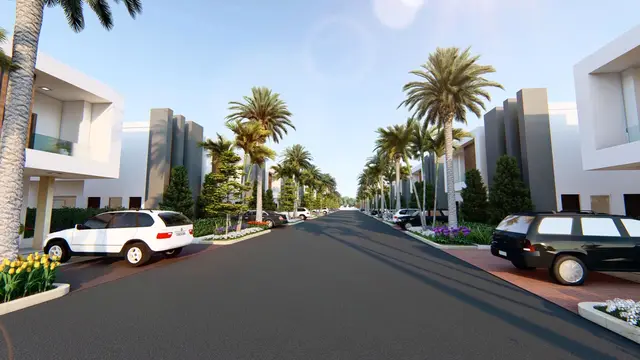
BHAVANAS GLC CRIBS PHASE 3 is a residential project in DUNDIGAL, Dundigal Gandimaisamma mandal, Medchal-Malkajgiri district. The registered promoter is LAKSHMI SRINIVASA CONSTRUCTIONS. The project has a site area of 4932.45 sq.m and comprises 30 proposed units in a gated-community housing layout, with 3BHK configurations and a RERA-filed saleable area of 124.96 sq.m per unit; the supplied record does not state the number of towers or floors. It is registered with TG-RERA as P02200002242, with a proposed completion date of 20-09-2025.
More from Lakshmi Srinivasa Constructions · 3 projects →
01What we found
Read from TG-RERA filings, approvals, land and registration records and court records. A court case is counted only when the court record states this project's survey number with its village, or names the project.
02Check before you pay
6 items to check before you pay, 3 high - from the title chain, court records and approvals, each with what to ask the builder or your advocate. An item may not be a problem with the project: records can be incomplete.
1. Project at a glance
Project identity
| Item | Project record |
|---|---|
| Registered name | BHAVANAS GLC CRIBS PHASE 3 RERA record |
| Project type | Residential; the RERA filing describes 30 proposed building units, while the filed layout documents describe a gated-community housing layout. RERA filing RERA filing |
| Phase / registered portion | Phase 3; the registration is for this named phase. The supplied record does not separately describe the full development or the boundaries of other phases. RERA record |
| TG-RERA registration | P02200002242, granted under section 5; issue/valid-from date 30/10/2020. RERA record |
| Registration validity | Certificate states validity from 30/10/2020 to 20/09/2025, unless extended by the Authority. No extension is recorded in the supplied certificate. |
| Registered promoter | LAKSHMI SRINIVASA CONSTRUCTIONS. RERA record RERA filing |
| RERA status in supplied record | Registration certificate on file; its stated validity ended 20/09/2025. The supplied record does not establish a later extension, current registration status, or completion/occupancy certification. |
Land and geographic identity
| Item | Project record |
|---|---|
| Registered locality | DUNDIGAL. The RERA certificate also records Dundigal Gandimaisamma as locality. RERA record RERA filing |
| Revenue village | Dundigal in the project identity record. The filed layout and title documents identify the land as Mallampet / Mallampet-ORRGC; the supplied records do not reconcile these locality/village labels. RERA record RERA filing |
| Mandal / district / PIN | Dundigal Gandimaisamma; Medchal-Malkajgiri; 501401. RERA record |
| Project survey number and subdivision | 170/5. The RERA certificate, land details, and filed layout records identify this survey subdivision. RERA filing |
| Registered site extent | 4932.45 sq.m total site area; 3749.38 sq.m net area and 1183.07 sq.m recorded as affected by road widening/FTL/Nala widening in the RERA land details. RERA filing |
| Layout area statement | Filed layout extraction records 4932.45 sq.m total site area and net site area; plotted area 3748.75 sq.m, layout road area 664.02 sq.m, park 395.65 sq.m, and social infrastructure 124.03 sq.m. |
| Boundaries | North: ROAD WIDTH 12; south, east and west: NEIGHBOURS LAND. RERA filing |
Development identity
| Item | Project record |
|---|---|
| Principal sanctioning authority | Hyderabad Metropolitan Development Authority (HMDA); the filed plan reference is 000283/LO/Plg/HMDA/2019, dated 20 September, 2019. Approvals record |
| Final layout proceedings | Dundigal Municipality, proceedings Proc.No.G/838/TPO/Dun/Mpl/2019.ois. T.S., dated 12-12-2019, recording release of the final layout. Approvals record |
| Layout type | Filed documents describe a draft layout with housing and a later final layout release for land in Sy.No. 170/5. |
| Approved built-up area | 3749.38 sq.m is listed as “Approved Built up Area” in the RERA filing. The supplied material does not provide a separate gross built-up-area schedule. RERA filing |
| Buildings / units | RERA filing: 30 total building units as per approved plan and 30 proposed units as per agreement. The layout drawing extraction identifies plots numbered 1 to 30; the plotted layout is not a building-by-building floor schedule. RERA filing Layout record |
| Floor configuration and parking levels | Basement, stilt, podium and upper-floor configuration, parking levels, and building heights are not disclosed in the supplied records. Document index Approvals record |
| Authority mortgage area | RERA filing records 246.66 sq.m mortgage area. The filed approval documents describe mortgage security over plots in favour of HMDA; see the approval record for the plan-document description. RERA filing |
Offering and status
| Item | Project record |
|---|---|
| Unit type | 3BHK; 30 units are filed. RERA unit table RERA unit details |
| RERA-filed saleable area | 124.96 sq.m per unit (the filed minimum and maximum are both 124.96 sq.m). RERA unit table RERA unit details |
| Booked / available | 0 booked / 30 available as read from the TG-RERA portal; the supplied record has no as-of date, so these counts are indicative, not a current inventory confirmation. RERA unit table RERA unit details |
| Construction stage | No independently verified site-progress record or stage-by-stage construction update is supplied. The RERA filing lists infrastructure and facilities, but the amenity progress entries are 0%, except the electrical meter room/sub-station/receiving station entry at 10%. RERA amenities |
| Completion deadline | Promoter’s Form B declaration states completion by 20-09-2025. This is a promoter undertaking, distinct from registration validity. |
| Occupancy / completion certificate | No occupancy or completion certificate is identified in the supplied documents. Status is therefore not established for this phase or any individual unit. Document index |
2. The project story
- This is a residential development registered as BHAVANAS GLC CRIBS PHASE 3, on land identified in the RERA and approval records as Sy.No. 170/5. The RERA filing describes 30 proposed units, and the filed layout records 30 numbered plots. The approval material describes a gated-community layout with housing rather than providing a detailed apartment-tower or floor-by-floor schedule. RERA record RERA filing Layout record
- The registered identity gives the locality as DUNDIGAL, while the title and layout documents use Mallampet or Mallampet-ORRGC. The supplied evidence does not resolve these geographic labels; both are retained here for identification. RERA record
- The RERA certificate records registration through 20/09/2025, and the promoter’s declaration gives the same date as the completion undertaking. Neither date establishes that construction was completed or that an occupancy/completion certificate was issued. No verified on-site progress assessment is supplied. Document index
3. Master plan, architecture & building design
- The filed layout material gives a site area of 4932.45 sq.m and a land-use schedule comprising 3748.75 sq.m plotted area, 664.02 sq.m roads, 395.65 sq.m park, and 124.03 sq.m social infrastructure. The layout drawing extraction records 30 plot numbers, 1 to 30; plot sizes are not available in the supplied extraction. These are layout-derived figures, not a floor-area or building design schedule. Layout record
- The RERA filing lists 3749.38 sq.m as approved built-up area and records 30 units as per the approved plan and 30 proposed units. The supplied material does not provide floor plans with measurable flats, a building footprint schedule, floor count, height, lifts, stairs, or a separate gross built-up-area figure. RERA filing RERA filing Floor plans
- The filed approval documents describe a housing layout, roads, park/open-space and social-infrastructure areas, and development works. They do not establish that the listed facilities are complete.
4. Homes, configurations & floor plans
| Configuration | Units | Booked | Available | RERA saleable area | Measured carpet area | Loading (if supplied) |
|---|---|---|---|---|---|---|
| 3BHK | 30 | 0 | 30 | 124.96 sq.m | Not measured in supplied drawings | Not supplied |
- The 3BHK count, inventory and saleable area are TG-RERA filing figures; the portal reading has no supplied as-of date. The drawing review reports two sheets, neither containing flats, and no software-measured carpet area. Carpet area, balcony/utility area and the unit’s share of common areas are not separately quantified in the supplied evidence; the filed saleable area should not be read as a carpet-area measurement. RERA unit details RERA unit table Floor plans
- The layout extraction identifies plot numbers 1 to 30, but it does not provide plot-size bands or a complete plot-by-plot schedule. Layout record
5. Parking & vehicle circulation
The supplied RERA and approval extracts do not establish sanctioned car or two-wheeler parking counts, visitor or accessible spaces, parking levels, ramps, or unit-specific parking allocations. The layout records internal roads, but not detailed vehicle circulation or pedestrian separation. Any parking arrangement or exclusive allocation should be confirmed against the current sanctioned layout and the buyer’s registered sale documents. RERA filing Layout record Document index
6. Amenities, recreation & open spaces
| Description / size | 395.65 sq.m; layout extraction labels this as park and the approval document describes parks/utility area. |
|---|---|
| Evidence source | Layout record |
| Declared progress / verified status | Approval document directs development and transfer to the local body; completion is not independently verified. |
| Description / size | 124.03 sq.m. |
|---|---|
| Evidence source | Layout record |
| Declared progress / verified status | Recorded in the filed layout area statement; delivered status not established. |
| Description / size | Listed as YES in the RERA amenity record; no size or capacity supplied. |
|---|---|
| Evidence source | RERA amenities |
| Declared progress / verified status | Amenity progress recorded as 0%; completion not independently verified. |
| Description / size | Listed as YES; layout road area 664.02 sq.m. |
|---|---|
| Evidence source | RERA amenities Layout record |
| Declared progress / verified status | Progress recorded as 0% in the RERA amenity record; completion not independently verified. |
| Description / size | Listed as YES. |
|---|---|
| Evidence source | RERA amenities |
| Declared progress / verified status | Progress recorded as 0%; completion not independently verified. |
| Description / size | Layout records plotted area, roads, park and social infrastructure; no separate amenity area is recorded (0). |
|---|---|
| Evidence source | Layout record |
| Declared progress / verified status | Layout-recorded; delivery status not established. |
7. Utilities, building services & safety
- The RERA amenity record lists water supply, sewerage (chambers, lines, septic tank/STP), storm-water drains, sewage and sullage treatment/disposal, rainwater harvesting, street lighting, energy management, solid-waste management, and electrical meter room/sub-station/receiving station. The record marks these facilities as available in its filing fields, but does not provide capacities or independent completion verification; progress is recorded as 0% for these listed facilities except electrical meter room/sub-station/receiving station at 10%. RERA amenities
- The HMDA draft-layout letter specifies development of common septic tank/STP, internal water-supply pipelines, a Hydro Pneumatic System, electrical supply lines, street lights, transformer, avenue plantation, park, rainwater-harvesting pits, and sump/OHT. It also specifies 4 nos per Acre for harvesting pits and says amenities are to be developed before release of the final layout. These are approval conditions or listed works, not evidence of completed services.
- The supplied material does not establish water source or storage capacity, STP capacity or reuse arrangements, electrical backup, EV charging, lift provision, detailed fire systems, security/CCTV, waste-segregation arrangements, or accessibility features. The RERA amenity list includes fire protection and fire-safety requirements but gives no detailed system or completion status. RERA amenities
8. Location, access & connectivity
- The project is registered under locality DUNDIGAL, in Dundigal Gandimaisamma mandal, Medchal-Malkajgiri district, PIN 501401. The filed layout and title records identify the land as Mallampet / Mallampet-ORRGC. RERA record
- The registered site boundary record identifies a ROAD WIDTH 12 along the north and neighbours’ land on the other three sides. The supplied evidence does not provide a verified approach-road description or measured distances to public transport or landmarks. RERA filing Location record
9. Developer & development status
- The registered promoter is LAKSHMI SRINIVASA CONSTRUCTIONS, identified in the RERA filing as a Partnership. The Form B declaration was made by GURRAM VIJAYA LAKSHMI as authorised signatory/managing partner and states that the project would be completed by 20-09-2025. RERA filing Corporate record
- The supplied registration certificate records the project as P02200002242, valid from 30/10/2020 to 20/09/2025 unless extended. No extension, independently assessed construction progress, or occupancy/completion certificate is included in the evidence supplied for this overview. Document index
10. Approvals, official records & documents
| Record | Supplied evidence |
|---|---|
| TG-RERA registration | Form C certificate for BHAVANAS GLC CRIBS PHASE 3, registration P02200002242, issued 30/10/2020, with stated validity through 20/09/2025 unless extended. |
| HMDA layout approval | Draft layout letter, Layout Permit No. 000283/LO/Plg/HMDA/2019, dated 20 September, 2019, for housing in Sy.No. 170/5. |
| Local-body final layout record | Dundigal Municipality proceedings Proc.No.G/838/TPO/Dun/Mpl/2019.ois. T.S., dated 12-12-2019, described in the extraction as final layout release. |
| Promoter declaration | Form B affidavit by GURRAM VIJAYA LAKSHMI, dated 24th June, 2020, including the promoter’s completion undertaking of 20-09-2025. |
| Occupancy/completion certificate | No such certificate is identified in the supplied document set. Document index |
| Current public plan lookup | HMDA’s approved-layout lookup is reported unavailable through the public channel; the supplied evidence says an official/HMDA-internal request is needed. This is an access limitation, not evidence of refusal. HMDA |
1. Project at a glance
Project identity
Registered name: BHAVANAS GLC CRIBS PHASE 3
Project type: Residential; the RERA filing describes 30 proposed building units, while the filed layout documents describe a gated-community housing layout.
Phase / registered portion: Phase 3; the registration is for this named phase. The supplied record does not separately describe the full development or the boundaries of other phases.
TG-RERA registration: P02200002242, granted under section 5; issue/valid-from date 30/10/2020.
Registration validity: Certificate states validity from 30/10/2020 to 20/09/2025, unless extended by the Authority. No extension is recorded in the supplied certificate.
Registered promoter: LAKSHMI SRINIVASA CONSTRUCTIONS.
RERA status in supplied record: Registration certificate on file; its stated validity ended 20/09/2025. The supplied record does not establish a later extension, current registration status, or completion/occupancy certification.
Land and geographic identity
Registered locality: DUNDIGAL. The RERA certificate also records Dundigal Gandimaisamma as locality.
Revenue village: Dundigal in the project identity record. The filed layout and title documents identify the land as Mallampet / Mallampet-ORRGC; the supplied records do not reconcile these locality/village labels.
Mandal / district / PIN: Dundigal Gandimaisamma; Medchal-Malkajgiri; 501401.
Project survey number and subdivision: 170/5. The RERA certificate, land details, and filed layout records identify this survey subdivision.
Registered site extent: 4932.45 sq.m total site area; 3749.38 sq.m net area and 1183.07 sq.m recorded as affected by road widening/FTL/Nala widening in the RERA land details.
Layout area statement: Filed layout extraction records 4932.45 sq.m total site area and net site area; plotted area 3748.75 sq.m, layout road area 664.02 sq.m, park 395.65 sq.m, and social infrastructure 124.03 sq.m.
Boundaries: North: ROAD WIDTH 12; south, east and west: NEIGHBOURS LAND.
Development identity
Principal sanctioning authority: Hyderabad Metropolitan Development Authority (HMDA); the filed plan reference is 000283/LO/Plg/HMDA/2019, dated 20 September, 2019.
Final layout proceedings: Dundigal Municipality, proceedings Proc.No.G/838/TPO/Dun/Mpl/2019.ois. T.S., dated 12-12-2019, recording release of the final layout.
Layout type: Filed documents describe a draft layout with housing and a later final layout release for land in Sy.No. 170/5.
Approved built-up area: 3749.38 sq.m is listed as “Approved Built up Area” in the RERA filing. The supplied material does not provide a separate gross built-up-area schedule.
Buildings / units: RERA filing: 30 total building units as per approved plan and 30 proposed units as per agreement. The layout drawing extraction identifies plots numbered 1 to 30; the plotted layout is not a building-by-building floor schedule.
Floor configuration and parking levels: Basement, stilt, podium and upper-floor configuration, parking levels, and building heights are not disclosed in the supplied records.
Authority mortgage area: RERA filing records 246.66 sq.m mortgage area. The filed approval documents describe mortgage security over plots in favour of HMDA; see the approval record for the plan-document description.
Offering and status
Unit type: 3BHK; 30 units are filed.
RERA-filed saleable area: 124.96 sq.m per unit (the filed minimum and maximum are both 124.96 sq.m).
Booked / available: 0 booked / 30 available as read from the TG-RERA portal; the supplied record has no as-of date, so these counts are indicative, not a current inventory confirmation.
Construction stage: No independently verified site-progress record or stage-by-stage construction update is supplied. The RERA filing lists infrastructure and facilities, but the amenity progress entries are 0%, except the electrical meter room/sub-station/receiving station entry at 10%.
Completion deadline: Promoter’s Form B declaration states completion by 20-09-2025. This is a promoter undertaking, distinct from registration validity.
Occupancy / completion certificate: No occupancy or completion certificate is identified in the supplied documents. Status is therefore not established for this phase or any individual unit.
2. The project story
- This is a residential development registered as BHAVANAS GLC CRIBS PHASE 3, on land identified in the RERA and approval records as Sy.No. 170/5. The RERA filing describes 30 proposed units, and the filed layout records 30 numbered plots. The approval material describes a gated-community layout with housing rather than providing a detailed apartment-tower or floor-by-floor schedule.
- The registered identity gives the locality as DUNDIGAL, while the title and layout documents use Mallampet or Mallampet-ORRGC. The supplied evidence does not resolve these geographic labels; both are retained here for identification.
- The RERA certificate records registration through 20/09/2025, and the promoter’s declaration gives the same date as the completion undertaking. Neither date establishes that construction was completed or that an occupancy/completion certificate was issued. No verified on-site progress assessment is supplied.
3. Master plan, architecture & building design
- The filed layout material gives a site area of 4932.45 sq.m and a land-use schedule comprising 3748.75 sq.m plotted area, 664.02 sq.m roads, 395.65 sq.m park, and 124.03 sq.m social infrastructure. The layout drawing extraction records 30 plot numbers, 1 to 30; plot sizes are not available in the supplied extraction. These are layout-derived figures, not a floor-area or building design schedule.
- The RERA filing lists 3749.38 sq.m as approved built-up area and records 30 units as per the approved plan and 30 proposed units. The supplied material does not provide floor plans with measurable flats, a building footprint schedule, floor count, height, lifts, stairs, or a separate gross built-up-area figure.
- The filed approval documents describe a housing layout, roads, park/open-space and social-infrastructure areas, and development works. They do not establish that the listed facilities are complete.
4. Homes, configurations & floor plans
| Configuration | Units | Booked | Available | RERA saleable area | Measured carpet area | Loading (if supplied) |
|---|---|---|---|---|---|---|
| 3BHK | 30 | 0 | 30 | 124.96 sq.m | Not measured in supplied drawings | Not supplied |
- The 3BHK count, inventory and saleable area are TG-RERA filing figures; the portal reading has no supplied as-of date. The drawing review reports two sheets, neither containing flats, and no software-measured carpet area. Carpet area, balcony/utility area and the unit’s share of common areas are not separately quantified in the supplied evidence; the filed saleable area should not be read as a carpet-area measurement.
- The layout extraction identifies plot numbers 1 to 30, but it does not provide plot-size bands or a complete plot-by-plot schedule.
5. Parking & vehicle circulation
The supplied RERA and approval extracts do not establish sanctioned car or two-wheeler parking counts, visitor or accessible spaces, parking levels, ramps, or unit-specific parking allocations. The layout records internal roads, but not detailed vehicle circulation or pedestrian separation. Any parking arrangement or exclusive allocation should be confirmed against the current sanctioned layout and the buyer’s registered sale documents.
6. Amenities, recreation & open spaces
| Facility | Description / size | Evidence source | Declared progress / verified status |
|---|---|---|---|
| Park / open space | 395.65 sq.m; layout extraction labels this as park and the approval document describes parks/utility area. | Approval document directs development and transfer to the local body; completion is not independently verified. | |
| Social infrastructure | 124.03 sq.m. | Recorded in the filed layout area statement; delivered status not established. | |
| Community buildings | Listed as YES in the RERA amenity record; no size or capacity supplied. | Amenity progress recorded as 0%; completion not independently verified. | |
| Internal roads and footpaths | Listed as YES; layout road area 664.02 sq.m. | Progress recorded as 0% in the RERA amenity record; completion not independently verified. | |
| Green strip / tot lot / park | Listed as YES. | Progress recorded as 0%; completion not independently verified. | |
| Open space | Layout records plotted area, roads, park and social infrastructure; no separate amenity area is recorded (0). | Layout-recorded; delivery status not established. |
7. Utilities, building services & safety
- The RERA amenity record lists water supply, sewerage (chambers, lines, septic tank/STP), storm-water drains, sewage and sullage treatment/disposal, rainwater harvesting, street lighting, energy management, solid-waste management, and electrical meter room/sub-station/receiving station. The record marks these facilities as available in its filing fields, but does not provide capacities or independent completion verification; progress is recorded as 0% for these listed facilities except electrical meter room/sub-station/receiving station at 10%.
- The HMDA draft-layout letter specifies development of common septic tank/STP, internal water-supply pipelines, a Hydro Pneumatic System, electrical supply lines, street lights, transformer, avenue plantation, park, rainwater-harvesting pits, and sump/OHT. It also specifies 4 nos per Acre for harvesting pits and says amenities are to be developed before release of the final layout. These are approval conditions or listed works, not evidence of completed services.
- The supplied material does not establish water source or storage capacity, STP capacity or reuse arrangements, electrical backup, EV charging, lift provision, detailed fire systems, security/CCTV, waste-segregation arrangements, or accessibility features. The RERA amenity list includes fire protection and fire-safety requirements but gives no detailed system or completion status.
8. Location, access & connectivity
- The project is registered under locality DUNDIGAL, in Dundigal Gandimaisamma mandal, Medchal-Malkajgiri district, PIN 501401. The filed layout and title records identify the land as Mallampet / Mallampet-ORRGC.
- The registered site boundary record identifies a ROAD WIDTH 12 along the north and neighbours’ land on the other three sides. The supplied evidence does not provide a verified approach-road description or measured distances to public transport or landmarks.
9. Developer & development status
- The registered promoter is LAKSHMI SRINIVASA CONSTRUCTIONS, identified in the RERA filing as a Partnership. The Form B declaration was made by GURRAM VIJAYA LAKSHMI as authorised signatory/managing partner and states that the project would be completed by 20-09-2025.
- The supplied registration certificate records the project as P02200002242, valid from 30/10/2020 to 20/09/2025 unless extended. No extension, independently assessed construction progress, or occupancy/completion certificate is included in the evidence supplied for this overview.
10. Approvals, official records & documents
TG-RERA registration: Form C certificate for BHAVANAS GLC CRIBS PHASE 3, registration P02200002242, issued 30/10/2020, with stated validity through 20/09/2025 unless extended.
HMDA layout approval: Draft layout letter, Layout Permit No. 000283/LO/Plg/HMDA/2019, dated 20 September, 2019, for housing in Sy.No. 170/5.
Local-body final layout record: Dundigal Municipality proceedings Proc.No.G/838/TPO/Dun/Mpl/2019.ois. T.S., dated 12-12-2019, described in the extraction as final layout release.
Promoter declaration: Form B affidavit by GURRAM VIJAYA LAKSHMI, dated 24th June, 2020, including the promoter’s completion undertaking of 20-09-2025.
Occupancy/completion certificate: No such certificate is identified in the supplied document set.
Current public plan lookup: HMDA’s approved-layout lookup is reported unavailable through the public channel; the supplied evidence says an official/HMDA-internal request is needed. This is an access limitation, not evidence of refusal.
Other registrations of Bhavanas Glc Cribs
Frequently asked questions
Is BHAVANAS GLC CRIBS PHASE 3 registered with Telangana RERA?
Yes. BHAVANAS GLC CRIBS PHASE 3 is registered with the Telangana Real Estate Regulatory Authority as P02200002242; the registration status is New Project.
Who is the developer of BHAVANAS GLC CRIBS PHASE 3?
The promoter named in the RERA registration is LAKSHMI SRINIVASA CONSTRUCTIONS.
Where is BHAVANAS GLC CRIBS PHASE 3 located?
BHAVANAS GLC CRIBS PHASE 3 is in DUNDIGAL, Dundigal Gandimaisamma, Medchal-Malkajgiri, Telangana (501401).
When will BHAVANAS GLC CRIBS PHASE 3 be completed?
The promoter's proposed date of completion filed with RERA is 20/09/2025. This is the promoter's declaration, not a guarantee.
More projects in Dundigal