Vasu Sri Pride
VASU SRI INFRA PROJECTS · Medchal-Malkajgiri · RERA P02200005287
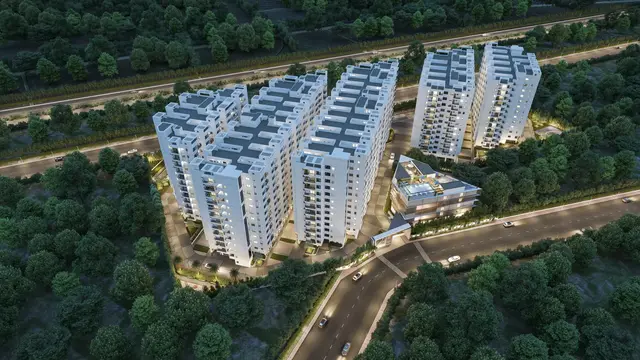
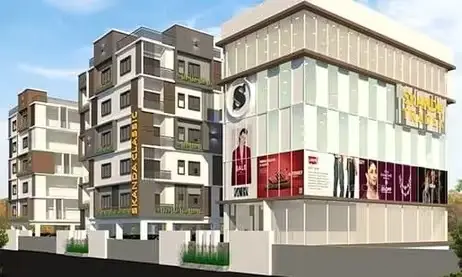
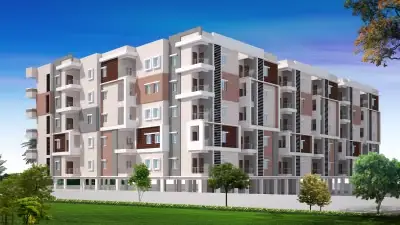
VASU SRI PRIDE is a Mixed Development (Residential & Commercial) in Dundigal, Dundigal Gandimaisamma mandal, Medchal-Malkajgiri district. The registered promoter is VASU SRI INFRA PROJECTS, a partnership. The RERA-filed site area is 22,278.24 sq. m; the HMDA approval lists six buildings—two commercial blocks, three residential blocks and an amenities building—with floor configurations ranging from 1Ground + 4 to 2Cellar + 1Ground + 5. The RERA unit record lists 328 homes: 202 2BHK and 126 3BHK. Its TG-RERA registration is P02200005287, and the proposed completion date is 31/05/2028.
More from Vasu Sri Infra Projects · 3 projects →
01What we found
Read from TG-RERA filings, approvals, land and registration records and court records. A court case is counted only when the court record states this project's survey number with its village, or names the project.
02Check before you pay
6 items to check before you pay, 3 high - from the title chain, court records and approvals, each with what to ask the builder or your advocate. An item may not be a problem with the project: records can be incomplete.
1. Project at a glance
Project identity
| Field | Project record |
|---|---|
| Registered project name | VASU SRI PRIDE RERA record |
| Project type | Mixed Development (Residential & Commercial) RERA record RERA filing |
| Phase / registered portion | Phase not separately identified in the supplied registration record; the registration is for the project. RERA record |
| TG-RERA registration | P02200005287; Form C registration issued 28/10/2022. RERA record |
| Registration validity | Certificate states validity from 28/10/2022 to 31/01/2028; no extension is recorded in the supplied certificate. This is registration validity, not the project completion deadline. RERA record |
| Registered promoter | VASU SRI INFRA PROJECTS, a partnership. RERA record Corporate record |
| RERA status | Registered; the supplied record identifies the project as “New Project.” RERA record |
Land and geographic identity
| Field | Project record |
|---|---|
| Locality / revenue village | Dundigal; the approval documents also describe the location as Dundigal-ORRGC Village. RERA record RERA filing |
| Mandal | Dundigal Gandimaisamma. RERA record RERA filing |
| District / PIN | Medchal-Malkajgiri; 500043. RERA record |
| Project survey numbers and subdivisions | 600/E/A/2, 600/E/A/3, 601/A, 602/A/A/A/2, 602/A/A/A/3. The registration certificate groups these as 600/E/A/2,3; 601/A; 602/A/A/A/2,3. |
| RERA-filed site area | 22,278.24 sq. m total and net area. RERA filing |
| Boundaries filed with RERA | North: 60 FEET WIDE ROAD; South: VACANT LAND; East: LAND IN SY NO 600 and 602; West: LAND IN SURVEY NO 601. RERA filing |
Development identity
| Field | Project record |
|---|---|
| Principal authority / approval | HMDA technical approval 040851/ZOC/R1/U6/HMDA/27112020, dated 31/01/2022; the document directs that building plans be sanctioned by the Executive Authority in conformity with HMDA’s technical approval. Approvals record |
| Local building permission also filed | Dundigal Municipality permission G1/DM/476/BP/2021, dated 15 04 2021. Approvals record |
| Approved built-up area | HMDA approval parameters state Total Built up Area (In Sq.mts) 65656.02. |
| Buildings / blocks in HMDA approval | Six: BLOCK 1 (COMMERCIAL), BLOCK 2 (COMMERCIAL), AMENITIES (BUILD), BUILD (1), BLOCK (B), BLOCK (C). |
| Floor configuration shown in HMDA approval | Commercial Blocks 1 and 2: 2Cellar + 1Ground + 5 each; Amenities: 1Ground + 4; Build (1): 2Cellar + 1Ground + 5; Blocks B and C: 1Ground + 5 each. |
| Local-permission drawing scope | The separate municipal order describes Block A as 1Cellar + 1 Stilt + 5Floors, Block B as 1 Stilt + 5 Floors, and Amenities as 1 Ground +3 Floors. |
| Parking levels | HMDA approval identifies cellars and stilts for parking and requires them to remain exclusively for vehicle parking. The supplied extracts do not give a total parking-space count. |
| Unit counts | RERA unit record: 345 total units across six blocks, including an amenities block; the filed residential configurations comprise 328 homes (202 2BHK and 126 3BHK). The other 17 entries are floor labels, not identified as homes for sale. RERA unit table RERA unit details |
Offering and status
| Field | Project record |
|---|---|
| RERA-filed home types | 2BHK and 3BHK. RERA unit table RERA unit details |
| RERA-filed saleable areas | 2BHK: 110.14 sq. m; 3BHK: 146.0 sq. m. RERA unit table RERA unit details |
| Booked / available | 2BHK: 87 booked / 115 available; 3BHK: 54 booked / 72 available. The portal-derived counts have no supplied “as of” date and are indicative. RERA unit table RERA unit details |
| Construction stage | No construction-progress percentage or independently verified site-progress report is supplied. RERA registration and approval documents do not establish the present physical stage. RERA record Document index |
| Completion deadline | Promoter Form B states completion by 31st January 2028; the project header separately records a proposed completion date of 31/05/2028. RERA record |
| Occupancy / completion certificate | No occupancy certificate or completion certificate is included in the supplied project documents. HMDA’s technical approval says an occupancy certificate is compulsory before occupation. Document index |
2. The project story
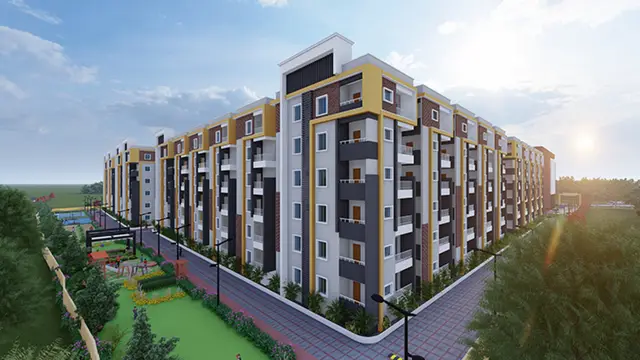
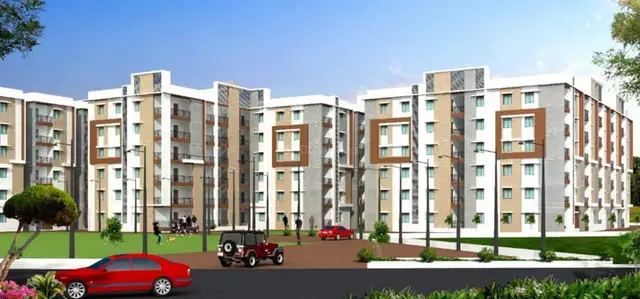
VASU SRI PRIDE is registered as a mixed residential-and-commercial development at Dundigal, Medchal-Malkajgiri district. The RERA-filed site extent is 22,278.24 sq. m, and the HMDA technical-approval extract describes two commercial blocks, three residential blocks and one amenities building. Its listed floor configurations include cellar levels in two commercial blocks and one residential block, with ground and upper floors as set out above. RERA record RERA filing RERA filing
The RERA unit data lists 2BHK and 3BHK homes. It also includes 17 rows labelled by floor rather than by home configuration; those are not counted here as homes for sale. The supplied materials do not establish a current construction stage, completed tower, or occupancy-certified portion. Accordingly, the registration, approval and promoter-stated completion date should not be read as proof of physical progress or readiness for occupation. RERA unit table RERA unit details Document index
3. Master plan, architecture & building design
HMDA’s technical-approval extract lists six buildings and their uses: two commercial blocks, three residential blocks and one amenities building. The approval’s building-level parameters state built-up areas of 13,427.18 sq. m for Commercial Block 2, 12,667.53 sq. m for Commercial Block 1, 1,585.01 sq. m for the amenities building, 11,552.9 sq. m for Build (1), 11,727.36 sq. m for Block B, and 14,696.04 sq. m for Block C. The extract separately states a total built-up area of 65,656.02 sq. m. These are approval-record figures, not carpet area or saleable area.
The HMDA extract describes the floor arrangements as 2Cellar + 1Ground + 5 for each commercial block; 1Ground + 4 for the amenities building; 2Cellar + 1Ground + 5 for Build (1); and 1Ground + 5 for Blocks B and C. It records heights of 17.99 m for the commercial blocks and Build (1), 14.4 m for the amenities building, and 17.09 m for Blocks B and C.
A separate Dundigal Municipality building-permission extract describes a different set of named blocks—Block A, Block B and Amenities—with the configurations shown in the overview table. Detailed plans, floor plates, residential/commercial floor distribution, flat layouts, lifts, stairs, internal circulation, landscaping plan and phase-by-phase arrangement are not available in the supplied drawing records. The floor-plan file status says two drawings are pending scanning and none has been measured. Floor plans
4. Homes, configurations & floor plans
The RERA filing identifies 328 homes in the two recorded configurations. Booked and available counts below are portal-derived and have no supplied as-of date. Saleable area is the RERA-filed figure; carpet area and loading were not measured in the supplied drawing data. RERA unit table RERA unit details Floor plans
| Configuration | Units | Booked | Available | RERA saleable area | Measured carpet area | Loading (if supplied) |
|---|---|---|---|---|---|---|
| 2BHK | 202 | 87 | 115 | 110.14 sq. m | Not available; drawings pending scanning | Not supplied |
| 3BHK | 126 | 54 | 72 | 146.0 sq. m | Not available; drawings pending scanning | Not supplied |
Saleable area is not the same as carpet area: the supplied floor-plan note describes RERA saleable area as including the home’s share of common areas, while carpet area is drawing-based. No software-measured carpet areas, room dimensions, balcony or utility measurements, or typical-floor arrangements are available for this review. Floor plans
5. Parking & vehicle circulation
The HMDA technical-approval extract says cellar and stilt areas approved for parking must be used exclusively for vehicle parking and must not be partitioned, shuttered, converted or misused. The approval also states that no parking or construction is to be placed in setback areas. These are approval conditions, not evidence of completed parking or of a particular unit’s allocation.
The supplied record does not establish the sanctioned parking-space count, visitor or accessible parking provision, two-wheeler spaces, parking allocation by unit, ramp arrangement, entry/exit configuration, pedestrian separation or EV charging. A parking-space count or spaces-per-home ratio therefore cannot be stated. Document index
6. Amenities, recreation & open spaces
The TG-RERA amenities record lists the following facilities or infrastructure. Each shows 0% declared progress in the supplied record; that is a portal-recorded value, not an independent site inspection. The HMDA approval separately requires some site features, identified below. RERA amenities
| Description / size | Size not supplied; HMDA approval requires the tot-lot to be fenced and maintained as greenery before issue of an occupancy certificate. |
|---|---|
| Evidence source | RERA amenities |
| Declared progress / verified status | RERA record: 0%; completion not independently verified. |
| Description / size | Area not supplied. |
|---|---|
| Evidence source | RERA amenities |
| Declared progress / verified status | RERA record: 0%; completion not independently verified. |
| Description / size | No further description or size supplied. |
|---|---|
| Evidence source | RERA amenities |
| Declared progress / verified status | RERA record: 0%; completion not independently verified. |
The supplied RERA amenities data does not detail clubhouse or indoor facilities, sports facilities, or recreational capacities. The vendor record contains facility and amenity claims, but these are not used here as proof of RERA-filed, sanctioned or delivered facilities. RERA amenities Promoter website
7. Utilities, building services & safety
The RERA amenities record marks water supply, sewerage, water conservation/rainwater harvesting, fire protection and fire safety requirements, electrical meter room/sub-station/receiving station, and recreational open space as available; each item’s recorded progress is 0%. The record does not give capacities or establish completion. RERA amenities
HMDA’s approval conditions require rainwater-harvesting structures, an ETP, transformer space and a garbage house; its approved-parameter extract also lists water supply, drainage and a sewerage disposal system. These are approval/documented requirements, not evidence that the systems are installed or operating. The municipal permission extract separately requires a rainwater-harvesting structure.
The supplied records do not give water source or storage capacity, STP/ETP capacity, reuse arrangements, storm-water design, electrical backup, lift numbers or capacity, fire-system details, accessible routes, CCTV or waste-segregation arrangements. The approvals state that an occupancy certificate is required before occupation; this Overview does not determine statutory compliance. RERA amenities
8. Location, access & connectivity
The registered project location is Dundigal, in Dundigal Gandimaisamma mandal, Medchal-Malkajgiri district, PIN 500043. The RERA-filed north boundary is a 60 FEET WIDE ROAD. The approval extract gives the site address as Plot No. 155/A, Dhyanish Villa Office-2, Ground Floor, Western Hills, Addagutta Society, Opp JNTU Kukatpally, Hyderabad-72. RERA record RERA filing RERA filing
The supplied location connectivity dataset reports these distances: Financial District (Nanakramguda), 1.2 km; IndusInd Bank, 0.4 km; unnamed bus station, 2.2 km; Manuu Polytechnic Hyderabad, 1.6 km; Sankaraya Eye Hospital, 1.6 km; ADP, 0.0 km; South india shopping mall, 2.6 km; unnamed park, 1.2 km; Nanakramguda Govt primary school, 0.5 km. These are supplied distance records; no travel times or transport-service details are provided. Location record
9. Developer & development status
The registered promoter is VASU SRI INFRA PROJECTS, recorded as a partnership, with GSTIN 36AAOFV3490K1ZH. The registered promoter address in the supplied project record is Dhyanish Villa Office-2, Western Hills, Dundigal, Dundigal Gandimaisamma, Medchal-Malkajgiri, 500043. Corporate record Parties record RERA record
The project filing names U VENKATA KIRAN RAJU as authorized signatory and lists M SURYANARAYANA RAJU, U SOWMYA, GOTTUMUKKALA KEERTHI, THRIPURANENI SUBRAHMANYAM, TRIPURANENI RATNA KUMARI, M PARVATHI, L SAMBA SHIVA REDDY, PEDDIREDDY SRINIVASA REDDY, MANDALAPU VENKATANARSWIREDDY and VARA PRASADA RAJU VARIKUNTLA as partners. The promoter’s Form B, signed through M. Suryanarayana Raju, states a completion undertaking of 31st January 2028. Parties record
No independently verified construction-progress measurement is supplied. The RERA header gives a proposed completion date of 31/05/2028; the Form B declaration gives 31st January 2028. No occupancy or completion certificate is included in the supplied documents. RERA record Document index
10. Approvals, official records & documents
| Supplied evidence | Form C, project P02200005287, dated 28/10/2022, valid to 31/01/2028. |
|---|---|
| Scope / note | Registration record for VASU SRI PRIDE. |
| Supplied evidence | 040851/ZOC/R1/U6/HMDA/27112020, dated 31/01/2022. |
|---|---|
| Scope / note | Mixed residential/commercial development; technical approval extract states that building plans must be sanctioned by the Executive Authority. |
| Supplied evidence | G1/DM/476/BP/2021, dated 15 04 2021. |
|---|---|
| Scope / note | Permission extract for residential blocks and amenities on the survey lands it lists. |
| Supplied evidence | Promoter affidavit for VASU SRI PRIDE; declaration date shown as 2022, day and month not stated. |
|---|---|
| Scope / note | Includes promoter declarations and the stated completion undertaking. |
| Supplied evidence | Not present in supplied documents. Document index |
|---|---|
| Scope / note | The approval extracts state that an occupancy certificate is required before occupation. |
The supplied HMDA DPMS approved-layout lookup is unavailable through the public portal channel described in the project record; the layout record therefore cannot be confirmed from that lookup here. HMDA The evidence also contains no independently verified site-progress report or scanned/measured floor-plan set. Document index Floor plans
1. Project at a glance
Project identity
Registered project name: VASU SRI PRIDE
Project type: Mixed Development (Residential & Commercial)
Phase / registered portion: Phase not separately identified in the supplied registration record; the registration is for the project.
TG-RERA registration: P02200005287; Form C registration issued 28/10/2022.
Registration validity: Certificate states validity from 28/10/2022 to 31/01/2028; no extension is recorded in the supplied certificate. This is registration validity, not the project completion deadline.
Registered promoter: VASU SRI INFRA PROJECTS, a partnership.
RERA status: Registered; the supplied record identifies the project as “New Project.”
Land and geographic identity
Locality / revenue village: Dundigal; the approval documents also describe the location as Dundigal-ORRGC Village.
Mandal: Dundigal Gandimaisamma.
District / PIN: Medchal-Malkajgiri; 500043.
Project survey numbers and subdivisions: 600/E/A/2, 600/E/A/3, 601/A, 602/A/A/A/2, 602/A/A/A/3. The registration certificate groups these as 600/E/A/2,3; 601/A; 602/A/A/A/2,3.
RERA-filed site area: 22,278.24 sq. m total and net area.
Boundaries filed with RERA: North: 60 FEET WIDE ROAD; South: VACANT LAND; East: LAND IN SY NO 600 and 602; West: LAND IN SURVEY NO 601.
Development identity
Principal authority / approval: HMDA technical approval 040851/ZOC/R1/U6/HMDA/27112020, dated 31/01/2022; the document directs that building plans be sanctioned by the Executive Authority in conformity with HMDA’s technical approval.
Local building permission also filed: Dundigal Municipality permission G1/DM/476/BP/2021, dated 15 04 2021.
Approved built-up area: HMDA approval parameters state Total Built up Area (In Sq.mts) 65656.02.
Buildings / blocks in HMDA approval: Six: BLOCK 1 (COMMERCIAL), BLOCK 2 (COMMERCIAL), AMENITIES (BUILD), BUILD (1), BLOCK (B), BLOCK (C).
Floor configuration shown in HMDA approval: Commercial Blocks 1 and 2: 2Cellar + 1Ground + 5 each; Amenities: 1Ground + 4; Build (1): 2Cellar + 1Ground + 5; Blocks B and C: 1Ground + 5 each.
Local-permission drawing scope: The separate municipal order describes Block A as 1Cellar + 1 Stilt + 5Floors, Block B as 1 Stilt + 5 Floors, and Amenities as 1 Ground +3 Floors.
Parking levels: HMDA approval identifies cellars and stilts for parking and requires them to remain exclusively for vehicle parking. The supplied extracts do not give a total parking-space count.
Unit counts: RERA unit record: 345 total units across six blocks, including an amenities block; the filed residential configurations comprise 328 homes (202 2BHK and 126 3BHK). The other 17 entries are floor labels, not identified as homes for sale.
Offering and status
RERA-filed home types: 2BHK and 3BHK.
RERA-filed saleable areas: 2BHK: 110.14 sq. m; 3BHK: 146.0 sq. m.
Booked / available: 2BHK: 87 booked / 115 available; 3BHK: 54 booked / 72 available. The portal-derived counts have no supplied “as of” date and are indicative.
Construction stage: No construction-progress percentage or independently verified site-progress report is supplied. RERA registration and approval documents do not establish the present physical stage.
Completion deadline: Promoter Form B states completion by 31st January 2028; the project header separately records a proposed completion date of 31/05/2028.
Occupancy / completion certificate: No occupancy certificate or completion certificate is included in the supplied project documents. HMDA’s technical approval says an occupancy certificate is compulsory before occupation.
2. The project story
VASU SRI PRIDE is registered as a mixed residential-and-commercial development at Dundigal, Medchal-Malkajgiri district. The RERA-filed site extent is 22,278.24 sq. m, and the HMDA technical-approval extract describes two commercial blocks, three residential blocks and one amenities building. Its listed floor configurations include cellar levels in two commercial blocks and one residential block, with ground and upper floors as set out above.
The RERA unit data lists 2BHK and 3BHK homes. It also includes 17 rows labelled by floor rather than by home configuration; those are not counted here as homes for sale. The supplied materials do not establish a current construction stage, completed tower, or occupancy-certified portion. Accordingly, the registration, approval and promoter-stated completion date should not be read as proof of physical progress or readiness for occupation.
3. Master plan, architecture & building design
HMDA’s technical-approval extract lists six buildings and their uses: two commercial blocks, three residential blocks and one amenities building. The approval’s building-level parameters state built-up areas of 13,427.18 sq. m for Commercial Block 2, 12,667.53 sq. m for Commercial Block 1, 1,585.01 sq. m for the amenities building, 11,552.9 sq. m for Build (1), 11,727.36 sq. m for Block B, and 14,696.04 sq. m for Block C. The extract separately states a total built-up area of 65,656.02 sq. m. These are approval-record figures, not carpet area or saleable area.
The HMDA extract describes the floor arrangements as 2Cellar + 1Ground + 5 for each commercial block; 1Ground + 4 for the amenities building; 2Cellar + 1Ground + 5 for Build (1); and 1Ground + 5 for Blocks B and C. It records heights of 17.99 m for the commercial blocks and Build (1), 14.4 m for the amenities building, and 17.09 m for Blocks B and C.
A separate Dundigal Municipality building-permission extract describes a different set of named blocks—Block A, Block B and Amenities—with the configurations shown in the overview table. Detailed plans, floor plates, residential/commercial floor distribution, flat layouts, lifts, stairs, internal circulation, landscaping plan and phase-by-phase arrangement are not available in the supplied drawing records. The floor-plan file status says two drawings are pending scanning and none has been measured.
4. Homes, configurations & floor plans
The RERA filing identifies 328 homes in the two recorded configurations. Booked and available counts below are portal-derived and have no supplied as-of date. Saleable area is the RERA-filed figure; carpet area and loading were not measured in the supplied drawing data.
| Configuration | Units | Booked | Available | RERA saleable area | Measured carpet area | Loading (if supplied) |
|---|---|---|---|---|---|---|
| 2BHK | 202 | 87 | 115 | 110.14 sq. m | Not available; drawings pending scanning | Not supplied |
| 3BHK | 126 | 54 | 72 | 146.0 sq. m | Not available; drawings pending scanning | Not supplied |
Saleable area is not the same as carpet area: the supplied floor-plan note describes RERA saleable area as including the home’s share of common areas, while carpet area is drawing-based. No software-measured carpet areas, room dimensions, balcony or utility measurements, or typical-floor arrangements are available for this review.
5. Parking & vehicle circulation
The HMDA technical-approval extract says cellar and stilt areas approved for parking must be used exclusively for vehicle parking and must not be partitioned, shuttered, converted or misused. The approval also states that no parking or construction is to be placed in setback areas. These are approval conditions, not evidence of completed parking or of a particular unit’s allocation.
The supplied record does not establish the sanctioned parking-space count, visitor or accessible parking provision, two-wheeler spaces, parking allocation by unit, ramp arrangement, entry/exit configuration, pedestrian separation or EV charging. A parking-space count or spaces-per-home ratio therefore cannot be stated.
6. Amenities, recreation & open spaces
The TG-RERA amenities record lists the following facilities or infrastructure. Each shows 0% declared progress in the supplied record; that is a portal-recorded value, not an independent site inspection. The HMDA approval separately requires some site features, identified below.
| Facility | Description / size | Evidence source | Declared progress / verified status |
|---|---|---|---|
| Tot-lot / green strip / park | Size not supplied; HMDA approval requires the tot-lot to be fenced and maintained as greenery before issue of an occupancy certificate. | RERA record: 0%; completion not independently verified. | |
| Aggregate recreational open space | Area not supplied. | RERA record: 0%; completion not independently verified. | |
| Community buildings | No further description or size supplied. | RERA record: 0%; completion not independently verified. |
The supplied RERA amenities data does not detail clubhouse or indoor facilities, sports facilities, or recreational capacities. The vendor record contains facility and amenity claims, but these are not used here as proof of RERA-filed, sanctioned or delivered facilities.
7. Utilities, building services & safety
The RERA amenities record marks water supply, sewerage, water conservation/rainwater harvesting, fire protection and fire safety requirements, electrical meter room/sub-station/receiving station, and recreational open space as available; each item’s recorded progress is 0%. The record does not give capacities or establish completion.
HMDA’s approval conditions require rainwater-harvesting structures, an ETP, transformer space and a garbage house; its approved-parameter extract also lists water supply, drainage and a sewerage disposal system. These are approval/documented requirements, not evidence that the systems are installed or operating. The municipal permission extract separately requires a rainwater-harvesting structure.
The supplied records do not give water source or storage capacity, STP/ETP capacity, reuse arrangements, storm-water design, electrical backup, lift numbers or capacity, fire-system details, accessible routes, CCTV or waste-segregation arrangements. The approvals state that an occupancy certificate is required before occupation; this Overview does not determine statutory compliance.
8. Location, access & connectivity
The registered project location is Dundigal, in Dundigal Gandimaisamma mandal, Medchal-Malkajgiri district, PIN 500043. The RERA-filed north boundary is a 60 FEET WIDE ROAD. The approval extract gives the site address as Plot No. 155/A, Dhyanish Villa Office-2, Ground Floor, Western Hills, Addagutta Society, Opp JNTU Kukatpally, Hyderabad-72.
The supplied location connectivity dataset reports these distances: Financial District (Nanakramguda), 1.2 km; IndusInd Bank, 0.4 km; unnamed bus station, 2.2 km; Manuu Polytechnic Hyderabad, 1.6 km; Sankaraya Eye Hospital, 1.6 km; ADP, 0.0 km; South india shopping mall, 2.6 km; unnamed park, 1.2 km; Nanakramguda Govt primary school, 0.5 km. These are supplied distance records; no travel times or transport-service details are provided.
9. Developer & development status
The registered promoter is VASU SRI INFRA PROJECTS, recorded as a partnership, with GSTIN 36AAOFV3490K1ZH. The registered promoter address in the supplied project record is Dhyanish Villa Office-2, Western Hills, Dundigal, Dundigal Gandimaisamma, Medchal-Malkajgiri, 500043.
The project filing names U VENKATA KIRAN RAJU as authorized signatory and lists M SURYANARAYANA RAJU, U SOWMYA, GOTTUMUKKALA KEERTHI, THRIPURANENI SUBRAHMANYAM, TRIPURANENI RATNA KUMARI, M PARVATHI, L SAMBA SHIVA REDDY, PEDDIREDDY SRINIVASA REDDY, MANDALAPU VENKATANARSWIREDDY and VARA PRASADA RAJU VARIKUNTLA as partners. The promoter’s Form B, signed through M. Suryanarayana Raju, states a completion undertaking of 31st January 2028.
No independently verified construction-progress measurement is supplied. The RERA header gives a proposed completion date of 31/05/2028; the Form B declaration gives 31st January 2028. No occupancy or completion certificate is included in the supplied documents.
10. Approvals, official records & documents
| Supplied evidence | Form C, project P02200005287, dated 28/10/2022, valid to 31/01/2028. |
|---|---|
| Scope / note | Registration record for VASU SRI PRIDE. |
| Supplied evidence | 040851/ZOC/R1/U6/HMDA/27112020, dated 31/01/2022. |
|---|---|
| Scope / note | Mixed residential/commercial development; technical approval extract states that building plans must be sanctioned by the Executive Authority. |
| Supplied evidence | G1/DM/476/BP/2021, dated 15 04 2021. |
|---|---|
| Scope / note | Permission extract for residential blocks and amenities on the survey lands it lists. |
| Supplied evidence | Promoter affidavit for VASU SRI PRIDE; declaration date shown as 2022, day and month not stated. |
|---|---|
| Scope / note | Includes promoter declarations and the stated completion undertaking. |
| Supplied evidence | Not present in supplied documents. |
|---|---|
| Scope / note | The approval extracts state that an occupancy certificate is required before occupation. |
The supplied HMDA DPMS approved-layout lookup is unavailable through the public portal channel described in the project record; the layout record therefore cannot be confirmed from that lookup here. The evidence also contains no independently verified site-progress report or scanned/measured floor-plan set.
Frequently asked questions
Is VASU SRI PRIDE registered with Telangana RERA?
Yes. VASU SRI PRIDE is registered with the Telangana Real Estate Regulatory Authority as P02200005287; the registration status is New Project.
Who is the developer of VASU SRI PRIDE?
The promoter named in the RERA registration is VASU SRI INFRA PROJECTS.
Where is VASU SRI PRIDE located?
VASU SRI PRIDE is in Dundigal, Dundigal Gandimaisamma, Medchal-Malkajgiri, Telangana (500043).
When will VASU SRI PRIDE be completed?
The promoter's proposed date of completion filed with RERA is 31/05/2028. This is the promoter's declaration, not a guarantee.
More projects in Dundigal