Sri Ram Park View
M/s. GEARUP PROJECTS · Hyderabad · RERA P02500010066
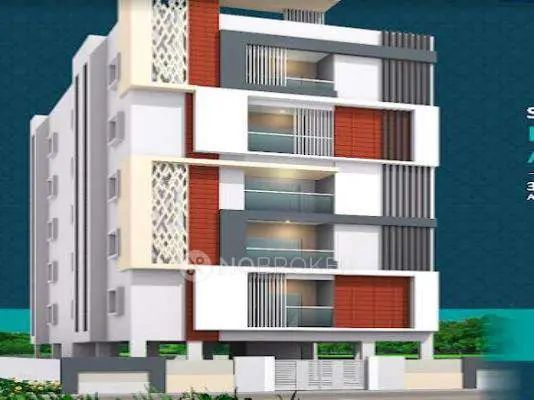
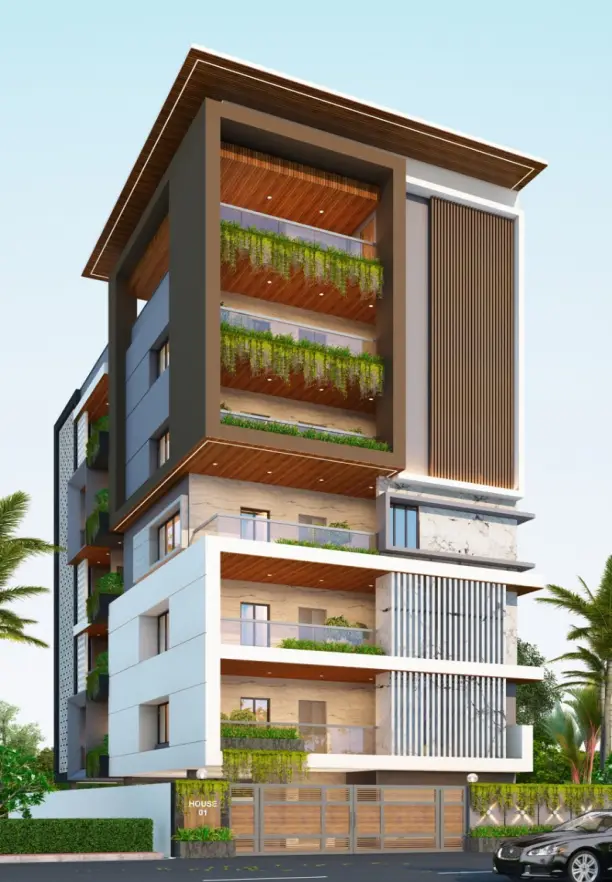
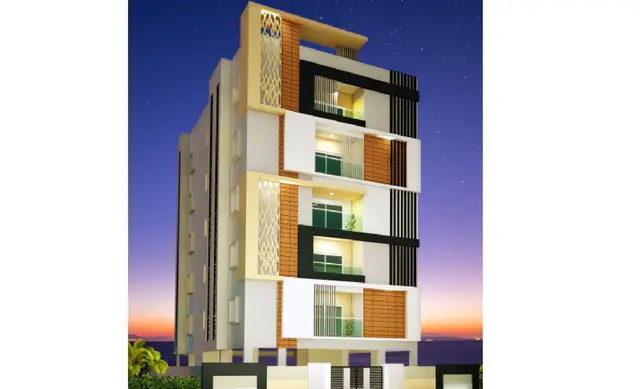
SRI RAM PARK VIEW is a residential apartment project in Gandhi Nagar, Musheerabad Mandal, Hyderabad District. Registered promoter M/s. GEARUP PROJECTS is developing it on a 428.88 sq.m site as one residential building with 1 Stilt + 5 Floors and 10 3BHK units. The project is registered with TG-RERA as P02500010066, and its proposed completion is 14 August 2028.
More from Gearup Projects · 4 projects →
01What we found
Read from TG-RERA filings, approvals, land and registration records and court records. A court case is counted only when the court record states this project's survey number with its village, or names the project.
02Check before you pay
8 items to check before you pay, 2 high - from the title chain, court records and approvals, each with what to ask the builder or your advocate. An item may not be a problem with the project: records can be incomplete.
1. Project at a glance
Project identity
| Field | Project record |
|---|---|
| Registered project name | SRI RAM PARK VIEW RERA record |
| Project type | Residential apartment project RERA record RERA filing |
| Phase / registered portion | No separate phase name is stated; the registered project covers the stated Gandhi Nagar site and one residential building. RERA record |
| TG-RERA registration | P02500010066 RERA record |
| Registration validity | 14/08/2025 to 14/08/2028. This is the registration period, not the project completion deadline. RERA record |
| Registered promoter | M/s. GEARUP PROJECTS RERA record |
| RERA status | Registered; the supplied record gives the validity dates above. RERA record Approvals record |
Land and geographic identity
| Field | Project record |
|---|---|
| Locality | Gandhi Nagar; the registration certificate describes the site as the southern part of H.Nos. 1-1-781/B/2, 1-1-781/B/3, 1-1-781/B/4 and 1-1-781/B/5. |
| Revenue village | GANDHI NAGAR (Musheerabad), as recorded for the registered project. The building-plan record also identifies Gandhi Nagar and uses “New Bakaram, Gandhi Nagar” in its locality description. |
| Mandal / district / PIN | Musheerabad / Hyderabad / 500080 RERA record |
| Survey numbers | 104, 105, 106, 108, 113, 114, 115 Land records |
| Registered site extent | 428.88 sq.m; building-plan record states both gross and net plot area as 428.88 sq.m. Land records |
| Boundaries | East: H No 1-1-781 B 1 A and 1-1-781 C 3; West: 30 feet wide road; North: northern part of 1-1-781/B/2, /3, /4, /5; South: H No 1-1-780 A. RERA filing |
| Road-affected / NALA-affected area | 0 sq.m / 0 sq.m, as recorded in the building permit order. |
Development identity
| Field | Project record |
|---|---|
| Sanctioning authority | Greater Hyderabad Municipal Corporation (GHMC) Approvals record |
| Building permit / file number | 0761/GHMC/SWBP/SEC2/2025 (approval number); file number 000522/GHMC/00432/SWBP/SEC2/2025 Approvals record |
| Approval date | 14/08/2025 Approvals record |
| Building | One residential building; the permit describes 1 Stilt + 5 Floors. The drawing-derived sanctioned parameters specify stilt plus four upper floors and a fifth TDR floor. |
| Approved built-up area | 1166.70 sq.m excluding parking; 1400.04 sq.m including parking, according to the filed plan. These are distinct plan figures. |
| Parking provision in plan | 8.00 car parking spaces; parking area 233.34 sq.m. |
| Unit count | 10 dwelling units in both the permit record and RERA unit filing. RERA unit table |
Offering and status
| Field | Project record |
|---|---|
| Configuration | 3BHK; 10 units RERA unit table RERA unit details |
| RERA-filed saleable area | 139.35 sq.m per unit RERA unit details RERA unit table |
| Booked / available | 1 booked / 9 available, as last read from the TG-RERA portal; the record supplies no as-of date, so counts are indicative. RERA unit table |
| Construction stage | No independently verified site-progress report is supplied. The registration certificate and Form-B give a completion undertaking of 14 August 2028. |
| Completion deadline | 14 August 2028, promoter-declared in Form-B; the permit also states construction is to be completed before 14/08/2028. |
| Occupancy / completion certificate | No occupancy or completion certificate is included in the supplied project records. The permit makes an occupancy certificate a prerequisite to occupation. |
2. The project story
SRI RAM PARK VIEW is a single-building residential apartment project registered with TG-RERA as P02500010066. Its registered site is in Gandhi Nagar (Musheerabad), Hyderabad, on a stated 428.88 sq.m parcel associated with survey numbers 104, 105, 106, 108, 113, 114 and 115. The registered location also identifies the southern part of house numbers 1-1-781/B/2, 1-1-781/B/3, 1-1-781/B/4 and 1-1-781/B/5. Land records
The GHMC building-permit record describes one residential building with 10 dwelling units and a stilt parking level plus five floors, including a fifth TDR floor. The RERA filing lists ten 3BHK units. The promoter’s Form-B declares completion by 14 August 2028; this is a declared deadline, not evidence of construction progress or completion. The supplied records contain no occupancy or completion certificate, and do not establish that any part of the project is ready for occupation. RERA unit details
3. Master plan, architecture & building design
The filed building plan identifies a 428.88 sq.m gross and net plot, a proposed building coverage of 233.34 sq.m (shown as 54 %), and a vacant plot area of 190.16 sq.m. It records total proposed built-up area of 1166.7 sq.m excluding parking and 1400.04 sq.m including parking; the permit’s sanctioned parameters also state total net BUA of 1166.70 sq.m. These are plan-record figures, not carpet or saleable area.
The plan describes a residential building with stilt parking and five upper floors: first through fourth floors and a fifth floor identified as TDR. Each listed floor is recorded as 233.34 sq.m; the terrace is 21.25 sq.m. The plan states a proposed building height of 17.99 m, height excluding stilt of 14.99 m, and total height of 20.49 m.
The plan also shows a 4.5m Wide Drive Way, with road-width references of 9.0 m, 9.00 m (30'0") WIDE ROAD and 18 mt. The supplied records do not establish the building footprint layout in enough detail to describe flat locations, entrance/exit arrangement, lifts or stair configuration.
4. Homes, configurations & floor plans
The RERA filing records 10 3BHK units, with 1 booked and 9 available in the portal snapshot; no snapshot date is supplied. The filed saleable area is 139.35 sq.m per unit. RERA unit details RERA unit table RERA unit table
| Configuration | Units | Booked | Available | RERA saleable area | Measured carpet area | Loading (if supplied) |
|---|---|---|---|---|---|---|
| 3BHK | 10 | 1 | 9 | 139.35 sq.m | Software-measured: median 73.7 sq.m; range 70.8–76.6 sq.m across 6 measured flat designs | 47% (software-derived record) |
The carpet-area figures are software measurements from the filed floor-plan drawing, marked for review and not RERA-filed measurements. The drawing record includes one measured flat’s room schedule, with three bedrooms, living/dining, kitchen, toilets and balconies; the supplied room schedule does not provide dimensions for every room. Balcony areas are excluded from carpet area in the measurement record. Saleable area is a separate RERA-filed figure and should not be treated as carpet area. Floor plans RERA unit details
5. Parking & vehicle circulation
The filed plan records 8.00 car parking spaces and 233.34 sq.m of parking area. Parking is shown at the stilt level; the permit’s conditions state that approved cellar and stilt parking, if present, must be used exclusively for vehicle parking, while its parameters list Cellar parking floor: 0.0.
The supplied evidence does not specify visitor or accessible-space counts, two-wheeler spaces, ramp details, EV charger locations, or unit-wise parking allocations. A plan provision for parking does not by itself establish an exclusive parking entitlement for a particular apartment. The permit includes an EV-charging condition for parking places in buildings.
6. Amenities, recreation & open spaces
The GHMC plan and the project amenity record identify the following facilities. The supplied progress percentages are recorded values and are not independent completion verification. RERA amenities
| Description / size | Tot-lot and green strip are specified; the plan requires it to be fenced and maintained as greenery. No size is stated. |
|---|---|
| Evidence source | RERA amenities |
| Declared progress / verified status | Amenity record: 100%; not independently verified. |
| Description / size | Permit parameters list 15 Trees and require tree planting. |
|---|---|
| Declared progress / verified status | Provision recorded in permit; completion not verified. |
| Description / size | Listed in the plan’s amenities/utilities; no dimensions or specification provided. |
|---|---|
| Declared progress / verified status | Progress not stated. |
| Description / size | Garbage pit / garbage house is listed; no capacity or detailed specification provided. |
|---|---|
| Declared progress / verified status | Progress not stated. |
| Description / size | Space for transformer is listed. |
|---|---|
| Declared progress / verified status | Progress not stated. |
| Description / size | Rainwater harvesting structure (percolation pit); permit parameters list 8 Rain Water Harvesting Pits. |
|---|---|
| Declared progress / verified status | Amenity record lists rainwater harvesting at 0%; not independently verified. |
| Description / size | A lift is listed in the plan’s amenities/utilities. Capacity and number are not supplied. |
|---|---|
| Declared progress / verified status | Progress not stated. |
| Description / size | Sump for drinking water is listed; capacity is not supplied. |
|---|---|
| Declared progress / verified status | Progress not stated. |
| Description / size | Fire protection and fire-safety requirements are listed in the amenity record and building-permit conditions. |
|---|---|
| Evidence source | RERA amenities |
| Declared progress / verified status | Amenity record: 100%; this is not independent verification or a certificate. |
No clubhouse, gym, swimming pool, indoor-games facility or other recreation building is evidenced in the supplied RERA plan and amenity records.
7. Utilities, building services & safety
The amenity record marks water supply, sewerage and storm-water drains as available, but records 0% progress for each; no water source, storage capacity, sewage-treatment capacity or reuse arrangement is supplied. Rainwater harvesting is listed in the plan, with 8 Rain Water Harvesting Pits in the permit parameters; the amenity record reports 0% progress. RERA amenities
The plan lists a drinking-water sump, transformer space and lift, but does not state their capacities, equipment specifications, backup-power provision or lift count. The permit requires a garbage house and specifies that sanitation, plumbing, fire-safety requirements, lifts and electrical installations are to be executed under qualified technical supervision. These are permit conditions, not evidence that the installations are complete.
The permit requires an occupancy fire NOC before issuance of an occupancy certificate and requires compliance with the stated structural-safety and means-of-escape responsibilities. It also requires a rainwater-harvesting structure, transformer space and tree planting. No fire NOC, occupancy certificate, completed-services inspection or accessibility plan is included in the supplied evidence.
8. Location, access & connectivity
The registered project location is the southern part of H.Nos. 1-1-781/B/2, 1-1-781/B/3, 1-1-781/B/4 and 1-1-781/B/5, at Gandhi Nagar (Musheerabad), Musheerabad Mandal, Hyderabad District, PIN 500080. The registered survey numbers are 104, 105, 106, 108, 113, 114 and 115.
The filed plan refers to a 30-foot-wide road and a 4.5m Wide Drive Way; the permit record separately includes an 18 mt. road-width reference. The supplied location data lists HITEC City — 12.3 km. No other independently supported public-transport distances or travel times are provided. Location record
9. Developer & development status
The registered promoter is M/s. GEARUP PROJECTS, identified in the RERA record as a partnership. Its supplied corporate identifier is GSTIN 36AALFG7005L1Z6. The RERA certificate gives the promoter’s address as “Village: Mandal: Himayatha Nagar, District: Hyderabad, Pin: 500029”; a fuller address is not supplied in the certificate extract. RERA record Corporate record
The Form-B declaration is signed by Mr. B.V. Satish as the promoter’s authorised signatory. It identifies Smt. Vootukuru Indumathi Alias Dittakavi Indumathi as land owner and refers to Development Agreement-cum-General Power of Attorney No. 3027/2025. It declares a completion target of 14 August 2028.
The available RERA record does not provide independently verified construction progress. The project’s unit snapshot reports 10 units, of which 1 is booked and 9 available, without an as-of date. No occupancy or completion certificate is supplied. RERA unit table
10. Approvals, official records & documents
| Record | Supplied evidence and scope |
|---|---|
| TG-RERA registration certificate | Form-C certificate for SRI RAM PARK VIEW, registration P02500010066, promoter M/S. GEARUP PROJECTS, valid 14/08/2025–14/08/2028. |
| GHMC building permit order | Building Permit Order, approval 0761/GHMC/SWBP/SEC2/2025, file 000522/GHMC/00432/SWBP/SEC2/2025, dated 14/08/2025; identifies one residential building, 10 units and the Gandhi Nagar site. |
| Filed plan | Plan showing the proposed residential apartment building, extent 428.88 sq.m, survey numbers 104, 105, 106, 108, 113, 114, 115, and floor/area parameters. The supplied extraction does not establish a separate layout approval. |
| Form-B promoter declaration | Dated 29 AUG 2025; identifies the land owner and development agreement, records the promoter’s separate-account and approval-related undertakings, and declares completion by 14 August 2028. |
| Occupancy / completion documentation | No occupancy certificate or completion certificate is included in the supplied project documents. The permit states an occupancy certificate is compulsory before occupation. |
| Project-specific environmental clearance search | The supplied record says no environmental-clearance result was found in a promoter-name search; it is not a project-specific clearance determination. Regulatory record |
1. Project at a glance
Project identity
Registered project name: SRI RAM PARK VIEW
Project type: Residential apartment project
Phase / registered portion: No separate phase name is stated; the registered project covers the stated Gandhi Nagar site and one residential building.
TG-RERA registration: P02500010066
Registration validity: 14/08/2025 to 14/08/2028. This is the registration period, not the project completion deadline.
Registered promoter: M/s. GEARUP PROJECTS
RERA status: Registered; the supplied record gives the validity dates above.
Land and geographic identity
Locality: Gandhi Nagar; the registration certificate describes the site as the southern part of H.Nos. 1-1-781/B/2, 1-1-781/B/3, 1-1-781/B/4 and 1-1-781/B/5.
Revenue village: GANDHI NAGAR (Musheerabad), as recorded for the registered project. The building-plan record also identifies Gandhi Nagar and uses “New Bakaram, Gandhi Nagar” in its locality description.
Mandal / district / PIN: Musheerabad / Hyderabad / 500080
Survey numbers: 104, 105, 106, 108, 113, 114, 115
Registered site extent: 428.88 sq.m; building-plan record states both gross and net plot area as 428.88 sq.m.
Boundaries: East: H No 1-1-781 B 1 A and 1-1-781 C 3; West: 30 feet wide road; North: northern part of 1-1-781/B/2, /3, /4, /5; South: H No 1-1-780 A.
Road-affected / NALA-affected area: 0 sq.m / 0 sq.m, as recorded in the building permit order.
Development identity
Sanctioning authority: Greater Hyderabad Municipal Corporation (GHMC)
Building permit / file number: 0761/GHMC/SWBP/SEC2/2025 (approval number); file number 000522/GHMC/00432/SWBP/SEC2/2025
Approval date: 14/08/2025
Building: One residential building; the permit describes 1 Stilt + 5 Floors. The drawing-derived sanctioned parameters specify stilt plus four upper floors and a fifth TDR floor.
Approved built-up area: 1166.70 sq.m excluding parking; 1400.04 sq.m including parking, according to the filed plan. These are distinct plan figures.
Parking provision in plan: 8.00 car parking spaces; parking area 233.34 sq.m.
Unit count: 10 dwelling units in both the permit record and RERA unit filing.
Offering and status
Configuration: 3BHK; 10 units
RERA-filed saleable area: 139.35 sq.m per unit
Booked / available: 1 booked / 9 available, as last read from the TG-RERA portal; the record supplies no as-of date, so counts are indicative.
Construction stage: No independently verified site-progress report is supplied. The registration certificate and Form-B give a completion undertaking of 14 August 2028.
Completion deadline: 14 August 2028, promoter-declared in Form-B; the permit also states construction is to be completed before 14/08/2028.
Occupancy / completion certificate: No occupancy or completion certificate is included in the supplied project records. The permit makes an occupancy certificate a prerequisite to occupation.
2. The project story
SRI RAM PARK VIEW is a single-building residential apartment project registered with TG-RERA as P02500010066. Its registered site is in Gandhi Nagar (Musheerabad), Hyderabad, on a stated 428.88 sq.m parcel associated with survey numbers 104, 105, 106, 108, 113, 114 and 115. The registered location also identifies the southern part of house numbers 1-1-781/B/2, 1-1-781/B/3, 1-1-781/B/4 and 1-1-781/B/5.
The GHMC building-permit record describes one residential building with 10 dwelling units and a stilt parking level plus five floors, including a fifth TDR floor. The RERA filing lists ten 3BHK units. The promoter’s Form-B declares completion by 14 August 2028; this is a declared deadline, not evidence of construction progress or completion. The supplied records contain no occupancy or completion certificate, and do not establish that any part of the project is ready for occupation.
3. Master plan, architecture & building design
The filed building plan identifies a 428.88 sq.m gross and net plot, a proposed building coverage of 233.34 sq.m (shown as 54 %), and a vacant plot area of 190.16 sq.m. It records total proposed built-up area of 1166.7 sq.m excluding parking and 1400.04 sq.m including parking; the permit’s sanctioned parameters also state total net BUA of 1166.70 sq.m. These are plan-record figures, not carpet or saleable area.
The plan describes a residential building with stilt parking and five upper floors: first through fourth floors and a fifth floor identified as TDR. Each listed floor is recorded as 233.34 sq.m; the terrace is 21.25 sq.m. The plan states a proposed building height of 17.99 m, height excluding stilt of 14.99 m, and total height of 20.49 m.
The plan also shows a 4.5m Wide Drive Way, with road-width references of 9.0 m, 9.00 m (30'0") WIDE ROAD and 18 mt. The supplied records do not establish the building footprint layout in enough detail to describe flat locations, entrance/exit arrangement, lifts or stair configuration.
4. Homes, configurations & floor plans
The RERA filing records 10 3BHK units, with 1 booked and 9 available in the portal snapshot; no snapshot date is supplied. The filed saleable area is 139.35 sq.m per unit.
| Configuration | Units | Booked | Available | RERA saleable area | Measured carpet area | Loading (if supplied) |
|---|---|---|---|---|---|---|
| 3BHK | 10 | 1 | 9 | 139.35 sq.m | Software-measured: median 73.7 sq.m; range 70.8–76.6 sq.m across 6 measured flat designs | 47% (software-derived record) |
The carpet-area figures are software measurements from the filed floor-plan drawing, marked for review and not RERA-filed measurements. The drawing record includes one measured flat’s room schedule, with three bedrooms, living/dining, kitchen, toilets and balconies; the supplied room schedule does not provide dimensions for every room. Balcony areas are excluded from carpet area in the measurement record. Saleable area is a separate RERA-filed figure and should not be treated as carpet area.
5. Parking & vehicle circulation
The filed plan records 8.00 car parking spaces and 233.34 sq.m of parking area. Parking is shown at the stilt level; the permit’s conditions state that approved cellar and stilt parking, if present, must be used exclusively for vehicle parking, while its parameters list Cellar parking floor: 0.0.
The supplied evidence does not specify visitor or accessible-space counts, two-wheeler spaces, ramp details, EV charger locations, or unit-wise parking allocations. A plan provision for parking does not by itself establish an exclusive parking entitlement for a particular apartment. The permit includes an EV-charging condition for parking places in buildings.
6. Amenities, recreation & open spaces
The GHMC plan and the project amenity record identify the following facilities. The supplied progress percentages are recorded values and are not independent completion verification.
| Description / size | Tot-lot and green strip are specified; the plan requires it to be fenced and maintained as greenery. No size is stated. |
|---|---|
| Declared progress / verified status | Amenity record: 100%; not independently verified. |
| Description / size | Permit parameters list 15 Trees and require tree planting. |
|---|---|
| Declared progress / verified status | Provision recorded in permit; completion not verified. |
| Description / size | Listed in the plan’s amenities/utilities; no dimensions or specification provided. |
|---|---|
| Declared progress / verified status | Progress not stated. |
| Description / size | Garbage pit / garbage house is listed; no capacity or detailed specification provided. |
|---|---|
| Declared progress / verified status | Progress not stated. |
| Description / size | Space for transformer is listed. |
|---|---|
| Declared progress / verified status | Progress not stated. |
| Description / size | Rainwater harvesting structure (percolation pit); permit parameters list 8 Rain Water Harvesting Pits. |
|---|---|
| Declared progress / verified status | Amenity record lists rainwater harvesting at 0%; not independently verified. |
| Description / size | A lift is listed in the plan’s amenities/utilities. Capacity and number are not supplied. |
|---|---|
| Declared progress / verified status | Progress not stated. |
| Description / size | Sump for drinking water is listed; capacity is not supplied. |
|---|---|
| Declared progress / verified status | Progress not stated. |
| Description / size | Fire protection and fire-safety requirements are listed in the amenity record and building-permit conditions. |
|---|---|
| Declared progress / verified status | Amenity record: 100%; this is not independent verification or a certificate. |
No clubhouse, gym, swimming pool, indoor-games facility or other recreation building is evidenced in the supplied RERA plan and amenity records.
7. Utilities, building services & safety
The amenity record marks water supply, sewerage and storm-water drains as available, but records 0% progress for each; no water source, storage capacity, sewage-treatment capacity or reuse arrangement is supplied. Rainwater harvesting is listed in the plan, with 8 Rain Water Harvesting Pits in the permit parameters; the amenity record reports 0% progress.
The plan lists a drinking-water sump, transformer space and lift, but does not state their capacities, equipment specifications, backup-power provision or lift count. The permit requires a garbage house and specifies that sanitation, plumbing, fire-safety requirements, lifts and electrical installations are to be executed under qualified technical supervision. These are permit conditions, not evidence that the installations are complete.
The permit requires an occupancy fire NOC before issuance of an occupancy certificate and requires compliance with the stated structural-safety and means-of-escape responsibilities. It also requires a rainwater-harvesting structure, transformer space and tree planting. No fire NOC, occupancy certificate, completed-services inspection or accessibility plan is included in the supplied evidence.
8. Location, access & connectivity
The registered project location is the southern part of H.Nos. 1-1-781/B/2, 1-1-781/B/3, 1-1-781/B/4 and 1-1-781/B/5, at Gandhi Nagar (Musheerabad), Musheerabad Mandal, Hyderabad District, PIN 500080. The registered survey numbers are 104, 105, 106, 108, 113, 114 and 115.
The filed plan refers to a 30-foot-wide road and a 4.5m Wide Drive Way; the permit record separately includes an 18 mt. road-width reference. The supplied location data lists HITEC City — 12.3 km. No other independently supported public-transport distances or travel times are provided.
9. Developer & development status
The registered promoter is M/s. GEARUP PROJECTS, identified in the RERA record as a partnership. Its supplied corporate identifier is GSTIN 36AALFG7005L1Z6. The RERA certificate gives the promoter’s address as “Village: Mandal: Himayatha Nagar, District: Hyderabad, Pin: 500029”; a fuller address is not supplied in the certificate extract.
The Form-B declaration is signed by Mr. B.V. Satish as the promoter’s authorised signatory. It identifies Smt. Vootukuru Indumathi Alias Dittakavi Indumathi as land owner and refers to Development Agreement-cum-General Power of Attorney No. 3027/2025. It declares a completion target of 14 August 2028.
The available RERA record does not provide independently verified construction progress. The project’s unit snapshot reports 10 units, of which 1 is booked and 9 available, without an as-of date. No occupancy or completion certificate is supplied.
10. Approvals, official records & documents
TG-RERA registration certificate: Form-C certificate for SRI RAM PARK VIEW, registration P02500010066, promoter M/S. GEARUP PROJECTS, valid 14/08/2025–14/08/2028.
GHMC building permit order: Building Permit Order, approval 0761/GHMC/SWBP/SEC2/2025, file 000522/GHMC/00432/SWBP/SEC2/2025, dated 14/08/2025; identifies one residential building, 10 units and the Gandhi Nagar site.
Filed plan: Plan showing the proposed residential apartment building, extent 428.88 sq.m, survey numbers 104, 105, 106, 108, 113, 114, 115, and floor/area parameters. The supplied extraction does not establish a separate layout approval.
Form-B promoter declaration: Dated 29 AUG 2025; identifies the land owner and development agreement, records the promoter’s separate-account and approval-related undertakings, and declares completion by 14 August 2028.
Occupancy / completion documentation: No occupancy certificate or completion certificate is included in the supplied project documents. The permit states an occupancy certificate is compulsory before occupation.
Project-specific environmental clearance search: The supplied record says no environmental-clearance result was found in a promoter-name search; it is not a project-specific clearance determination.
Frequently asked questions
Is SRI RAM PARK VIEW registered with Telangana RERA?
Yes. SRI RAM PARK VIEW is registered with the Telangana Real Estate Regulatory Authority as P02500010066; the registration status is New Project.
Who is the developer of SRI RAM PARK VIEW?
The promoter named in the RERA registration is M/s. GEARUP PROJECTS.
Where is SRI RAM PARK VIEW located?
SRI RAM PARK VIEW is in GANDHI NAGAR, GANDHI NAGAR (Musheerabad), Musheerabad, Hyderabad, Telangana (500080).
When will SRI RAM PARK VIEW be completed?
The promoter's proposed date of completion filed with RERA is 14/12/2028. This is the promoter's declaration, not a guarantee.
More projects in Gandhi Nagar