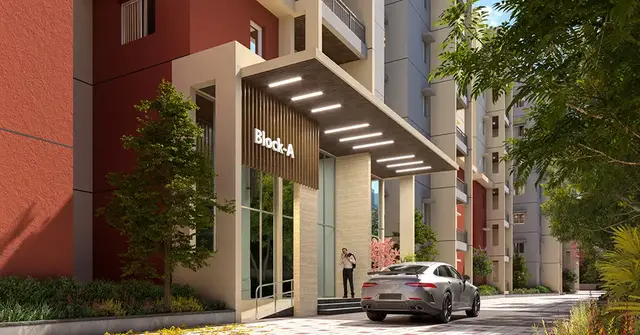
Sai Keerthi Peak
SAI JYOTHI CONSTRUCTIONS · Medchal-Malkajgiri · RERA P02200009559
SAI KEERTHI PEAK is a commercial building in Shobhana Colony, Balanagar Mandal, Medchal-Malkajgiri District, developed by registered promoter SAI JYOTHI CONSTRUCTIONS. The project has a land area of 4644.54 sq. m and one building with 3 cellars, 1 ground floor and 7 upper floors. It comprises 9 commercial units in OFFICE, OFFICE A and OFFICE B configurations, with RERA-filed saleable areas of 154.8–2090.31 sq. m. Its TG-RERA registration number is P02200009559, valid from 15/10/2024 to 15/10/2029, and the proposed completion date is 15/02/2030.
01What we found
Read from TG-RERA filings, approvals, land and registration records and court records. A court case is counted only when the court record states this project's survey number with its village, or names the project.
02Check before you pay
10 items to check before you pay, 4 high - from the title chain, court records and approvals, each with what to ask the builder or your advocate. An item may not be a problem with the project: records can be incomplete.
1. Project at a glance
Project identity
| Field | Project record |
|---|---|
| Registered project name | SAI KEERTHI PEAK RERA record |
| Project type | Commercial building; the GHMC permit identifies a commercial building with retail-shop sub-use. RERA filing |
| Phase / registered portion | The supplied certificate and filing identify one building; no separate phase name is disclosed. |
| TG-RERA registration | P02200009559 RERA record |
| Registration validity | 15/10/2024 to 15/10/2029; the certificate states five years, unless extended by the Authority. This is registration validity, not an occupancy certificate. Approvals record |
| Registered promoter | SAI JYOTHI CONSTRUCTIONS, a partnership. RERA record Corporate record RERA filing |
| RERA status | Registered project. The supplied certificate is Form C; no extension or later registration-status record is supplied. Approvals record |
Land and geographic identity
| Field | Project record |
|---|---|
| Locality | Shobhana Colony / Balanagar; the GHMC permit identifies the locality as Shobhana Colony. RERA record |
| Revenue village | Balanagar (spelled “BALANAGAR” in the permit and “Balanagar” in the registration certificate). “Shobhana Colony” is the locality used in the project record. |
| Mandal | Balanagar. RERA record |
| District | Medchal-Malkajgiri. RERA record |
| PIN | 500037 RERA record RERA filing |
| Survey identity | OLD Survey No. 115; NEW Survey No. 22E. The filed layout plan also describes the site as part of New Survey No. 22. |
| Site area | GHMC permit: plot area 4644.54 sq. m, road-affected area 577.48 sq. m, and net plot area 4055.62 sq. m. |
| RERA land-form figures | Total area 4644.54 sq. m, affected area 577.48 sq. m, and net area 4067.06 sq. m. RERA filing |
| Boundaries in the RERA filing | East: GREEN STRIP AREA 183; West: 9 MT WIDE PROPOSED ROAD; North: OTHERS LAND; South: 45 MT WIDE EXISTING ROAD. RERA filing |
Development identity
| Field | Project record |
|---|---|
| Sanctioning authority | Greater Hyderabad Municipal Corporation (GHMC). |
| Principal building permit | 3133/GHMC/KPL/2024-BP, dated 15 October 2024. The associated file number is 000541/GHMC/0246/KPL1/2024-BP. |
| Approved building | One commercial building: 3 cellars + 1 ground + 7 upper floors. |
| Approved height | 26.95 m (building height, as extracted from the permit). |
| Approved built-up area | Permit extraction separately records TOTAL PROPOSED BUILT UP AREA EXCLUDING PARKING 16772.52, TOTAL PROPOSED BUILT UP AREA INCLUDING PARKING 24882.22, and TOTAL BUA 25592.03. These are distinct figures as recorded in the filed plan extraction. |
| Parking in the building permit | Three cellar levels; total parking area 8109.7 sq. m and 206 cars proposed, as recorded in the permit extraction. |
| Units | One building and 9 commercial units are recorded in the RERA unit data; the filing lists OFFICE, OFFICE A and OFFICE B. RERA filing RERA unit table RERA unit details |
Offering and status
| Field | Project record |
|---|---|
| Unit type | Office / commercial units. RERA unit table RERA unit details |
| RERA-filed saleable area | 154.8–2090.31 sq. m across the filed configurations. RERA unit table RERA unit details |
| Booked / available | RERA portal data shows 0 booked and 9 available, with no as-of date supplied; treat these counts as indicative rather than a live inventory statement. RERA unit table RERA unit details |
| Completion dates | RERA Form B states a completion undertaking of 15/10/2029. The project header separately records a proposed completion date of 15/02/2030. RERA record |
| Construction stage | The project is registered as a “New Project”; no independently verified site-progress report or dated construction-stage measurement is supplied. RERA filing RERA amenities |
| Occupancy / completion certificate | The supplied GHMC permit says an occupancy certificate is required before occupation. The permit extraction records completion_certified: false; no occupancy or completion certificate is supplied for the building. |
2. The project story
SAI KEERTHI PEAK is registered as a commercial development on land identified in the RERA certificate as OLD Survey No. 115 and NEW Survey No. 22E, in Balanagar village, Balanagar Mandal, Medchal-Malkajgiri District. The GHMC permit describes one commercial building with retail-shop sub-use, arranged over three cellar levels, a ground floor and seven upper floors.
The registration data lists nine office units, and the current portal extract indicates that all nine are available; the booking snapshot has no as-of date and should be reconfirmed before relying on it. The project is registered through 15 October 2029, while the supplied Form B records a completion undertaking to that date. No site-verified construction progress or occupancy certification is included in the supplied evidence. RERA unit details RERA unit table
3. Master plan, architecture & building design
The GHMC-filed permit describes a single commercial building, with three cellars for parking, one ground floor and seven upper commercial floors. The permit extraction records a building height of 26.95 m and, separately, a total height of 31.58 m in the filed plan data. It also records 26.95 mt. from GL; the supplied extracts do not clarify the measurement basis for these height entries.
The plan data gives several area categories, which should not be treated as interchangeable: 16772.52 sq. m proposed built-up area excluding parking; 24882.22 sq. m proposed built-up area including parking; and 25592.03 sq. m total BUA. The GHMC permit extraction also lists 8109.70 sq. m as parking area. No FSI-counted area, carpet-area schedule, unit floor-plan measurements or floor-by-floor office arrangement is supplied.
The filed layout data identifies road-affected land and a tot-lot/green area, and the permit lists rainwater-harvesting pits, transformer space and a garbage house. The supplied drawings do not establish office layouts, lift or stair counts, floor-by-floor circulation, façade details, or the dimensions and location of common spaces.
4. Homes, configurations & floor plans
The project is commercial rather than residential; the RERA filing lists office configurations. Saleable areas below are RERA-filed. They are not carpet-area measurements. No software-measured carpet areas are available: the supplied floor-plan dataset reports two drawings, neither with flats, and no measurements. RERA unit details Floor plans
| Configuration | Units | Booked | Available | RERA saleable area | Measured carpet area | Loading (if supplied) |
|---|---|---|---|---|---|---|
| OFFICE | 7 | 0 | 7 | 2090.31 sq. m each, as listed in the filed unit data | Not supplied | Not supplied |
| OFFICE A | 1 | 0 | 1 | 2090.31 sq. m | Not supplied | Not supplied |
| OFFICE B | 1 | 0 | 1 | 154.8 sq. m | Not supplied | Not supplied |
The RERA configuration summary reports a saleable-area range of 154.8–2090.31 sq. m. Saleable area is the filed unit measure; the available material does not provide carpet area, balcony or utility area, or a loading schedule. RERA unit table RERA unit details
5. Parking & vehicle circulation
The GHMC building-permit extraction records three cellar levels, a parking area of 8109.7 sq. m, and 206 cars proposed. The filed plan also records two vehicular-ramp dimensions: 28.40 mt. long, 3.10 mt. high, 6.00 mt. wide and 15.50 mt. long, 1.30 mt. high, 6.25 mt. wide. The project data does not establish visitor or accessible-space counts, two-wheeler allocation, EV charger quantities, or unit-specific parking allotments. A drawn or sanctioned parking provision does not itself establish exclusive rights to a particular bay.
The permit conditions state that cellar and stilt areas approved for parking are to be used exclusively for vehicle parking. The supplied evidence does not include executed unit sale agreements or parking-allocation documents for any particular office.
6. Amenities, recreation & open spaces
The facilities below are listed in filed project/approval material or in the RERA portal amenity extract. The percentages are portal-reported progress values; no independent site verification is supplied. RERA amenities
| Description / size | Permit extraction records Tot Lot 451.2 sq. m; the plan data separately records an area of 451.23. |
|---|---|
| Evidence source | GHMC permit and filed plan |
| Declared progress / verified status | RERA portal lists Green Strip/TOT LOT/Park at 0%; not independently verified complete. RERA amenities |
| Description / size | EC records greenbelt of 448.2 sq. m. |
|---|---|
| Evidence source | Environmental clearance |
| Declared progress / verified status | Proposed/approval-recorded; no completion verification supplied. |
| Description / size | GHMC permit lists 7 rainwater-harvesting pits; permit conditions also require a rainwater-harvesting structure. |
|---|---|
| Evidence source | GHMC permit and filed plan |
| Declared progress / verified status | Portal progress 0% for water conservation/rainwater harvesting; not independently verified. RERA amenities |
| Description / size | No specific community-building facility or measured aggregate recreational open-space figure is established in the supplied material. |
|---|---|
| Evidence source | RERA amenity extract RERA amenities |
| Declared progress / verified status | Portal progress 0%. |
| Description / size | Listed in vendor-supplied amenity information only. |
|---|---|
| Evidence source | Vendor information Promoter website |
| Declared progress / verified status | Marketing/vendor claim; no supporting sanctioned or RERA amenity record supplied. |
7. Utilities, building services & safety
The filed environmental clearance describes an STP - 100 KLD, project water requirement of 91.1 KLD (fresh water 44.6 KLD and recycled water 46.5 KLD), and wastewater generation of 72.9 KLD. The clearance requires treated sewage to be reused to the maximum extent for gardening/avenue plantation, prohibits groundwater use for construction, and calls for water supply and sewerage connections from HMWS&SB or local municipal authorities as per norms. These are approval conditions and recorded project provisions, not evidence that the systems are already installed or operational.
The environmental-clearance extraction lists 4 x 1500 kVA and 1 x 100 kVA DG sets as to be provided. The GHMC-filed plan lists a generator, emergency lighting, a distribution transformer and space for a transformer. The RERA portal records water supply at 68%, sewerage and storm-water drains at 95%, and electrical meter room/sub-station/receiving station at 0%; no independent inspection confirms these progress figures. RERA amenities
The GHMC permit lists fire-fighting installations, hose reel, down-comer and automatic sprinklers, including automatic sprinklers in cellar floors; it also requires Fire NOC before occupancy. The permit extraction records underground static water storage of 25,000 litres and a terrace tank of 25,000 litres. The EC requires structural-safety and firefighting approvals from the competent authority. The supplied material does not establish issued fire clearances, installed-system completion, lift capacities or numbers, accessibility provisions, CCTV or controlled access.
8. Location, access & connectivity
The registered project location is Shobhana Colony, Balanagar, Medchal-Malkajgiri District, PIN 500037, on land identified as OLD Survey No. 115 and NEW Survey No. 22E. The permit describes Balanagar Cross Road and records a 45.00 MT wide existing road, a 9.00 MT wide proposed road, and a 60.00 MT wide proposed road in its extracted plan data. The RERA land-form boundaries identify the west side as a 9 MT wide proposed road and the south side as a 45 MT wide existing road. RERA record RERA filing
The supplied location record gives HITEC City — 6.0 km. Vendor-supplied connectivity information lists Medak Road ~ 0.1 km; NH 65 ~ 3 km, with Radcliffe School 0.9 km, Lions Eye Hospital 0.9 km and Bhagat Singh Nagar Park 1.4 km; these are vendor claims, not distances independently verified in the supplied project records. No public-transport information is supplied. Location record Promoter website
9. Developer & development status
The registered promoter is SAI JYOTHI CONSTRUCTIONS, recorded as a partnership, with GSTIN 36AFHFS3708M1ZK. The filing identifies the project address as SVSK NIVAS, CHANDANAGAR, SHOBHANA COLONY, BALANAGAR, Balanagar, Medchal-Malkajgiri, 500037 and names U V RAMANA MURTHY as authorized signatory. The registration certificate separately records a promoter address in Chanda Nagar, Serilingampally, Ranga Reddy District, PIN 500050; the supplied evidence does not establish a project-specific promoter website or official contact details. Corporate record RERA filing
The project is registered as a new project. Form B, signed by the authorized signatory, declares a completion undertaking of 15/10/2029; the project header also lists a proposed completion date of 15/02/2030. No independently verified construction-progress report or occupancy/completion certificate is supplied. The GHMC permit covers one commercial building. RERA filing RERA record
10. Approvals, official records & documents
| Record | Supplied evidence |
|---|---|
| TG-RERA registration | Form C certificate for SAI KEERTHI PEAK, registration P02200009559, valid 15/10/2024–15/10/2029. |
| GHMC building permit | Permit No. 3133/GHMC/KPL/2024-BP, dated 15 October 2024, file No. 000541/GHMC/0246/KPL1/2024-BP; permits a commercial building of 3 cellars, ground and 7 upper floors. |
| Layout-plan filing | Filed plan document identifies the proposed commercial building and plan conditions; the supplied material does not establish a separately retrieved approved-layout permit record for the project. |
| Environmental clearance | SEIAA Telangana EC EC24C3802TG5790567N, proposal SIA/TG/INFRA2/474332/2024, dated 28/09/2024, for the Sai Keerthi Peak commercial building project. |
| Promoter Form B | Affidavit-cum-declaration dated 29 November 2024, including promoter declarations concerning land, project funds, approvals and completion undertaking. |
| Occupancy / completion | No occupancy or completion certificate is supplied. The GHMC permit requires an occupancy certificate before occupation and records completion as not certified in the supplied extraction. |
| Sanctioned-plan conditions | The supplied GHMC permit includes conditions on parking use, road-affected land surrender, fire clearance, storm-water drainage, construction insurance and occupancy; this overview summarizes only relevant features. |
The project record identifies the site and building permit by survey and permit numbers above; refer to the full approval and land-title review for the complete document examination and conditions.
1. Project at a glance
Project identity
Registered project name: SAI KEERTHI PEAK
Project type: Commercial building; the GHMC permit identifies a commercial building with retail-shop sub-use.
Phase / registered portion: The supplied certificate and filing identify one building; no separate phase name is disclosed.
TG-RERA registration: P02200009559
Registration validity: 15/10/2024 to 15/10/2029; the certificate states five years, unless extended by the Authority. This is registration validity, not an occupancy certificate.
Registered promoter: SAI JYOTHI CONSTRUCTIONS, a partnership.
RERA status: Registered project. The supplied certificate is Form C; no extension or later registration-status record is supplied.
Land and geographic identity
Locality: Shobhana Colony / Balanagar; the GHMC permit identifies the locality as Shobhana Colony.
Revenue village: Balanagar (spelled “BALANAGAR” in the permit and “Balanagar” in the registration certificate). “Shobhana Colony” is the locality used in the project record.
Mandal: Balanagar.
District: Medchal-Malkajgiri.
PIN: 500037
Survey identity: OLD Survey No. 115; NEW Survey No. 22E. The filed layout plan also describes the site as part of New Survey No. 22.
Site area: GHMC permit: plot area 4644.54 sq. m, road-affected area 577.48 sq. m, and net plot area 4055.62 sq. m.
RERA land-form figures: Total area 4644.54 sq. m, affected area 577.48 sq. m, and net area 4067.06 sq. m.
Boundaries in the RERA filing: East: GREEN STRIP AREA 183; West: 9 MT WIDE PROPOSED ROAD; North: OTHERS LAND; South: 45 MT WIDE EXISTING ROAD.
Development identity
Sanctioning authority: Greater Hyderabad Municipal Corporation (GHMC).
Principal building permit: 3133/GHMC/KPL/2024-BP, dated 15 October 2024. The associated file number is 000541/GHMC/0246/KPL1/2024-BP.
Approved building: One commercial building: 3 cellars + 1 ground + 7 upper floors.
Approved height: 26.95 m (building height, as extracted from the permit).
Approved built-up area: Permit extraction separately records TOTAL PROPOSED BUILT UP AREA EXCLUDING PARKING 16772.52, TOTAL PROPOSED BUILT UP AREA INCLUDING PARKING 24882.22, and TOTAL BUA 25592.03. These are distinct figures as recorded in the filed plan extraction.
Parking in the building permit: Three cellar levels; total parking area 8109.7 sq. m and 206 cars proposed, as recorded in the permit extraction.
Units: One building and 9 commercial units are recorded in the RERA unit data; the filing lists OFFICE, OFFICE A and OFFICE B.
Offering and status
Unit type: Office / commercial units.
RERA-filed saleable area: 154.8–2090.31 sq. m across the filed configurations.
Booked / available: RERA portal data shows 0 booked and 9 available, with no as-of date supplied; treat these counts as indicative rather than a live inventory statement.
Completion dates: RERA Form B states a completion undertaking of 15/10/2029. The project header separately records a proposed completion date of 15/02/2030.
Construction stage: The project is registered as a “New Project”; no independently verified site-progress report or dated construction-stage measurement is supplied.
Occupancy / completion certificate: The supplied GHMC permit says an occupancy certificate is required before occupation. The permit extraction records completion_certified: false; no occupancy or completion certificate is supplied for the building.
2. The project story
SAI KEERTHI PEAK is registered as a commercial development on land identified in the RERA certificate as OLD Survey No. 115 and NEW Survey No. 22E, in Balanagar village, Balanagar Mandal, Medchal-Malkajgiri District. The GHMC permit describes one commercial building with retail-shop sub-use, arranged over three cellar levels, a ground floor and seven upper floors.
The registration data lists nine office units, and the current portal extract indicates that all nine are available; the booking snapshot has no as-of date and should be reconfirmed before relying on it. The project is registered through 15 October 2029, while the supplied Form B records a completion undertaking to that date. No site-verified construction progress or occupancy certification is included in the supplied evidence.
3. Master plan, architecture & building design
The GHMC-filed permit describes a single commercial building, with three cellars for parking, one ground floor and seven upper commercial floors. The permit extraction records a building height of 26.95 m and, separately, a total height of 31.58 m in the filed plan data. It also records 26.95 mt. from GL; the supplied extracts do not clarify the measurement basis for these height entries.
The plan data gives several area categories, which should not be treated as interchangeable: 16772.52 sq. m proposed built-up area excluding parking; 24882.22 sq. m proposed built-up area including parking; and 25592.03 sq. m total BUA. The GHMC permit extraction also lists 8109.70 sq. m as parking area. No FSI-counted area, carpet-area schedule, unit floor-plan measurements or floor-by-floor office arrangement is supplied.
The filed layout data identifies road-affected land and a tot-lot/green area, and the permit lists rainwater-harvesting pits, transformer space and a garbage house. The supplied drawings do not establish office layouts, lift or stair counts, floor-by-floor circulation, façade details, or the dimensions and location of common spaces.
4. Homes, configurations & floor plans
The project is commercial rather than residential; the RERA filing lists office configurations. Saleable areas below are RERA-filed. They are not carpet-area measurements. No software-measured carpet areas are available: the supplied floor-plan dataset reports two drawings, neither with flats, and no measurements.
| Configuration | Units | Booked | Available | RERA saleable area | Measured carpet area | Loading (if supplied) |
|---|---|---|---|---|---|---|
| OFFICE | 7 | 0 | 7 | 2090.31 sq. m each, as listed in the filed unit data | Not supplied | Not supplied |
| OFFICE A | 1 | 0 | 1 | 2090.31 sq. m | Not supplied | Not supplied |
| OFFICE B | 1 | 0 | 1 | 154.8 sq. m | Not supplied | Not supplied |
The RERA configuration summary reports a saleable-area range of 154.8–2090.31 sq. m. Saleable area is the filed unit measure; the available material does not provide carpet area, balcony or utility area, or a loading schedule.
5. Parking & vehicle circulation
The GHMC building-permit extraction records three cellar levels, a parking area of 8109.7 sq. m, and 206 cars proposed. The filed plan also records two vehicular-ramp dimensions: 28.40 mt. long, 3.10 mt. high, 6.00 mt. wide and 15.50 mt. long, 1.30 mt. high, 6.25 mt. wide. The project data does not establish visitor or accessible-space counts, two-wheeler allocation, EV charger quantities, or unit-specific parking allotments. A drawn or sanctioned parking provision does not itself establish exclusive rights to a particular bay.
The permit conditions state that cellar and stilt areas approved for parking are to be used exclusively for vehicle parking. The supplied evidence does not include executed unit sale agreements or parking-allocation documents for any particular office.
6. Amenities, recreation & open spaces
The facilities below are listed in filed project/approval material or in the RERA portal amenity extract. The percentages are portal-reported progress values; no independent site verification is supplied.
| Description / size | Permit extraction records Tot Lot 451.2 sq. m; the plan data separately records an area of 451.23. |
|---|---|
| Evidence source | GHMC permit and filed plan |
| Declared progress / verified status | RERA portal lists Green Strip/TOT LOT/Park at 0%; not independently verified complete. |
| Description / size | EC records greenbelt of 448.2 sq. m. |
|---|---|
| Evidence source | Environmental clearance |
| Declared progress / verified status | Proposed/approval-recorded; no completion verification supplied. |
| Description / size | GHMC permit lists 7 rainwater-harvesting pits; permit conditions also require a rainwater-harvesting structure. |
|---|---|
| Evidence source | GHMC permit and filed plan |
| Declared progress / verified status | Portal progress 0% for water conservation/rainwater harvesting; not independently verified. |
| Description / size | No specific community-building facility or measured aggregate recreational open-space figure is established in the supplied material. |
|---|---|
| Evidence source | RERA amenity extract |
| Declared progress / verified status | Portal progress 0%. |
| Description / size | Listed in vendor-supplied amenity information only. |
|---|---|
| Evidence source | Vendor information |
| Declared progress / verified status | Marketing/vendor claim; no supporting sanctioned or RERA amenity record supplied. |
7. Utilities, building services & safety
The filed environmental clearance describes an STP - 100 KLD, project water requirement of 91.1 KLD (fresh water 44.6 KLD and recycled water 46.5 KLD), and wastewater generation of 72.9 KLD. The clearance requires treated sewage to be reused to the maximum extent for gardening/avenue plantation, prohibits groundwater use for construction, and calls for water supply and sewerage connections from HMWS&SB or local municipal authorities as per norms. These are approval conditions and recorded project provisions, not evidence that the systems are already installed or operational.
The environmental-clearance extraction lists 4 x 1500 kVA and 1 x 100 kVA DG sets as to be provided. The GHMC-filed plan lists a generator, emergency lighting, a distribution transformer and space for a transformer. The RERA portal records water supply at 68%, sewerage and storm-water drains at 95%, and electrical meter room/sub-station/receiving station at 0%; no independent inspection confirms these progress figures.
The GHMC permit lists fire-fighting installations, hose reel, down-comer and automatic sprinklers, including automatic sprinklers in cellar floors; it also requires Fire NOC before occupancy. The permit extraction records underground static water storage of 25,000 litres and a terrace tank of 25,000 litres. The EC requires structural-safety and firefighting approvals from the competent authority. The supplied material does not establish issued fire clearances, installed-system completion, lift capacities or numbers, accessibility provisions, CCTV or controlled access.
8. Location, access & connectivity
The registered project location is Shobhana Colony, Balanagar, Medchal-Malkajgiri District, PIN 500037, on land identified as OLD Survey No. 115 and NEW Survey No. 22E. The permit describes Balanagar Cross Road and records a 45.00 MT wide existing road, a 9.00 MT wide proposed road, and a 60.00 MT wide proposed road in its extracted plan data. The RERA land-form boundaries identify the west side as a 9 MT wide proposed road and the south side as a 45 MT wide existing road.
The supplied location record gives HITEC City — 6.0 km. Vendor-supplied connectivity information lists Medak Road ~ 0.1 km; NH 65 ~ 3 km, with Radcliffe School 0.9 km, Lions Eye Hospital 0.9 km and Bhagat Singh Nagar Park 1.4 km; these are vendor claims, not distances independently verified in the supplied project records. No public-transport information is supplied.
9. Developer & development status
The registered promoter is SAI JYOTHI CONSTRUCTIONS, recorded as a partnership, with GSTIN 36AFHFS3708M1ZK. The filing identifies the project address as SVSK NIVAS, CHANDANAGAR, SHOBHANA COLONY, BALANAGAR, Balanagar, Medchal-Malkajgiri, 500037 and names U V RAMANA MURTHY as authorized signatory. The registration certificate separately records a promoter address in Chanda Nagar, Serilingampally, Ranga Reddy District, PIN 500050; the supplied evidence does not establish a project-specific promoter website or official contact details.
The project is registered as a new project. Form B, signed by the authorized signatory, declares a completion undertaking of 15/10/2029; the project header also lists a proposed completion date of 15/02/2030. No independently verified construction-progress report or occupancy/completion certificate is supplied. The GHMC permit covers one commercial building.
10. Approvals, official records & documents
TG-RERA registration: Form C certificate for SAI KEERTHI PEAK, registration P02200009559, valid 15/10/2024–15/10/2029.
GHMC building permit: Permit No. 3133/GHMC/KPL/2024-BP, dated 15 October 2024, file No. 000541/GHMC/0246/KPL1/2024-BP; permits a commercial building of 3 cellars, ground and 7 upper floors.
Layout-plan filing: Filed plan document identifies the proposed commercial building and plan conditions; the supplied material does not establish a separately retrieved approved-layout permit record for the project.
Environmental clearance: SEIAA Telangana EC EC24C3802TG5790567N, proposal SIA/TG/INFRA2/474332/2024, dated 28/09/2024, for the Sai Keerthi Peak commercial building project.
Promoter Form B: Affidavit-cum-declaration dated 29 November 2024, including promoter declarations concerning land, project funds, approvals and completion undertaking.
Occupancy / completion: No occupancy or completion certificate is supplied. The GHMC permit requires an occupancy certificate before occupation and records completion as not certified in the supplied extraction.
Sanctioned-plan conditions: The supplied GHMC permit includes conditions on parking use, road-affected land surrender, fire clearance, storm-water drainage, construction insurance and occupancy; this overview summarizes only relevant features.
The project record identifies the site and building permit by survey and permit numbers above; refer to the full approval and land-title review for the complete document examination and conditions.
Frequently asked questions
Is SAI KEERTHI PEAK registered with Telangana RERA?
Yes. SAI KEERTHI PEAK is registered with the Telangana Real Estate Regulatory Authority as P02200009559; the registration status is New Project.
Who is the developer of SAI KEERTHI PEAK?
The promoter named in the RERA registration is SAI JYOTHI CONSTRUCTIONS.
Where is SAI KEERTHI PEAK located?
SAI KEERTHI PEAK is in BALANAGAR, Shobhana Colony, Medchal-Malkajgiri, Telangana (500037).
When will SAI KEERTHI PEAK be completed?
The promoter's proposed date of completion filed with RERA is 15/02/2030. This is the promoter's declaration, not a guarantee.
More projects in Balanagar