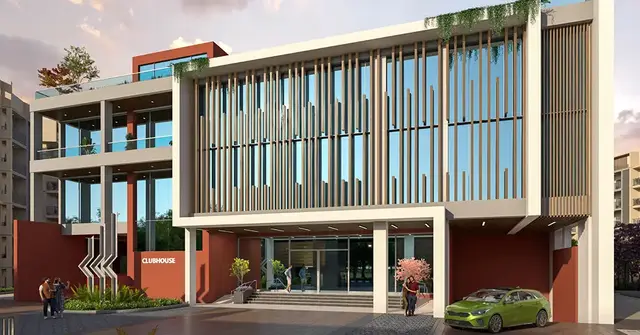
Brigade Citadel - Phase 2
Brigade Enterprises Limited · Medchal-Malkajgiri · RERA P02200002392
BRIGADE CITADEL - PHASE 2 is a residential apartment project on ERRAGADDA ROAD in Balanagar Mandal, Medchal-Malkajgiri district. The registered promoter is Brigade Enterprises Limited. The registered site extent is 51,596.35 sq. m, with 2 proposed building units; the RERA filing records 268 homes: 55 2BHK, 212 3BHK and 1 filed as “2BHHK,” with saleable-area entries of 117.9 sq. m, 44.41 sq. m and 126.95 sq. m, respectively. The project is registered with TG-RERA as P02200002392, and its proposed completion is 31/12/2025.
More from Brigade Enterprises Ltd · 8 projects →
01What we found
Read from TG-RERA filings, approvals, land and registration records and court records. A court case is counted only when the court record states this project's survey number with its village, or names the project.
02Check before you pay
7 items to check before you pay, 2 high - from the title chain, court records and approvals, each with what to ask the builder or your advocate. An item may not be a problem with the project: records can be incomplete.
1. Project at a glance
Project identity
| Field | Project record |
|---|---|
| Registered project name | BRIGADE CITADEL - PHASE 2 RERA record |
| Project type | Residential apartment project RERA record |
| Phase / registered portion | Phase 2; the registration certificate names Phase 2. The Phase 2 engineer certificates identify Buildings B and C. |
| TG-RERA registration | P02200002392, granted 17/12/2020; registration certificate states five years’ validity, ending 31/12/2025, unless extended by the Authority. The supplied certificate records no extension. |
| Registered promoter | Brigade Enterprises Limited, Company RERA record Corporate record |
| RERA status shown in supplied record | New Project RERA record |
Land and geographic identity
| Field | Project record |
|---|---|
| Locality | ERRAGADDA ROAD RERA record |
| Revenue village | The records use Erragadda and Yerragadda in some project documents; the registration certificate’s promoter-office field says YERRAGADDA. Exact revenue-village identity should be confirmed against land records. RERA record |
| Mandal / district / PIN | Balanagar / Medchal-Malkajgiri / 500018 RERA record |
| Survey numbers and subdivisions | 78/AA and 79/AA RERA record |
| Registered site extent | Total area 51,596.35 sq. m; net area 47,564.55 sq. m. RERA filing |
| Road-affected area | 4,031.8 sq. m RERA filing |
| Boundaries in RERA filing | East: ROAD; West: EXISTING BUILDING; North: OPEN LAND; South: ROAD. RERA filing |
Development identity
| Field | Project record |
|---|---|
| Sanctioning authority | Greater Hyderabad Municipal Corporation (GHMC) |
| Principal building-permit approval | 1/C19/08901/2020, approved 24 August 2020 Approvals record |
| Approved built-up area | 181,352.59 sq. m in the RERA project-information fields RERA filing |
| Buildings / blocks | RERA filing describes 2 proposed building units; the Phase 2 engineer certificates identify Buildings B and C. The building permit separately lists multiple blocks and an amenity block. RERA filing |
| Sanctioned building configurations | The permit lists AMENITIES-1 (BLOCK): Ground + 4 upper floors; BLOCK-1 (G) and BLOCK-1 (F): Ground + 5 upper floors; BLOCK-1 (E), (D), (C), (A2), (B): Ground + 15 upper floors; BLOCK-1 (A1): Cellar + Ground + 15 upper floors. |
| Parking levels | The permit identifies Cellar 2 and requires approved cellar and stilt areas to be used exclusively for vehicle parking. The supplied extracted record does not state a parking-space count. |
| Unit count | RERA filing records 268 total units: 212 3BHK, 55 2BHK and 1 filed as “2BHHK.” The permit requires that sanctioned unit numbers not be increased without prior GHMC approval. RERA unit table RERA unit details |
Offering and status
| Field | Project record |
|---|---|
| RERA-filed configurations and saleable area | 2BHK: 117.9 sq. m; 3BHK: 44.41 sq. m; one unit filed as 2BHHK, 126.95 sq. m. These are the supplied RERA saleable-area entries; the unusual 3BHK figure and unclassified label are not reinterpreted here. RERA unit table RERA unit table |
| Booked / available | 232 booked / 36 available in the portal-derived counts, with no as-of date supplied; treat as indicative. RERA unit table |
| Construction-stage evidence | The Phase 2 engineer certificates dated 15-07-2022 and 18.10.2023 report work progress for Buildings B and C; the later certificate reports Building B at 80% and Building C at 61%, while internal and external development works, including amenities, are reported at 0%. These are promoter-filed professional certificates, not independent site verification. |
| Completion dates | Form B declares completion by 30.12.2025; the project header and RERA certificate state proposed completion / registration validity through 31/12/2025. RERA record |
| Occupancy certificate | An architect’s certificate records GHMC OC 3897/GHMC/SLP/2023-OC, dated 16-10-2023, for Buildings B and C. This is the stated scope of the OC evidence; it should not be read as establishing OC for every building/block listed in the wider building permit. |
2. The project story
Brigade Citadel - Phase 2 is a registered residential apartment development on survey numbers 78/AA and 79/AA, in the Erragadda area of Balanagar, Medchal-Malkajgiri district. The RERA filing records a total site area of 51,596.35 sq. m and a net area of 47,564.55 sq. m. RERA record RERA filing
GHMC’s building permit describes a multi-block scheme: residential blocks with different approved floor configurations, plus a separate amenity block. The Phase 2 engineer certificates describe the registered phase as Buildings B and C. They record construction progress for those buildings, while the architect’s certificate records an occupancy certificate for Buildings B and C dated 16-10-2023. The supplied information does not establish the completion or occupancy status of all other blocks in the wider permit.
The latest supplied Phase 2 engineer certificate reports Building B at 80% and Building C at 61% work done, and internal/external development works including amenities at 0%, as of that certificate. This is reported certificate data rather than an independently inspected current site condition.
3. Master plan, architecture & building design
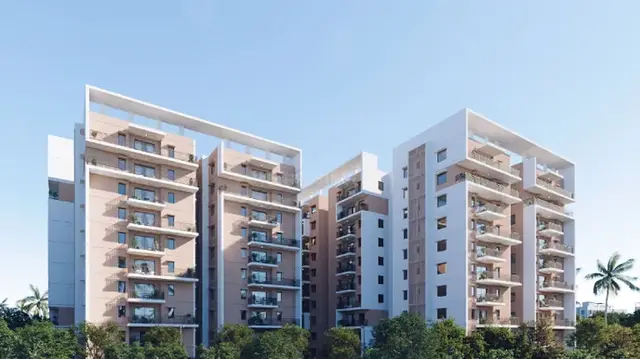
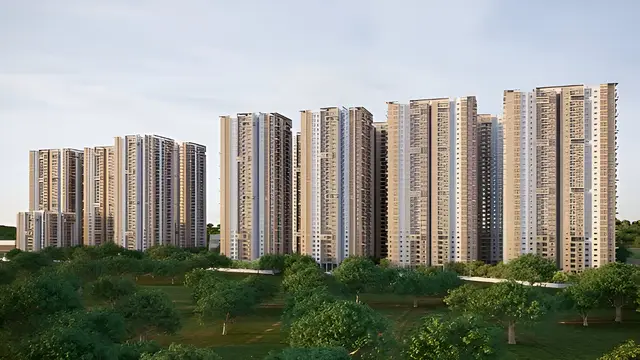
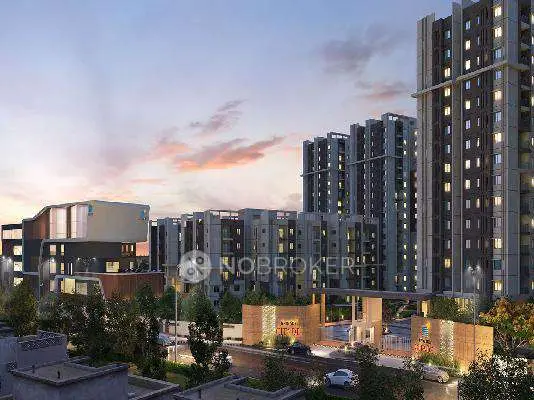
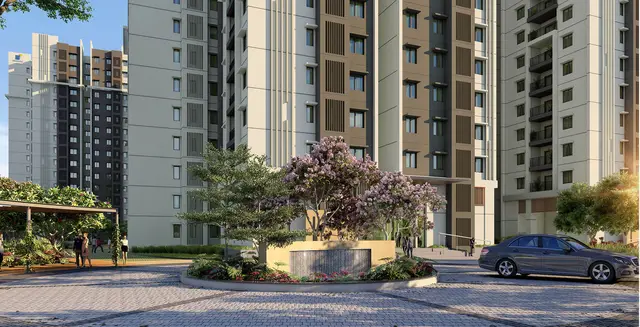
GHMC’s building-permit order (approval 1/C19/08901/2020) describes a multi-block residential development with an amenity block. It lists two lower-rise residential blocks, five residential blocks at Ground + 15 upper floors, and one residential block with Cellar + Ground + 15 upper floors. The amenity block is approved at Ground + 4 upper floors. The permit lists building heights ranging from 18.45 m for Blocks 1(F) and 1(G), 20.1 m for the amenity block, to 47.95 m for the other listed residential blocks.
The RERA filing states approved built-up area of 181,352.59 sq. m. The permit extraction separately records “Proposed Covered builtup area 17,253,390.00”; the supplied extraction does not provide a reliable unit or basis for that figure, so it is not used here as a comparable area measure. RERA filing
The permit lists a Cellar 2 area of 65,736.45 and a mortgaged built-up area of 18,596.24 sq. m, described as ground and first floor. The permit also records a tot-lot of 4,823.3 sq. m, 33 rainwater-harvesting pits, 2,575 trees, transformer space and a garbage house. These are permit-extraction details; the supplied material does not establish that each facility has been completed.
No reliable drawing-derived information is supplied here on flats per floor, lift or stair counts, precise circulation, building footprints, or the detailed distribution of residential versus common-area floor space.
4. Homes, configurations & floor plans
The following configuration counts and saleable areas are from the TG-RERA filing. Booked and available counts are portal-derived and have no stated as-of date. RERA unit table RERA unit table
| Configuration | Units | Booked | Available | RERA saleable area | Measured carpet area | Loading (if supplied) |
|---|---|---|---|---|---|---|
| 2BHK | 55 | 47 | 8 | 117.9 sq. m | 59.5–113.8 sq. m; median 82.7 sq. m, software-measured from drawings, not RERA-filed | 30% supplied with drawing measurement |
| 3BHK | 212 | 184 | 28 | 44.41 sq. m | Not supplied; drawing-measurement process held back implausible results | Not supplied |
| Filed as “2BHHK” | 1 | 1 | 0 | 126.95 sq. m | Not supplied; configuration not classified by the normaliser | Not supplied |
- The 2BHK drawing measurements cover 43 flat designs from supplied floor-plan drawings. One measured example shows two bedrooms, a dining area, kitchen, pooja area and toilets; a utility area is identified separately and excluded from carpet area. These are software measurements of drawing geometry, marked for review—not RERA disclosures. RERA unit details Floor plans
- The approved-drawing measurement record also identifies two 1BHK designs, with measured carpet areas from 31.5 to 48.4 sq. m (median 40.0 sq. m), but 1BHK is not a configuration in the supplied TG-RERA configuration filing. These measurements are drawing-based and not a RERA-filed offering. RERA unit details Floor plans
- Carpet area is the measured internal area reported from drawings; saleable area is the separate area recorded in the RERA unit filing. The supplied records do not provide a reliable RERA-filed carpet-area disclosure for the configurations above, nor a complete unit-by-unit schedule of balcony or utility areas.
5. Parking & vehicle circulation
- The GHMC permit requires cellar and stilt areas approved for parking to be used exclusively for vehicle parking, without partition walls or rolling shutters. It also records a Cellar 2 level. The supplied permit extraction does not state sanctioned car or two-wheeler space counts, visitor or accessible parking quantities, mechanical parking, EV charging, or a unit-wise parking allocation.
- The permit includes a road-affected area of 4,031.8 sq. m and says the affected portion is to be surrendered to GHMC free of cost. It also requires a service road wherever required, to specified standards, at the developer’s cost. The available extracts do not provide detailed ramp, driveway or pedestrian-separation specifications.
6. Amenities, recreation & open spaces
The RERA amenity-progress fields report the following availability percentages. These are filed progress entries, not independent verification of completion. RERA amenities
| Facility | Description / size | Evidence source | Declared progress / verified status |
|---|---|---|---|
| Internal roads and footpaths | No size stated | TG-RERA amenities | Available: YES; 90% reported |
| Water supply | No capacity stated | TG-RERA amenities | Available: YES; 70% reported |
| Sewerage and sewage/sullage treatment and disposal | System components listed as chamber, lines, septic tank, STP; no capacity stated | TG-RERA amenities | Each reported at 100%; no independent completion verification supplied |
| Storm-water drains | No size stated | TG-RERA amenities | Available: YES; 90% reported |
| Green strip / tot-lot / park | Permit lists tot-lot of 4,823.3 sq. m | TG-RERA amenities; GHMC permit | Green strip/tot-lot/park: 80% reported; permit records proposed facility |
| Street lighting | No quantity stated | TG-RERA amenities | Available: YES; 80% reported |
| Community buildings | No size or capacity stated | TG-RERA amenities | Available: YES; 80% reported |
| Solid-waste management and disposal | No capacity stated | TG-RERA amenities | Available: YES; 100% reported |
| Rainwater harvesting / water conservation | Permit lists 33 rainwater-harvesting pits | TG-RERA amenities; GHMC permit | TG-RERA reports 70%; permit records proposed pits |
| Energy management | No equipment or capacity stated | TG-RERA amenities | Available: YES; 70% reported |
| Fire protection and fire-safety requirements | Details not stated in this extract | TG-RERA amenities | Available: YES; 100% reported |
| Electrical meter room / sub-station / receiving station | Permit lists space for transformer; no station capacity stated | TG-RERA amenities; GHMC permit | TG-RERA reports 0% |
| Aggregate recreational open space | Area not stated in the RERA amenity extract | TG-RERA amenities | TG-RERA reports 0% |
The building permit also lists 2,575 trees and a garbage house. The supplied records do not provide independently verified completion status for these items.
7. Utilities, building services & safety
- The RERA amenity fields report water supply at 70%, sewerage and sewage-treatment/disposal at 100%, storm-water drains at 90%, rainwater harvesting/water conservation at 70%, and fire protection/fire-safety requirements at 100%. No water source, storage volume, STP capacity, reuse quantity, electrical-supply capacity, generator capacity, lift count or lift capacity is stated in the supplied project-specific extracts. These percentages are promoter-filed progress information, not a finding of statutory compliance or independent verification. RERA amenities
- The GHMC permit requires a rainwater-harvesting structure and space for a transformer, and lists a garbage house. It also states that the applicable fire-service and Airports Authority of India NOC conditions are to be followed, and that an occupancy Fire NOC is to be obtained before issue of an occupancy certificate.
- The permit further requires a tot-lot to be fenced and maintained as greenery before occupancy-certificate issue, and requires the submitted plans to be followed for utilities, storm-water disposal, sewerage, rainwater-harvesting pits and garbage disposal. The supplied extracts do not detail accessible routes, ramps, CCTV, security-access systems, EV facilities or fire-system capacities.
8. Location, access & connectivity
The project’s registered location is recorded as ERRAGADDA ROAD, Balanagar Mandal, Medchal-Malkajgiri district, PIN 500018. The GHMC permit identifies the site as Erragadda and the survey numbers as 78/AA and 79/AA. The registration certificate’s promoter-office field gives YERRAGADDA; the exact revenue-village description should be checked against the underlying land records. RERA record
The permit records the site as abutting an 18 mt. road and refers to surrender of the road-affected portion. The supplied project-specific evidence does not identify named public-transport services, approach-road names beyond the permit reference, or measured distances to landmarks.
9. Developer & development status
- The registered legal promoter is Brigade Enterprises Limited, a Company. The RERA filing lists GSTIN 36AAACB7459F1ZN. The supplied promoter address is Marketing Office, Erragadda Road, ERRAGADDA, Balanagar, Medchal-Malkajgiri, PIN 500018. RERA record Corporate record Parties record
- The Form B declaration, dated 23rd Day of November 2020, is made for the project by the promoter through its authorised person, Sri Sriramshetty Rajesh. It declares that Sahil Enterprises holds legal title and records the promoter’s completion undertaking as 30.12.2025, along with fund-management and approval undertakings. These are promoter declarations.
- Phase 2 engineer certificates identify Buildings B and C and report progress as set out above; the architect’s certificate records the GHMC occupancy certificate for Buildings B and C. The wider GHMC permit describes additional blocks, but the supplied Phase 2 certificates do not establish current completion status for those other blocks.
10. Approvals, official records & documents
| Record | What the supplied evidence establishes |
|---|---|
| TG-RERA registration certificate P02200002392 | Form C registration for BRIGADE CITADEL - PHASE 2; issued 17/12/2020, valid through 31/12/2025 unless extended. The supplied certificate records no extension. |
| GHMC building permit 1/C19/08901/2020 | Building Permit Order approved 24 August 2020 for the site at Erragadda, survey numbers 78/AA and 79/AA; includes block configurations, conditions and site details. |
| Layout/subdivision reference 1/C19/15128/2019 | Number appears in the GHMC permit extraction. The supplied material does not include an independently retrievable approved-layout plan for review. HMDA |
| Architect’s completion certificate and occupancy certificate | Architect’s certificate records GHMC OC 3897/GHMC/SLP/2023-OC, dated 16-10-2023, for Buildings B and C. |
| Phase 2 engineer certificates | Certificates dated 15-07-2022 and 18.10.2023 for Buildings B and C, recording estimated costs and reported progress; they are progress certificates, not approvals or occupancy certificates. |
| Form B affidavit-cum-declaration | Promoter declaration dated 23 November 2020, including title-basis, encumbrance, completion and fund-management statements. |
| HMDA layout lookup | Public approved-layout lookup was unavailable in the supplied record; this is not evidence of refusal or non-approval. HMDA |
1. Project at a glance
Project identity
Registered project name: BRIGADE CITADEL - PHASE 2
Project type: Residential apartment project
Phase / registered portion: Phase 2; the registration certificate names Phase 2. The Phase 2 engineer certificates identify Buildings B and C.
TG-RERA registration: P02200002392, granted 17/12/2020; registration certificate states five years’ validity, ending 31/12/2025, unless extended by the Authority. The supplied certificate records no extension.
Registered promoter: Brigade Enterprises Limited, Company
RERA status shown in supplied record: New Project
Land and geographic identity
Locality: ERRAGADDA ROAD
Revenue village: The records use Erragadda and Yerragadda in some project documents; the registration certificate’s promoter-office field says YERRAGADDA. Exact revenue-village identity should be confirmed against land records.
Mandal / district / PIN: Balanagar / Medchal-Malkajgiri / 500018
Survey numbers and subdivisions: 78/AA and 79/AA
Registered site extent: Total area 51,596.35 sq. m; net area 47,564.55 sq. m.
Road-affected area: 4,031.8 sq. m
Boundaries in RERA filing: East: ROAD; West: EXISTING BUILDING; North: OPEN LAND; South: ROAD.
Development identity
Sanctioning authority: Greater Hyderabad Municipal Corporation (GHMC)
Principal building-permit approval: 1/C19/08901/2020, approved 24 August 2020
Approved built-up area: 181,352.59 sq. m in the RERA project-information fields
Buildings / blocks: RERA filing describes 2 proposed building units; the Phase 2 engineer certificates identify Buildings B and C. The building permit separately lists multiple blocks and an amenity block.
Sanctioned building configurations: The permit lists AMENITIES-1 (BLOCK): Ground + 4 upper floors; BLOCK-1 (G) and BLOCK-1 (F): Ground + 5 upper floors; BLOCK-1 (E), (D), (C), (A2), (B): Ground + 15 upper floors; BLOCK-1 (A1): Cellar + Ground + 15 upper floors.
Parking levels: The permit identifies Cellar 2 and requires approved cellar and stilt areas to be used exclusively for vehicle parking. The supplied extracted record does not state a parking-space count.
Unit count: RERA filing records 268 total units: 212 3BHK, 55 2BHK and 1 filed as “2BHHK.” The permit requires that sanctioned unit numbers not be increased without prior GHMC approval.
Offering and status
RERA-filed configurations and saleable area: 2BHK: 117.9 sq. m; 3BHK: 44.41 sq. m; one unit filed as 2BHHK, 126.95 sq. m. These are the supplied RERA saleable-area entries; the unusual 3BHK figure and unclassified label are not reinterpreted here.
Booked / available: 232 booked / 36 available in the portal-derived counts, with no as-of date supplied; treat as indicative.
Construction-stage evidence: The Phase 2 engineer certificates dated 15-07-2022 and 18.10.2023 report work progress for Buildings B and C; the later certificate reports Building B at 80% and Building C at 61%, while internal and external development works, including amenities, are reported at 0%. These are promoter-filed professional certificates, not independent site verification.
Completion dates: Form B declares completion by 30.12.2025; the project header and RERA certificate state proposed completion / registration validity through 31/12/2025.
Occupancy certificate: An architect’s certificate records GHMC OC 3897/GHMC/SLP/2023-OC, dated 16-10-2023, for Buildings B and C. This is the stated scope of the OC evidence; it should not be read as establishing OC for every building/block listed in the wider building permit.
2. The project story
Brigade Citadel - Phase 2 is a registered residential apartment development on survey numbers 78/AA and 79/AA, in the Erragadda area of Balanagar, Medchal-Malkajgiri district. The RERA filing records a total site area of 51,596.35 sq. m and a net area of 47,564.55 sq. m.
GHMC’s building permit describes a multi-block scheme: residential blocks with different approved floor configurations, plus a separate amenity block. The Phase 2 engineer certificates describe the registered phase as Buildings B and C. They record construction progress for those buildings, while the architect’s certificate records an occupancy certificate for Buildings B and C dated 16-10-2023. The supplied information does not establish the completion or occupancy status of all other blocks in the wider permit.
The latest supplied Phase 2 engineer certificate reports Building B at 80% and Building C at 61% work done, and internal/external development works including amenities at 0%, as of that certificate. This is reported certificate data rather than an independently inspected current site condition.
3. Master plan, architecture & building design
GHMC’s building-permit order (approval 1/C19/08901/2020) describes a multi-block residential development with an amenity block. It lists two lower-rise residential blocks, five residential blocks at Ground + 15 upper floors, and one residential block with Cellar + Ground + 15 upper floors. The amenity block is approved at Ground + 4 upper floors. The permit lists building heights ranging from 18.45 m for Blocks 1(F) and 1(G), 20.1 m for the amenity block, to 47.95 m for the other listed residential blocks.
The RERA filing states approved built-up area of 181,352.59 sq. m. The permit extraction separately records “Proposed Covered builtup area 17,253,390.00”; the supplied extraction does not provide a reliable unit or basis for that figure, so it is not used here as a comparable area measure.
The permit lists a Cellar 2 area of 65,736.45 and a mortgaged built-up area of 18,596.24 sq. m, described as ground and first floor. The permit also records a tot-lot of 4,823.3 sq. m, 33 rainwater-harvesting pits, 2,575 trees, transformer space and a garbage house. These are permit-extraction details; the supplied material does not establish that each facility has been completed.
No reliable drawing-derived information is supplied here on flats per floor, lift or stair counts, precise circulation, building footprints, or the detailed distribution of residential versus common-area floor space.
4. Homes, configurations & floor plans
The following configuration counts and saleable areas are from the TG-RERA filing. Booked and available counts are portal-derived and have no stated as-of date.
| Configuration | Units | Booked | Available | RERA saleable area | Measured carpet area | Loading (if supplied) |
|---|---|---|---|---|---|---|
| 2BHK | 55 | 47 | 8 | 117.9 sq. m | 59.5–113.8 sq. m; median 82.7 sq. m, software-measured from drawings, not RERA-filed | 30% supplied with drawing measurement |
| 3BHK | 212 | 184 | 28 | 44.41 sq. m | Not supplied; drawing-measurement process held back implausible results | Not supplied |
| Filed as “2BHHK” | 1 | 1 | 0 | 126.95 sq. m | Not supplied; configuration not classified by the normaliser | Not supplied |
- The 2BHK drawing measurements cover 43 flat designs from supplied floor-plan drawings. One measured example shows two bedrooms, a dining area, kitchen, pooja area and toilets; a utility area is identified separately and excluded from carpet area. These are software measurements of drawing geometry, marked for review—not RERA disclosures.
- The approved-drawing measurement record also identifies two 1BHK designs, with measured carpet areas from 31.5 to 48.4 sq. m (median 40.0 sq. m), but 1BHK is not a configuration in the supplied TG-RERA configuration filing. These measurements are drawing-based and not a RERA-filed offering.
- Carpet area is the measured internal area reported from drawings; saleable area is the separate area recorded in the RERA unit filing. The supplied records do not provide a reliable RERA-filed carpet-area disclosure for the configurations above, nor a complete unit-by-unit schedule of balcony or utility areas.
5. Parking & vehicle circulation
- The GHMC permit requires cellar and stilt areas approved for parking to be used exclusively for vehicle parking, without partition walls or rolling shutters. It also records a Cellar 2 level. The supplied permit extraction does not state sanctioned car or two-wheeler space counts, visitor or accessible parking quantities, mechanical parking, EV charging, or a unit-wise parking allocation.
- The permit includes a road-affected area of 4,031.8 sq. m and says the affected portion is to be surrendered to GHMC free of cost. It also requires a service road wherever required, to specified standards, at the developer’s cost. The available extracts do not provide detailed ramp, driveway or pedestrian-separation specifications.
6. Amenities, recreation & open spaces
The RERA amenity-progress fields report the following availability percentages. These are filed progress entries, not independent verification of completion.
| Facility | Description / size | Evidence source | Declared progress / verified status |
|---|---|---|---|
| Internal roads and footpaths | No size stated | TG-RERA amenities | Available: YES; 90% reported |
| Water supply | No capacity stated | TG-RERA amenities | Available: YES; 70% reported |
| Sewerage and sewage/sullage treatment and disposal | System components listed as chamber, lines, septic tank, STP; no capacity stated | TG-RERA amenities | Each reported at 100%; no independent completion verification supplied |
| Storm-water drains | No size stated | TG-RERA amenities | Available: YES; 90% reported |
| Green strip / tot-lot / park | Permit lists tot-lot of 4,823.3 sq. m | TG-RERA amenities; GHMC permit | Green strip/tot-lot/park: 80% reported; permit records proposed facility |
| Street lighting | No quantity stated | TG-RERA amenities | Available: YES; 80% reported |
| Community buildings | No size or capacity stated | TG-RERA amenities | Available: YES; 80% reported |
| Solid-waste management and disposal | No capacity stated | TG-RERA amenities | Available: YES; 100% reported |
| Rainwater harvesting / water conservation | Permit lists 33 rainwater-harvesting pits | TG-RERA amenities; GHMC permit | TG-RERA reports 70%; permit records proposed pits |
| Energy management | No equipment or capacity stated | TG-RERA amenities | Available: YES; 70% reported |
| Fire protection and fire-safety requirements | Details not stated in this extract | TG-RERA amenities | Available: YES; 100% reported |
| Electrical meter room / sub-station / receiving station | Permit lists space for transformer; no station capacity stated | TG-RERA amenities; GHMC permit | TG-RERA reports 0% |
| Aggregate recreational open space | Area not stated in the RERA amenity extract | TG-RERA amenities | TG-RERA reports 0% |
The building permit also lists 2,575 trees and a garbage house. The supplied records do not provide independently verified completion status for these items.
7. Utilities, building services & safety
- The RERA amenity fields report water supply at 70%, sewerage and sewage-treatment/disposal at 100%, storm-water drains at 90%, rainwater harvesting/water conservation at 70%, and fire protection/fire-safety requirements at 100%. No water source, storage volume, STP capacity, reuse quantity, electrical-supply capacity, generator capacity, lift count or lift capacity is stated in the supplied project-specific extracts. These percentages are promoter-filed progress information, not a finding of statutory compliance or independent verification.
- The GHMC permit requires a rainwater-harvesting structure and space for a transformer, and lists a garbage house. It also states that the applicable fire-service and Airports Authority of India NOC conditions are to be followed, and that an occupancy Fire NOC is to be obtained before issue of an occupancy certificate.
- The permit further requires a tot-lot to be fenced and maintained as greenery before occupancy-certificate issue, and requires the submitted plans to be followed for utilities, storm-water disposal, sewerage, rainwater-harvesting pits and garbage disposal. The supplied extracts do not detail accessible routes, ramps, CCTV, security-access systems, EV facilities or fire-system capacities.
8. Location, access & connectivity
The project’s registered location is recorded as ERRAGADDA ROAD, Balanagar Mandal, Medchal-Malkajgiri district, PIN 500018. The GHMC permit identifies the site as Erragadda and the survey numbers as 78/AA and 79/AA. The registration certificate’s promoter-office field gives YERRAGADDA; the exact revenue-village description should be checked against the underlying land records.
The permit records the site as abutting an 18 mt. road and refers to surrender of the road-affected portion. The supplied project-specific evidence does not identify named public-transport services, approach-road names beyond the permit reference, or measured distances to landmarks.
9. Developer & development status
- The registered legal promoter is Brigade Enterprises Limited, a Company. The RERA filing lists GSTIN 36AAACB7459F1ZN. The supplied promoter address is Marketing Office, Erragadda Road, ERRAGADDA, Balanagar, Medchal-Malkajgiri, PIN 500018.
- The Form B declaration, dated 23rd Day of November 2020, is made for the project by the promoter through its authorised person, Sri Sriramshetty Rajesh. It declares that Sahil Enterprises holds legal title and records the promoter’s completion undertaking as 30.12.2025, along with fund-management and approval undertakings. These are promoter declarations.
- Phase 2 engineer certificates identify Buildings B and C and report progress as set out above; the architect’s certificate records the GHMC occupancy certificate for Buildings B and C. The wider GHMC permit describes additional blocks, but the supplied Phase 2 certificates do not establish current completion status for those other blocks.
10. Approvals, official records & documents
TG-RERA registration certificate P02200002392: Form C registration for BRIGADE CITADEL - PHASE 2; issued 17/12/2020, valid through 31/12/2025 unless extended. The supplied certificate records no extension.
GHMC building permit 1/C19/08901/2020: Building Permit Order approved 24 August 2020 for the site at Erragadda, survey numbers 78/AA and 79/AA; includes block configurations, conditions and site details.
Layout/subdivision reference 1/C19/15128/2019: Number appears in the GHMC permit extraction. The supplied material does not include an independently retrievable approved-layout plan for review.
Architect’s completion certificate and occupancy certificate: Architect’s certificate records GHMC OC 3897/GHMC/SLP/2023-OC, dated 16-10-2023, for Buildings B and C.
Phase 2 engineer certificates: Certificates dated 15-07-2022 and 18.10.2023 for Buildings B and C, recording estimated costs and reported progress; they are progress certificates, not approvals or occupancy certificates.
Form B affidavit-cum-declaration: Promoter declaration dated 23 November 2020, including title-basis, encumbrance, completion and fund-management statements.
HMDA layout lookup: Public approved-layout lookup was unavailable in the supplied record; this is not evidence of refusal or non-approval.
Other registrations of Brigade Citadel
Frequently asked questions
Is BRIGADE CITADEL - PHASE 2 registered with Telangana RERA?
Yes. BRIGADE CITADEL - PHASE 2 is registered with the Telangana Real Estate Regulatory Authority as P02200002392; the registration status is New Project.
Who is the developer of BRIGADE CITADEL - PHASE 2?
The promoter named in the RERA registration is Brigade Enterprises Limited.
Where is BRIGADE CITADEL - PHASE 2 located?
BRIGADE CITADEL - PHASE 2 is in ERRAGADDA ROAD, Balanagar, Medchal-Malkajgiri, Telangana (500018).
When will BRIGADE CITADEL - PHASE 2 be completed?
The promoter's proposed date of completion filed with RERA is 31/12/2025. This is the promoter's declaration, not a guarantee.
More projects in Balanagar