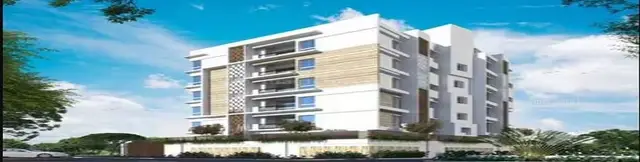
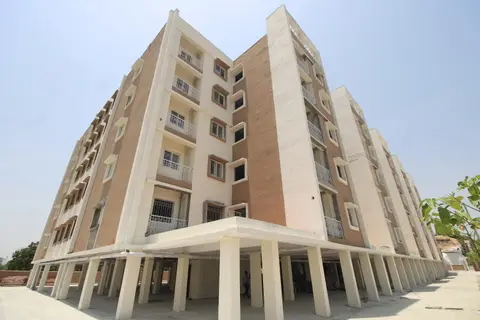
Polaris
AVANI INFRA DEVELOPERS · Medchal-Malkajgiri · RERA P02200010296
POLARIS is a plotted development in Aliabad Village, Shamirpet Mandal, Medchal-Malkajgiri District, developed by registered promoter AVANI INFRA DEVELOPERS. The site area is 79026.42 sq.m, with a net layout area of 77779.39 sq.m; the layout schedule is software-read as 207 plots, with plot areas from 128.25 sq.m to 643.37 sq.m. It is registered with TG-RERA as P02200010296, and the project header states a proposed completion date of 28/02/2029.
More from Avani Infra Developers · 3 projects →
01What we found
Read from TG-RERA filings, approvals, land and registration records and court records. A court case is counted only when the court record states this project's survey number with its village, or names the project.
02Check before you pay
10 items to check before you pay, 4 high - from the title chain, court records and approvals, each with what to ask the builder or your advocate. An item may not be a problem with the project: records can be incomplete.
1. Project at a glance
Project identity
| Field | Project record |
|---|---|
| Registered project name | POLARIS RERA record |
| Project type | Plotted development / open-plot layout RERA record |
| Phase / registered portion | Phase not stated; registration relates to the project on the identified survey parcels RERA record |
| TG-RERA registration | P02200010296 RERA record |
| Registration validity | 31 October 2025–30 October 2028 RERA record |
| RERA status | Registered; certificate validity is stated separately from the project completion undertaking |
| Registered promoter | AVANI INFRA DEVELOPERS; partnership firm RERA record Corporate record |
Land and geographic identity
| Field | Project record |
|---|---|
| Locality / revenue village | Aliabad Village RERA record |
| Mandal | Shamirpet Mandal RERA record |
| District | Medchal-Malkajgiri RERA record |
| PIN | 500101 RERA record |
| Survey numbers and subdivisions | 569/P, 570/P and 573/P; the layout instrument describes these as 569/PART, 570/PART, 573/PART RERA record |
| Site extent | Total site area: 79026.42 sq.m; net layout area: 77779.39 sq.m RERA filing |
| Road-affected area | 648.43 sq.m RERA filing |
| Boundaries | East: land in Survey No. 580; West: 50-wide road and land in Sy. No. 55 of Majeedpur Village; North: neighbours’ land in Sy. Nos. 569, 570, 573 and 40-wide road; South: village cart way and neighbours’ land in Sy. No. 569 RERA filing |
Development identity
| Field | Project record |
|---|---|
| Sanctioning authority | Hyderabad Metropolitan Development Authority (HMDA) Approvals record |
| Principal layout approval | Draft layout permission 0912/HMDA/SWDL/2025, dated 31/10/2025; associated application/file number 000874/HMDA/00179/SWDL/MDL1/2025 Approvals record |
| Approval status | Draft layout permission; final layout release is subject to the stated development works and conditions |
| Approved built-up area | Not applicable / not disclosed as a building approval figure for this plotted-layout project RERA filing |
| Building / tower count and floors | Not disclosed; this is registered as an open-plot layout, not a tower or apartment scheme RERA record |
| Layout area allocation | Plotted area 49570.78 sq.m; roads 18853.49 sq.m; organized open space/park 5881.61 sq.m; social infrastructure 1960.64 sq.m; utilities 432.43 sq.m; road-affected area 648.43 sq.m |
| HMDA-mortgaged plots | 21 plots: Nos. 88–95, 161–165 and 190–197; stated mortgage extent 7,489.53 Sq Mtrs |
Offering and status
| Field | Project record |
|---|---|
| Purchasable offering | Plots; the RERA-filed layout drawing’s plot schedule is software-read as 207 plots, with sizes from 128.25 sq.m to 643.37 sq.m Layout record |
| Booked / available counts | Not supplied in the available project record RERA record |
| Construction / development stage | TG-RERA progress fields report internal roads and footpaths at 90%, water supply 70%, sewerage 100%, storm-water drains 60%, street lighting 60%, and electrical meter room/sub-station/receiving station 10%; these are reported progress figures, not independent site verification RERA amenities |
| Completion dates | Promoter’s Form-B completion undertaking: 30-10-2028; project header’s proposed completion date: 28/02/2029 RERA record |
| Occupancy / completion certificate | No completion certificate is recorded in the supplied material; the layout permission is a draft permission, and its conditions require completion works and final layout release |
2. The project story
POLARIS is a plotted residential layout in Aliabad Village, Shamirpet Mandal, Medchal-Malkajgiri District, on the project parcels identified as Survey Nos. 569/P, 570/P and 573/P (also described in the layout instrument as 569/PART, 570/PART and 573/PART). It is registered with TG-RERA as P02200010296. RERA record
The filed layout drawing’s plot schedule is software-read as 207 plots. The layout allocates land to plots, internal roads, open space/parks, social infrastructure and utilities. HMDA’s record describes its permission as a draft layout permission and makes final release conditional on completing the specified development works and handing over designated areas to the local body. Layout record
The RERA progress figures describe development at different reported stages; they are promoter/RERA-recorded percentages rather than independently verified completion. The supplied record does not establish that the layout is complete or that a final layout release or completion certificate has been issued. RERA amenities
3. Master plan, architecture & building design
This is a plotted layout, so the available design evidence concerns plot arrangement and shared layout infrastructure rather than apartment buildings. The filed layout drawing gives a total site area of 79026.42 sq.m and net layout area of 77779.39 sq.m. The layout allocation records 49570.78 sq.m as plotted area, 18853.49 sq.m as road area, 5881.61 sq.m as organized open space/park area, 1960.64 sq.m as social infrastructure area and 432.43 sq.m as utilities area. A separate 648.43 sq.m is identified as road-affected area. RERA filing
The drawing records internal road widths including 9.14m, 12.19m, 10m and 15m main roads, and references existing and proposed roads. The approval conditions also require roads to be formed and opened for access to neighbouring sites. The software-read plot schedule contains 207 plots; plot areas range from 128.25 sq.m to 643.37 sq.m, with a median of 200.67 sq.m. These plot counts and measurements are drawing-derived and should be checked against the plan. Layout record
No apartment building count, floor configuration, building footprint, FSI-counted area, apartment saleable area or carpet area is supplied. The approval record is for a plotted layout, not a building plan. RERA record
4. Homes, configurations & floor plans
The registered offering is plots, not apartment configurations. The RERA-filed layout drawing’s plot schedule was software-read as 207 plots with the following area bands; these are layout-drawing measurements, not a RERA-filed unit inventory or booking schedule. Layout record
| Plot area band | Plot count |
|---|---|
| 150–200 sq.yd (125–167 sq.m) | 12 |
| 200–250 sq.yd (167–209 sq.m) | 102 |
| 250–300 sq.yd (209–251 sq.m) | 40 |
| 300–400 sq.yd (251–334 sq.m) | 31 |
| 400–500 sq.yd (334–418 sq.m) | 2 |
| 500–1000 sq.yd (418–836 sq.m) | 20 |
The software-read smallest, median and largest plot areas are 128.25 sq.m, 200.67 sq.m and 643.37 sq.m, respectively. No plot-wise booked or available inventory is supplied. The two available drawing sheets contain no flats, and no apartment floor-plan or carpet-area measurements are reported. Layout record Floor plans
5. Parking & vehicle circulation
The layout land-use schedule records 0.00 sq.m as common parking area. The supplied record does not state a sanctioned count of resident or visitor parking spaces, plot-specific parking allocations, or vehicle-bay ownership arrangements.
The layout drawing records internal roads, including widths of 9.14m, 12.19m, 10m and 15m for identified internal/main roads. The draft permission requires road formation and access to neighbouring sites. It does not establish individual plot parking rights.
6. Amenities, recreation & open spaces
The HMDA draft layout permission specifies development works and facilities; the progress percentages below are the RERA-recorded figures, not independent confirmation of completion. RERA amenities
| Facility | Description / size | Evidence source | Declared progress / verified status |
|---|---|---|---|
| Organized open space / parks | 5881.61 sq.m; 7.56% of net layout area | HMDA draft layout permission | Green strip/tot-lot/park progress reported at 0%; not independently verified RERA amenities |
| Social infrastructure | 1960.64 sq.m | HMDA draft layout permission | No completion status supplied |
| Internal roads and footpaths | Road area 18853.49 sq.m; roads include widths recorded on the plan | HMDA layout plan and draft permission | Reported at 90%; not independently verified RERA amenities |
| Cycle track | Listed as a layout feature | HMDA layout plan | No separate progress figure supplied |
| Street lighting | Street-lighting works are specified in the draft permission | HMDA draft layout permission | Reported at 60%; not independently verified RERA amenities |
| Community buildings | Not identified with a supplied size or facility description | RERA progress record RERA amenities | Reported at 0% RERA amenities |
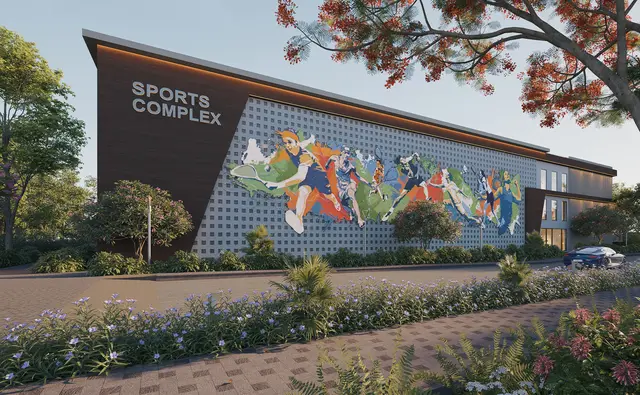
Promoter/vendor material lists additional amenities such as a clubhouse, swimming pool, gymnasium, theatre, café and sports facilities, but the supplied HMDA/RERA layout records do not establish those as sanctioned or delivered facilities. Promoter website
7. Utilities, building services & safety
HMDA’s draft permission specifies layout infrastructure including internal water-supply lines, an overhead tank, an assured water-supply source, electrical lines and transformer, street lighting, underground drainage, storm-water drainage, a common septic tank/STP, rainwater-harvesting pits, a bio-compost unit and underground ducting for utilities. These are approval requirements; the record does not establish that every item is complete.
| Evidence in the project record | Internal water-supply pipelines, overhead tank and assured water-supply source specified in the draft permission |
|---|---|
| Reported progress / status | Water supply reported at 70%; no independent verification or capacity supplied RERA amenities |
| Evidence in the project record | Underground drainage and common septic tank/STP specified |
|---|---|
| Reported progress / status | Sewerage reported at 100%; treatment/disposal reported at 0%; no independent verification or capacity supplied RERA amenities |
| Evidence in the project record | Underground storm-water drainage specified |
|---|---|
| Reported progress / status | Reported at 60%; not independently verified RERA amenities |
| Evidence in the project record | Electrical supply lines, transformer/transformer yard and street lighting specified |
|---|---|
| Reported progress / status | Electrical meter room/sub-station/receiving station reported at 10%; street lighting at 60%; not independently verified RERA amenities |
| Evidence in the project record | Rainwater-harvesting pits specified |
|---|---|
| Reported progress / status | Water-conservation/rainwater-harvesting progress reported at 0%; not independently verified RERA amenities |
| Evidence in the project record | A waste-disposal space and bio-compost unit are specified in the draft permission |
|---|---|
| Reported progress / status | Solid-waste management/disposal reported at 0%; not independently verified RERA amenities |
| Evidence in the project record | No project-specific fire system or clearance is documented in the supplied layout records |
|---|---|
| Reported progress / status | Progress reported at 0%; no clearance or completed system established RERA amenities |
| Evidence in the project record | No project-specific accessible route or facility detail supplied |
|---|---|
| Reported progress / status | Not stated |
8. Location, access & connectivity
The registered location is Aliabad Village, Shamirpet Mandal, Medchal-Malkajgiri District, Telangana 500101. The project’s stated site boundaries identify land in Survey No. 580 to the east, a 50-wide road and land in Sy. No. 55 of Majeedpur Village to the west, neighbouring lands and a 40-wide road to the north, and a village cart way and neighbouring land in Sy. No. 569 to the south. RERA record RERA filing
The layout drawing and draft permission describe internal roads and road connections, including a requirement to provide access to neighbouring sites. A location dataset gives the nearest sampled Outer Ring Road interchange at approximately 13.7 km; this is a measured dataset entry, not a promoter travel-time claim. Location record
9. Developer & development status
The registered promoter is AVANI INFRA DEVELOPERS, identified in the project record as a partnership firm. The RERA record names K. Lakshmi Narasimha Rao as authorized signatory. The supplied records do not establish the firm’s full corporate registration identifier or registered office address. Corporate record Parties record
The promoter’s Form-B affidavit undertakes completion by 30-10-2028. The project header states a proposed completion date of 28/02/2029; these are separately recorded project fields, and neither is an occupancy or completion certificate. The registration certificate remains valid through 30 October 2028. RERA record
Development progress is reported through TG-RERA fields for roads, water, sewerage, storm-water drainage, lighting and electrical infrastructure; these figures are promoter/RERA-recorded and are not independent site verification. The supplied material does not establish final layout release or a completion certificate. RERA amenities
10. Approvals, official records & documents
| Identifier / date | P02200010296; valid 31/10/2025–30/10/2028 |
|---|---|
| What it evidences | Registration of POLARIS by AVANI INFRA DEVELOPERS for the identified Aliabad survey parcels |
| Identifier / date | 0912/HMDA/SWDL/2025, dated 31/10/2025; application/file 000874/HMDA/00179/SWDL/MDL1/2025 |
|---|---|
| What it evidences | Draft permission for the open-plot layout; final layout release is subject to infrastructure works and stated conditions |
| Identifier / date | File 000874/HMDA/00179/SWDL/MDL1/2025; drawing date read as 31/10/2025 |
|---|---|
| What it evidences | Plot schedule, layout area allocation, roads and site plan; software-read dimensions and plot count should be checked against the drawing |
| Identifier / date | Document No. 5392/2025 |
|---|---|
| What it evidences | Requests that the specified mortgaged plots, stated as 7489.53 Sq.Mt., not be conveyed until further communication |
| Identifier / date | Completion undertaking: 30-10-2028 |
|---|---|
| What it evidences | Promoter’s declarations regarding project obligations, approvals and RERA funds |
| Identifier / date | Declaration dated November 2025 |
|---|---|
| What it evidences | Landowners and promoter undertake to register and submit a supplementary development-agreement deed; the document describes any registration granted on that undertaking as provisional |
No occupancy/completion certificate or final layout-release record is included in the supplied documents.
1. Project at a glance
Project identity
Registered project name: POLARIS
Project type: Plotted development / open-plot layout
Phase / registered portion: Phase not stated; registration relates to the project on the identified survey parcels
TG-RERA registration: P02200010296
Registration validity: 31 October 2025–30 October 2028
RERA status: Registered; certificate validity is stated separately from the project completion undertaking
Registered promoter: AVANI INFRA DEVELOPERS; partnership firm
Land and geographic identity
Locality / revenue village: Aliabad Village
Mandal: Shamirpet Mandal
District: Medchal-Malkajgiri
PIN: 500101
Survey numbers and subdivisions: 569/P, 570/P and 573/P; the layout instrument describes these as 569/PART, 570/PART, 573/PART
Site extent: Total site area: 79026.42 sq.m; net layout area: 77779.39 sq.m
Road-affected area: 648.43 sq.m
Boundaries: East: land in Survey No. 580; West: 50-wide road and land in Sy. No. 55 of Majeedpur Village; North: neighbours’ land in Sy. Nos. 569, 570, 573 and 40-wide road; South: village cart way and neighbours’ land in Sy. No. 569
Development identity
Sanctioning authority: Hyderabad Metropolitan Development Authority (HMDA)
Principal layout approval: Draft layout permission 0912/HMDA/SWDL/2025, dated 31/10/2025; associated application/file number 000874/HMDA/00179/SWDL/MDL1/2025
Approval status: Draft layout permission; final layout release is subject to the stated development works and conditions
Approved built-up area: Not applicable / not disclosed as a building approval figure for this plotted-layout project
Building / tower count and floors: Not disclosed; this is registered as an open-plot layout, not a tower or apartment scheme
Layout area allocation: Plotted area 49570.78 sq.m; roads 18853.49 sq.m; organized open space/park 5881.61 sq.m; social infrastructure 1960.64 sq.m; utilities 432.43 sq.m; road-affected area 648.43 sq.m
HMDA-mortgaged plots: 21 plots: Nos. 88–95, 161–165 and 190–197; stated mortgage extent 7,489.53 Sq Mtrs
Offering and status
Purchasable offering: Plots; the RERA-filed layout drawing’s plot schedule is software-read as 207 plots, with sizes from 128.25 sq.m to 643.37 sq.m
Booked / available counts: Not supplied in the available project record
Construction / development stage: TG-RERA progress fields report internal roads and footpaths at 90%, water supply 70%, sewerage 100%, storm-water drains 60%, street lighting 60%, and electrical meter room/sub-station/receiving station 10%; these are reported progress figures, not independent site verification
Completion dates: Promoter’s Form-B completion undertaking: 30-10-2028; project header’s proposed completion date: 28/02/2029
Occupancy / completion certificate: No completion certificate is recorded in the supplied material; the layout permission is a draft permission, and its conditions require completion works and final layout release
2. The project story
POLARIS is a plotted residential layout in Aliabad Village, Shamirpet Mandal, Medchal-Malkajgiri District, on the project parcels identified as Survey Nos. 569/P, 570/P and 573/P (also described in the layout instrument as 569/PART, 570/PART and 573/PART). It is registered with TG-RERA as P02200010296.
The filed layout drawing’s plot schedule is software-read as 207 plots. The layout allocates land to plots, internal roads, open space/parks, social infrastructure and utilities. HMDA’s record describes its permission as a draft layout permission and makes final release conditional on completing the specified development works and handing over designated areas to the local body.
The RERA progress figures describe development at different reported stages; they are promoter/RERA-recorded percentages rather than independently verified completion. The supplied record does not establish that the layout is complete or that a final layout release or completion certificate has been issued.
3. Master plan, architecture & building design
This is a plotted layout, so the available design evidence concerns plot arrangement and shared layout infrastructure rather than apartment buildings. The filed layout drawing gives a total site area of 79026.42 sq.m and net layout area of 77779.39 sq.m. The layout allocation records 49570.78 sq.m as plotted area, 18853.49 sq.m as road area, 5881.61 sq.m as organized open space/park area, 1960.64 sq.m as social infrastructure area and 432.43 sq.m as utilities area. A separate 648.43 sq.m is identified as road-affected area.
The drawing records internal road widths including 9.14m, 12.19m, 10m and 15m main roads, and references existing and proposed roads. The approval conditions also require roads to be formed and opened for access to neighbouring sites. The software-read plot schedule contains 207 plots; plot areas range from 128.25 sq.m to 643.37 sq.m, with a median of 200.67 sq.m. These plot counts and measurements are drawing-derived and should be checked against the plan.
No apartment building count, floor configuration, building footprint, FSI-counted area, apartment saleable area or carpet area is supplied. The approval record is for a plotted layout, not a building plan.
4. Homes, configurations & floor plans
The registered offering is plots, not apartment configurations. The RERA-filed layout drawing’s plot schedule was software-read as 207 plots with the following area bands; these are layout-drawing measurements, not a RERA-filed unit inventory or booking schedule.
150–200 sq.yd (125–167 sq.m): 12
200–250 sq.yd (167–209 sq.m): 102
250–300 sq.yd (209–251 sq.m): 40
300–400 sq.yd (251–334 sq.m): 31
400–500 sq.yd (334–418 sq.m): 2
500–1000 sq.yd (418–836 sq.m): 20
The software-read smallest, median and largest plot areas are 128.25 sq.m, 200.67 sq.m and 643.37 sq.m, respectively. No plot-wise booked or available inventory is supplied. The two available drawing sheets contain no flats, and no apartment floor-plan or carpet-area measurements are reported.
5. Parking & vehicle circulation
The layout land-use schedule records 0.00 sq.m as common parking area. The supplied record does not state a sanctioned count of resident or visitor parking spaces, plot-specific parking allocations, or vehicle-bay ownership arrangements.
The layout drawing records internal roads, including widths of 9.14m, 12.19m, 10m and 15m for identified internal/main roads. The draft permission requires road formation and access to neighbouring sites. It does not establish individual plot parking rights.
6. Amenities, recreation & open spaces
The HMDA draft layout permission specifies development works and facilities; the progress percentages below are the RERA-recorded figures, not independent confirmation of completion.
| Facility | Description / size | Evidence source | Declared progress / verified status |
|---|---|---|---|
| Organized open space / parks | 5881.61 sq.m; 7.56% of net layout area | HMDA draft layout permission | Green strip/tot-lot/park progress reported at 0%; not independently verified |
| Social infrastructure | 1960.64 sq.m | HMDA draft layout permission | No completion status supplied |
| Internal roads and footpaths | Road area 18853.49 sq.m; roads include widths recorded on the plan | HMDA layout plan and draft permission | Reported at 90%; not independently verified |
| Cycle track | Listed as a layout feature | HMDA layout plan | No separate progress figure supplied |
| Street lighting | Street-lighting works are specified in the draft permission | HMDA draft layout permission | Reported at 60%; not independently verified |
| Community buildings | Not identified with a supplied size or facility description | RERA progress record | Reported at 0% |
Promoter/vendor material lists additional amenities such as a clubhouse, swimming pool, gymnasium, theatre, café and sports facilities, but the supplied HMDA/RERA layout records do not establish those as sanctioned or delivered facilities.
7. Utilities, building services & safety
HMDA’s draft permission specifies layout infrastructure including internal water-supply lines, an overhead tank, an assured water-supply source, electrical lines and transformer, street lighting, underground drainage, storm-water drainage, a common septic tank/STP, rainwater-harvesting pits, a bio-compost unit and underground ducting for utilities. These are approval requirements; the record does not establish that every item is complete.
| Evidence in the project record | Internal water-supply pipelines, overhead tank and assured water-supply source specified in the draft permission |
|---|---|
| Reported progress / status | Water supply reported at 70%; no independent verification or capacity supplied |
| Evidence in the project record | Underground drainage and common septic tank/STP specified |
|---|---|
| Reported progress / status | Sewerage reported at 100%; treatment/disposal reported at 0%; no independent verification or capacity supplied |
| Evidence in the project record | Underground storm-water drainage specified |
|---|---|
| Reported progress / status | Reported at 60%; not independently verified |
| Evidence in the project record | Electrical supply lines, transformer/transformer yard and street lighting specified |
|---|---|
| Reported progress / status | Electrical meter room/sub-station/receiving station reported at 10%; street lighting at 60%; not independently verified |
| Evidence in the project record | Rainwater-harvesting pits specified |
|---|---|
| Reported progress / status | Water-conservation/rainwater-harvesting progress reported at 0%; not independently verified |
| Evidence in the project record | A waste-disposal space and bio-compost unit are specified in the draft permission |
|---|---|
| Reported progress / status | Solid-waste management/disposal reported at 0%; not independently verified |
| Evidence in the project record | No project-specific fire system or clearance is documented in the supplied layout records |
|---|---|
| Reported progress / status | Progress reported at 0%; no clearance or completed system established |
| Evidence in the project record | No project-specific accessible route or facility detail supplied |
|---|---|
| Reported progress / status | Not stated |
8. Location, access & connectivity
The registered location is Aliabad Village, Shamirpet Mandal, Medchal-Malkajgiri District, Telangana 500101. The project’s stated site boundaries identify land in Survey No. 580 to the east, a 50-wide road and land in Sy. No. 55 of Majeedpur Village to the west, neighbouring lands and a 40-wide road to the north, and a village cart way and neighbouring land in Sy. No. 569 to the south.
The layout drawing and draft permission describe internal roads and road connections, including a requirement to provide access to neighbouring sites. A location dataset gives the nearest sampled Outer Ring Road interchange at approximately 13.7 km; this is a measured dataset entry, not a promoter travel-time claim.
9. Developer & development status
The registered promoter is AVANI INFRA DEVELOPERS, identified in the project record as a partnership firm. The RERA record names K. Lakshmi Narasimha Rao as authorized signatory. The supplied records do not establish the firm’s full corporate registration identifier or registered office address.
The promoter’s Form-B affidavit undertakes completion by 30-10-2028. The project header states a proposed completion date of 28/02/2029; these are separately recorded project fields, and neither is an occupancy or completion certificate. The registration certificate remains valid through 30 October 2028.
Development progress is reported through TG-RERA fields for roads, water, sewerage, storm-water drainage, lighting and electrical infrastructure; these figures are promoter/RERA-recorded and are not independent site verification. The supplied material does not establish final layout release or a completion certificate.
10. Approvals, official records & documents
| Identifier / date | P02200010296; valid 31/10/2025–30/10/2028 |
|---|---|
| What it evidences | Registration of POLARIS by AVANI INFRA DEVELOPERS for the identified Aliabad survey parcels |
| Identifier / date | 0912/HMDA/SWDL/2025, dated 31/10/2025; application/file 000874/HMDA/00179/SWDL/MDL1/2025 |
|---|---|
| What it evidences | Draft permission for the open-plot layout; final layout release is subject to infrastructure works and stated conditions |
| Identifier / date | File 000874/HMDA/00179/SWDL/MDL1/2025; drawing date read as 31/10/2025 |
|---|---|
| What it evidences | Plot schedule, layout area allocation, roads and site plan; software-read dimensions and plot count should be checked against the drawing |
| Identifier / date | Document No. 5392/2025 |
|---|---|
| What it evidences | Requests that the specified mortgaged plots, stated as 7489.53 Sq.Mt., not be conveyed until further communication |
| Identifier / date | Completion undertaking: 30-10-2028 |
|---|---|
| What it evidences | Promoter’s declarations regarding project obligations, approvals and RERA funds |
| Identifier / date | Declaration dated November 2025 |
|---|---|
| What it evidences | Landowners and promoter undertake to register and submit a supplementary development-agreement deed; the document describes any registration granted on that undertaking as provisional |
No occupancy/completion certificate or final layout-release record is included in the supplied documents.
Frequently asked questions
Is POLARIS registered with Telangana RERA?
Yes. POLARIS is registered with the Telangana Real Estate Regulatory Authority as P02200010296; the registration status is New Project.
Who is the developer of POLARIS?
The promoter named in the RERA registration is AVANI INFRA DEVELOPERS.
Where is POLARIS located?
POLARIS is in SHAMIRPET MANDAL, Aliabad, Shamirpet, Medchal-Malkajgiri, Telangana (500101).
When will POLARIS be completed?
The promoter's proposed date of completion filed with RERA is 28/02/2029. This is the promoter's declaration, not a guarantee.
More projects in Shamirpet