RNR s Grandeur
R N R DEVELOPERS · Rangareddy · RERA P02400004671
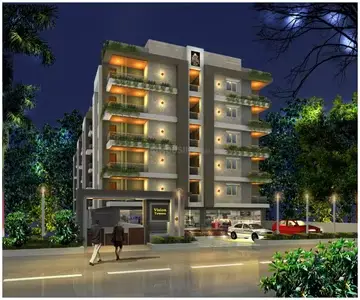
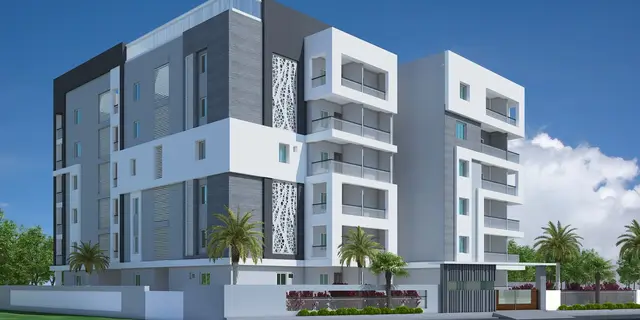
RNR s Grandeur is a residential apartment project in THURKAEMJAL, Abdullapurmet mandal, Ranga Reddy district, developed by R N R DEVELOPERS. It covers 334.46 sq. m and comprises one building with 1 Stilt + 5 upper floors and 10 2BHK units, each with a RERA-filed saleable area of 104.16 sq. m. Its TG-RERA registration number is P02400004671, and its proposed completion date is 01/12/2023.
More from R N R Developers · 2 projects →
01What we found
Read from TG-RERA filings, approvals, land and registration records and court records. A court case is counted only when the court record states this project's survey number with its village, or names the project.
02Check before you pay
8 items to check before you pay, 5 high - from the title chain, court records and approvals, each with what to ask the builder or your advocate. An item may not be a problem with the project: records can be incomplete.
1. Project at a glance
Project identity
| Field | Record |
|---|---|
| Registered project name | RNR s Grandeur RERA record |
| Project type | Residential apartment project RERA record RERA filing |
| Phase / registered portion | Phase not separately identified in the supplied record; registration covers the project on Survey No. 470, Plots 70 and 71 RERA filing |
| TG-RERA registration | P02400004671 |
| Registration validity | 27/06/2022 to 01/12/2023; the certificate states validity unless extended by the Authority. No extension is recorded in the supplied certificate |
| Registered promoter | R N R DEVELOPERS, registered as a partnership Corporate record RERA filing |
| RERA status | Listed as On-Going Project in the supplied project record. This is distinct from the registration validity period above RERA filing RERA record |
Land and geographic identity
| Field | Record |
|---|---|
| Locality | THURKAEMJAL RERA filing |
| Revenue village | Thurkaemjal; also rendered “Turkayamjal” in the filed building approval and title documents RERA filing |
| Mandal / district / PIN | Abdullapurmet / Ranga Reddy / 501510 RERA record RERA filing |
| Project survey number(s) | Survey No. 470; no subdivision is stated in the supplied project identity RERA filing |
| Plot numbers | 70 and 71 RERA filing |
| Site extent | 334.46 sq. m; the filed development agreement describes 400.00 sq. yards or 334.451 sq. m RERA filing |
| Total / net area | Total area: 334.46 sq. m; net area: 334.46 sq. m; road-affected area: 0 sq. m RERA filing |
| Boundaries | East: 30 ft Wide Road; West: Plot No 54 and 55; North: Plot No 69; South: Plot No 72 RERA filing |
Development identity
| Field | Record |
|---|---|
| Sanctioning authority | Turkayamjal Municipality/Municipal Corporation is named on the filed building approval; the RERA filing identifies DTCP as the authority RERA filing |
| Principal building approval | 0011/BP/3127/2021, approved 01 October, 2021 |
| Filed file number | 001611/BP/DTCP/3127/0025/2021 |
| Approved built-up area | 918.70 m² for residential upper floors; the approval separately records 143.06 m² of stilt parking area |
| Building count | One building RERA filing |
| Sanctioned configuration | 1 Stilt + 5 upper floors; stated building height 14.9 m |
| Parking levels | Stilt is identified for parking; the approval conditions state that approved cellar and stilt parking areas are for vehicle parking, but the supplied extract does not establish a cellar in this building |
| Unit count | 10 RERA-filed 2BHK units; the land record lists one total building unit, which is not a dwelling-unit count RERA unit table RERA filing |
| Related layout identifiers | HMDAL150632 and 025209/LRS/GTK/PLG/HMDA/2015 are recorded on the building approval |
Offering and status
| Field | Record |
|---|---|
| Unit type | 2BHK, one configuration; 10 units RERA unit table |
| RERA-filed saleable area | 104.16 sq. m per unit RERA unit table RERA unit details |
| Booking / availability | 0 booked, 10 available as read from the TG-RERA record; no as-of date is supplied, so counts are indicative RERA unit table |
| Construction stage | RERA record states 90% completeness; this is a recorded progress figure, not independent site verification RERA record |
| Original / revised completion date | 01/12/2023 / 01/12/2023 in the project record RERA record |
| Occupancy / completion certificate | No completion certification is recorded for the filed building approval; no occupancy certificate is supplied Document index |
| Other completion undertaking on file | The promoter’s Form B declaration dated 17-03-2022 states a completion undertaking of 01/04/2023 |
2. The project story
RNR s Grandeur is a single-building residential apartment project registered in the RERA record on Survey No. 470, Plots 70 and 71, in Thurkaemjal village, Abdullapurmet mandal, Ranga Reddy district. The filed building approval describes a proposed residential building of 1 Stilt + 5 upper floors on a 334.46 m² site. The project’s recorded offering is ten 2BHK apartments. RERA record RERA filing RERA unit table
The project record reports 90% completeness, but the supplied material does not include an independently verified site-progress report. The approved building document is for proposed construction and records that completion is not certified; no occupancy certificate is provided. The registration certificate records validity through 01/12/2023, while the project record gives the same revised completion date. These are separate records of registration validity, project completion timing and certification status. RERA record
3. Master plan, architecture & building design
The filed building approval specifies one residential building with 1 Stilt + 5 upper floors, a stated height of 14.9 m, and 918.70 m² of residential upper-floor area. It separately records 143.06 m² of stilt parking area. The site, net and total areas are each recorded as 334.46 m², with 0 m² road-affected area.
The approval lists setbacks of Front 3, Rear 2, Side I 2 and Side II 2; the supplied extract does not state units for these figures. It also specifies 3 rain water harvesting pits. The extract does not provide a complete architectural plan description, including flats per floor, lift or stair arrangements, entrances, circulation, detailed open-space areas, or phase organization.
The supplied drawing record identifies a typical floor-plan panel for floors 1, 3, 4 and 5, but does not provide sufficient extracted information here to describe the full building arrangement. Drawing-based unit measurements are addressed below; they are software measurements, not RERA disclosures. RERA unit details Floor plans
4. Homes, configurations & floor plans
| Configuration | Units | Booked | Available | RERA saleable area | Measured carpet area | Loading (if supplied) |
|---|---|---|---|---|---|---|
| 2BHK | 10 | 0 | 10 | 104.16 sq. m | 61.1–69.6 sq. m; median 66.6 sq. m | 36% |
The unit count, booking count and saleable area are RERA-filed values; the booking figures have no stated as-of date. The carpet-area range and median, and the loading figure, are software-measured from the supplied floor-plan drawing geometry for four flat designs, not RERA disclosures, and require review against the drawing. RERA unit table RERA unit details Floor plans
The extracted typical-plan room measurements for one 2BHK flat are: hall 5.91 × 6.2 m (36.64 m²); master bedroom 3.05 × 4.0 m (12.2 m²); bedroom 3.04 × 4.0 m (12.16 m²); kitchen 2.44 × 3.05 m (7.44 m²); and utility 1.31 × 3.4 m (4.45 m²). The drawing-based measurement identifies the utility as excluded from carpet area. RERA unit details
Saleable area is the RERA-filed unit-area figure; carpet area is a drawing-based measurement and is not interchangeable with saleable area. The supplied material does not separately quantify balcony area or provide a RERA-filed carpet area. RERA unit details Floor plans
5. Parking & vehicle circulation
The building approval records 143.06 m² of stilt parking area and identifies the stilt as a parking use. It does not state a number of parking bays, a resident or visitor allocation, accessible spaces, or a legally documented parking allocation to individual units. The supplied extract does not establish a cellar, parking ramp, internal driveway arrangement, pedestrian separation, mechanical parking or EV charging.
The approval’s general conditions state that approved cellar and stilt parking areas should be used exclusively for parking and not converted to another use; this does not establish the number or allocation of spaces for this project.
6. Amenities, recreation & open spaces
The TG-RERA amenities record lists 14 infrastructure and facility categories. Each item below is recorded with 0% progress; this is the portal’s declared progress field, not independent verification. RERA amenities
| Facility | Description / size | Evidence source | Declared progress / verified status |
|---|---|---|---|
| Green strip / tot lot / park | Availability marked YES; no size stated | RERA amenities | 0%; not independently verified |
| Community buildings | No size or description stated | RERA amenities | 0%; not independently verified |
| Aggregate recreational open space | No area stated | RERA amenities | 0%; not independently verified |
| Internal roads and footpaths | No dimensions stated | RERA amenities | 0%; not independently verified |
No project-specific RERA-filed clubhouse, indoor sports, gym, swimming pool or other recreation-facility particulars are supplied in the amenities record. RERA amenities
7. Utilities, building services & safety
The RERA amenities record marks Water Supply, Water Conservation, Rain water Harvesting, and Electrical Meter Room, Sub-Station, Receiving Station as available, while recording 0% progress for each. It does not specify capacities, sources, storage, treatment, or completion verification. RERA amenities
The building approval requires 3 rain water harvesting pits and specifies provision of space for a transformer and a garbage house, with dry and wet waste segregation. These are approval conditions, not evidence that the facilities have been completed. The approval also includes requirements concerning sanitation, plumbing, fire safety, lifts and electrical installations under qualified technical supervision; the supplied extract does not document installed systems, capacities or completion clearances.
The RERA amenities record also lists sewerage, storm-water drains, sewage and sullage treatment/disposal, solid-waste management, energy management and fire protection/fire-safety requirements, each at 0% progress. The supplied record does not establish their installed status or technical specifications. RERA amenities
8. Location, access & connectivity
The registered project location is THURKAEMJAL, Thurkaemjal village, Abdullapurmet mandal, Ranga Reddy district, PIN 501510. RERA record RERA filing
The supplied location record gives these distances: Financial District (Nanakramguda), 1.2 km; IndusInd Bank, 0.4 km; unnamed bus station, 2.2 km; Manuu Polytechnic Hyderabad, 1.6 km; Sankaraya Eye Hospital, 1.6 km; ADP, 0.0 km; South India Shopping Mall, 2.6 km; unnamed park, 1.2 km; and Nanakramguda Government Primary School, 0.5 km. The data does not describe a verified project approach route or public-transport service frequency. Location record
9. Developer & development status
The registered promoter is R N R DEVELOPERS, a partnership, with GSTIN 36AARFR1296A1Z3. The RERA filing gives its address as CB INFRA, ROAD NO 12, THURKAEMJAL, THURKAEMJAL, Abdullapurmet, Ranga Reddy, 501510. The registration certificate separately records the promoter office as Village: SR NAGAR, Mandal: AMEERPET, District: Hyderabad, Pin: 500034. Corporate record RERA filing RERA filing
The RERA record names ADDULA GOPAL REDDY as authorized signatory. It identifies ADDULA GOPAL REDDY as a landowner/promoter participant with an area-share agreement type. Parties record
The project record reports 90% completeness and a completion date of 01/12/2023; no independent progress verification or occupancy certificate is supplied. The promoter’s Form B declaration separately records a completion undertaking of 01/04/2023. RERA record
10. Approvals, official records & documents
| Record | Supplied evidence |
|---|---|
| TG-RERA registration | Form C certificate for RNR s Grandeur, registration P02400004671, dated 27/06/2022, with recorded validity through 01/12/2023 |
| Building sanction / commencement approval | 0011/BP/3127/2021, approved 01 October, 2021; filed document is an approval for building construction, for 1 Stilt + 5 upper floors |
| Filed authority and file number | Approval document names Turkayamjal Municipality/Municipal Corporation; file number 001611/BP/DTCP/3127/0025/2021 |
| Layout-related identifiers | HMDAL150632 and 025209/LRS/GTK/PLG/HMDA/2015, as recorded on the building approval |
| Form B promoter declaration | Dated 17-03-2022; includes a promoter-declared completion date of 01/04/2023 |
| Legal title report | Advocate’s title search report dated 28-05-2022, concerning Plots 70 and 71, Survey No. 470, Turkayamjal Village |
| Development agreement | Registered Development Agreement Cum GPA dated 28 January 2022, Document No. 1418 of 2022, described as granting development rights over 400 square yards in Plots 70 and 71, part of Survey No. 470 |
| Occupancy / completion certificate | No occupancy or completion certificate is supplied; the filed building approval records completion as uncertified Document index |
| Layout plan document | A layout-plan filing is listed, but the supplied record does not provide an extracted plan description Document index |
The building approval includes conditions on construction to the sanctioned plan, rainwater harvesting, transformer space, waste segregation, parking use, and obtaining an occupancy certificate before delivery of possession. This index summarizes the available evidence; it does not establish completion or independently verify compliance with those conditions.
1. Project at a glance
Project identity
Registered project name: RNR s Grandeur
Project type: Residential apartment project
Phase / registered portion: Phase not separately identified in the supplied record; registration covers the project on Survey No. 470, Plots 70 and 71
TG-RERA registration: P02400004671
Registration validity: 27/06/2022 to 01/12/2023; the certificate states validity unless extended by the Authority. No extension is recorded in the supplied certificate
Registered promoter: R N R DEVELOPERS, registered as a partnership
RERA status: Listed as On-Going Project in the supplied project record. This is distinct from the registration validity period above
Land and geographic identity
Locality: THURKAEMJAL
Revenue village: Thurkaemjal; also rendered “Turkayamjal” in the filed building approval and title documents
Mandal / district / PIN: Abdullapurmet / Ranga Reddy / 501510
Project survey number(s): Survey No. 470; no subdivision is stated in the supplied project identity
Plot numbers: 70 and 71
Site extent: 334.46 sq. m; the filed development agreement describes 400.00 sq. yards or 334.451 sq. m
Total / net area: Total area: 334.46 sq. m; net area: 334.46 sq. m; road-affected area: 0 sq. m
Boundaries: East: 30 ft Wide Road; West: Plot No 54 and 55; North: Plot No 69; South: Plot No 72
Development identity
Sanctioning authority: Turkayamjal Municipality/Municipal Corporation is named on the filed building approval; the RERA filing identifies DTCP as the authority
Principal building approval: 0011/BP/3127/2021, approved 01 October, 2021
Filed file number: 001611/BP/DTCP/3127/0025/2021
Approved built-up area: 918.70 m² for residential upper floors; the approval separately records 143.06 m² of stilt parking area
Building count: One building
Sanctioned configuration: 1 Stilt + 5 upper floors; stated building height 14.9 m
Parking levels: Stilt is identified for parking; the approval conditions state that approved cellar and stilt parking areas are for vehicle parking, but the supplied extract does not establish a cellar in this building
Unit count: 10 RERA-filed 2BHK units; the land record lists one total building unit, which is not a dwelling-unit count
Related layout identifiers: HMDAL150632 and 025209/LRS/GTK/PLG/HMDA/2015 are recorded on the building approval
Offering and status
Unit type: 2BHK, one configuration; 10 units
RERA-filed saleable area: 104.16 sq. m per unit
Booking / availability: 0 booked, 10 available as read from the TG-RERA record; no as-of date is supplied, so counts are indicative
Construction stage: RERA record states 90% completeness; this is a recorded progress figure, not independent site verification
Original / revised completion date: 01/12/2023 / 01/12/2023 in the project record
Occupancy / completion certificate: No completion certification is recorded for the filed building approval; no occupancy certificate is supplied
Other completion undertaking on file: The promoter’s Form B declaration dated 17-03-2022 states a completion undertaking of 01/04/2023
2. The project story
RNR s Grandeur is a single-building residential apartment project registered in the RERA record on Survey No. 470, Plots 70 and 71, in Thurkaemjal village, Abdullapurmet mandal, Ranga Reddy district. The filed building approval describes a proposed residential building of 1 Stilt + 5 upper floors on a 334.46 m² site. The project’s recorded offering is ten 2BHK apartments.
The project record reports 90% completeness, but the supplied material does not include an independently verified site-progress report. The approved building document is for proposed construction and records that completion is not certified; no occupancy certificate is provided. The registration certificate records validity through 01/12/2023, while the project record gives the same revised completion date. These are separate records of registration validity, project completion timing and certification status.
3. Master plan, architecture & building design
The filed building approval specifies one residential building with 1 Stilt + 5 upper floors, a stated height of 14.9 m, and 918.70 m² of residential upper-floor area. It separately records 143.06 m² of stilt parking area. The site, net and total areas are each recorded as 334.46 m², with 0 m² road-affected area.
The approval lists setbacks of Front 3, Rear 2, Side I 2 and Side II 2; the supplied extract does not state units for these figures. It also specifies 3 rain water harvesting pits. The extract does not provide a complete architectural plan description, including flats per floor, lift or stair arrangements, entrances, circulation, detailed open-space areas, or phase organization.
The supplied drawing record identifies a typical floor-plan panel for floors 1, 3, 4 and 5, but does not provide sufficient extracted information here to describe the full building arrangement. Drawing-based unit measurements are addressed below; they are software measurements, not RERA disclosures.
4. Homes, configurations & floor plans
| Configuration | Units | Booked | Available | RERA saleable area | Measured carpet area | Loading (if supplied) |
|---|---|---|---|---|---|---|
| 2BHK | 10 | 0 | 10 | 104.16 sq. m | 61.1–69.6 sq. m; median 66.6 sq. m | 36% |
The unit count, booking count and saleable area are RERA-filed values; the booking figures have no stated as-of date. The carpet-area range and median, and the loading figure, are software-measured from the supplied floor-plan drawing geometry for four flat designs, not RERA disclosures, and require review against the drawing.
The extracted typical-plan room measurements for one 2BHK flat are: hall 5.91 × 6.2 m (36.64 m²); master bedroom 3.05 × 4.0 m (12.2 m²); bedroom 3.04 × 4.0 m (12.16 m²); kitchen 2.44 × 3.05 m (7.44 m²); and utility 1.31 × 3.4 m (4.45 m²). The drawing-based measurement identifies the utility as excluded from carpet area.
Saleable area is the RERA-filed unit-area figure; carpet area is a drawing-based measurement and is not interchangeable with saleable area. The supplied material does not separately quantify balcony area or provide a RERA-filed carpet area.
5. Parking & vehicle circulation
The building approval records 143.06 m² of stilt parking area and identifies the stilt as a parking use. It does not state a number of parking bays, a resident or visitor allocation, accessible spaces, or a legally documented parking allocation to individual units. The supplied extract does not establish a cellar, parking ramp, internal driveway arrangement, pedestrian separation, mechanical parking or EV charging.
The approval’s general conditions state that approved cellar and stilt parking areas should be used exclusively for parking and not converted to another use; this does not establish the number or allocation of spaces for this project.
6. Amenities, recreation & open spaces
The TG-RERA amenities record lists 14 infrastructure and facility categories. Each item below is recorded with 0% progress; this is the portal’s declared progress field, not independent verification.
| Facility | Description / size | Evidence source | Declared progress / verified status |
|---|---|---|---|
| Green strip / tot lot / park | Availability marked YES; no size stated | 0%; not independently verified | |
| Community buildings | No size or description stated | 0%; not independently verified | |
| Aggregate recreational open space | No area stated | 0%; not independently verified | |
| Internal roads and footpaths | No dimensions stated | 0%; not independently verified |
No project-specific RERA-filed clubhouse, indoor sports, gym, swimming pool or other recreation-facility particulars are supplied in the amenities record.
7. Utilities, building services & safety
The RERA amenities record marks Water Supply, Water Conservation, Rain water Harvesting, and Electrical Meter Room, Sub-Station, Receiving Station as available, while recording 0% progress for each. It does not specify capacities, sources, storage, treatment, or completion verification.
The building approval requires 3 rain water harvesting pits and specifies provision of space for a transformer and a garbage house, with dry and wet waste segregation. These are approval conditions, not evidence that the facilities have been completed. The approval also includes requirements concerning sanitation, plumbing, fire safety, lifts and electrical installations under qualified technical supervision; the supplied extract does not document installed systems, capacities or completion clearances.
The RERA amenities record also lists sewerage, storm-water drains, sewage and sullage treatment/disposal, solid-waste management, energy management and fire protection/fire-safety requirements, each at 0% progress. The supplied record does not establish their installed status or technical specifications.
8. Location, access & connectivity
The registered project location is THURKAEMJAL, Thurkaemjal village, Abdullapurmet mandal, Ranga Reddy district, PIN 501510.
The supplied location record gives these distances: Financial District (Nanakramguda), 1.2 km; IndusInd Bank, 0.4 km; unnamed bus station, 2.2 km; Manuu Polytechnic Hyderabad, 1.6 km; Sankaraya Eye Hospital, 1.6 km; ADP, 0.0 km; South India Shopping Mall, 2.6 km; unnamed park, 1.2 km; and Nanakramguda Government Primary School, 0.5 km. The data does not describe a verified project approach route or public-transport service frequency.
9. Developer & development status
The registered promoter is R N R DEVELOPERS, a partnership, with GSTIN 36AARFR1296A1Z3. The RERA filing gives its address as CB INFRA, ROAD NO 12, THURKAEMJAL, THURKAEMJAL, Abdullapurmet, Ranga Reddy, 501510. The registration certificate separately records the promoter office as Village: SR NAGAR, Mandal: AMEERPET, District: Hyderabad, Pin: 500034.
The RERA record names ADDULA GOPAL REDDY as authorized signatory. It identifies ADDULA GOPAL REDDY as a landowner/promoter participant with an area-share agreement type.
The project record reports 90% completeness and a completion date of 01/12/2023; no independent progress verification or occupancy certificate is supplied. The promoter’s Form B declaration separately records a completion undertaking of 01/04/2023.
10. Approvals, official records & documents
TG-RERA registration: Form C certificate for RNR s Grandeur, registration P02400004671, dated 27/06/2022, with recorded validity through 01/12/2023
Building sanction / commencement approval: 0011/BP/3127/2021, approved 01 October, 2021; filed document is an approval for building construction, for 1 Stilt + 5 upper floors
Filed authority and file number: Approval document names Turkayamjal Municipality/Municipal Corporation; file number 001611/BP/DTCP/3127/0025/2021
Layout-related identifiers: HMDAL150632 and 025209/LRS/GTK/PLG/HMDA/2015, as recorded on the building approval
Form B promoter declaration: Dated 17-03-2022; includes a promoter-declared completion date of 01/04/2023
Legal title report: Advocate’s title search report dated 28-05-2022, concerning Plots 70 and 71, Survey No. 470, Turkayamjal Village
Development agreement: Registered Development Agreement Cum GPA dated 28 January 2022, Document No. 1418 of 2022, described as granting development rights over 400 square yards in Plots 70 and 71, part of Survey No. 470
Occupancy / completion certificate: No occupancy or completion certificate is supplied; the filed building approval records completion as uncertified
Layout plan document: A layout-plan filing is listed, but the supplied record does not provide an extracted plan description
The building approval includes conditions on construction to the sanctioned plan, rainwater harvesting, transformer space, waste segregation, parking use, and obtaining an occupancy certificate before delivery of possession. This index summarizes the available evidence; it does not establish completion or independently verify compliance with those conditions.
Frequently asked questions
Is RNR s Grandeur registered with Telangana RERA?
Yes. RNR s Grandeur is registered with the Telangana Real Estate Regulatory Authority as P02400004671; the registration status is On-Going Project.
Who is the developer of RNR s Grandeur?
The promoter named in the RERA registration is R N R DEVELOPERS.
Where is RNR s Grandeur located?
RNR s Grandeur is in THURKAEMJAL, Abdullapurmet, Rangareddy, Telangana (501510).
When will RNR s Grandeur be completed?
The promoter's proposed date of completion filed with RERA is 01/12/2023. This is the promoter's declaration, not a guarantee.
More projects in Thurkaemjal