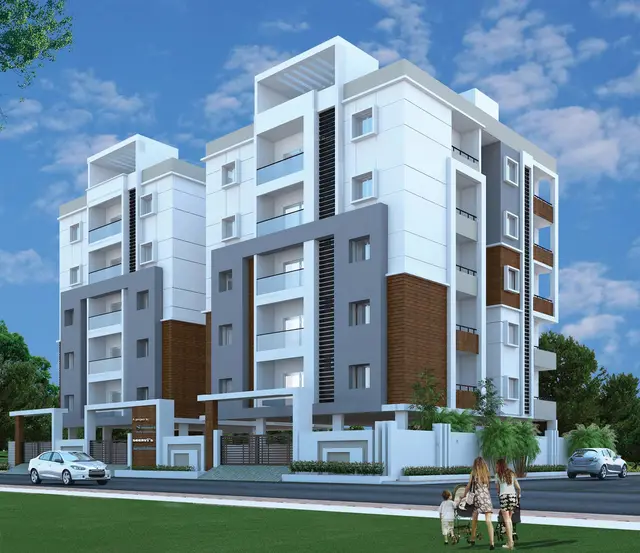
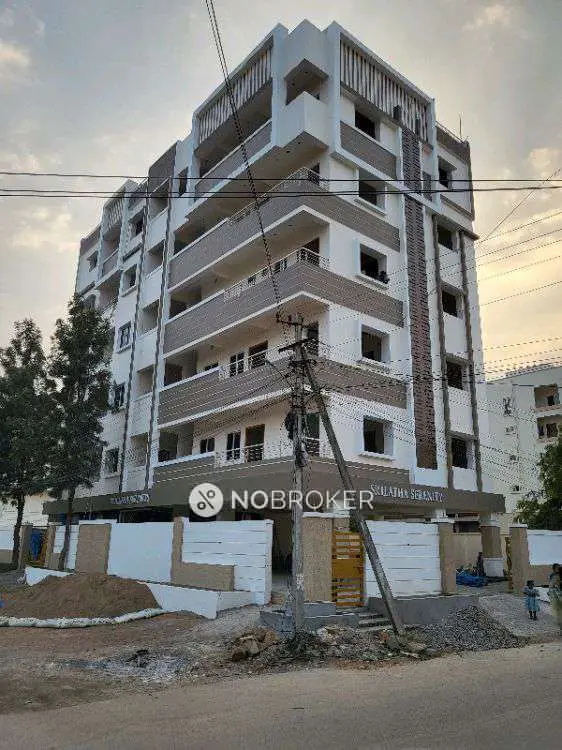
Saxima Suparna
SAXIMA PROJECTS PRIVATE LIMITED · Rangareddy · RERA P02400010989
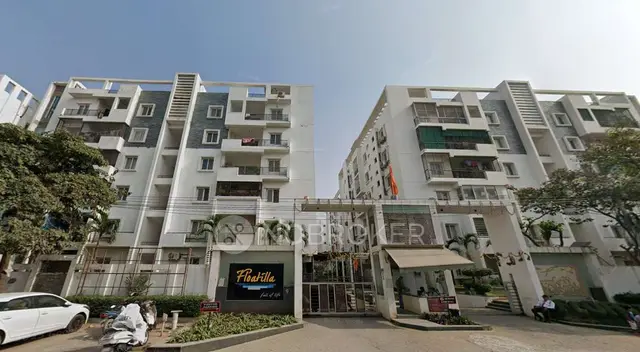
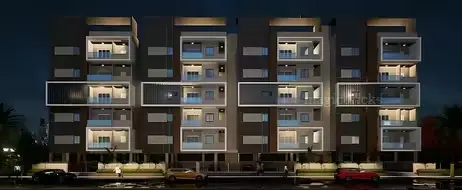
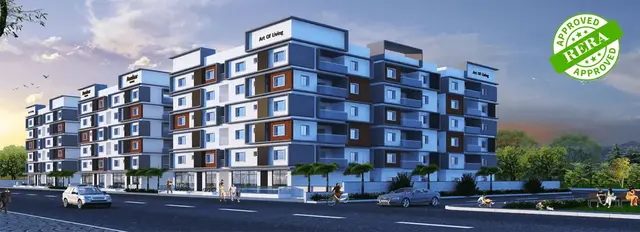
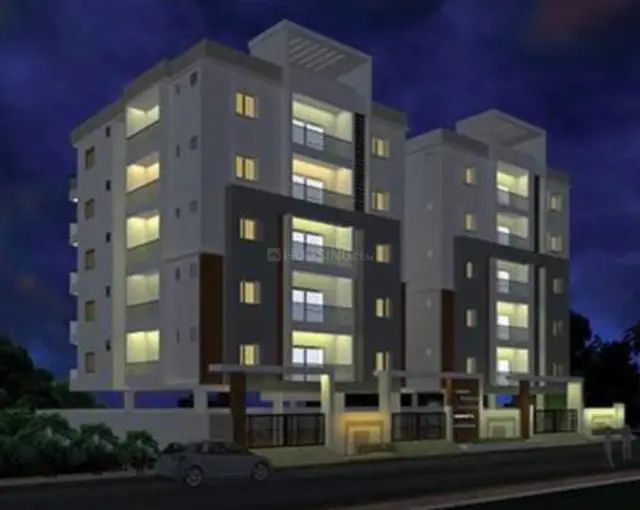
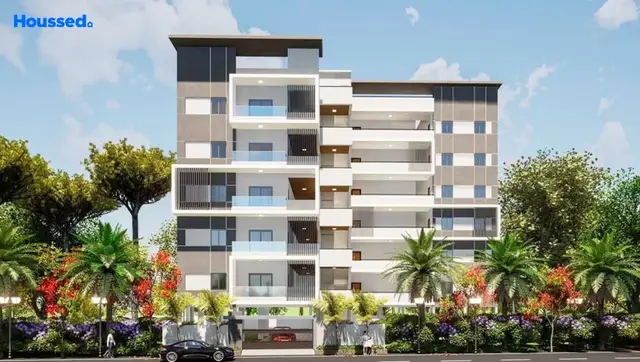
SAXIMA SUPARNA is a residential apartment complex at Plot No. 25, Neknapur, Gandipet Mandal, Ranga Reddy District, developed by the registered promoter SAXIMA PROJECTS PRIVATE LIMITED. The project has a registered site extent of 822.24 sq.m and one building configured as 1 Stilt + 5 Floors, with 25 homes: five 1BHK units and 20 2BHK units. It is registered with TG-RERA under P02400010989, and the RERA project header states a proposed completion date of 17/01/2029.
01What we found
Read from TG-RERA filings, approvals, land and registration records and court records. A court case is counted only when the court record states this project's survey number with its village, or names the project.
02Check before you pay
8 items to check before you pay, 3 high - from the title chain, court records and approvals, each with what to ask the builder or your advocate. An item may not be a problem with the project: records can be incomplete.
1. Project at a glance
Project identity
| Field | Record |
|---|---|
| Registered project name | SAXIMA SUPARNA RERA record |
| Project type / use | Residential apartment complex RERA record RERA filing |
| Phase / registered portion | No separate phase is identified in the supplied record; the registration is for the project as a whole RERA record |
| TG-RERA registration | P02400010989 RERA record |
| Registration validity | 18/09/2025 to 17/09/2028, unless extended by the Authority |
| Registered promoter | SAXIMA PROJECTS PRIVATE LIMITED RERA record Corporate record |
| RERA status | Registered; the certificate requires quarterly updates |
Land and geographic identity
| Field | Record |
|---|---|
| Locality / site description | Plot No. 25, Neknapur (also rendered “Neknampur” in project documents) RERA filing |
| Revenue village | Neknapur; the building-permit drawing states “Neknam Pur Village” RERA record |
| Mandal / district / PIN | Gandipet / Ranga Reddy / 500089 RERA record |
| Project survey number(s) | Survey No. 48; no subdivision is stated in the RERA project identity or supplied approval records RERA record RERA filing |
| Registered site extent | 822.24 sq.m net/total plot area in the RERA filing and supplied permit records RERA filing |
| Boundaries as filed | North: 9 m wide main road; south, east and west: neighbours’ plots RERA filing |
| Cadastral context | The supplied Bhu Bharati record identifies Survey No. 48 as a whole survey of 6,746.17 sq.m; this is survey-level context, not the project’s site extent Cadastral map |
Development identity
| Field | Record |
|---|---|
| Authority / principal building-permit number | The filed plan identifies HMDA and file no. 001394/MANK/00010/SWBP/2025; the building-permit order also identifies Manikonda Municipality, approval no. 0082/MANK/SWBP/2025 Approvals record |
| Approval date | 18/09/2025 |
| Approved configuration | 1 Stilt + 5 Floors; residential apartment complex |
| Building count | One building / one proposed building unit RERA filing |
| Approved dwelling units | 25 |
| Built-up area | Approved plan records 1,392.10 sq.m proposed BUA excluding parking, 1,700.89 sq.m including parking, and 1,728.06 sq.m gross BUA |
| Parking provision in plan | 8 car spaces; proposed parking area 280.81 sq.m, including visitor parking area 27.97 sq.m |
Offering and status
| Field | Record |
|---|---|
| RERA-filed configurations | 1BHK: 5 units; 2BHK: 20 units RERA unit table RERA unit table |
| RERA saleable area | 1BHK: 102.19 sq.m; 2BHK: 106.72 sq.m RERA unit table RERA unit table |
| Booked / available | Portal-derived counts show 0 booked and 5 available 1BHK units; 0 booked and 20 available 2BHK units. The portal record has no as-of date, so these counts are indicative RERA unit table RERA unit table |
| Construction stage | The project is recorded as a “New Project”; no independently verified construction-progress measurement is supplied RERA record |
| Completion dates | The RERA project header states proposed completion 17/01/2029. The Form B declaration states completion by 17/09/2028 RERA record |
| Occupancy / completion certificate | No occupancy or completion certificate is supplied for this project; the permit makes OC a condition before occupation |
2. The project story
SAXIMA SUPARNA is registered as a residential apartment project at Plot No. 25, Survey No. 48, in Neknapur, Gandipet Mandal, Ranga Reddy District. The RERA filing describes one building and 25 proposed homes. Its filed mix is 20 two-bedroom units and five one-bedroom units. The building permit describes a 1 Stilt + 5 Floors residential apartment complex. RERA record RERA filing RERA unit table
The project record labels it a new project, but the supplied evidence does not establish construction progress at the site. No occupancy or completion certificate is included. The permit requires a commencement notice before construction and a completion notice and occupancy certificate after construction; occupation is not permitted under the stated conditions before the certificate is obtained. RERA record
The registration validity period and completion deadline are distinct: the certificate is valid through 17/09/2028 unless extended, while the project header gives a proposed completion date of 17/01/2029. The Form B declaration separately undertakes completion by 17/09/2028. These are recorded claims and dates, not evidence of completed construction. RERA record
3. Master plan, architecture & building design
The filed building-permit drawing describes a residential apartment building on an 822.24 sq.m plot. It records a proposed coverage area of 308.79 sq.m and vacant plot area of 508.71 sq.m. It also identifies buffer-area figures of 60.95 sq.m and 11.11 sq.m excluding overlapping tot-lot/internal road area.
The approved configuration is 1 Stilt + 5 Floors, with 25 dwelling units. The plan records a proposed building height of 17.4 m, height excluding stilt of 14.9 m, and total height of 20.4 m. Floor-level BUA is recorded as 308.79 sq.m for the stilt and 278.42 sq.m for each of the first through fifth floors; terrace BUA is 27.17 sq.m. The supplied record does not establish the number of apartments per floor, lift or stair details, or a building footprint beyond the stated coverage area.
The drawing records 1,392.10 sq.m proposed BUA excluding parking, 1,700.89 sq.m including parking, and 1,728.06 sq.m gross BUA. These are separate plan measurements; no FSI-counted area is supplied. The approved plan also shows a tot-lot of 52.94 sq.m and green strips of 15.96 sq.m and 70.37 sq.m.
The supplied permit lists setbacks of 4.0 m on the front, rear and both sides. It also includes a condition for surrender of the road-affected portion to the local body; the project land-details filing records affected area as 0 sq.m. RERA filing
4. Homes, configurations & floor plans
The RERA filing lists 1BHK and 2BHK configurations. Saleable area and unit counts below are RERA-filed. Software measurement from the approved drawing geometry is available for two 2BHK designs; it is not a RERA carpet-area disclosure and is flagged as needing review. No software-measured carpet area is supplied for the filed 1BHK configuration. RERA unit table RERA unit details Floor plans
| Configuration | Units | Booked | Available | RERA saleable area | Measured carpet area | Loading (if supplied) |
|---|---|---|---|---|---|---|
| 1BHK | 5 | 0 | 5 | 102.19 sq.m | Not measured in supplied drawing data | — |
| 2BHK | 20 | 0 | 20 | 106.72 sq.m | Software-measured: 43.8–45.3 sq.m; median 44.6 sq.m | 58% |
The RERA saleable area is not interchangeable with carpet area: the supplied floor-plan record explains that saleable area includes the home’s share of common areas, while the software-measured carpet area is derived from drawing geometry. Counts are portal-derived and have no supplied as-of date. RERA unit details Floor plans RERA unit table
For one measured 2BHK drawing, the recorded room labels include two bedrooms, a toilet, and a combined dining-and-kitchen area. The listed bedroom dimensions are 2.94 m × 3.26 m and 4.01 m × 2.41 m; the toilet is 2.35 m × 1.2 m. The drawing data does not provide dimensions for the dining-and-kitchen area. These are software-read drawing measurements, not RERA-filed room specifications. RERA unit details
5. Parking & vehicle circulation
The supplied plan records 8 car parking spaces, total proposed parking area of 280.81 sq.m, and visitor parking area of 27.97 sq.m. It records no onsite parking area and no two-wheeler spaces. The building-permit order separately records total parking area of 280.81 sq.m.
The permit conditions state that the cellar and stilt approved for parking must be used exclusively for vehicle parking and not partitioned or converted to another use. The supplied material does not detail the parking layout, ramp or driveway arrangement, accessible spaces, EV charging locations, or unit-specific parking allocations. A plan provision does not by itself establish an exclusive parking right for a particular unit.
6. Amenities, recreation & open spaces
The approved drawing records a tot-lot and two green strips. The RERA amenity record includes proposed infrastructure and community-facility categories, but shows 0% progress for each listed item. The supplied evidence does not establish completion of any facility. RERA amenities
| Facility | Description / size | Evidence source | Declared progress / verified status |
|---|---|---|---|
| Tot-lot | 52.94 sq.m | Approved drawing | No completed-status evidence supplied; RERA amenity category “Green Strip/TOT LOT/Park” records 0% RERA amenities |
| Green strip | 15.96 sq.m | Approved drawing | No completed-status evidence supplied |
| Green strip | 70.37 sq.m | Approved drawing | No completed-status evidence supplied |
| Internal roads and footpaths | RERA amenity category; no size supplied | RERA amenity record RERA amenities | 0% |
| Community buildings | RERA amenity category; no size supplied | RERA amenity record RERA amenities | 0% |
| Aggregate recreational open space | RERA amenity category; no size supplied | RERA amenity record RERA amenities | 0% |
The supplied vendor material mentions children’s play areas, a terrace party hall, park/central green and other features; these are vendor/marketing claims, not established here as sanctioned or delivered project facilities. Promoter website
7. Utilities, building services & safety
The RERA amenity record marks Water Supply, Sewerage (Chamber, Lines, Septic Tank, STP), Storm Water Drains, Water Conservation, Rain water Harvesting, and Electrical Meter Room, Sub-Station, Receiving Station as available, while recording 0% progress against the listed amenities. “Available” in the filing should not be read as independently verified completion. RERA amenities
The building-permit drawing requires a rainwater-harvesting structure/percolation pit, space for a transformer, and a garbage house. The building-permit order records one rainwater-harvesting pit and 35 trees. The supplied documents do not provide water-source or storage capacities, STP capacity or reuse arrangements, electrical backup capacity, lift count/capacity, or project-specific fire-system installation evidence.
The permit conditions require services including sanitation, plumbing, fire safety, lifts and electrical installations to be carried out under qualified technical supervision; they also require a Fire NOC before issue of an occupancy certificate. These are stated conditions, not evidence that the systems or clearances have been completed.
8. Location, access & connectivity
The registered location is Plot No. 25, Neknapur, Gandipet Mandal, Ranga Reddy District, Telangana, PIN 500089. The filed site boundary identifies a 9 m wide main road to the north. The location dataset gives the project-area geocode as Neknampur-2, Golden Temple Road, Puppalaguda village, Manikonda, Gandipet Mandal, Ranga Reddy, Telangana, 500089; this is geocoded location data, not a surveyed boundary description. RERA record RERA filing Location record
The supplied connectivity record identifies the Financial District (Nanakramguda) at 4.6 km. No measured distances to public transport or other landmarks are supplied in the structured location record. Location record
9. Developer & development status
The registered legal promoter is SAXIMA PROJECTS PRIVATE LIMITED, a private limited company. Its supplied corporate identifier is GSTIN 36AAZCS6093D1ZP. The RERA record lists MALLABATHINA REKHA as Director and MALLABATHINA SURESH REDDY as Authorized Signatory. The supplied registered-office/address record is Sri Nilaya Residency, Puppulaguda, Neknampur Village, Gandipet, Ranga Reddy, PIN 500089. No official website or contact details are supplied. Corporate record Parties record RERA filing
The RERA record describes the project as a new project and records 25 proposed units in one building. No independently verified construction-progress percentage or site-completion evidence is supplied. The registration certificate is valid through 17/09/2028, unless extended; the project header states proposed completion 17/01/2029, while the Form B affidavit states a completion undertaking of 17/09/2028. RERA record RERA filing
10. Approvals, official records & documents
| Record | What the supplied evidence identifies |
|---|---|
| TG-RERA registration certificate | Form C certificate for SAXIMA SUPARNA, registration P02400010989, naming SAXIMA PROJECTS PRIVATE LIMITED and stating the registration validity period |
| Filed plan / building-permit drawing | File no. 001394/MANK/00010/SWBP/2025, dated 18/09/2025; identifies HMDA and a residential building on Survey No. 48 |
| Building-permit order | Manikonda Municipality order, approval no. 0082/MANK/SWBP/2025, dated 18/09/2025; records 1 Stilt + 5 Floors and 25 dwelling units |
| Form B declaration | Promoter affidavit for SAXIMA SUPARNA, signed by the authorized signatory; includes title, encumbrance, fund-management and completion declarations |
| Layout/building plan | Supplied plan extract contains site, building, floor-area, parking, green-space and permit-condition details |
| Occupancy/completion certificate | Not supplied. The building-permit conditions require completion notice and an occupancy certificate before occupation |
| Project-specific official location record | RERA location and land records identify Neknapur, Gandipet Mandal, Ranga Reddy District, Survey No. 48 RERA record RERA filing |
The supplied material does not include an occupancy certificate or independent confirmation of construction progress. The full approval conditions and land-record checks are addressed in the relevant approvals and land/title sections of the report.
1. Project at a glance
Project identity
Registered project name: SAXIMA SUPARNA
Project type / use: Residential apartment complex
Phase / registered portion: No separate phase is identified in the supplied record; the registration is for the project as a whole
TG-RERA registration: P02400010989
Registration validity: 18/09/2025 to 17/09/2028, unless extended by the Authority
Registered promoter: SAXIMA PROJECTS PRIVATE LIMITED
RERA status: Registered; the certificate requires quarterly updates
Land and geographic identity
Locality / site description: Plot No. 25, Neknapur (also rendered “Neknampur” in project documents)
Revenue village: Neknapur; the building-permit drawing states “Neknam Pur Village”
Mandal / district / PIN: Gandipet / Ranga Reddy / 500089
Project survey number(s): Survey No. 48; no subdivision is stated in the RERA project identity or supplied approval records
Registered site extent: 822.24 sq.m net/total plot area in the RERA filing and supplied permit records
Boundaries as filed: North: 9 m wide main road; south, east and west: neighbours’ plots
Cadastral context: The supplied Bhu Bharati record identifies Survey No. 48 as a whole survey of 6,746.17 sq.m; this is survey-level context, not the project’s site extent
Development identity
Authority / principal building-permit number: The filed plan identifies HMDA and file no. 001394/MANK/00010/SWBP/2025; the building-permit order also identifies Manikonda Municipality, approval no. 0082/MANK/SWBP/2025
Approval date: 18/09/2025
Approved configuration: 1 Stilt + 5 Floors; residential apartment complex
Building count: One building / one proposed building unit
Approved dwelling units: 25
Built-up area: Approved plan records 1,392.10 sq.m proposed BUA excluding parking, 1,700.89 sq.m including parking, and 1,728.06 sq.m gross BUA
Parking provision in plan: 8 car spaces; proposed parking area 280.81 sq.m, including visitor parking area 27.97 sq.m
Offering and status
RERA-filed configurations: 1BHK: 5 units; 2BHK: 20 units
RERA saleable area: 1BHK: 102.19 sq.m; 2BHK: 106.72 sq.m
Booked / available: Portal-derived counts show 0 booked and 5 available 1BHK units; 0 booked and 20 available 2BHK units. The portal record has no as-of date, so these counts are indicative
Construction stage: The project is recorded as a “New Project”; no independently verified construction-progress measurement is supplied
Completion dates: The RERA project header states proposed completion 17/01/2029. The Form B declaration states completion by 17/09/2028
Occupancy / completion certificate: No occupancy or completion certificate is supplied for this project; the permit makes OC a condition before occupation
2. The project story
SAXIMA SUPARNA is registered as a residential apartment project at Plot No. 25, Survey No. 48, in Neknapur, Gandipet Mandal, Ranga Reddy District. The RERA filing describes one building and 25 proposed homes. Its filed mix is 20 two-bedroom units and five one-bedroom units. The building permit describes a 1 Stilt + 5 Floors residential apartment complex.
The project record labels it a new project, but the supplied evidence does not establish construction progress at the site. No occupancy or completion certificate is included. The permit requires a commencement notice before construction and a completion notice and occupancy certificate after construction; occupation is not permitted under the stated conditions before the certificate is obtained.
The registration validity period and completion deadline are distinct: the certificate is valid through 17/09/2028 unless extended, while the project header gives a proposed completion date of 17/01/2029. The Form B declaration separately undertakes completion by 17/09/2028. These are recorded claims and dates, not evidence of completed construction.
3. Master plan, architecture & building design
The filed building-permit drawing describes a residential apartment building on an 822.24 sq.m plot. It records a proposed coverage area of 308.79 sq.m and vacant plot area of 508.71 sq.m. It also identifies buffer-area figures of 60.95 sq.m and 11.11 sq.m excluding overlapping tot-lot/internal road area.
The approved configuration is 1 Stilt + 5 Floors, with 25 dwelling units. The plan records a proposed building height of 17.4 m, height excluding stilt of 14.9 m, and total height of 20.4 m. Floor-level BUA is recorded as 308.79 sq.m for the stilt and 278.42 sq.m for each of the first through fifth floors; terrace BUA is 27.17 sq.m. The supplied record does not establish the number of apartments per floor, lift or stair details, or a building footprint beyond the stated coverage area.
The drawing records 1,392.10 sq.m proposed BUA excluding parking, 1,700.89 sq.m including parking, and 1,728.06 sq.m gross BUA. These are separate plan measurements; no FSI-counted area is supplied. The approved plan also shows a tot-lot of 52.94 sq.m and green strips of 15.96 sq.m and 70.37 sq.m.
The supplied permit lists setbacks of 4.0 m on the front, rear and both sides. It also includes a condition for surrender of the road-affected portion to the local body; the project land-details filing records affected area as 0 sq.m.
4. Homes, configurations & floor plans
The RERA filing lists 1BHK and 2BHK configurations. Saleable area and unit counts below are RERA-filed. Software measurement from the approved drawing geometry is available for two 2BHK designs; it is not a RERA carpet-area disclosure and is flagged as needing review. No software-measured carpet area is supplied for the filed 1BHK configuration.
| Configuration | Units | Booked | Available | RERA saleable area | Measured carpet area | Loading (if supplied) |
|---|---|---|---|---|---|---|
| 1BHK | 5 | 0 | 5 | 102.19 sq.m | Not measured in supplied drawing data | — |
| 2BHK | 20 | 0 | 20 | 106.72 sq.m | Software-measured: 43.8–45.3 sq.m; median 44.6 sq.m | 58% |
The RERA saleable area is not interchangeable with carpet area: the supplied floor-plan record explains that saleable area includes the home’s share of common areas, while the software-measured carpet area is derived from drawing geometry. Counts are portal-derived and have no supplied as-of date.
For one measured 2BHK drawing, the recorded room labels include two bedrooms, a toilet, and a combined dining-and-kitchen area. The listed bedroom dimensions are 2.94 m × 3.26 m and 4.01 m × 2.41 m; the toilet is 2.35 m × 1.2 m. The drawing data does not provide dimensions for the dining-and-kitchen area. These are software-read drawing measurements, not RERA-filed room specifications.
5. Parking & vehicle circulation
The supplied plan records 8 car parking spaces, total proposed parking area of 280.81 sq.m, and visitor parking area of 27.97 sq.m. It records no onsite parking area and no two-wheeler spaces. The building-permit order separately records total parking area of 280.81 sq.m.
The permit conditions state that the cellar and stilt approved for parking must be used exclusively for vehicle parking and not partitioned or converted to another use. The supplied material does not detail the parking layout, ramp or driveway arrangement, accessible spaces, EV charging locations, or unit-specific parking allocations. A plan provision does not by itself establish an exclusive parking right for a particular unit.
6. Amenities, recreation & open spaces
The approved drawing records a tot-lot and two green strips. The RERA amenity record includes proposed infrastructure and community-facility categories, but shows 0% progress for each listed item. The supplied evidence does not establish completion of any facility.
| Facility | Description / size | Evidence source | Declared progress / verified status |
|---|---|---|---|
| Tot-lot | 52.94 sq.m | Approved drawing | No completed-status evidence supplied; RERA amenity category “Green Strip/TOT LOT/Park” records 0% |
| Green strip | 15.96 sq.m | Approved drawing | No completed-status evidence supplied |
| Green strip | 70.37 sq.m | Approved drawing | No completed-status evidence supplied |
| Internal roads and footpaths | RERA amenity category; no size supplied | RERA amenity record | 0% |
| Community buildings | RERA amenity category; no size supplied | RERA amenity record | 0% |
| Aggregate recreational open space | RERA amenity category; no size supplied | RERA amenity record | 0% |
The supplied vendor material mentions children’s play areas, a terrace party hall, park/central green and other features; these are vendor/marketing claims, not established here as sanctioned or delivered project facilities.
7. Utilities, building services & safety
The RERA amenity record marks Water Supply, Sewerage (Chamber, Lines, Septic Tank, STP), Storm Water Drains, Water Conservation, Rain water Harvesting, and Electrical Meter Room, Sub-Station, Receiving Station as available, while recording 0% progress against the listed amenities. “Available” in the filing should not be read as independently verified completion.
The building-permit drawing requires a rainwater-harvesting structure/percolation pit, space for a transformer, and a garbage house. The building-permit order records one rainwater-harvesting pit and 35 trees. The supplied documents do not provide water-source or storage capacities, STP capacity or reuse arrangements, electrical backup capacity, lift count/capacity, or project-specific fire-system installation evidence.
The permit conditions require services including sanitation, plumbing, fire safety, lifts and electrical installations to be carried out under qualified technical supervision; they also require a Fire NOC before issue of an occupancy certificate. These are stated conditions, not evidence that the systems or clearances have been completed.
8. Location, access & connectivity
The registered location is Plot No. 25, Neknapur, Gandipet Mandal, Ranga Reddy District, Telangana, PIN 500089. The filed site boundary identifies a 9 m wide main road to the north. The location dataset gives the project-area geocode as Neknampur-2, Golden Temple Road, Puppalaguda village, Manikonda, Gandipet Mandal, Ranga Reddy, Telangana, 500089; this is geocoded location data, not a surveyed boundary description.
The supplied connectivity record identifies the Financial District (Nanakramguda) at 4.6 km. No measured distances to public transport or other landmarks are supplied in the structured location record.
9. Developer & development status
The registered legal promoter is SAXIMA PROJECTS PRIVATE LIMITED, a private limited company. Its supplied corporate identifier is GSTIN 36AAZCS6093D1ZP. The RERA record lists MALLABATHINA REKHA as Director and MALLABATHINA SURESH REDDY as Authorized Signatory. The supplied registered-office/address record is Sri Nilaya Residency, Puppulaguda, Neknampur Village, Gandipet, Ranga Reddy, PIN 500089. No official website or contact details are supplied.
The RERA record describes the project as a new project and records 25 proposed units in one building. No independently verified construction-progress percentage or site-completion evidence is supplied. The registration certificate is valid through 17/09/2028, unless extended; the project header states proposed completion 17/01/2029, while the Form B affidavit states a completion undertaking of 17/09/2028.
10. Approvals, official records & documents
TG-RERA registration certificate: Form C certificate for SAXIMA SUPARNA, registration P02400010989, naming SAXIMA PROJECTS PRIVATE LIMITED and stating the registration validity period
Filed plan / building-permit drawing: File no. 001394/MANK/00010/SWBP/2025, dated 18/09/2025; identifies HMDA and a residential building on Survey No. 48
Building-permit order: Manikonda Municipality order, approval no. 0082/MANK/SWBP/2025, dated 18/09/2025; records 1 Stilt + 5 Floors and 25 dwelling units
Form B declaration: Promoter affidavit for SAXIMA SUPARNA, signed by the authorized signatory; includes title, encumbrance, fund-management and completion declarations
Layout/building plan: Supplied plan extract contains site, building, floor-area, parking, green-space and permit-condition details
Occupancy/completion certificate: Not supplied. The building-permit conditions require completion notice and an occupancy certificate before occupation
Project-specific official location record: RERA location and land records identify Neknapur, Gandipet Mandal, Ranga Reddy District, Survey No. 48
The supplied material does not include an occupancy certificate or independent confirmation of construction progress. The full approval conditions and land-record checks are addressed in the relevant approvals and land/title sections of the report.
Frequently asked questions
Is SAXIMA SUPARNA registered with Telangana RERA?
Yes. SAXIMA SUPARNA is registered with the Telangana Real Estate Regulatory Authority as P02400010989; the registration status is New Project.
Who is the developer of SAXIMA SUPARNA?
The promoter named in the RERA registration is SAXIMA PROJECTS PRIVATE LIMITED.
Where is SAXIMA SUPARNA located?
SAXIMA SUPARNA is in GANDIPET MANDAL, Neknapur, Gandipet, Rangareddy, Telangana (500089).
When will SAXIMA SUPARNA be completed?
The promoter's proposed date of completion filed with RERA is 17/01/2029. This is the promoter's declaration, not a guarantee.
More projects in Neknapur