Awadhpuri
M/s. MAHIMAN · Rangareddy · RERA P02400004369
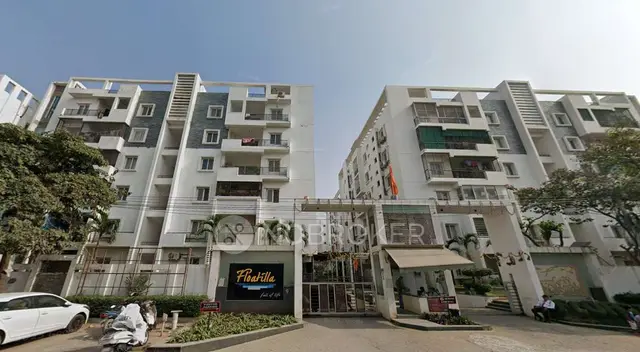
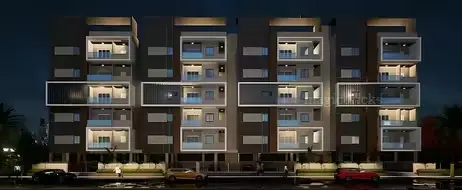
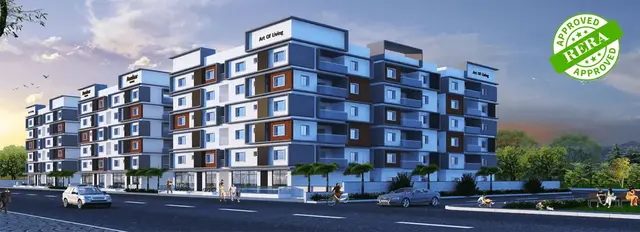
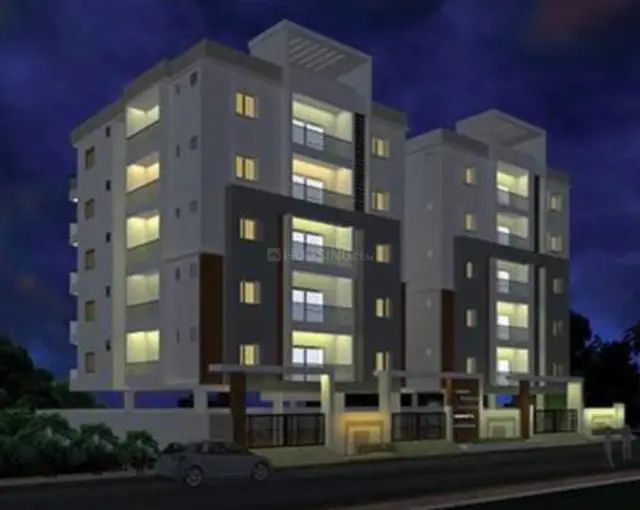
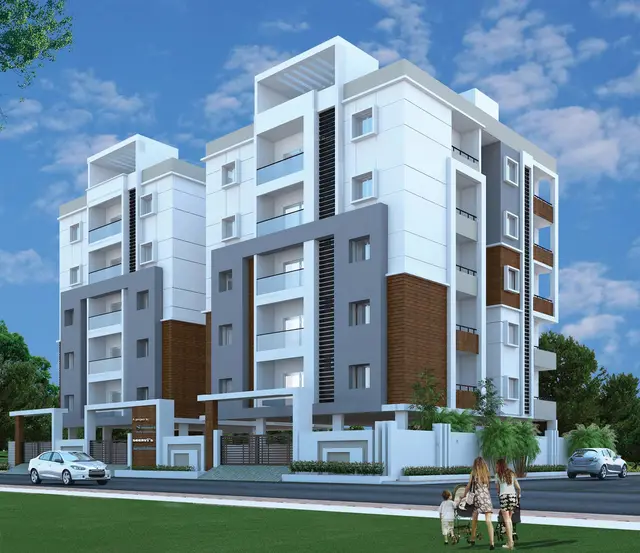
AWADHPURI is a residential apartment project in NEKNAMPUR / Neknapur, Gandipet mandal, Ranga Reddy district, developed by registered promoter M/s. MAHIMAN, a partnership. It is on a net site area of 531.49 sq m and comprises one residential building with 1 stilt + 5 upper floors and 10 2BHK apartments. The project is registered under TG-RERA P02400004369, with a proposed completion date of 20/01/2027.
01What we found
Read from TG-RERA filings, approvals, land and registration records and court records. A court case is counted only when the court record states this project's survey number with its village, or names the project.
02Check before you pay
9 items to check before you pay, 4 high - from the title chain, court records and approvals, each with what to ask the builder or your advocate. An item may not be a problem with the project: records can be incomplete.
1. Project at a glance
Project identity
| Item | RERA-filed / recorded information |
|---|---|
| Registered project name | AWADHPURI RERA record |
| Project type | Residential apartment project RERA filing |
| Phase / registered portion | Phase not separately identified in the supplied record; the registration covers the project associated with the stated site and building RERA record |
| TG-RERA registration | P02400004369 RERA record |
| Registration validity | 4 April 2022 to 20 September 2026; the certificate states that validity may be extended by the Authority |
| Registered promoter | M/s. MAHIMAN, a partnership RERA record RERA filing |
| RERA status | The project is recorded as “New Project”; the supplied certificate is Form C RERA record |
Land and geographic identity
| Item | RERA-filed / recorded information |
|---|---|
| Locality | NEKNAMPUR / Neknapur RERA record RERA filing |
| Revenue village | Neknampur (also recorded as Neknapur) RERA record |
| Mandal | Gandipet RERA record |
| District | Ranga Reddy RERA record |
| PIN | 500089 RERA record |
| Project survey numbers | 17/B, 18/B and 19/B RERA record |
| Site area | Total area: 573.30 sq m; area affected in road widening/FTL of tanks/nala widening: 41.81 sq m; net area: 531.49 sq m RERA filing |
| Boundaries | East: land belonging to Sri Gangaram Vinay Singh and others; west: 40 feet wide road; north: Pioneer Colony; south: park RERA filing |
Development identity
| Item | RERA-filed / approved information |
|---|---|
| Sanctioning authorities | HMDA technical approval, with construction permission recorded by Manikonda Municipality Approvals record |
| Principal HMDA technical approval | 026057/SKP/R1/U6/HMDA/19072019, dated 21/09/2020 Approvals record |
| Municipal construction permission | Proc. No. MC MNK TP 20 2020-2021, dated 03-11-2020 Approvals record |
| Approved site extent in the plan | 531.49 Sq. Mt. |
| Approved building form | One residential building, 1 stilt + 5 upper floors |
| Approved built-up area | The filed approval extracts state “Total Built Up Area 1470.70 Sq.mt.” and “Proposed Net BUA Area 1215.45”; these are separately labelled in the documents |
| Sanctioned unit count | The supplied RERA land details record 1 total building unit; the building-plan extraction records 10 units RERA filing. The RERA unit schedule records 10 apartments RERA unit table |
| Parking provision | Stilt/cellar is designated for parking in the approval conditions; no sanctioned parking-space count is supplied |
Offering and status
| Item | RERA-filed / recorded information |
|---|---|
| Configuration | 2BHK; 10 apartments RERA unit table RERA unit details |
| Filed saleable area | 141.38 sq m per apartment RERA unit table RERA unit details |
| Booked / available | 5 booked and 5 available, as last read from the TG-RERA portal; the portal record supplied here has no as-of date, so these counts are indicative RERA unit table |
| Construction stage | No independently verified site-progress measurement is supplied. RERA amenity progress entries show 0% where recorded RERA amenities |
| Completion date | The promoter’s Form B declaration undertakes completion by 20/09/2026. The project header separately records a proposed completion date of 20/01/2027 RERA record |
| Occupancy / completion certificate | No occupancy or completion certificate is included in the supplied project records; the municipal permission requires an occupancy certificate before occupation |
2. The project story
AWADHPURI is recorded with TG-RERA as a residential apartment project on a 531.49 sq m net site in Neknampur/Neknapur village, Gandipet mandal, Ranga Reddy district. The registered land identity names Survey Nos. 17/B, 18/B and 19/B. The filed development is a single apartment building with one stilt and five upper floors, and the RERA unit schedule lists ten 2BHK apartments. RERA record RERA filing RERA unit table
The registration record shows five units booked and five available, but supplies no date for that portal count. The available evidence does not establish the building’s current physical construction stage through an independent site inspection. The promoter’s Form B states a completion undertaking of 20/09/2026; the project header records 20/01/2027 as the proposed completion date. These are completion-date records, not evidence that the building is complete or occupied. RERA unit table RERA record
The municipal proceedings and HMDA approval conditions contemplate a completion/occupancy process, including obtaining an occupancy certificate before occupation. No such certificate is present in the supplied records.
3. Master plan, architecture & building design
The filed plan describes one proposed residential building on 531.49 Sq. Mt., with 1 stilt + 5 upper floors. The plan extracts separately state a total built-up area of 1470.70 Sq.mt. and a proposed/net built-up area of 1215.45; these figures are reproduced as labelled, without treating them as interchangeable. The supplied material does not provide a verified FSI-counted area, carpet area, floor-by-floor flat arrangement, or measured building footprint.
The municipal construction-permission record is based on HMDA technical approval and identifies the same general building form and survey numbers. The approval documents also describe open space/tot-lot and internal circulation conditions, but the supplied extracts do not establish their completed condition on site.
| Design item | Evidence in the filed record |
|---|---|
| Building count and use | One residential apartment building RERA filing |
| Floors | 1 stilt + 5 upper floors |
| Site extent | 531.49 Sq. Mt. in the technical approval |
| Total built-up area | 1470.70 Sq.mt. in the building-plan extraction |
| Proposed/net built-up area | 1215.45 in the same extraction |
| Open space / greenery | Approval conditions refer to tot-lot/open space/greenery; no measured area or verified completion status is supplied |
| Phase organization | No separate phase or multi-building organization is identified in the supplied records RERA record |
4. Homes, configurations & floor plans
The TG-RERA unit schedule records 10 2BHK apartments, each with filed saleable area of 141.38 sq m; 5 are recorded as booked and 5 as available. These booking counts are indicative because the supplied portal record has no as-of date. RERA unit table RERA unit details
| Configuration | Units | Booked | Available | RERA saleable area | Measured carpet area | Loading (if supplied) |
|---|---|---|---|---|---|---|
| 2BHK | 10 | 5 | 5 | 141.38 sq m | Not measured in the supplied floor-plan review | Not supplied |
The drawing review reports six drawings in total, with four scans pending and two sheets containing no flats; no unit carpet measurements are available. The filed saleable area is not a carpet-area figure. Saleable area may include a share of common areas, while carpet area refers to the apartment’s internal usable floor area; no numerical breakdown of carpet, balcony/utility area or common-area loading is supplied here. Floor plans RERA unit table
5. Parking & vehicle circulation
The approval documents designate the stilt/cellar floor for parking and state that it should not be used for other purposes. The municipal conditions also refer to visitor parking being kept for its designated use. No sanctioned number of car or two-wheeler spaces, visitor-space count, accessible-space provision, individual unit allocation, or EV-charging provision is established by the supplied records.
The approval material refers to access/entry and exit provisions, but the supplied information does not establish the as-built arrangement or parking allocation for any particular apartment. A drawn or designated parking area does not, by itself, establish exclusive ownership or allotment to a buyer.
6. Amenities, recreation & open spaces
The RERA amenity schedule lists 14 amenity/infrastructure categories and records 0% progress where percentages are supplied. These are RERA-listed provisions, not evidence of completed facilities. Approval documents also impose conditions for specified site facilities. RERA amenities
| Description / size | No area or capacity supplied |
|---|---|
| Evidence source | RERA amenity schedule; approval conditions RERA amenities |
| Declared progress / verified status | RERA schedule records 0% for Green Strip/TOT LOT/Park; no independent completion verification supplied |
| Description / size | No area supplied |
|---|---|
| Evidence source | RERA amenity schedule RERA amenities |
| Declared progress / verified status | 0% recorded; completion not independently verified |
| Description / size | No description or size supplied |
|---|---|
| Evidence source | RERA amenity schedule RERA amenities |
| Declared progress / verified status | 0% recorded; completion not independently verified |
| Description / size | Rainwater-harvesting structures are required by the approval; no capacity supplied |
|---|---|
| Evidence source | RERA amenity schedule; approval conditions RERA amenities |
| Declared progress / verified status | RERA schedule marks available “YES” and records 0%; no independent completion verification supplied |
The supplied RERA amenity schedule does not establish a clubhouse, swimming pool, gym or children’s play area as sanctioned or delivered facilities. RERA amenities
7. Utilities, building services & safety
The filed approval conditions describe proposed services and safety measures; they do not establish that these systems have been installed, commissioned or independently inspected. The municipal record states that utility connections are conditional on production of an occupancy certificate.
| Service | What the supplied project record says |
|---|---|
| Water | Approval extracts specify a separate underground sump and terrace tank, each with 25,000-litre capacity. This is an approval-condition specification, not verified installed capacity. |
| Sewerage and drainage | The documents refer to a septic tank, underground drainage and an STP/septic-tank provision; no treatment capacity or completion evidence is supplied. |
| Storm-water / rainwater | Approval conditions refer to rainwater-harvesting structures and storm-water drainage; no installed-status evidence is supplied. |
| Electrical | Approval conditions refer to a transformer and electrical installations; no supply capacity, backup capacity or commissioning status is supplied. |
| Fire and life safety | Approval conditions specify fire-safety measures, including fire extinguishers, a manually operated alarm system, hose reel/down-comer provisions and sprinklers if the stated basement-area condition applies. The documents also require fire-service clearance before occupancy. These conditions do not establish completed compliance or clearance. |
| Waste | A garbage house/refuse-disposal provision is required in the approval material; the RERA amenity schedule lists solid-waste management and disposal. No operating or completion evidence is supplied. RERA amenities |
| Lifts / accessibility | No lift count, capacity, accessible circulation details or ramp provision is supplied. Document index |
8. Location, access & connectivity
The registered location is Neknampur/Neknapur, Gandipet mandal, Ranga Reddy district, Telangana 500089. The RERA site boundaries identify a 40 feet wide road on the west, Pioneer Colony to the north, a park to the south, and land belonging to Sri Gangaram Vinay Singh and others to the east. RERA record RERA filing
The supplied location record gives Financial District (Nanakramguda) at 4.3 km. No other independently sourced road, public-transport or landmark distances are provided. Location record
9. Developer & development status
The registered promoter is M/s. MAHIMAN, identified in the project record as a partnership, with GSTIN 36ABGFM1843E1ZG. The listed partners include Mahesh Chandra Awasthi; Manish Chandra Awasthi is identified as authorised signatory. The supplied record gives the promoter address as Srinivasa Mansion, Sanjeeva Reddy Nagar, Neknampur, Gandipet, Ranga Reddy, 500089. No official website or project-specific promoter contact details are supplied. RERA filing Corporate record Parties record
The registration is for a single residential building in the supplied plan record. The project’s portal booking figures are indicative, and the materials supplied do not contain an independently verified construction-progress assessment. The promoter’s Form B records a completion undertaking of 20/09/2026; the header records a proposed completion date of 20/01/2027. RERA unit table RERA record
10. Approvals, official records & documents
| Record | Reference and scope | Evidence |
|---|---|---|
| TG-RERA registration certificate | AWADHPURI; P02400004369; valid 04/04/2022–20/09/2026 | |
| HMDA technical approval | 026057/SKP/R1/U6/HMDA/19072019; dated 21/09/2020; proposed residential building on Survey Nos. 17/B, 18/B and 19/B | |
| Manikonda Municipality construction permission | Proc. No. MC MNK TP 20 2020-2021; dated 03-11-2020; 1 stilt + 5 upper floors | |
| Building-plan record | Proposed residential apartment; 1 stilt + 5 upper floors; includes built-up-area and service-condition extracts | |
| Promoter Form B declaration | Signed through authorised signatory Manish Chandra Awasthi; records a completion undertaking and RERA account/audit obligations | |
| Occupancy / completion certificate | Not present in the supplied documents | Document index |
The supplied approval extracts contain conditions concerning construction to the approved plan, services, fire-safety clearances and occupancy certification. The table above is an evidence index; it does not establish that all conditions have been completed.
1. Project at a glance
Project identity
Registered project name: AWADHPURI
Project type: Residential apartment project
Phase / registered portion: Phase not separately identified in the supplied record; the registration covers the project associated with the stated site and building
TG-RERA registration: P02400004369
Registration validity: 4 April 2022 to 20 September 2026; the certificate states that validity may be extended by the Authority
Registered promoter: M/s. MAHIMAN, a partnership
RERA status: The project is recorded as “New Project”; the supplied certificate is Form C
Land and geographic identity
Locality: NEKNAMPUR / Neknapur
Revenue village: Neknampur (also recorded as Neknapur)
Mandal: Gandipet
District: Ranga Reddy
PIN: 500089
Project survey numbers: 17/B, 18/B and 19/B
Site area: Total area: 573.30 sq m; area affected in road widening/FTL of tanks/nala widening: 41.81 sq m; net area: 531.49 sq m
Boundaries: East: land belonging to Sri Gangaram Vinay Singh and others; west: 40 feet wide road; north: Pioneer Colony; south: park
Development identity
Sanctioning authorities: HMDA technical approval, with construction permission recorded by Manikonda Municipality
Principal HMDA technical approval: 026057/SKP/R1/U6/HMDA/19072019, dated 21/09/2020
Municipal construction permission: Proc. No. MC MNK TP 20 2020-2021, dated 03-11-2020
Approved site extent in the plan: 531.49 Sq. Mt.
Approved building form: One residential building, 1 stilt + 5 upper floors
Approved built-up area: The filed approval extracts state “Total Built Up Area 1470.70 Sq.mt.” and “Proposed Net BUA Area 1215.45”; these are separately labelled in the documents
Sanctioned unit count: The supplied RERA land details record 1 total building unit; the building-plan extraction records 10 units. The RERA unit schedule records 10 apartments
Parking provision: Stilt/cellar is designated for parking in the approval conditions; no sanctioned parking-space count is supplied
Offering and status
Configuration: 2BHK; 10 apartments
Filed saleable area: 141.38 sq m per apartment
Booked / available: 5 booked and 5 available, as last read from the TG-RERA portal; the portal record supplied here has no as-of date, so these counts are indicative
Construction stage: No independently verified site-progress measurement is supplied. RERA amenity progress entries show 0% where recorded
Completion date: The promoter’s Form B declaration undertakes completion by 20/09/2026. The project header separately records a proposed completion date of 20/01/2027
Occupancy / completion certificate: No occupancy or completion certificate is included in the supplied project records; the municipal permission requires an occupancy certificate before occupation
2. The project story
AWADHPURI is recorded with TG-RERA as a residential apartment project on a 531.49 sq m net site in Neknampur/Neknapur village, Gandipet mandal, Ranga Reddy district. The registered land identity names Survey Nos. 17/B, 18/B and 19/B. The filed development is a single apartment building with one stilt and five upper floors, and the RERA unit schedule lists ten 2BHK apartments.
The registration record shows five units booked and five available, but supplies no date for that portal count. The available evidence does not establish the building’s current physical construction stage through an independent site inspection. The promoter’s Form B states a completion undertaking of 20/09/2026; the project header records 20/01/2027 as the proposed completion date. These are completion-date records, not evidence that the building is complete or occupied.
The municipal proceedings and HMDA approval conditions contemplate a completion/occupancy process, including obtaining an occupancy certificate before occupation. No such certificate is present in the supplied records.
3. Master plan, architecture & building design
The filed plan describes one proposed residential building on 531.49 Sq. Mt., with 1 stilt + 5 upper floors. The plan extracts separately state a total built-up area of 1470.70 Sq.mt. and a proposed/net built-up area of 1215.45; these figures are reproduced as labelled, without treating them as interchangeable. The supplied material does not provide a verified FSI-counted area, carpet area, floor-by-floor flat arrangement, or measured building footprint.
The municipal construction-permission record is based on HMDA technical approval and identifies the same general building form and survey numbers. The approval documents also describe open space/tot-lot and internal circulation conditions, but the supplied extracts do not establish their completed condition on site.
Building count and use: One residential apartment building
Floors: 1 stilt + 5 upper floors
Site extent: 531.49 Sq. Mt. in the technical approval
Total built-up area: 1470.70 Sq.mt. in the building-plan extraction
Proposed/net built-up area: 1215.45 in the same extraction
Open space / greenery: Approval conditions refer to tot-lot/open space/greenery; no measured area or verified completion status is supplied
Phase organization: No separate phase or multi-building organization is identified in the supplied records
4. Homes, configurations & floor plans
The TG-RERA unit schedule records 10 2BHK apartments, each with filed saleable area of 141.38 sq m; 5 are recorded as booked and 5 as available. These booking counts are indicative because the supplied portal record has no as-of date.
| Configuration | Units | Booked | Available | RERA saleable area | Measured carpet area | Loading (if supplied) |
|---|---|---|---|---|---|---|
| 2BHK | 10 | 5 | 5 | 141.38 sq m | Not measured in the supplied floor-plan review | Not supplied |
The drawing review reports six drawings in total, with four scans pending and two sheets containing no flats; no unit carpet measurements are available. The filed saleable area is not a carpet-area figure. Saleable area may include a share of common areas, while carpet area refers to the apartment’s internal usable floor area; no numerical breakdown of carpet, balcony/utility area or common-area loading is supplied here.
5. Parking & vehicle circulation
The approval documents designate the stilt/cellar floor for parking and state that it should not be used for other purposes. The municipal conditions also refer to visitor parking being kept for its designated use. No sanctioned number of car or two-wheeler spaces, visitor-space count, accessible-space provision, individual unit allocation, or EV-charging provision is established by the supplied records.
The approval material refers to access/entry and exit provisions, but the supplied information does not establish the as-built arrangement or parking allocation for any particular apartment. A drawn or designated parking area does not, by itself, establish exclusive ownership or allotment to a buyer.
6. Amenities, recreation & open spaces
The RERA amenity schedule lists 14 amenity/infrastructure categories and records 0% progress where percentages are supplied. These are RERA-listed provisions, not evidence of completed facilities. Approval documents also impose conditions for specified site facilities.
| Description / size | No area or capacity supplied |
|---|---|
| Evidence source | RERA amenity schedule; approval conditions |
| Declared progress / verified status | RERA schedule records 0% for Green Strip/TOT LOT/Park; no independent completion verification supplied |
| Description / size | No area supplied |
|---|---|
| Evidence source | RERA amenity schedule |
| Declared progress / verified status | 0% recorded; completion not independently verified |
| Description / size | No description or size supplied |
|---|---|
| Evidence source | RERA amenity schedule |
| Declared progress / verified status | 0% recorded; completion not independently verified |
| Description / size | Rainwater-harvesting structures are required by the approval; no capacity supplied |
|---|---|
| Evidence source | RERA amenity schedule; approval conditions |
| Declared progress / verified status | RERA schedule marks available “YES” and records 0%; no independent completion verification supplied |
The supplied RERA amenity schedule does not establish a clubhouse, swimming pool, gym or children’s play area as sanctioned or delivered facilities.
7. Utilities, building services & safety
The filed approval conditions describe proposed services and safety measures; they do not establish that these systems have been installed, commissioned or independently inspected. The municipal record states that utility connections are conditional on production of an occupancy certificate.
Water: Approval extracts specify a separate underground sump and terrace tank, each with 25,000-litre capacity. This is an approval-condition specification, not verified installed capacity.
Sewerage and drainage: The documents refer to a septic tank, underground drainage and an STP/septic-tank provision; no treatment capacity or completion evidence is supplied.
Storm-water / rainwater: Approval conditions refer to rainwater-harvesting structures and storm-water drainage; no installed-status evidence is supplied.
Electrical: Approval conditions refer to a transformer and electrical installations; no supply capacity, backup capacity or commissioning status is supplied.
Fire and life safety: Approval conditions specify fire-safety measures, including fire extinguishers, a manually operated alarm system, hose reel/down-comer provisions and sprinklers if the stated basement-area condition applies. The documents also require fire-service clearance before occupancy. These conditions do not establish completed compliance or clearance.
Waste: A garbage house/refuse-disposal provision is required in the approval material; the RERA amenity schedule lists solid-waste management and disposal. No operating or completion evidence is supplied.
Lifts / accessibility: No lift count, capacity, accessible circulation details or ramp provision is supplied.
8. Location, access & connectivity
The registered location is Neknampur/Neknapur, Gandipet mandal, Ranga Reddy district, Telangana 500089. The RERA site boundaries identify a 40 feet wide road on the west, Pioneer Colony to the north, a park to the south, and land belonging to Sri Gangaram Vinay Singh and others to the east.
The supplied location record gives Financial District (Nanakramguda) at 4.3 km. No other independently sourced road, public-transport or landmark distances are provided.
9. Developer & development status
The registered promoter is M/s. MAHIMAN, identified in the project record as a partnership, with GSTIN 36ABGFM1843E1ZG. The listed partners include Mahesh Chandra Awasthi; Manish Chandra Awasthi is identified as authorised signatory. The supplied record gives the promoter address as Srinivasa Mansion, Sanjeeva Reddy Nagar, Neknampur, Gandipet, Ranga Reddy, 500089. No official website or project-specific promoter contact details are supplied.
The registration is for a single residential building in the supplied plan record. The project’s portal booking figures are indicative, and the materials supplied do not contain an independently verified construction-progress assessment. The promoter’s Form B records a completion undertaking of 20/09/2026; the header records a proposed completion date of 20/01/2027.
10. Approvals, official records & documents
| Record | Reference and scope | Evidence |
|---|---|---|
| TG-RERA registration certificate | AWADHPURI; P02400004369; valid 04/04/2022–20/09/2026 | |
| HMDA technical approval | 026057/SKP/R1/U6/HMDA/19072019; dated 21/09/2020; proposed residential building on Survey Nos. 17/B, 18/B and 19/B | |
| Manikonda Municipality construction permission | Proc. No. MC MNK TP 20 2020-2021; dated 03-11-2020; 1 stilt + 5 upper floors | |
| Building-plan record | Proposed residential apartment; 1 stilt + 5 upper floors; includes built-up-area and service-condition extracts | |
| Promoter Form B declaration | Signed through authorised signatory Manish Chandra Awasthi; records a completion undertaking and RERA account/audit obligations | |
| Occupancy / completion certificate | Not present in the supplied documents |
The supplied approval extracts contain conditions concerning construction to the approved plan, services, fire-safety clearances and occupancy certification. The table above is an evidence index; it does not establish that all conditions have been completed.
Frequently asked questions
Is AWADHPURI registered with Telangana RERA?
Yes. AWADHPURI is registered with the Telangana Real Estate Regulatory Authority as P02400004369; the registration status is New Project.
Who is the developer of AWADHPURI?
The promoter named in the RERA registration is M/s. MAHIMAN.
Where is AWADHPURI located?
AWADHPURI is in NEKNAMPUR, Neknapur, Gandipet, Rangareddy, Telangana (500089).
When will AWADHPURI be completed?
The promoter's proposed date of completion filed with RERA is 20/01/2027. This is the promoter's declaration, not a guarantee.
More projects in Neknapur