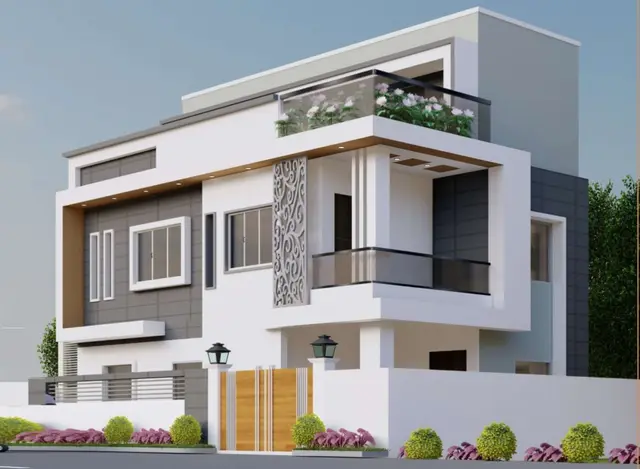
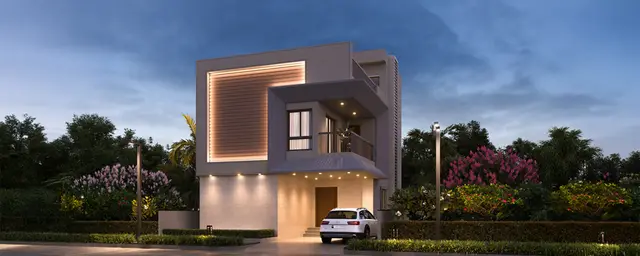
THE SPECTRUM by RAMKY
Ramky viha properties pvt ltd · Medchal-Malkajgiri · RERA P02200010330
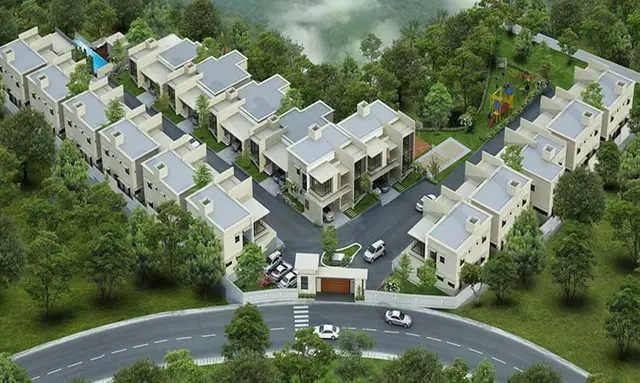
THE SPECTRUM by RAMKY is a residential gated-community villa project in Korremula Village, Ghatkesar Mandal, Medchal-Malkajgiri District. Registered promoter RAMKY VIHA PROPERTIES PVT LTD is developing it on a total site area of 54,151.23 sq.m, with 152 plots/villas and a three-floor configuration recorded for the villa types and amenities building. The RERA unit record lists 151 home entries under the labels 1A EAST, 1A WEST, 1 EAST, 1 WEST, 2A EAST, 2A WEST, 2 EAST, 2 WEST, 3A EAST, 3A WEST, 3 EAST and 3 WEST. The project is registered under TG-RERA number P02200010330, valid from 18/09/2025 to 18/09/2030, and the promoter’s declared completion undertaking is 18.09.2030.
More from Ramky viha properties pvt ltd · 2 projects →
01What we found
Read from TG-RERA filings, approvals, land and registration records and court records. A court case is counted only when the court record states this project's survey number with its village, or names the project.
02Check before you pay
8 items to check before you pay, 3 high - from the title chain, court records and approvals, each with what to ask the builder or your advocate. An item may not be a problem with the project: records can be incomplete.
1. Project at a glance
Project identity
| Item | Record |
|---|---|
| Registered project name | THE SPECTRUM by RAMKY RERA record |
| Project type | Residential gated-community villa project; the HMDA record describes a gated layout with housing. RERA record |
| Phase / registered portion | No separate phase name is disclosed. The registration and layout records describe one project of 152 plots/villas. RERA record |
| TG-RERA registration | P02200010330; registered promoter: RAMKY VIHA PROPERTIES PVT LTD. RERA record |
| Registration validity | 18/09/2025 to 18/09/2030, unless extended by the Authority. This is the registration period, not a statement of completion or occupancy. Approvals record |
| RERA status | Registered; captured in the supplied record on 2026-09-10. Approvals record |
| Promoter’s declared completion undertaking | 18.09.2030 in Form B. |
Land and geographic identity
| Item | Record |
|---|---|
| Locality / revenue village | Korremula Village (also rendered “Korremul(v)” in HMDA records); TG-RERA project location is recorded as Ghatkesar. RERA record |
| Mandal | Ghatkesar. RERA record |
| District | Medchal-Malkajgiri. RERA record |
| PIN | 501301. RERA record |
| Project survey numbers and subdivisions in the HMDA layout permission | 7/P, 8/P, 11/P, 12/P, 13/P, 14/P, 15/P, 36/P, 37/P, 38/P, 891/P, 892/P, 893/P, 897/P. |
| Survey numbers in the earlier 2019 plan record | 7/P, 8/P, 11/P, 12/P, 13/P, 14/P, 15/P, 36/P, 37/P, 38/P, 891/P, 892/P, 893/P, 897/P, plus additional numbers shown in that plan record: 226, 7, 37, 36, 16, 18, 19, 10, 5, 904, 899, 898, 893, 890, 888, 887, 9. |
| Total site area | 54,151.23 sq.m. |
| Net site area | 52,304.21 sq.m in the HMDA layout letter. |
| Boundaries in the RERA project record | North, east and west: neighbours’ land; south: Korremulla Road. RERA filing |
| Road-affected area | 349.03 sq.m, recorded as handed over by registered gift deed No. 5900 of 2025, dated 16.06.2025. |
Development identity
| Item | Record |
|---|---|
| Sanctioning authority | Hyderabad Metropolitan Development Authority (HMDA); the supplied approval record is a layout permission / draft layout letter. |
| Principal layout permit | 001516/LO/HMDA/0424/GHT/2025, dated 18 September 2025. Approvals record |
| Earlier plan approval record | 000284/LO/PIg/HMDA/2019, dated 21 September 2019. Approvals record |
| Approved / recorded built-up area | HMDA layout records state Total Built up Area 40188.77; the RERA project record lists approved built-up area 39134.95 sq.mts. These are the figures as recorded in their respective supplied entries. RERA filing |
| Development count | 152 plots/villas in the HMDA layout permission; the RERA unit record lists 152 units, including one amenities block and 151 unclassified home entries. RERA unit table |
| Floor configuration | The supplied 2019 plan extraction describes the villa types and amenities building as 3 floors; it also records a building height of 9.60 MT. A floor-by-floor configuration for the 2025 layout is not supplied. |
| Parking levels / count | Not disclosed in the supplied project record. |
| Phase organization | No tower-wise or phase-wise breakdown is provided; the HMDA permission identifies a single gated layout. |
Offering and status
| Item | Record |
|---|---|
| RERA-filed home entries | 151; filed under the labels 1A EAST, 1A WEST, 1 EAST, 1 WEST, 2A EAST, 2A WEST, 2 EAST, 2 WEST, 3A EAST, 3A WEST, 3 EAST, 3 WEST. The configuration is not classified in the supplied RERA normalisation. RERA unit table RERA unit details |
| RERA-filed saleable-area range | 228.0–271.0 sq.m across the 151 home entries. RERA unit details |
| Booked / available | Portal-derived count is 0 booked / 151 available in the supplied record; the portal record has no as-of date, so these counts are indicative. RERA unit details |
| HMDA-mortgaged homes | Villa Nos. 67, 68, 69, 70, 71, 72, 73 and 74 are identified as mortgaged to the Metropolitan Commissioner, HMDA, and the layout condition says they are not to be sold or conveyed while so mortgaged. |
| Construction stage | No independently verified site-progress report or construction percentage is supplied. HMDA’s draft-layout conditions require the applicant to complete the development works within FIVE (5) YEARS and construct the houses before final layout release. |
| Completion deadline | Promoter-declared Form B completion undertaking: 18.09.2030. |
| Occupancy / completion certificate | No occupancy or completion certificate is supplied for the project. The supplied HMDA records concern layout permission, not an OC. Document index |
2. The project story
THE SPECTRUM by RAMKY is a registered residential gated-community development in Korremula Village, Ghatkesar Mandal, Medchal-Malkajgiri District. The HMDA layout permission describes a 152-plot/villa scheme; the RERA unit table records 151 home entries and one amenities block. RERA record RERA unit table
The layout record includes residential villa types identified as East and West variants, with Type 1, Type 2, Type 3 and “A” labels. The RERA filing supplies those labels and saleable areas but does not classify them into standard bedroom configurations. A separate promoter-marketing description calls the offering 4 BHK triplex villas, but that is a marketing claim, not a RERA-filed configuration. RERA unit details Promoter website
The available record establishes registration, a draft HMDA layout permission and its stated conditions; it does not establish completed construction or an occupancy-certified portion. The promoter’s Form B undertakes completion by 18.09.2030. HMDA’s permission requires development works and villa construction before final layout release, with completion of the development works within five years. No independent site inspection or construction-progress certification is supplied.
3. Master plan, architecture & building design
The HMDA layout permission describes a gated-community housing layout on 54,151.23 sq.m of total site area and 52,304.21 sq.m of net site area. It records 152 plots/villas and an overall built-up-area figure of 40188.77. The RERA record separately states approved built-up area of 39134.95 sq.mts; the supplied record does not specify whether these figures represent the same measurement basis. RERA filing
The layout’s listed land-use components are:
| Component | Area / share as recorded |
|---|---|
| Plotted area | 28947.71 sq.m |
| Layout roads | 14054.65 sq.m; 26.87 % |
| Open space | 6066.25 sq.m; 11.6 % |
| Utilities | 900.78 sq.m; 1.72 % |
| Park | 6550.73 sq.m |
| Social infrastructure | 0 sq.m; 0 % |
| Amenities area | 1476.79 sq.m in one approval extraction; another supplied HMDA extraction records 0. |
A separate plan extraction for the 2019 approval describes villa types as three-floor buildings and a three-floor proposed amenities building. It records building height 9.60 MT, proposed built-up area excluding parking 36536.64, and including parking 38947.26. These are plan-extraction figures, not RERA saleable or carpet areas.
The 2025 layout record identifies road widths of 18 mts and above and 60 feet and above; the earlier plan extraction also lists 5.00m Driveway, 9.00 mt., 12.00 mt. and 30.00 MT roads. The HMDA record requires roads, open spaces and utilities to be handed over to the local body by registered gift deed before final layout release.
4. Homes, configurations & floor plans
The RERA filing lists 151 home entries under the following labels. It provides unit counts and saleable areas, but the supplied normalisation does not classify these labels as bedroom configurations. Booked and available counts are portal-derived and undated. RERA unit details
| Configuration / filed label | Units | Booked | Available | RERA saleable area |
|---|---|---|---|---|
| 1A EAST | 14 | 0 | 14 | 271.0 sq.m |
| 1A WEST | 12 | 0 | 12 | 265.0 sq.m |
| 1 EAST | 13 | 0 | 13 | 271.0 sq.m |
| 1 WEST | 15 | 0 | 15 | 265.0 sq.m |
| 2A EAST | 4 | 0 | 4 | 242.0 sq.m |
| 2A WEST | 7 | 0 | 7 | 245.0 sq.m |
| 2 EAST | 25 | 0 | 25 | 242.0 sq.m |
| 2 WEST | 24 | 0 | 24 | 245.0 sq.m |
| 3A EAST | 3 | 0 | 3 | 229.33 sq.m |
| 3A WEST | 5 | 0 | 5 | 228.0 sq.m |
| 3 EAST | 17 | 0 | 17 | 230.0 sq.m |
| 3 WEST | 12 | 0 | 12 | 228.0 sq.m |
Drawing-based measurement: Software measurement from the supplied approved floor-plan drawing identifies one 1BHK design with a measured carpet area of 59.1 sq.m (636 sq.ft). This is not a RERA-filed configuration or area and is flagged by the measurement record as needing review; verify it against the drawing. Floor plans RERA unit details
Carpet area and saleable area are different measures: the supplied measurement note says the drawing-measured carpet area is smaller than RERA saleable area, which includes the home’s share of common areas. No RERA-filed balcony, utility or loading breakdown is supplied for the villa entries. Floor plans
5. Parking & vehicle circulation
The supplied RERA record does not provide a verified parking-space count, parking allocation by villa, visitor or accessible parking provision, or a parking-level plan. The 2019 plan extraction states built-up area figures both excluding and including parking, but does not give a parking-space count or allocation.
The HMDA layout record identifies internal roads and road widths, but does not establish parking ownership or exclusive parking rights for a buyer. The promoter-marketing amenity list mentions reserved and visitor parking; these are marketing-listed features and are not a verified count or unit allocation. Promoter website
6. Amenities, recreation & open spaces
The RERA amenities checklist marks the following infrastructure categories “YES” with progress recorded as 0%. This is a filing status, not confirmation that the facilities have been completed. RERA amenities
| Description / size | Layout roads recorded as 14054.65 sq.m. |
|---|---|
| Evidence source | RERA checklist; HMDA layout record |
| Declared progress / verified status | Checklist says YES, 0%; completion not independently verified. RERA amenities |
| Description / size | HMDA record lists open space 6066.25 sq.m and park 6550.73 sq.m. |
|---|---|
| Evidence source | RERA checklist; HMDA layout record |
| Declared progress / verified status | Checklist says YES, 0%; completion not independently verified. RERA amenities |
| Description / size | HMDA layout extraction records amenities area 1476.79 sq.m; the supplied extracts also include an entry recording amenities area as 0. |
|---|---|
| Evidence source | RERA checklist; HMDA approval extraction |
| Declared progress / verified status | Checklist says YES, 0%; delivery not independently verified. RERA amenities |
| Description / size | Rainwater-harvesting infrastructure is listed in the HMDA approval extraction. |
|---|---|
| Evidence source | RERA checklist; HMDA approval extraction |
| Declared progress / verified status | Checklist says YES, 0%; installation not independently verified. RERA amenities |
| Description / size | Promoter-marketing list includes a clubhouse, swimming pool, gym, indoor games, sports courts, lawns and themed parks. Promoter website |
|---|---|
| Evidence source | Promoter marketing |
| Declared progress / verified status | Marketing-listed; no RERA progress or independent completion evidence supplied. |
| Description / size | Promoter-marketing list also includes a banquet hall, guest rooms, business facilities, children’s play areas, yoga areas, gardens and other recreational features. Promoter website |
|---|---|
| Evidence source | Promoter marketing |
| Declared progress / verified status | Marketing-listed; no RERA progress or independent completion evidence supplied. |
7. Utilities, building services & safety
The HMDA approval extraction lists common septic tank / STP, internal water-supply pipelines, an overhead tank, electrical supply lines, street lights, a transformer, rainwater-harvesting pits and avenue plantation. The RERA checklist marks water supply, sewerage, storm-water drains, sewage treatment/disposal, solid-waste management, rainwater harvesting, energy management, fire protection, and electrical meter/substation/receiving-station categories “YES,” each with 0% progress. This is declared provision in the filing, not evidence of completed or independently inspected systems. RERA amenities
The promoter-marketing specifications additionally describe a centralized underground sump and hydropneumatic pump system, water treatment for non-HMWSSB sources, an STP, and rainwater-harvesting pits. Marketing also lists power backup, CCTV/security, EV-charging provision, and a solar-power connection provision; no capacities or project-completion verification are supplied. Promoter website
The supplied materials do not establish system capacities, fire-system details, lift provision, accessible circulation, or the completion status of utility installations. The HMDA layout record requires underground ducting of utilities and services under footpaths or the central median of roads.
8. Location, access & connectivity
The project is recorded in Korremula Village, Ghatkesar Mandal, Medchal-Malkajgiri District, Telangana, PIN 501301. The RERA-recorded south boundary is Korremulla Road; the other stated boundaries are neighbouring land. RERA record RERA filing
A supplied geocode places the location at 17.4510837, 78.6843022 in Ghatkesar Mandal, Medchal–Malkajgiri. The nearest sampled Outer Ring Road interchange is recorded at approximately 0.5 km; this is a supplied mapped-distance estimate. Location record
The promoter’s website-listed connectivity claim says “just 5 minutes from the ORR, near Infosys SEZ and Raheja Mindspace.” This is a promoter-marketing claim; no independent travel-time measurements or public-transport details are supplied. Promoter website
9. Developer & development status
The registered legal promoter is Ramky Viha Properties Private Limited, a private company. The supplied corporate record lists GSTIN 36AAGCR3142P1Z0 and masked PAN xxxxxx142P. Corporate record RERA filing
The RERA record lists the promoter’s office at 9th Floor, Ramky Grandiose, Ramky Towers Complex, Opp. Rolling Hills, Ghatkesar, Medchal-Malkajgiri, Telangana, 501301; the supplied promoter website is https://www.ramkyestates.com/projects/spectrum-by-ramky/. RERA filing Corporate record
Form B, signed through authorised signatory Ramesh Reddivari, declares a completion undertaking of 18.09.2030 and states that 70% of amounts realised from allottees will be placed in a separate scheduled-bank account for land and construction costs, subject to the stated certification and audit process. These are promoter declarations, not evidence of current project progress or account compliance.
No project-specific construction-progress certificate, completed-villa count or occupancy/completion certificate is supplied. The RERA registration remains valid through 18/09/2030, unless extended; that validity should not be treated as a site-completion or OC confirmation. Document index
10. Approvals, official records & documents
| Record | What it establishes in the supplied material |
|---|---|
| TG-RERA Form C certificate, P02200010330 | Registration of THE SPECTRUM by RAMKY to RAMKY VIHA PROPERTIES PVT LTD, valid 18/09/2025–18/09/2030 unless extended. |
| HMDA layout permission, 001516/LO/HMDA/0424/GHT/2025, dated 18 September 2025 | Draft gated-community housing layout for 152 plots/villas, with conditions on development works, mortgaged villas, and handover of roads/open spaces/utilities before final layout release. |
| Earlier HMDA plan record, 000284/LO/PIg/HMDA/2019, dated 21 September 2019 | Plan extraction describing villa types, three floors, building height and listed infrastructure. |
| Mortgage deed, 5899/2025, dated 16 June 2025 | HMDA record identifies Villas 67–74 as mortgaged to the Metropolitan Commissioner, HMDA, for the stated development obligations. |
| Road-affected-area gift deed, 5900 of 2025, dated 16.06.2025 | HMDA record states the 349.03 sq.m road-affected area was gifted to the local body. |
| Form B declaration | Promoter’s declared title basis, encumbrance statement, project completion undertaking and separate-account commitments. |
| RERA checklist and portal-derived unit record | Checklist records listed amenities and services at 0% progress; unit record lists 151 home entries and one amenities block. RERA amenities RERA unit table |
| Occupancy / completion certificate | Not supplied in the reviewed project documents. Document index |
1. Project at a glance
Project identity
Registered project name: THE SPECTRUM by RAMKY
Project type: Residential gated-community villa project; the HMDA record describes a gated layout with housing.
Phase / registered portion: No separate phase name is disclosed. The registration and layout records describe one project of 152 plots/villas.
TG-RERA registration: P02200010330; registered promoter: RAMKY VIHA PROPERTIES PVT LTD.
Registration validity: 18/09/2025 to 18/09/2030, unless extended by the Authority. This is the registration period, not a statement of completion or occupancy.
RERA status: Registered; captured in the supplied record on 2026-09-10.
Promoter’s declared completion undertaking: 18.09.2030 in Form B.
Land and geographic identity
Locality / revenue village: Korremula Village (also rendered “Korremul(v)” in HMDA records); TG-RERA project location is recorded as Ghatkesar.
Mandal: Ghatkesar.
District: Medchal-Malkajgiri.
PIN: 501301.
Project survey numbers and subdivisions in the HMDA layout permission: 7/P, 8/P, 11/P, 12/P, 13/P, 14/P, 15/P, 36/P, 37/P, 38/P, 891/P, 892/P, 893/P, 897/P.
Survey numbers in the earlier 2019 plan record: 7/P, 8/P, 11/P, 12/P, 13/P, 14/P, 15/P, 36/P, 37/P, 38/P, 891/P, 892/P, 893/P, 897/P, plus additional numbers shown in that plan record: 226, 7, 37, 36, 16, 18, 19, 10, 5, 904, 899, 898, 893, 890, 888, 887, 9.
Total site area: 54,151.23 sq.m.
Net site area: 52,304.21 sq.m in the HMDA layout letter.
Boundaries in the RERA project record: North, east and west: neighbours’ land; south: Korremulla Road.
Road-affected area: 349.03 sq.m, recorded as handed over by registered gift deed No. 5900 of 2025, dated 16.06.2025.
Development identity
Sanctioning authority: Hyderabad Metropolitan Development Authority (HMDA); the supplied approval record is a layout permission / draft layout letter.
Principal layout permit: 001516/LO/HMDA/0424/GHT/2025, dated 18 September 2025.
Earlier plan approval record: 000284/LO/PIg/HMDA/2019, dated 21 September 2019.
Approved / recorded built-up area: HMDA layout records state Total Built up Area 40188.77; the RERA project record lists approved built-up area 39134.95 sq.mts. These are the figures as recorded in their respective supplied entries.
Development count: 152 plots/villas in the HMDA layout permission; the RERA unit record lists 152 units, including one amenities block and 151 unclassified home entries.
Floor configuration: The supplied 2019 plan extraction describes the villa types and amenities building as 3 floors; it also records a building height of 9.60 MT. A floor-by-floor configuration for the 2025 layout is not supplied.
Parking levels / count: Not disclosed in the supplied project record.
Phase organization: No tower-wise or phase-wise breakdown is provided; the HMDA permission identifies a single gated layout.
Offering and status
RERA-filed home entries: 151; filed under the labels 1A EAST, 1A WEST, 1 EAST, 1 WEST, 2A EAST, 2A WEST, 2 EAST, 2 WEST, 3A EAST, 3A WEST, 3 EAST, 3 WEST. The configuration is not classified in the supplied RERA normalisation.
RERA-filed saleable-area range: 228.0–271.0 sq.m across the 151 home entries.
Booked / available: Portal-derived count is 0 booked / 151 available in the supplied record; the portal record has no as-of date, so these counts are indicative.
HMDA-mortgaged homes: Villa Nos. 67, 68, 69, 70, 71, 72, 73 and 74 are identified as mortgaged to the Metropolitan Commissioner, HMDA, and the layout condition says they are not to be sold or conveyed while so mortgaged.
Construction stage: No independently verified site-progress report or construction percentage is supplied. HMDA’s draft-layout conditions require the applicant to complete the development works within FIVE (5) YEARS and construct the houses before final layout release.
Completion deadline: Promoter-declared Form B completion undertaking: 18.09.2030.
Occupancy / completion certificate: No occupancy or completion certificate is supplied for the project. The supplied HMDA records concern layout permission, not an OC.
2. The project story
THE SPECTRUM by RAMKY is a registered residential gated-community development in Korremula Village, Ghatkesar Mandal, Medchal-Malkajgiri District. The HMDA layout permission describes a 152-plot/villa scheme; the RERA unit table records 151 home entries and one amenities block.
The layout record includes residential villa types identified as East and West variants, with Type 1, Type 2, Type 3 and “A” labels. The RERA filing supplies those labels and saleable areas but does not classify them into standard bedroom configurations. A separate promoter-marketing description calls the offering 4 BHK triplex villas, but that is a marketing claim, not a RERA-filed configuration.
The available record establishes registration, a draft HMDA layout permission and its stated conditions; it does not establish completed construction or an occupancy-certified portion. The promoter’s Form B undertakes completion by 18.09.2030. HMDA’s permission requires development works and villa construction before final layout release, with completion of the development works within five years. No independent site inspection or construction-progress certification is supplied.
3. Master plan, architecture & building design
The HMDA layout permission describes a gated-community housing layout on 54,151.23 sq.m of total site area and 52,304.21 sq.m of net site area. It records 152 plots/villas and an overall built-up-area figure of 40188.77. The RERA record separately states approved built-up area of 39134.95 sq.mts; the supplied record does not specify whether these figures represent the same measurement basis.
The layout’s listed land-use components are:
Plotted area: 28947.71 sq.m
Layout roads: 14054.65 sq.m; 26.87 %
Open space: 6066.25 sq.m; 11.6 %
Utilities: 900.78 sq.m; 1.72 %
Park: 6550.73 sq.m
Social infrastructure: 0 sq.m; 0 %
Amenities area: 1476.79 sq.m in one approval extraction; another supplied HMDA extraction records 0.
A separate plan extraction for the 2019 approval describes villa types as three-floor buildings and a three-floor proposed amenities building. It records building height 9.60 MT, proposed built-up area excluding parking 36536.64, and including parking 38947.26. These are plan-extraction figures, not RERA saleable or carpet areas.
The 2025 layout record identifies road widths of 18 mts and above and 60 feet and above; the earlier plan extraction also lists 5.00m Driveway, 9.00 mt., 12.00 mt. and 30.00 MT roads. The HMDA record requires roads, open spaces and utilities to be handed over to the local body by registered gift deed before final layout release.
4. Homes, configurations & floor plans
The RERA filing lists 151 home entries under the following labels. It provides unit counts and saleable areas, but the supplied normalisation does not classify these labels as bedroom configurations. Booked and available counts are portal-derived and undated.
| Configuration / filed label | Units | Booked | Available | RERA saleable area |
|---|---|---|---|---|
| 1A EAST | 14 | 0 | 14 | 271.0 sq.m |
| 1A WEST | 12 | 0 | 12 | 265.0 sq.m |
| 1 EAST | 13 | 0 | 13 | 271.0 sq.m |
| 1 WEST | 15 | 0 | 15 | 265.0 sq.m |
| 2A EAST | 4 | 0 | 4 | 242.0 sq.m |
| 2A WEST | 7 | 0 | 7 | 245.0 sq.m |
| 2 EAST | 25 | 0 | 25 | 242.0 sq.m |
| 2 WEST | 24 | 0 | 24 | 245.0 sq.m |
| 3A EAST | 3 | 0 | 3 | 229.33 sq.m |
| 3A WEST | 5 | 0 | 5 | 228.0 sq.m |
| 3 EAST | 17 | 0 | 17 | 230.0 sq.m |
| 3 WEST | 12 | 0 | 12 | 228.0 sq.m |
Drawing-based measurement: Software measurement from the supplied approved floor-plan drawing identifies one 1BHK design with a measured carpet area of 59.1 sq.m (636 sq.ft). This is not a RERA-filed configuration or area and is flagged by the measurement record as needing review; verify it against the drawing.
Carpet area and saleable area are different measures: the supplied measurement note says the drawing-measured carpet area is smaller than RERA saleable area, which includes the home’s share of common areas. No RERA-filed balcony, utility or loading breakdown is supplied for the villa entries.
5. Parking & vehicle circulation
The supplied RERA record does not provide a verified parking-space count, parking allocation by villa, visitor or accessible parking provision, or a parking-level plan. The 2019 plan extraction states built-up area figures both excluding and including parking, but does not give a parking-space count or allocation.
The HMDA layout record identifies internal roads and road widths, but does not establish parking ownership or exclusive parking rights for a buyer. The promoter-marketing amenity list mentions reserved and visitor parking; these are marketing-listed features and are not a verified count or unit allocation.
6. Amenities, recreation & open spaces
The RERA amenities checklist marks the following infrastructure categories “YES” with progress recorded as 0%. This is a filing status, not confirmation that the facilities have been completed.
| Description / size | Layout roads recorded as 14054.65 sq.m. |
|---|---|
| Evidence source | RERA checklist; HMDA layout record |
| Declared progress / verified status | Checklist says YES, 0%; completion not independently verified. |
| Description / size | HMDA record lists open space 6066.25 sq.m and park 6550.73 sq.m. |
|---|---|
| Evidence source | RERA checklist; HMDA layout record |
| Declared progress / verified status | Checklist says YES, 0%; completion not independently verified. |
| Description / size | HMDA layout extraction records amenities area 1476.79 sq.m; the supplied extracts also include an entry recording amenities area as 0. |
|---|---|
| Evidence source | RERA checklist; HMDA approval extraction |
| Declared progress / verified status | Checklist says YES, 0%; delivery not independently verified. |
| Description / size | Rainwater-harvesting infrastructure is listed in the HMDA approval extraction. |
|---|---|
| Evidence source | RERA checklist; HMDA approval extraction |
| Declared progress / verified status | Checklist says YES, 0%; installation not independently verified. |
| Description / size | Promoter-marketing list includes a clubhouse, swimming pool, gym, indoor games, sports courts, lawns and themed parks. |
|---|---|
| Evidence source | Promoter marketing |
| Declared progress / verified status | Marketing-listed; no RERA progress or independent completion evidence supplied. |
| Description / size | Promoter-marketing list also includes a banquet hall, guest rooms, business facilities, children’s play areas, yoga areas, gardens and other recreational features. |
|---|---|
| Evidence source | Promoter marketing |
| Declared progress / verified status | Marketing-listed; no RERA progress or independent completion evidence supplied. |
7. Utilities, building services & safety
The HMDA approval extraction lists common septic tank / STP, internal water-supply pipelines, an overhead tank, electrical supply lines, street lights, a transformer, rainwater-harvesting pits and avenue plantation. The RERA checklist marks water supply, sewerage, storm-water drains, sewage treatment/disposal, solid-waste management, rainwater harvesting, energy management, fire protection, and electrical meter/substation/receiving-station categories “YES,” each with 0% progress. This is declared provision in the filing, not evidence of completed or independently inspected systems.
The promoter-marketing specifications additionally describe a centralized underground sump and hydropneumatic pump system, water treatment for non-HMWSSB sources, an STP, and rainwater-harvesting pits. Marketing also lists power backup, CCTV/security, EV-charging provision, and a solar-power connection provision; no capacities or project-completion verification are supplied.
The supplied materials do not establish system capacities, fire-system details, lift provision, accessible circulation, or the completion status of utility installations. The HMDA layout record requires underground ducting of utilities and services under footpaths or the central median of roads.
8. Location, access & connectivity
The project is recorded in Korremula Village, Ghatkesar Mandal, Medchal-Malkajgiri District, Telangana, PIN 501301. The RERA-recorded south boundary is Korremulla Road; the other stated boundaries are neighbouring land.
A supplied geocode places the location at 17.4510837, 78.6843022 in Ghatkesar Mandal, Medchal–Malkajgiri. The nearest sampled Outer Ring Road interchange is recorded at approximately 0.5 km; this is a supplied mapped-distance estimate.
The promoter’s website-listed connectivity claim says “just 5 minutes from the ORR, near Infosys SEZ and Raheja Mindspace.” This is a promoter-marketing claim; no independent travel-time measurements or public-transport details are supplied.
9. Developer & development status
The registered legal promoter is Ramky Viha Properties Private Limited, a private company. The supplied corporate record lists GSTIN 36AAGCR3142P1Z0 and masked PAN xxxxxx142P.
The RERA record lists the promoter’s office at 9th Floor, Ramky Grandiose, Ramky Towers Complex, Opp. Rolling Hills, Ghatkesar, Medchal-Malkajgiri, Telangana, 501301; the supplied promoter website is https://www.ramkyestates.com/projects/spectrum-by-ramky/.
Form B, signed through authorised signatory Ramesh Reddivari, declares a completion undertaking of 18.09.2030 and states that 70% of amounts realised from allottees will be placed in a separate scheduled-bank account for land and construction costs, subject to the stated certification and audit process. These are promoter declarations, not evidence of current project progress or account compliance.
No project-specific construction-progress certificate, completed-villa count or occupancy/completion certificate is supplied. The RERA registration remains valid through 18/09/2030, unless extended; that validity should not be treated as a site-completion or OC confirmation.
10. Approvals, official records & documents
TG-RERA Form C certificate, P02200010330: Registration of THE SPECTRUM by RAMKY to RAMKY VIHA PROPERTIES PVT LTD, valid 18/09/2025–18/09/2030 unless extended.
HMDA layout permission, 001516/LO/HMDA/0424/GHT/2025, dated 18 September 2025: Draft gated-community housing layout for 152 plots/villas, with conditions on development works, mortgaged villas, and handover of roads/open spaces/utilities before final layout release.
Earlier HMDA plan record, 000284/LO/PIg/HMDA/2019, dated 21 September 2019: Plan extraction describing villa types, three floors, building height and listed infrastructure.
Mortgage deed, 5899/2025, dated 16 June 2025: HMDA record identifies Villas 67–74 as mortgaged to the Metropolitan Commissioner, HMDA, for the stated development obligations.
Road-affected-area gift deed, 5900 of 2025, dated 16.06.2025: HMDA record states the 349.03 sq.m road-affected area was gifted to the local body.
Form B declaration: Promoter’s declared title basis, encumbrance statement, project completion undertaking and separate-account commitments.
RERA checklist and portal-derived unit record: Checklist records listed amenities and services at 0% progress; unit record lists 151 home entries and one amenities block.
Occupancy / completion certificate: Not supplied in the reviewed project documents.
Frequently asked questions
Is THE SPECTRUM by RAMKY registered with Telangana RERA?
Yes. THE SPECTRUM by RAMKY is registered with the Telangana Real Estate Regulatory Authority as P02200010330; the registration status is New Project.
Who is the developer of THE SPECTRUM by RAMKY?
The promoter named in the RERA registration is Ramky viha properties pvt ltd.
Where is THE SPECTRUM by RAMKY located?
THE SPECTRUM by RAMKY is in MEDCHAL-MALKAJGIRI, Ghatkesar, Telangana (501301).
When will THE SPECTRUM by RAMKY be completed?
The promoter's proposed date of completion filed with RERA is 18/01/2031. This is the promoter's declaration, not a guarantee.
More projects in Ghatkesar