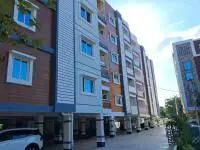
Mahadev Enclave
VASAVI BUILDERS AND DEVELOPERS · Karimnagar · RERA P02700004899
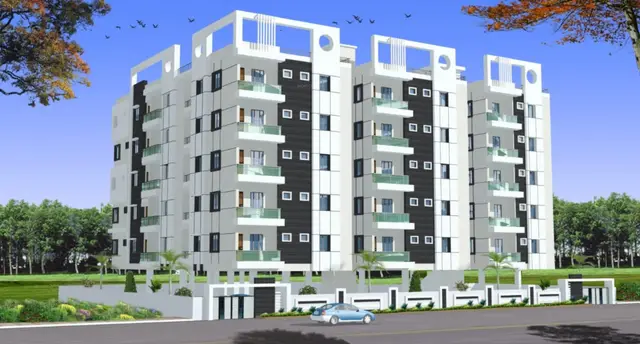
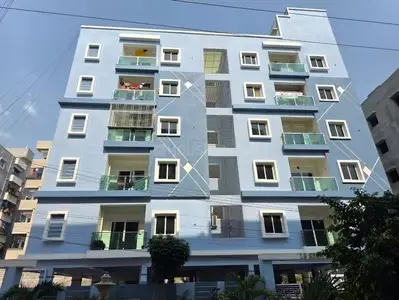
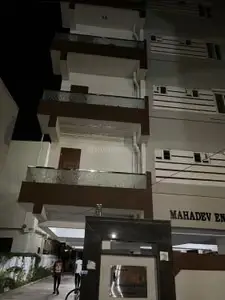
MAHADEV ENCLAVE is a residential apartment project in Ramachandrapur Colony, Karimnagar urban, Karimnagar. The registered promoter is VASAVI BUILDERS AND DEVELOPERS, partnership. The project has a site area of 489.04 sq. m and one residential building with 1 Stilt + 4 upper floors and 12 apartments: 1BHK and 2BHK. It is registered with TG-RERA as P02700004899, with proposed completion on 04/06/2025.
More from Vasavi Builders And Developers · 2 projects →
01What we found
Read from TG-RERA filings, approvals, land and registration records and court records. A court case is counted only when the court record states this project's survey number with its village, or names the project.
02Check before you pay
7 items to check before you pay, 2 high - from the title chain, court records and approvals, each with what to ask the builder or your advocate. An item may not be a problem with the project: records can be incomplete.
1. Project at a glance
Project identity
| Field | Project record |
|---|---|
| Registered project name | MAHADEV ENCLAVE RERA record |
| Project type | Residential apartment project RERA record RERA filing |
| Phase / registered portion | Phase not disclosed; the registration and completion records concern the residential building on Plot No. 2, Survey No. 964/A |
| TG-RERA registration | P02700004899; certificate issued 29/08/2022, valid through 04/06/2025; certificate says the registration was not extended |
| RERA status | The supplied certificate records the registration term above. It does not establish a current extension or renewal |
| Registered promoter | VASAVI BUILDERS AND DEVELOPERS, partnership RERA record RERA filing |
Land and geographic identity
| Field | Project record |
|---|---|
| Locality / address | Ramachandrapur Colony, Karimnagar; the approval and occupancy record identify Plot No. 2 |
| Revenue village | KARIMNAGAR is stated in the approval and occupancy records. The RERA land fields do not disclose a village; the RERA location therefore requires confirmation against the revenue record Land records |
| Mandal / district / PIN | Karimnagar urban / Karimnagar / 505001 RERA record |
| Survey number(s) and subdivisions | 964/A RERA record Land records |
| Site extent | Total and net site area: 489.04 sq. m RERA filing |
| Boundaries in RERA filing | East: OTHERS LAND; West: ROAD WIDTH; North: OTHERS LAND; South: OTHERS LAND RERA filing |
Development identity
| Field | Project record |
|---|---|
| Sanctioning authority | Karimnagar Municipal Corporation Approvals record |
| Principal building approval | 0016/BP/3011/2022, approved 04 June, 2022; the approval also records file no. 003208/BP/DTCP/3011/0042/2022 Approvals record |
| Approved built-up / floor area | Sanction records state residential floor area 994.16 m²; approved built-up area in the RERA filing is 1265.26 sq. m RERA filing |
| Building count and sanctioned configuration | One residential building; 1 Stilt + 4 upper floors RERA filing |
| Height | Approval record: 11.99 m; occupancy record lists sanctioned height as 12 m |
| Parking | Stilt parking area shown as 250.46 m². A parking-space count is not supplied |
| Unit count | RERA record: 12 total units; the building approval states unit count must not be increased without prior approval RERA unit table |
Offering and status
| Field | Project record |
|---|---|
| RERA-filed configurations | 1BHK and 2BHK RERA unit table |
| RERA-filed saleable areas | 1BHK: 100.33 sq. m; 2BHK: 101.85 sq. m RERA unit table |
| Booked / available | 11 booked; 1 available in total—10 of 11 2BHK units booked and the 1BHK booked. Portal counts have no supplied as-of date and are indicative RERA unit table |
| Promoter-declared completion deadline | 04/06/2025 in Form B |
| Occupancy certificate | Certificate 0008/OC/3011/2025, issued by Karimnagar Municipal Corporation on 11 March, 2025, for the residential building at Plot No. 2, Survey No. 964/A; it declares the building fit for occupation |
| Architect’s completion certificate | Architect’s certificate records completion and identifies the same occupancy certificate and date |
2. The project story
MAHADEV ENCLAVE is recorded as a single-building residential apartment project in Ramachandrapur Colony, Karimnagar, on Plot No. 2 in Survey No. 964/A. The building approval describes one residential building with a stilt level and four upper floors, on a site of 489.04 sq. m. RERA record
The project was registered with TG-RERA as P02700004899, with a stated registration term ending 04/06/2025. Form B gives the promoter’s completion commitment as 04/06/2025. A municipal occupancy certificate dated 11 March, 2025, records the building as fit for occupation, and an architect’s certificate records completion. These documents concern the identified residential building; the evidence does not describe a separate phase or additional tower.
The certificate’s occupancy scope and the RERA portal’s indicative unit availability are different kinds of information: the occupancy certificate concerns building occupation, while the portal counts show 11 booked and 1 available without an as-of date. The supplied records do not provide an independently verified current site inspection. RERA unit table
3. Master plan, architecture & building design
The building approval identifies one residential block, VASAVI (BUILDERS), with 1 Stilt + 4 upper floors, and records site extent of 489.04 m². The sanction extract states residential floor area of 994.16 m² and stilt area of 250.46 m²; the RERA filing separately lists approved built-up area of 1265.26 sq. m. These are figures as recorded under different labels and are not interchangeable area measures. RERA filing
The occupancy record describes the completed building as cellar, stilt and upper floors, and records parking area of 250.46 m². It lists the sanctioned floor area as 994.16 m² and height as 12 m. The available records do not include a readable layout plan or details of flat arrangement per floor, lift or stair configuration, internal circulation, or landscaping drawings.
4. Homes, configurations & floor plans
The TG-RERA record lists 12 apartments: one 1BHK and eleven 2BHK units. Booking and availability figures below are the portal figures supplied in the project record; no as-of date is available, so they should be treated as indicative. RERA unit table
| Configuration | Units | Booked | Available | RERA saleable area | Measured carpet area | Loading (if supplied) |
|---|---|---|---|---|---|---|
| 1BHK | 1 | 1 | 0 | 100.33 sq. m | 59.2 sq. m (software-measured) | 41% |
| 2BHK | 11 | 10 | 1 | 101.85 sq. m | 68.6–80.6 sq. m (software-measured; median 74.6 sq. m) | 27% |
RERA saleable area is the filed measure. Carpet-area figures and loading are software measurements from the approved floor-plan drawing, not RERA disclosures; the measurement record notes they need review. The supplied drawing measurements identify a hall, kitchen, bedroom(s) and toilet(s); for the measured 2BHK example, the hall is 19.89 m², kitchen 10.38 m², bedrooms 14.32 m² and 10.74 m², and toilet 3.28 m². For the measured 1BHK example, the hall is 20.82 m², kitchen 11.93 m², bedroom 9.54 m², and toilet 2.85 m². RERA unit details Floor plans
The drawing-based carpet measurements are distinct from saleable area; the supplied measurement note describes saleable area as including the home’s share of common areas. Balcony or utility measurements are not supplied. Floor plans
5. Parking & vehicle circulation
The building approval identifies the stilt for parking and gives a parking area of 250.46 m²; the occupancy record also states 250.46 m². The RERA record lists a mortgage area of 100.06 sq. m, but the supplied data does not establish unit-by-unit parking allocations or a count of resident, visitor, accessible, or two-wheeler spaces. A drawn or stated parking area does not by itself establish exclusive allocation to a particular apartment. RERA filing
The building approval requires one entry and one exit, each with minimum width 4.5 m and height clearance 5 m, and states that approved stilt parking is to remain exclusively for vehicle parking. The supplied evidence does not describe ramps, pedestrian separation, EV charging, or a verified parking-allotment schedule.
6. Amenities, recreation & open spaces
The following reflects the project’s RERA-filed amenity-status record and building-approval conditions. A status of 100% in the filing is a recorded progress figure, not an independent inspection.
| Facility | Description / size | Evidence source | Declared progress / verified status |
|---|---|---|---|
| Water supply | No source or capacity stated | RERA amenities | RERA amenity record: YES, 100%; not independently verified |
| Sewerage (chamber, lines, septic tank, STP) | Specific system or capacity not stated | RERA amenities | RERA amenity record: YES, 100%; not independently verified |
| Rainwater harvesting | Approval requires a rainwater-harvesting percolation pit; approval records 11 RWHPs; occupancy extract records 5 | Approval condition and occupancy-record entries; not independently verified | |
| Green strip / tot-lot / park | Approval calls for a fenced tot-lot and peripheral greenery; occupancy record lists tot-lot area 0 m² | Filing lists green strip/tot-lot/park at 0%; no completed facility verified | |
| Transformer space | Required by approval; capacity not stated | Approval condition; completion not independently verified | |
| Garbage house | Required within the premises; details not stated | Approval condition; completion not independently verified | |
| Internal roads and footpaths | Details and dimensions not stated | RERA amenities | RERA amenity record: 0% |
| Street lighting | Details not stated | RERA amenities | RERA amenity record: 0% |
| Community buildings / recreational open space | No facility or area detailed | RERA amenities | RERA amenity record: 0% |
The building approval records 14% Open Space Contribution Charges. That is a recorded contribution figure and does not establish an on-site recreational open-space area.
7. Utilities, building services & safety
The RERA amenity record marks water supply, sewerage and rainwater harvesting as available at 100%, and an electrical meter room/sub-station/receiving station at 100%; these are filed progress figures, not independent verification. The approval also requires space for a transformer, a garbage house and rainwater harvesting. Water source, storage or treatment capacity, sewerage-treatment capacity, reuse arrangements, storm-water provision and electrical backup capacity are not established in the supplied evidence. RERA amenities
The building approval sets out fire and life-safety conditions, including a manual alarm system, hose reel and down corner, emergency lighting in corridors/common passages and staircases, fire extinguishers, specified underground and terrace water tanks of 25,000 L each, and a sprinkler requirement if basement area exceeds 200 sq. m. It also requires generator backup and fire-resistant swing doors for collapsible lifts. These are approval requirements; the supplied records do not independently verify installation, operation, lift details, accessibility features, or completed fire-safety testing.
8. Location, access & connectivity
The project record identifies the site as Ramachandrapur Colony, Karimnagar, PIN 505001, with Plot No. 2 in Survey No. 964/A. The building approval describes the site as abutting an 18M road width and records the west boundary as “ROAD WIDTH.” The RERA filing does not disclose a revenue village; the municipal approval and occupancy records use KARIMNAGAR. RERA record RERA filing RERA filing
No project-specific public-transport distances, landmark distances or travel times are supplied for this Karimnagar site. The location evidence includes a parcel-centroid geocode, but does not provide an independently verified approach-road route or connectivity assessment. Location record
9. Developer & development status
The registered promoter is VASAVI BUILDERS AND DEVELOPERS, a partnership, with GSTIN 36AATFV9468L1ZW. The RERA record lists its address as B, KARIMNAGAR, RAMACHANDRAPUR COLONY W 30, KARIMNAGAR, Karimnagar urban, Karimnagar, 505001. It names Maturi Saikamal as authorized signatory and lists Ramdi Srilatha, Chitumalla Ajay Kumar and Ramidi Pavani as partners. RERA record Corporate record Parties record
The Form B declaration by M Sai Kamal, as authorized signatory, gives a completion commitment of 04/06/2025. The municipal occupancy certificate and architect’s certificate record completion and occupancy permission for the residential building. The evidence does not establish a separate phase-wise development schedule or an independently inspected current construction status.
10. Approvals, official records & documents
| Identifier / date | P02700004899; issued 29/08/2022; valid through 04/06/2025 |
|---|---|
| Scope and source | Form C for MAHADEV ENCLAVE |
| Identifier / date | 0016/BP/3011/2022; 04 June, 2022; file no. 003208/BP/DTCP/3011/0042/2022 |
|---|---|
| Scope and source | Karimnagar Municipal Corporation; residential building on Survey No. 964/A |
| Identifier / date | 0008/OC/3011/2025; 11 March, 2025; application no. 001609/OC/KARI/3011/0028/2025 |
|---|---|
| Scope and source | Karimnagar Municipal Corporation; residential building at Plot No. 2, Survey No. 964/A |
| Identifier / date | 0008/OC/3011/2025; 11/03/2025 |
|---|---|
| Scope and source | Records completion of MAHADEV ENCLAVE and identifies TG-RERA registration P02700004899 |
| Identifier / date | Completion commitment: 04/06/2025 |
|---|---|
| Scope and source | Promoter declaration filed for MAHADEV ENCLAVE |
| Identifier / date | Document 246550 |
|---|---|
| Scope and source | Drawing-based unit measurements; supplied measurement record identifies these as software-measured rather than RERA-filed |
A readable approved layout plan is not available in the supplied evidence. The occupancy record refers to a sanctioned layout/LRS number but records it as ILLEGIBLE.
1. Project at a glance
Project identity
Registered project name: MAHADEV ENCLAVE
Project type: Residential apartment project
Phase / registered portion: Phase not disclosed; the registration and completion records concern the residential building on Plot No. 2, Survey No. 964/A
TG-RERA registration: P02700004899; certificate issued 29/08/2022, valid through 04/06/2025; certificate says the registration was not extended
RERA status: The supplied certificate records the registration term above. It does not establish a current extension or renewal
Registered promoter: VASAVI BUILDERS AND DEVELOPERS, partnership
Land and geographic identity
Locality / address: Ramachandrapur Colony, Karimnagar; the approval and occupancy record identify Plot No. 2
Revenue village: KARIMNAGAR is stated in the approval and occupancy records. The RERA land fields do not disclose a village; the RERA location therefore requires confirmation against the revenue record
Mandal / district / PIN: Karimnagar urban / Karimnagar / 505001
Survey number(s) and subdivisions: 964/A
Site extent: Total and net site area: 489.04 sq. m
Boundaries in RERA filing: East: OTHERS LAND; West: ROAD WIDTH; North: OTHERS LAND; South: OTHERS LAND
Development identity
Sanctioning authority: Karimnagar Municipal Corporation
Principal building approval: 0016/BP/3011/2022, approved 04 June, 2022; the approval also records file no. 003208/BP/DTCP/3011/0042/2022
Approved built-up / floor area: Sanction records state residential floor area 994.16 m²; approved built-up area in the RERA filing is 1265.26 sq. m
Building count and sanctioned configuration: One residential building; 1 Stilt + 4 upper floors
Height: Approval record: 11.99 m; occupancy record lists sanctioned height as 12 m
Parking: Stilt parking area shown as 250.46 m². A parking-space count is not supplied
Unit count: RERA record: 12 total units; the building approval states unit count must not be increased without prior approval
Offering and status
RERA-filed configurations: 1BHK and 2BHK
RERA-filed saleable areas: 1BHK: 100.33 sq. m; 2BHK: 101.85 sq. m
Booked / available: 11 booked; 1 available in total—10 of 11 2BHK units booked and the 1BHK booked. Portal counts have no supplied as-of date and are indicative
Promoter-declared completion deadline: 04/06/2025 in Form B
Occupancy certificate: Certificate 0008/OC/3011/2025, issued by Karimnagar Municipal Corporation on 11 March, 2025, for the residential building at Plot No. 2, Survey No. 964/A; it declares the building fit for occupation
Architect’s completion certificate: Architect’s certificate records completion and identifies the same occupancy certificate and date
2. The project story
MAHADEV ENCLAVE is recorded as a single-building residential apartment project in Ramachandrapur Colony, Karimnagar, on Plot No. 2 in Survey No. 964/A. The building approval describes one residential building with a stilt level and four upper floors, on a site of 489.04 sq. m.
The project was registered with TG-RERA as P02700004899, with a stated registration term ending 04/06/2025. Form B gives the promoter’s completion commitment as 04/06/2025. A municipal occupancy certificate dated 11 March, 2025, records the building as fit for occupation, and an architect’s certificate records completion. These documents concern the identified residential building; the evidence does not describe a separate phase or additional tower.
The certificate’s occupancy scope and the RERA portal’s indicative unit availability are different kinds of information: the occupancy certificate concerns building occupation, while the portal counts show 11 booked and 1 available without an as-of date. The supplied records do not provide an independently verified current site inspection.
3. Master plan, architecture & building design
The building approval identifies one residential block, VASAVI (BUILDERS), with 1 Stilt + 4 upper floors, and records site extent of 489.04 m². The sanction extract states residential floor area of 994.16 m² and stilt area of 250.46 m²; the RERA filing separately lists approved built-up area of 1265.26 sq. m. These are figures as recorded under different labels and are not interchangeable area measures.
The occupancy record describes the completed building as cellar, stilt and upper floors, and records parking area of 250.46 m². It lists the sanctioned floor area as 994.16 m² and height as 12 m. The available records do not include a readable layout plan or details of flat arrangement per floor, lift or stair configuration, internal circulation, or landscaping drawings.
4. Homes, configurations & floor plans
The TG-RERA record lists 12 apartments: one 1BHK and eleven 2BHK units. Booking and availability figures below are the portal figures supplied in the project record; no as-of date is available, so they should be treated as indicative.
| Configuration | Units | Booked | Available | RERA saleable area | Measured carpet area | Loading (if supplied) |
|---|---|---|---|---|---|---|
| 1BHK | 1 | 1 | 0 | 100.33 sq. m | 59.2 sq. m (software-measured) | 41% |
| 2BHK | 11 | 10 | 1 | 101.85 sq. m | 68.6–80.6 sq. m (software-measured; median 74.6 sq. m) | 27% |
RERA saleable area is the filed measure. Carpet-area figures and loading are software measurements from the approved floor-plan drawing, not RERA disclosures; the measurement record notes they need review. The supplied drawing measurements identify a hall, kitchen, bedroom(s) and toilet(s); for the measured 2BHK example, the hall is 19.89 m², kitchen 10.38 m², bedrooms 14.32 m² and 10.74 m², and toilet 3.28 m². For the measured 1BHK example, the hall is 20.82 m², kitchen 11.93 m², bedroom 9.54 m², and toilet 2.85 m².
The drawing-based carpet measurements are distinct from saleable area; the supplied measurement note describes saleable area as including the home’s share of common areas. Balcony or utility measurements are not supplied.
5. Parking & vehicle circulation
The building approval identifies the stilt for parking and gives a parking area of 250.46 m²; the occupancy record also states 250.46 m². The RERA record lists a mortgage area of 100.06 sq. m, but the supplied data does not establish unit-by-unit parking allocations or a count of resident, visitor, accessible, or two-wheeler spaces. A drawn or stated parking area does not by itself establish exclusive allocation to a particular apartment.
The building approval requires one entry and one exit, each with minimum width 4.5 m and height clearance 5 m, and states that approved stilt parking is to remain exclusively for vehicle parking. The supplied evidence does not describe ramps, pedestrian separation, EV charging, or a verified parking-allotment schedule.
6. Amenities, recreation & open spaces
The following reflects the project’s RERA-filed amenity-status record and building-approval conditions. A status of 100% in the filing is a recorded progress figure, not an independent inspection.
| Facility | Description / size | Evidence source | Declared progress / verified status |
|---|---|---|---|
| Water supply | No source or capacity stated | RERA amenity record: YES, 100%; not independently verified | |
| Sewerage (chamber, lines, septic tank, STP) | Specific system or capacity not stated | RERA amenity record: YES, 100%; not independently verified | |
| Rainwater harvesting | Approval requires a rainwater-harvesting percolation pit; approval records 11 RWHPs; occupancy extract records 5 | Approval condition and occupancy-record entries; not independently verified | |
| Green strip / tot-lot / park | Approval calls for a fenced tot-lot and peripheral greenery; occupancy record lists tot-lot area 0 m² | Filing lists green strip/tot-lot/park at 0%; no completed facility verified | |
| Transformer space | Required by approval; capacity not stated | Approval condition; completion not independently verified | |
| Garbage house | Required within the premises; details not stated | Approval condition; completion not independently verified | |
| Internal roads and footpaths | Details and dimensions not stated | RERA amenity record: 0% | |
| Street lighting | Details not stated | RERA amenity record: 0% | |
| Community buildings / recreational open space | No facility or area detailed | RERA amenity record: 0% |
The building approval records 14% Open Space Contribution Charges. That is a recorded contribution figure and does not establish an on-site recreational open-space area.
7. Utilities, building services & safety
The RERA amenity record marks water supply, sewerage and rainwater harvesting as available at 100%, and an electrical meter room/sub-station/receiving station at 100%; these are filed progress figures, not independent verification. The approval also requires space for a transformer, a garbage house and rainwater harvesting. Water source, storage or treatment capacity, sewerage-treatment capacity, reuse arrangements, storm-water provision and electrical backup capacity are not established in the supplied evidence.
The building approval sets out fire and life-safety conditions, including a manual alarm system, hose reel and down corner, emergency lighting in corridors/common passages and staircases, fire extinguishers, specified underground and terrace water tanks of 25,000 L each, and a sprinkler requirement if basement area exceeds 200 sq. m. It also requires generator backup and fire-resistant swing doors for collapsible lifts. These are approval requirements; the supplied records do not independently verify installation, operation, lift details, accessibility features, or completed fire-safety testing.
8. Location, access & connectivity
The project record identifies the site as Ramachandrapur Colony, Karimnagar, PIN 505001, with Plot No. 2 in Survey No. 964/A. The building approval describes the site as abutting an 18M road width and records the west boundary as “ROAD WIDTH.” The RERA filing does not disclose a revenue village; the municipal approval and occupancy records use KARIMNAGAR.
No project-specific public-transport distances, landmark distances or travel times are supplied for this Karimnagar site. The location evidence includes a parcel-centroid geocode, but does not provide an independently verified approach-road route or connectivity assessment.
9. Developer & development status
The registered promoter is VASAVI BUILDERS AND DEVELOPERS, a partnership, with GSTIN 36AATFV9468L1ZW. The RERA record lists its address as B, KARIMNAGAR, RAMACHANDRAPUR COLONY W 30, KARIMNAGAR, Karimnagar urban, Karimnagar, 505001. It names Maturi Saikamal as authorized signatory and lists Ramdi Srilatha, Chitumalla Ajay Kumar and Ramidi Pavani as partners.
The Form B declaration by M Sai Kamal, as authorized signatory, gives a completion commitment of 04/06/2025. The municipal occupancy certificate and architect’s certificate record completion and occupancy permission for the residential building. The evidence does not establish a separate phase-wise development schedule or an independently inspected current construction status.
10. Approvals, official records & documents
| Identifier / date | P02700004899; issued 29/08/2022; valid through 04/06/2025 |
|---|---|
| Scope and source | Form C for MAHADEV ENCLAVE |
| Identifier / date | 0016/BP/3011/2022; 04 June, 2022; file no. 003208/BP/DTCP/3011/0042/2022 |
|---|---|
| Scope and source | Karimnagar Municipal Corporation; residential building on Survey No. 964/A |
| Identifier / date | 0008/OC/3011/2025; 11 March, 2025; application no. 001609/OC/KARI/3011/0028/2025 |
|---|---|
| Scope and source | Karimnagar Municipal Corporation; residential building at Plot No. 2, Survey No. 964/A |
| Identifier / date | 0008/OC/3011/2025; 11/03/2025 |
|---|---|
| Scope and source | Records completion of MAHADEV ENCLAVE and identifies TG-RERA registration P02700004899 |
| Identifier / date | Completion commitment: 04/06/2025 |
|---|---|
| Scope and source | Promoter declaration filed for MAHADEV ENCLAVE |
| Identifier / date | Document 246550 |
|---|---|
| Scope and source | Drawing-based unit measurements; supplied measurement record identifies these as software-measured rather than RERA-filed |
A readable approved layout plan is not available in the supplied evidence. The occupancy record refers to a sanctioned layout/LRS number but records it as ILLEGIBLE.
Frequently asked questions
Is MAHADEV ENCLAVE registered with Telangana RERA?
Yes. MAHADEV ENCLAVE is registered with the Telangana Real Estate Regulatory Authority as P02700004899; the registration status is New Project.
Who is the developer of MAHADEV ENCLAVE?
The promoter named in the RERA registration is VASAVI BUILDERS AND DEVELOPERS.
Where is MAHADEV ENCLAVE located?
MAHADEV ENCLAVE is in KARIMNAGAR, Karimnagar urban, Telangana (505001).
When will MAHADEV ENCLAVE be completed?
The promoter's proposed date of completion filed with RERA is 04/06/2025. This is the promoter's declaration, not a guarantee.
More projects in Karimnagar Urban