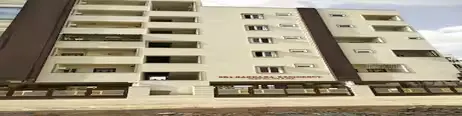
Icon Residency
ICON CONSTRUCTIONS · Medchal-Malkajgiri · RERA P02200004692
ICON RESIDENCY is a residential apartment project in Rajsukhnagar, Nagaram, Keesara Mandal, Medchal-Malkajgiri District, developed by registered promoter ICON CONSTRUCTIONS. It has a registered site extent of 687.49 m² and comprises one residential building with 1 stilt and 5 upper floors, with 20 2BHK / “DOUBLE BEDROOM” units, each with a RERA-filed saleable area of 91.15 m². Its TG-RERA registration number is P02200004692, and the promoter-declared completion date is 30 December 2024.
More from Icon Constructions · 2 projects →
01What we found
Read from TG-RERA filings, approvals, land and registration records and court records. A court case is counted only when the court record states this project's survey number with its village, or names the project.
02Check before you pay
9 items to check before you pay, 3 high - from the title chain, court records and approvals, each with what to ask the builder or your advocate. An item may not be a problem with the project: records can be incomplete.
1. Project at a glance
Project identity
| Item | Project record |
|---|---|
| Registered project name | ICON RESIDENCY RERA record |
| Project type | Residential apartment project RERA record |
| Phase / registered portion | One registered building; a separate phase name or phase number is not disclosed RERA filing |
| TG-RERA registration | P02200004692 |
| Registration validity | 27 June 2022 to 30 December 2024; the supplied certificate records no extension. This is registration validity, not a certificate of completion or occupancy. |
| Registered promoter | ICON CONSTRUCTIONS; the certificate uses the capitalization “Icon Constructions” Corporate record |
| RERA status in supplied record | Registration certificate issued; its stated validity has ended, and no extension is recorded on that certificate. Current portal status is not supplied. Approvals record |
Land and geographic identity
| Item | Project record |
|---|---|
| Locality | Rajsukhnagar, Nagaram |
| Revenue village | Nagaram; the title materials also describe the site as Rajsukhnagar, Nagaram Village. “Rajsukhnagar” is not identified as a separate revenue village in the supplied record. |
| Mandal / district / PIN | Keesara / Medchal-Malkajgiri / 500083 RERA record |
| Project survey numbers | Sy. Nos. 142, 143, 144 and 145 |
| Plot identification | Plot No. 399, west part of 400, 401, and west part of 402 |
| Registered site extent | 687.49 m² |
| Net area | 658.78 m² in the building approval extraction |
| RERA land-area filing | Total area 687.49 m²; road-widening/FTL/Nala-widening affected area 18.58 m²; net area 668.91 m² RERA filing |
| Boundaries | East: Plot No. 400 East Part and Plot No. 402 East Part; West: 25 wide Road; North: 30 WIDE Road; South: Plot No. 403 and Plot No. 404 RERA filing |
Development identity
| Item | Project record |
|---|---|
| Sanctioning authority | Nagaram Municipality/Municipal Corporation |
| Principal building approval | 0017/BP/3137/2021, approved 30 December 2021 |
| File number | 001893/BP/DTCP/3137/0011/2021 |
| Approved built-up area | 1,823.00 m² residential upper-floor area, as listed in the sanction extraction |
| Building count / arrangement | One residential building, identified in the approval as BLDG (SATHYANNA) |
| Sanctioned floor configuration | 1 Stilt + 5 upper floors; building height 14.99 m. No basement or podium is identified in the supplied sanction extraction. |
| Parking level | Stilt parking, with sanctioned area 351.78 m²; the approval requires approved stilt parking to be used exclusively for vehicle parking. A parking-space count is not supplied. |
| Unit count | 20 units appear in the RERA filing; the supplied approval extraction does not state an approved unit count. RERA unit table |
Offering and status
| Item | Project record |
|---|---|
| Configuration | 2BHK / “DOUBLE BEDROOM” units RERA unit table RERA unit details |
| RERA-filed saleable area | 91.15 m² per unit RERA unit table |
| Booked / available | 0 booked and 20 available in the portal-derived unit record; no as-of date is attached, so counts are indicative rather than a current inventory confirmation. RERA unit table |
| Construction stage | No independently verified construction-stage or site-progress record is supplied. Document index |
| Promoter-declared completion date | 30 December 2024, stated in Form B |
| Occupancy / completion certificate | No certificate is supplied; the approval extraction marks completion as not certified. |
2. The project story
ICON RESIDENCY is a single-building residential apartment development in Rajsukhnagar, within Nagaram revenue village, Keesara Mandal, Medchal-Malkajgiri District. The project is identified in its RERA and approval records by Sy. Nos. 142, 143, 144 and 145 and building approval 0017/BP/3137/2021. RERA record
The municipal approval describes one building, BLDG (SATHYANNA), with one stilt level and five upper floors, for residential use. The RERA filing lists 20 double-bedroom units, each with a filed saleable area of 91.15 m². RERA unit table
The promoter’s Form B declaration undertook completion by 30 December 2024. The supplied documents do not establish actual construction progress, completion, or occupancy certification. The approval states that possession is not to be delivered by sale or lease before an occupancy certificate is obtained.
3. Master plan, architecture & building design
The approved building record describes a single residential building on a site area of 687.49 m², with a stated net area of 658.78 m² in the approval extraction. It sanctions 1,823.00 m² of residential upper-floor area and a stilt parking area of 351.78 m². The sanctioned configuration is one stilt plus five upper floors, with a stated building height of 14.99 m.
The RERA land-details filing separately records net area of 668.91 m² and an affected area of 18.58 m². The approval states that the road-affected portion is to be surrendered to the municipality without compensation. RERA filing
The supplied plan-material record identifies a layout-plan document as doc. 226344, but its extracted content is unavailable. No verified building-footprint dimensions, flat-per-floor arrangement, lift or stair details, circulation plan, landscaping/open-space allocation, or residential/common-area breakdown is available here. Document index
4. Homes, configurations & floor plans
The TG-RERA-derived unit register lists 20 double-bedroom units, all with a filed saleable area of 91.15 m². Booked and available counts are portal-derived and have no attached as-of date. RERA unit table RERA unit details
| Configuration | Units | Booked | Available | RERA saleable area | Measured carpet area | Loading (if supplied) |
|---|---|---|---|---|---|---|
| 2BHK / DOUBLE BEDROOM | 20 | 0 | 20 | 91.15 m² per unit | Software-measured range: 66.9–75.0 m²; median 67.5 m² (727 sq ft) | 26% |
Carpet-area figures are software measurements from the approved floor-plan drawing material, not RERA-filed disclosures, and are flagged as requiring review. The RERA saleable area is a different area measure that includes a share of common areas; it should not be treated as carpet area. Floor plans RERA unit details
For one measured flat design, the supplied drawing extraction records a kitchen of 2.31 × 4.81 m, a bedroom of 2.0 × 4.81 m, a master bedroom of 3.0 × 3.2 m, a hall of 3.69 × 6.64 m, and two toilets of 1.5 × 1.89 m and 1.5 × 2.0 m. These are drawing-based measurements, not RERA area disclosures. RERA unit details
5. Parking & vehicle circulation
The sanction provides a stilt parking area of 351.78 m² and requires the approved stilt parking to be used exclusively for vehicle parking, without partition walls or rolling shutters and without conversion to another use. No sanctioned number of car or two-wheeler spaces, visitor or accessible parking count, ramp or driveway details, EV charging provision, or unit-specific parking allocation is supplied.
The vendor record lists “bike parking” and “covered car parking,” but does not give quantities or establish an approved or exclusive allocation to any unit. Promoter website
6. Amenities, recreation & open spaces
The RERA amenity record lists project infrastructure and facilities, but records 0% progress for each listed item. These percentages do not establish that the facilities are complete. The building approval separately requires two rainwater-harvesting pits, transformer space and a garbage house. RERA amenities
| Facility | Green Strip/TOT LOT/Park |
|---|---|
| Description / size | Size not disclosed |
| Evidence source | RERA amenities |
| Declared progress / verified status | RERA record: 0%; completion not independently verified |
| Facility | Aggregate area of recreational open space |
|---|---|
| Description / size | Area not disclosed |
| Evidence source | RERA amenities |
| Declared progress / verified status | RERA record: 0%; completion not independently verified |
| Facility | Swimming pool; gym; children’s play area; clubhouse |
|---|---|
| Description / size | Vendor-listed; no sizes or capacities supplied |
| Evidence source | Promoter website |
| Declared progress / verified status | Marketing/vendor listing only; not established as sanctioned or delivered |
| Facility | Community buildings |
|---|---|
| Description / size | Size or facilities not disclosed |
| Evidence source | RERA amenities |
| Declared progress / verified status | RERA record: 0%; completion not independently verified |
7. Utilities, building services & safety
The RERA amenity record marks water supply, sewerage (including chamber, lines, septic tank and STP), storm-water drains, treatment and disposal of sewage and sullage water, rainwater harvesting, and an electrical meter room/sub-station/receiving station as “YES.” The same record shows 0% progress for these items; it does not establish completed or operational services. RERA amenities
The building approval requires 2 rain water harvesting pits, space for a transformer, and a garbage house with dry- and wet-waste segregation. It also states that public water and electricity connections will be provided only on production of an occupancy certificate. The approval assigns structural-safety and fire-safety responsibility to the owner, builder/developer, architect and structural engineer; the supplied record does not verify installed systems or obtained clearances.
The vendor lists a sewage treatment plant, fire safety, power backup, waste management, security, lift, rainwater harvesting and CCTV, and identifies borewell as the water supply. These are vendor-listed claims; capacities, design details, approvals and completion status are not supplied. Promoter website No lift capacity, backup capacity, water storage/treatment capacity, accessibility features, or fire-system specifications are established in the supplied records. Document index RERA amenities
8. Location, access & connectivity
The official project location is Rajsukhnagar, Nagaram Village, Keesara Mandal, Medchal-Malkajgiri District, PIN 500083. The building approval identifies a 30 FEET WIDE ROAD and describes the west boundary as a 25-wide road. RERA filing
The supplied location record places the cadastral parcel centroid at 17.48503, 78.61799 and gives the nearest sampled Outer Ring Road interchange as approximately 7.6 km away. No public-transport routes or verified distances to schools, hospitals or other landmarks are supplied. Location record
9. Developer & development status
The registered promoter is ICON CONSTRUCTIONS, identified in the RERA record as a partnership. Its GSTIN is 36AAHFI4282K1Z1. Corporate record RERA filing
The promoter’s Form B affidavit, dated 25 March 2022, was made by Mr. Sathyanna Nayaka as an authorised signatory. It declares a completion date of 30 December 2024 and includes declarations concerning the separate account, withdrawals certified by professionals, annual account audits and pending approvals. These are promoter declarations, not independent evidence of performance or completion.
The registration certificate records an office address in Kapra, Medchal-Malkajgiri District, PIN 500062. No official contact details or website are supplied. No construction-progress report or occupancy certificate is available in the supplied evidence. Document index
10. Approvals, official records & documents
| Identifier / date | P02200004692; issued 27 June 2022; validity to 30 December 2024 |
|---|---|
| Scope and evidence | ICON RESIDENCY, promoter ICON CONSTRUCTIONS; certificate records no extension |
| Identifier / date | 0017/BP/3137/2021; 30 December 2021 |
|---|---|
| Scope and evidence | Nagaram Municipality/Municipal Corporation; one residential building, 1 stilt + 5 upper floors |
| Identifier / date | 001893/BP/DTCP/3137/0011/2021 |
|---|---|
| Scope and evidence | Recorded in the building approval extraction |
| Identifier / date | Dated 25 March 2022 |
|---|---|
| Scope and evidence | Promoter declaration, including the 30 December 2024 completion undertaking |
| Identifier / date | 226344 |
|---|---|
| Scope and evidence | Supplied as a layout-plan record; extracted plan content is unavailable |
| Identifier / date | Not supplied |
|---|---|
| Scope and evidence | The approval extraction marks completion as not certified; no occupancy certificate is included |
1. Project at a glance
Project identity
Registered project name: ICON RESIDENCY
Project type: Residential apartment project
Phase / registered portion: One registered building; a separate phase name or phase number is not disclosed
TG-RERA registration: P02200004692
Registration validity: 27 June 2022 to 30 December 2024; the supplied certificate records no extension. This is registration validity, not a certificate of completion or occupancy.
Registered promoter: ICON CONSTRUCTIONS; the certificate uses the capitalization “Icon Constructions”
RERA status in supplied record: Registration certificate issued; its stated validity has ended, and no extension is recorded on that certificate. Current portal status is not supplied.
Land and geographic identity
Locality: Rajsukhnagar, Nagaram
Revenue village: Nagaram; the title materials also describe the site as Rajsukhnagar, Nagaram Village. “Rajsukhnagar” is not identified as a separate revenue village in the supplied record.
Mandal / district / PIN: Keesara / Medchal-Malkajgiri / 500083
Project survey numbers: Sy. Nos. 142, 143, 144 and 145
Plot identification: Plot No. 399, west part of 400, 401, and west part of 402
Registered site extent: 687.49 m²
Net area: 658.78 m² in the building approval extraction
RERA land-area filing: Total area 687.49 m²; road-widening/FTL/Nala-widening affected area 18.58 m²; net area 668.91 m²
Boundaries: East: Plot No. 400 East Part and Plot No. 402 East Part; West: 25 wide Road; North: 30 WIDE Road; South: Plot No. 403 and Plot No. 404
Development identity
Sanctioning authority: Nagaram Municipality/Municipal Corporation
Principal building approval: 0017/BP/3137/2021, approved 30 December 2021
File number: 001893/BP/DTCP/3137/0011/2021
Approved built-up area: 1,823.00 m² residential upper-floor area, as listed in the sanction extraction
Building count / arrangement: One residential building, identified in the approval as BLDG (SATHYANNA)
Sanctioned floor configuration: 1 Stilt + 5 upper floors; building height 14.99 m. No basement or podium is identified in the supplied sanction extraction.
Parking level: Stilt parking, with sanctioned area 351.78 m²; the approval requires approved stilt parking to be used exclusively for vehicle parking. A parking-space count is not supplied.
Unit count: 20 units appear in the RERA filing; the supplied approval extraction does not state an approved unit count.
Offering and status
Configuration: 2BHK / “DOUBLE BEDROOM” units
RERA-filed saleable area: 91.15 m² per unit
Booked / available: 0 booked and 20 available in the portal-derived unit record; no as-of date is attached, so counts are indicative rather than a current inventory confirmation.
Construction stage: No independently verified construction-stage or site-progress record is supplied.
Promoter-declared completion date: 30 December 2024, stated in Form B
Occupancy / completion certificate: No certificate is supplied; the approval extraction marks completion as not certified.
2. The project story
ICON RESIDENCY is a single-building residential apartment development in Rajsukhnagar, within Nagaram revenue village, Keesara Mandal, Medchal-Malkajgiri District. The project is identified in its RERA and approval records by Sy. Nos. 142, 143, 144 and 145 and building approval 0017/BP/3137/2021.
The municipal approval describes one building, BLDG (SATHYANNA), with one stilt level and five upper floors, for residential use. The RERA filing lists 20 double-bedroom units, each with a filed saleable area of 91.15 m².
The promoter’s Form B declaration undertook completion by 30 December 2024. The supplied documents do not establish actual construction progress, completion, or occupancy certification. The approval states that possession is not to be delivered by sale or lease before an occupancy certificate is obtained.
3. Master plan, architecture & building design
The approved building record describes a single residential building on a site area of 687.49 m², with a stated net area of 658.78 m² in the approval extraction. It sanctions 1,823.00 m² of residential upper-floor area and a stilt parking area of 351.78 m². The sanctioned configuration is one stilt plus five upper floors, with a stated building height of 14.99 m.
The RERA land-details filing separately records net area of 668.91 m² and an affected area of 18.58 m². The approval states that the road-affected portion is to be surrendered to the municipality without compensation.
The supplied plan-material record identifies a layout-plan document as doc. 226344, but its extracted content is unavailable. No verified building-footprint dimensions, flat-per-floor arrangement, lift or stair details, circulation plan, landscaping/open-space allocation, or residential/common-area breakdown is available here.
4. Homes, configurations & floor plans
The TG-RERA-derived unit register lists 20 double-bedroom units, all with a filed saleable area of 91.15 m². Booked and available counts are portal-derived and have no attached as-of date.
| Configuration | Units | Booked | Available | RERA saleable area | Measured carpet area | Loading (if supplied) |
|---|---|---|---|---|---|---|
| 2BHK / DOUBLE BEDROOM | 20 | 0 | 20 | 91.15 m² per unit | Software-measured range: 66.9–75.0 m²; median 67.5 m² (727 sq ft) | 26% |
Carpet-area figures are software measurements from the approved floor-plan drawing material, not RERA-filed disclosures, and are flagged as requiring review. The RERA saleable area is a different area measure that includes a share of common areas; it should not be treated as carpet area.
For one measured flat design, the supplied drawing extraction records a kitchen of 2.31 × 4.81 m, a bedroom of 2.0 × 4.81 m, a master bedroom of 3.0 × 3.2 m, a hall of 3.69 × 6.64 m, and two toilets of 1.5 × 1.89 m and 1.5 × 2.0 m. These are drawing-based measurements, not RERA area disclosures.
5. Parking & vehicle circulation
The sanction provides a stilt parking area of 351.78 m² and requires the approved stilt parking to be used exclusively for vehicle parking, without partition walls or rolling shutters and without conversion to another use. No sanctioned number of car or two-wheeler spaces, visitor or accessible parking count, ramp or driveway details, EV charging provision, or unit-specific parking allocation is supplied.
The vendor record lists “bike parking” and “covered car parking,” but does not give quantities or establish an approved or exclusive allocation to any unit.
6. Amenities, recreation & open spaces
The RERA amenity record lists project infrastructure and facilities, but records 0% progress for each listed item. These percentages do not establish that the facilities are complete. The building approval separately requires two rainwater-harvesting pits, transformer space and a garbage house.
| Facility | Green Strip/TOT LOT/Park |
|---|---|
| Description / size | Size not disclosed |
| Declared progress / verified status | RERA record: 0%; completion not independently verified |
| Facility | Aggregate area of recreational open space |
|---|---|
| Description / size | Area not disclosed |
| Declared progress / verified status | RERA record: 0%; completion not independently verified |
| Facility | Swimming pool; gym; children’s play area; clubhouse |
|---|---|
| Description / size | Vendor-listed; no sizes or capacities supplied |
| Declared progress / verified status | Marketing/vendor listing only; not established as sanctioned or delivered |
| Facility | Community buildings |
|---|---|
| Description / size | Size or facilities not disclosed |
| Declared progress / verified status | RERA record: 0%; completion not independently verified |
7. Utilities, building services & safety
The RERA amenity record marks water supply, sewerage (including chamber, lines, septic tank and STP), storm-water drains, treatment and disposal of sewage and sullage water, rainwater harvesting, and an electrical meter room/sub-station/receiving station as “YES.” The same record shows 0% progress for these items; it does not establish completed or operational services.
The building approval requires 2 rain water harvesting pits, space for a transformer, and a garbage house with dry- and wet-waste segregation. It also states that public water and electricity connections will be provided only on production of an occupancy certificate. The approval assigns structural-safety and fire-safety responsibility to the owner, builder/developer, architect and structural engineer; the supplied record does not verify installed systems or obtained clearances.
The vendor lists a sewage treatment plant, fire safety, power backup, waste management, security, lift, rainwater harvesting and CCTV, and identifies borewell as the water supply. These are vendor-listed claims; capacities, design details, approvals and completion status are not supplied. No lift capacity, backup capacity, water storage/treatment capacity, accessibility features, or fire-system specifications are established in the supplied records.
8. Location, access & connectivity
The official project location is Rajsukhnagar, Nagaram Village, Keesara Mandal, Medchal-Malkajgiri District, PIN 500083. The building approval identifies a 30 FEET WIDE ROAD and describes the west boundary as a 25-wide road.
The supplied location record places the cadastral parcel centroid at 17.48503, 78.61799 and gives the nearest sampled Outer Ring Road interchange as approximately 7.6 km away. No public-transport routes or verified distances to schools, hospitals or other landmarks are supplied.
9. Developer & development status
The registered promoter is ICON CONSTRUCTIONS, identified in the RERA record as a partnership. Its GSTIN is 36AAHFI4282K1Z1.
The promoter’s Form B affidavit, dated 25 March 2022, was made by Mr. Sathyanna Nayaka as an authorised signatory. It declares a completion date of 30 December 2024 and includes declarations concerning the separate account, withdrawals certified by professionals, annual account audits and pending approvals. These are promoter declarations, not independent evidence of performance or completion.
The registration certificate records an office address in Kapra, Medchal-Malkajgiri District, PIN 500062. No official contact details or website are supplied. No construction-progress report or occupancy certificate is available in the supplied evidence.
10. Approvals, official records & documents
| Identifier / date | P02200004692; issued 27 June 2022; validity to 30 December 2024 |
|---|---|
| Scope and evidence | ICON RESIDENCY, promoter ICON CONSTRUCTIONS; certificate records no extension |
| Identifier / date | 0017/BP/3137/2021; 30 December 2021 |
|---|---|
| Scope and evidence | Nagaram Municipality/Municipal Corporation; one residential building, 1 stilt + 5 upper floors |
| Identifier / date | 001893/BP/DTCP/3137/0011/2021 |
|---|---|
| Scope and evidence | Recorded in the building approval extraction |
| Identifier / date | Dated 25 March 2022 |
|---|---|
| Scope and evidence | Promoter declaration, including the 30 December 2024 completion undertaking |
| Identifier / date | 226344 |
|---|---|
| Scope and evidence | Supplied as a layout-plan record; extracted plan content is unavailable |
| Identifier / date | Not supplied |
|---|---|
| Scope and evidence | The approval extraction marks completion as not certified; no occupancy certificate is included |
Frequently asked questions
Is ICON RESIDENCY registered with Telangana RERA?
Yes. ICON RESIDENCY is registered with the Telangana Real Estate Regulatory Authority as P02200004692; the registration status is New Project.
Who is the developer of ICON RESIDENCY?
The promoter named in the RERA registration is ICON CONSTRUCTIONS.
Where is ICON RESIDENCY located?
ICON RESIDENCY is in Nagaram Village, Nagaram, Keesara, Medchal-Malkajgiri, Telangana (500083).
When will ICON RESIDENCY be completed?
The promoter's proposed date of completion filed with RERA is 30/12/2024. This is the promoter's declaration, not a guarantee.
More projects in Nagaram