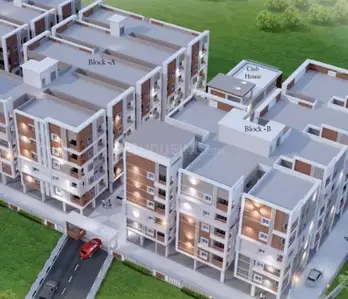
Kakatiya Majestic
KAKATIYA INFRA PROJECTS · Medchal-Malkajgiri · RERA P02200001618
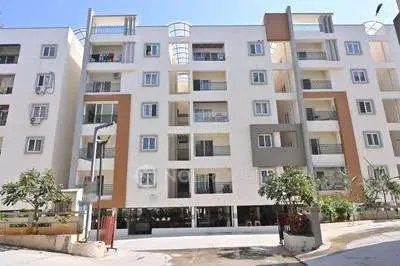
KAKATIYA MAJESTIC is a residential apartment project in Nagaram, Keesara mandal, Medchal-Malkajgiri district, developed by registered promoter Kakatiya Infra Projects. The project covers 794.13 sq. m. and comprises 1 building with 1 Stilt + 5 Upper floors and 15 homes: 10 2BHK and 5 3BHK units. It is registered with TG-RERA under P02200001618, and the proposed completion date is 10th October 2020.
More from Kakatiya Infra Projects · 3 projects →
01What we found
Read from TG-RERA filings, approvals, land and registration records and court records. A court case is counted only when the court record states this project's survey number with its village, or names the project.
02Check before you pay
10 items to check before you pay, 5 high - from the title chain, court records and approvals, each with what to ask the builder or your advocate. An item may not be a problem with the project: records can be incomplete.
1. Project at a glance
Project identity
| Item | Record |
|---|---|
| Registered project name | KAKATIYA MAJESTIC RERA record |
| Project type | Residential apartment project RERA record RERA filing |
| Phase / registered portion | No phase name or separate phase identifier is disclosed. The registration and HMDA approval refer to the project on the site described below. RERA record |
| TG-RERA registration | P02200001618, granted under section 5; certificate issued 09/02/2020. Approvals record |
| Registration validity | Certificate states validity from 09/02/2020 to 10/10/2020 and prints the period as “0 years.” The available certificate records no extension. Registration validity is distinct from the completion date. |
| Registered promoter | Kakatiya Infra Projects, stated in the project record as a partnership. RERA filing Corporate record |
| RERA status | Registration is recorded, but its stated validity ended on 10/10/2020; no extension is recorded in the supplied certificate. This does not establish the project’s present construction or occupancy status. |
Land and geographic identity
| Item | Record |
|---|---|
| Locality / revenue village | Nagaram / Nagaram RERA record RERA filing |
| Mandal / district / PIN | Keesara / Medchal-Malkajgiri / 500083 RERA record |
| Project survey numbers and subdivisions as filed | 201 (P), 243 (P) RERA record Land records |
| Registered site extent | 794.13 sq. m. RERA filing |
| Total / net area | Total area 794.13 sq. m.; net area 794.13 sq. m.; area stated as affected by road widening/FTL of tanks/nala widening: 0 sq. m. RERA filing |
| Boundaries filed | East: neighbours’ land in Sy. No. 201; West: 30 feet wide road; North: neighbours’ land in Sy. No. 191; South: neighbours’ land in Sy. Nos. 201 and 243. RERA filing |
Development identity
| Item | Record |
|---|---|
| Sanctioning / technical approval authority | Hyderabad Metropolitan Development Authority (HMDA); the approval says building plans are to be sanctioned by the Executive Authority in conformity with HMDA’s technical approval. Approvals record |
| Principal approval | Technical approval 013944/GHT/R1/U6/HMDA/21072018, dated 19/11/2018. Approvals record |
| Approved built-up area | 1603.38 sq. m. in the project record; HMDA approval parameters state “Built up Area 1603.4” and separately “Total Built up Area (In Sq.mts) 1958.53.” These are the distinct figures as recorded in the supplied fields and approval. RERA filing |
| Building count | 1 building / block is recorded. RERA filing RERA unit table |
| Sanctioned floor configuration | 1 Stilt + 5 Upper floors, as described in HMDA’s technical approval. |
| Parking / mortgage provision in approval | Approval states the stilt/cellar is to be used exclusively for vehicle parking. It records 173.53 sq. m. as mortgaged built-up area in the second floor; it does not provide a parking-space count. |
| Approved versus RERA-declared units | The record states 15 total units in one building. The supplied approval extraction does not state a unit count, so an approved count is not established here. RERA unit table RERA filing |
Offering and status
| Item | Record |
|---|---|
| RERA-filed configurations | 2BHK: 10 units; 3BHK: 5 units. RERA unit table |
| RERA-filed saleable area | 2BHK 108.84 sq. m.; 3BHK 135.36 sq. m. RERA unit table |
| Booked / available | Portal figures show 2BHK: 0 booked / 10 available; 3BHK: 0 booked / 5 available. The portal record provides no as-of date, so these counts are indicative. RERA unit table |
| Construction stage | No independently verified site progress or construction-stage evidence is supplied. The filed amenity progress record reports water supply at 50% and the other listed infrastructure items at 0%; these are recorded progress values, not independent site verification. RERA amenities |
| Completion date | The promoter’s Form B declares 10th October 2020 as the project completion time; the RERA registration certificate also ends on that date. No revised completion date is supplied. |
| Occupancy / completion certificate | No occupancy certificate or completion certificate is supplied. HMDA’s approval requires an occupancy certificate before occupation and says the applicant should approach HMDA for it after construction; the approval extraction records completion as not certified. |
2. The project story
KAKATIYA MAJESTIC is recorded with TG-RERA as a residential apartment project at Nagaram village, Keesara mandal, Medchal-Malkajgiri district, on 794.13 sq. m. in filed survey subdivisions 201 (P) and 243 (P). The project record identifies one building, with 2BHK and 3BHK homes. RERA record Land records RERA unit table
HMDA’s technical approval describes a proposed residential building of 1 Stilt + 5 Upper floors. The project’s RERA record lists 15 units in total: 10 two-bedroom and 5 three-bedroom units. The supplied material does not establish how many floors or units are complete, nor does it provide independent site verification. RERA unit table
The promoter declared a completion date of 10th October 2020. The supplied record includes no occupancy or completion certificate; accordingly, it does not establish that the building is complete or available for lawful occupation.
3. Master plan, architecture & building design
The HMDA technical approval describes one proposed residential building on 794.13 sq. m. in Sy. Nos. 201(P) and 243(P), Nagaram village, with 1 Stilt + 5 Upper floors. The approval records a building height of 14.95 (unit not stated in the supplied extraction), built-up area of 1603.4 sq. m., required mortgage area of 160.34 sq. m., provided mortgage area of 173.53 sq. m., and total built-up area of 1958.53 sq. m. These approval figures are reported separately as stated; the record does not define a corresponding FSI-counted area.
The project filing separately records approved built-up area as 1603.38 sq. m. RERA filing The supplied drawing extraction does not provide evidence sufficient to describe the building footprint, flats per floor, number or arrangement of lifts and stairs, entrances, circulation, landscaping, or phase organization. The approval specifies that the stilt/cellar is for vehicle parking, without partition walls or rolling shutters, and is not to be converted to another use.
4. Homes, configurations & floor plans
The TG-RERA filing lists 15 units in total. Saleable areas below are RERA-filed. Carpet areas and loading are software measurements from the supplied approved-plan drawing data, not RERA disclosures; the measured drawings are flagged as needing review. Saleable area and carpet area are different measurement bases, and the supplied drawing record notes that saleable area also accounts for a home’s share of common areas. RERA unit table Floor plans
| Configuration | Units | Booked | Available | RERA saleable area | Measured carpet area | Loading (if supplied) |
|---|---|---|---|---|---|---|
| 2BHK | 10 | 0 | 10 | 108.84 sq. m. | Software-measured range 64.6–76.3 sq. m.; median 72.3 sq. m. (779 sq. ft. median) | 34% |
| 3BHK | 5 | 0 | 5 | 135.36 sq. m. | Software-measured range 88.1–91.9 sq. m.; median 90.0 sq. m. (969 sq. ft. median) | 34% |
The supplied drawing extraction includes room measurements for a sample 2BHK and 3BHK plan. The 2BHK sample shows bedrooms, dining, kitchen, two toilets, a puja space and balconies; the 3BHK sample shows three bedrooms, living/dining, kitchen, two toilets, a puja space and balconies. These are drawing-derived measurements, not separate RERA-filed room schedules. RERA unit details
5. Parking & vehicle circulation
HMDA’s technical approval states that the stilt/cellar is to be used exclusively for vehicle parking and is not to be partitioned or converted. The approval does not state a number of parking spaces, identify visitor or accessible spaces, or specify parking allocation to individual homes. The project record states 173.53 sq. m. as the mortgaged built-up area on the second floor; that is not a parking-space count. RERA filing
The supplied material does not establish parking levels beyond the approval’s stilt/cellar condition, vehicle ramps or internal driveways, pedestrian separation, EV charging, or contractual parking allocation. A third-party listing mentions covered car parking, but no corresponding count or project-specific approved provision is supplied. Promoter website
6. Amenities, recreation & open spaces
The TG-RERA amenity record identifies the following items and progress percentages. These percentages are recorded project data and are not independent verification of completed facilities. RERA amenities
| Facility | Description / size | Evidence source | Declared progress / verified status |
|---|---|---|---|
| Internal roads & footpaths | Size not stated | TG-RERA amenity record | 0%; not independently verified |
| Water supply | Size or capacity not stated | TG-RERA amenity record | 50%; not independently verified |
| Sewerage (chamber, lines, septic tank, STP) | Type/capacity not specified | TG-RERA amenity record | 0%; not independently verified |
| Storm-water drains | Size not stated | TG-RERA amenity record | 0%; not independently verified |
| Green strip / tot lot / park | Area not stated | TG-RERA amenity record | 0%; not independently verified |
| Street lighting | Quantity not stated | TG-RERA amenity record | 0%; not independently verified |
| Community buildings | Description/size not stated | TG-RERA amenity record | 0%; not independently verified |
| Treatment and disposal of sewage and sullage water | System/capacity not stated | TG-RERA amenity record | 0%; not independently verified |
| Solid-waste management and disposal | System/capacity not stated | TG-RERA amenity record | 0%; not independently verified |
| Water conservation / rainwater harvesting | Capacity not stated | TG-RERA amenity record; HMDA approval condition | 0% in amenity record; not independently verified |
| Energy management | System/capacity not stated | TG-RERA amenity record | 0%; not independently verified |
| Fire protection and fire-safety requirements | Systems not specified | TG-RERA amenity record | 0%; not independently verified |
| Electrical meter room / sub-station / receiving station | Details/capacity not stated | TG-RERA amenity record | 0%; not independently verified |
| Aggregate recreational open space | Area not stated | TG-RERA amenity record | 0%; not independently verified |
HMDA’s approval also requires rainwater-harvesting structures, a transformer and a garbage house within the premises. These are approval conditions; the supplied evidence does not establish that they have been installed or completed.
7. Utilities, building services & safety
- Water and drainage: The TG-RERA amenity record lists water supply at 50% progress and sewerage and storm-water drainage at 0%. HMDA’s approval requires rainwater-harvesting structures and requires the Executive Authority to ensure effluent or drainage does not overflow onto a road or public place. No water source, storage or treatment capacity, STP capacity, reuse arrangement, or completed-system evidence is supplied. RERA amenities
- Electrical and waste: A meter room/sub-station/receiving station is listed at 0% in the RERA amenity record. HMDA’s approval requires provision for a transformer and garbage house. No electrical capacity, backup system, waste-segregation method, or completed installation is established. RERA amenities
- Vertical transport, fire and access: The supplied approval and drawing data do not specify lift count or capacity, service lifts, fire-system components, escape-stair arrangement, accessibility features, or completed safety works. Fire protection and fire-safety requirements appear in the amenity record at 0%. HMDA’s approval refers to National Building Code, 2005 standards and requires an occupancy certificate before occupation; these approval conditions alone do not establish completed works or statutory compliance. RERA amenities
8. Location, access & connectivity
The official project location is Nagaram village, Keesara mandal, Medchal-Malkajgiri district, Telangana 500083. The RERA-filed site boundaries identify a 30 feet wide road on the west. RERA record RERA filing RERA filing
The supplied location data gives the nearest sampled Outer Ring Road interchange at approximately 7.1 km. No other measured distances, public-transport details, or landmark distances are supplied. Location record
9. Developer & development status
The TG-RERA project record names KAKATIYA INFRA PROJECTS as the registered promoter and identifies the organization type as Partnership. The supplied promoter record gives GSTIN 36AAPFK8601G3Z3 and an address at LAVAKUSA RESIDENCY, ROAD NO 2, NAGARAM, NAGARAM, Keesara, Medchal-Malkajgiri, 500083. The registration certificate gives a promoter-office address in Hyderabad, PIN 500034; the supplied evidence does not further specify that address. Corporate record Parties record
K. Vinay Kumar is identified in the project documents as the authorized signatory. The promoter’s Form B declares the completion date as 10th October 2020. No revised date, independently verified construction progress, or occupancy/completion certificate is supplied. Parties record
10. Approvals, official records & documents
| Record | Supplied evidence |
|---|---|
| TG-RERA registration | Certificate P02200001618, Form C, issued 09/02/2020, with stated validity through 10/10/2020. |
| HMDA technical approval | Approval 013944/GHT/R1/U6/HMDA/21072018, dated 19/11/2018, for a proposed residential building on 794.13 sq. m. in Sy. Nos. 201(P) and 243(P), Nagaram village; approval describes 1 Stilt + 5 Upper floors and conditions further building sanction by the Executive Authority. |
| Promoter declaration | Form B affidavit-cum-declaration dated 8th day of January 2020, including the promoter’s stated completion date of 10th October 2020. |
| Occupancy / completion record | No certificate supplied. The HMDA approval requires an occupancy certificate before occupation and records completion as not certified in the supplied extraction. |
| Approved building-plan drawing record | A layout-plan document is listed, but its extraction is marked unavailable; the supplied measured floor-plan results cite document 90066. Document index Floor plans |
| Project-specific registered account | The project record lists an HDFC, Film Nagar account with masked number \\\\\\\\\\2487 and IFSC HDFC0003974. Parties record |
1. Project at a glance
Project identity
Registered project name: KAKATIYA MAJESTIC
Project type: Residential apartment project
Phase / registered portion: No phase name or separate phase identifier is disclosed. The registration and HMDA approval refer to the project on the site described below.
TG-RERA registration: P02200001618, granted under section 5; certificate issued 09/02/2020.
Registration validity: Certificate states validity from 09/02/2020 to 10/10/2020 and prints the period as “0 years.” The available certificate records no extension. Registration validity is distinct from the completion date.
Registered promoter: Kakatiya Infra Projects, stated in the project record as a partnership.
RERA status: Registration is recorded, but its stated validity ended on 10/10/2020; no extension is recorded in the supplied certificate. This does not establish the project’s present construction or occupancy status.
Land and geographic identity
Locality / revenue village: Nagaram / Nagaram
Mandal / district / PIN: Keesara / Medchal-Malkajgiri / 500083
Project survey numbers and subdivisions as filed: 201 (P), 243 (P)
Registered site extent: 794.13 sq. m.
Total / net area: Total area 794.13 sq. m.; net area 794.13 sq. m.; area stated as affected by road widening/FTL of tanks/nala widening: 0 sq. m.
Boundaries filed: East: neighbours’ land in Sy. No. 201; West: 30 feet wide road; North: neighbours’ land in Sy. No. 191; South: neighbours’ land in Sy. Nos. 201 and 243.
Development identity
Sanctioning / technical approval authority: Hyderabad Metropolitan Development Authority (HMDA); the approval says building plans are to be sanctioned by the Executive Authority in conformity with HMDA’s technical approval.
Principal approval: Technical approval 013944/GHT/R1/U6/HMDA/21072018, dated 19/11/2018.
Approved built-up area: 1603.38 sq. m. in the project record; HMDA approval parameters state “Built up Area 1603.4” and separately “Total Built up Area (In Sq.mts) 1958.53.” These are the distinct figures as recorded in the supplied fields and approval.
Building count: 1 building / block is recorded.
Sanctioned floor configuration: 1 Stilt + 5 Upper floors, as described in HMDA’s technical approval.
Parking / mortgage provision in approval: Approval states the stilt/cellar is to be used exclusively for vehicle parking. It records 173.53 sq. m. as mortgaged built-up area in the second floor; it does not provide a parking-space count.
Approved versus RERA-declared units: The record states 15 total units in one building. The supplied approval extraction does not state a unit count, so an approved count is not established here.
Offering and status
RERA-filed configurations: 2BHK: 10 units; 3BHK: 5 units.
RERA-filed saleable area: 2BHK 108.84 sq. m.; 3BHK 135.36 sq. m.
Booked / available: Portal figures show 2BHK: 0 booked / 10 available; 3BHK: 0 booked / 5 available. The portal record provides no as-of date, so these counts are indicative.
Construction stage: No independently verified site progress or construction-stage evidence is supplied. The filed amenity progress record reports water supply at 50% and the other listed infrastructure items at 0%; these are recorded progress values, not independent site verification.
Completion date: The promoter’s Form B declares 10th October 2020 as the project completion time; the RERA registration certificate also ends on that date. No revised completion date is supplied.
Occupancy / completion certificate: No occupancy certificate or completion certificate is supplied. HMDA’s approval requires an occupancy certificate before occupation and says the applicant should approach HMDA for it after construction; the approval extraction records completion as not certified.
2. The project story
KAKATIYA MAJESTIC is recorded with TG-RERA as a residential apartment project at Nagaram village, Keesara mandal, Medchal-Malkajgiri district, on 794.13 sq. m. in filed survey subdivisions 201 (P) and 243 (P). The project record identifies one building, with 2BHK and 3BHK homes.
HMDA’s technical approval describes a proposed residential building of 1 Stilt + 5 Upper floors. The project’s RERA record lists 15 units in total: 10 two-bedroom and 5 three-bedroom units. The supplied material does not establish how many floors or units are complete, nor does it provide independent site verification.
The promoter declared a completion date of 10th October 2020. The supplied record includes no occupancy or completion certificate; accordingly, it does not establish that the building is complete or available for lawful occupation.
3. Master plan, architecture & building design
The HMDA technical approval describes one proposed residential building on 794.13 sq. m. in Sy. Nos. 201(P) and 243(P), Nagaram village, with 1 Stilt + 5 Upper floors. The approval records a building height of 14.95 (unit not stated in the supplied extraction), built-up area of 1603.4 sq. m., required mortgage area of 160.34 sq. m., provided mortgage area of 173.53 sq. m., and total built-up area of 1958.53 sq. m. These approval figures are reported separately as stated; the record does not define a corresponding FSI-counted area.
The project filing separately records approved built-up area as 1603.38 sq. m. The supplied drawing extraction does not provide evidence sufficient to describe the building footprint, flats per floor, number or arrangement of lifts and stairs, entrances, circulation, landscaping, or phase organization. The approval specifies that the stilt/cellar is for vehicle parking, without partition walls or rolling shutters, and is not to be converted to another use.
4. Homes, configurations & floor plans
The TG-RERA filing lists 15 units in total. Saleable areas below are RERA-filed. Carpet areas and loading are software measurements from the supplied approved-plan drawing data, not RERA disclosures; the measured drawings are flagged as needing review. Saleable area and carpet area are different measurement bases, and the supplied drawing record notes that saleable area also accounts for a home’s share of common areas.
| Configuration | Units | Booked | Available | RERA saleable area | Measured carpet area | Loading (if supplied) |
|---|---|---|---|---|---|---|
| 2BHK | 10 | 0 | 10 | 108.84 sq. m. | Software-measured range 64.6–76.3 sq. m.; median 72.3 sq. m. (779 sq. ft. median) | 34% |
| 3BHK | 5 | 0 | 5 | 135.36 sq. m. | Software-measured range 88.1–91.9 sq. m.; median 90.0 sq. m. (969 sq. ft. median) | 34% |
The supplied drawing extraction includes room measurements for a sample 2BHK and 3BHK plan. The 2BHK sample shows bedrooms, dining, kitchen, two toilets, a puja space and balconies; the 3BHK sample shows three bedrooms, living/dining, kitchen, two toilets, a puja space and balconies. These are drawing-derived measurements, not separate RERA-filed room schedules.
5. Parking & vehicle circulation
HMDA’s technical approval states that the stilt/cellar is to be used exclusively for vehicle parking and is not to be partitioned or converted. The approval does not state a number of parking spaces, identify visitor or accessible spaces, or specify parking allocation to individual homes. The project record states 173.53 sq. m. as the mortgaged built-up area on the second floor; that is not a parking-space count.
The supplied material does not establish parking levels beyond the approval’s stilt/cellar condition, vehicle ramps or internal driveways, pedestrian separation, EV charging, or contractual parking allocation. A third-party listing mentions covered car parking, but no corresponding count or project-specific approved provision is supplied.
6. Amenities, recreation & open spaces
The TG-RERA amenity record identifies the following items and progress percentages. These percentages are recorded project data and are not independent verification of completed facilities.
| Facility | Description / size | Evidence source | Declared progress / verified status |
|---|---|---|---|
| Internal roads & footpaths | Size not stated | TG-RERA amenity record | 0%; not independently verified |
| Water supply | Size or capacity not stated | TG-RERA amenity record | 50%; not independently verified |
| Sewerage (chamber, lines, septic tank, STP) | Type/capacity not specified | TG-RERA amenity record | 0%; not independently verified |
| Storm-water drains | Size not stated | TG-RERA amenity record | 0%; not independently verified |
| Green strip / tot lot / park | Area not stated | TG-RERA amenity record | 0%; not independently verified |
| Street lighting | Quantity not stated | TG-RERA amenity record | 0%; not independently verified |
| Community buildings | Description/size not stated | TG-RERA amenity record | 0%; not independently verified |
| Treatment and disposal of sewage and sullage water | System/capacity not stated | TG-RERA amenity record | 0%; not independently verified |
| Solid-waste management and disposal | System/capacity not stated | TG-RERA amenity record | 0%; not independently verified |
| Water conservation / rainwater harvesting | Capacity not stated | TG-RERA amenity record; HMDA approval condition | 0% in amenity record; not independently verified |
| Energy management | System/capacity not stated | TG-RERA amenity record | 0%; not independently verified |
| Fire protection and fire-safety requirements | Systems not specified | TG-RERA amenity record | 0%; not independently verified |
| Electrical meter room / sub-station / receiving station | Details/capacity not stated | TG-RERA amenity record | 0%; not independently verified |
| Aggregate recreational open space | Area not stated | TG-RERA amenity record | 0%; not independently verified |
HMDA’s approval also requires rainwater-harvesting structures, a transformer and a garbage house within the premises. These are approval conditions; the supplied evidence does not establish that they have been installed or completed.
7. Utilities, building services & safety
- Water and drainage: The TG-RERA amenity record lists water supply at 50% progress and sewerage and storm-water drainage at 0%. HMDA’s approval requires rainwater-harvesting structures and requires the Executive Authority to ensure effluent or drainage does not overflow onto a road or public place. No water source, storage or treatment capacity, STP capacity, reuse arrangement, or completed-system evidence is supplied.
- Electrical and waste: A meter room/sub-station/receiving station is listed at 0% in the RERA amenity record. HMDA’s approval requires provision for a transformer and garbage house. No electrical capacity, backup system, waste-segregation method, or completed installation is established.
- Vertical transport, fire and access: The supplied approval and drawing data do not specify lift count or capacity, service lifts, fire-system components, escape-stair arrangement, accessibility features, or completed safety works. Fire protection and fire-safety requirements appear in the amenity record at 0%. HMDA’s approval refers to National Building Code, 2005 standards and requires an occupancy certificate before occupation; these approval conditions alone do not establish completed works or statutory compliance.
8. Location, access & connectivity
The official project location is Nagaram village, Keesara mandal, Medchal-Malkajgiri district, Telangana 500083. The RERA-filed site boundaries identify a 30 feet wide road on the west.
The supplied location data gives the nearest sampled Outer Ring Road interchange at approximately 7.1 km. No other measured distances, public-transport details, or landmark distances are supplied.
9. Developer & development status
The TG-RERA project record names KAKATIYA INFRA PROJECTS as the registered promoter and identifies the organization type as Partnership. The supplied promoter record gives GSTIN 36AAPFK8601G3Z3 and an address at LAVAKUSA RESIDENCY, ROAD NO 2, NAGARAM, NAGARAM, Keesara, Medchal-Malkajgiri, 500083. The registration certificate gives a promoter-office address in Hyderabad, PIN 500034; the supplied evidence does not further specify that address.
K. Vinay Kumar is identified in the project documents as the authorized signatory. The promoter’s Form B declares the completion date as 10th October 2020. No revised date, independently verified construction progress, or occupancy/completion certificate is supplied.
10. Approvals, official records & documents
TG-RERA registration: Certificate P02200001618, Form C, issued 09/02/2020, with stated validity through 10/10/2020.
HMDA technical approval: Approval 013944/GHT/R1/U6/HMDA/21072018, dated 19/11/2018, for a proposed residential building on 794.13 sq. m. in Sy. Nos. 201(P) and 243(P), Nagaram village; approval describes 1 Stilt + 5 Upper floors and conditions further building sanction by the Executive Authority.
Promoter declaration: Form B affidavit-cum-declaration dated 8th day of January 2020, including the promoter’s stated completion date of 10th October 2020.
Occupancy / completion record: No certificate supplied. The HMDA approval requires an occupancy certificate before occupation and records completion as not certified in the supplied extraction.
Approved building-plan drawing record: A layout-plan document is listed, but its extraction is marked unavailable; the supplied measured floor-plan results cite document 90066.
Project-specific registered account: The project record lists an HDFC, Film Nagar account with masked number \\\\\\\\\\2487 and IFSC HDFC0003974.
Frequently asked questions
Is KAKATIYA MAJESTIC registered with Telangana RERA?
Yes. KAKATIYA MAJESTIC is registered with the Telangana Real Estate Regulatory Authority as P02200001618; the registration status is New Project.
Who is the developer of KAKATIYA MAJESTIC?
The promoter named in the RERA registration is KAKATIYA INFRA PROJECTS.
Where is KAKATIYA MAJESTIC located?
KAKATIYA MAJESTIC is in NAGARAM, Keesara, Medchal-Malkajgiri, Telangana (500083).
When will KAKATIYA MAJESTIC be completed?
The promoter's proposed date of completion filed with RERA is 10/10/2020. This is the promoter's declaration, not a guarantee.
More projects in Nagaram