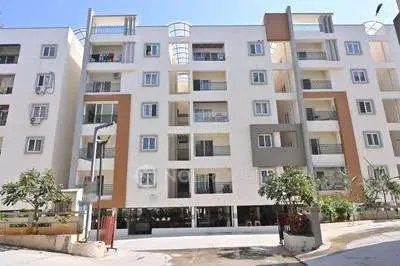
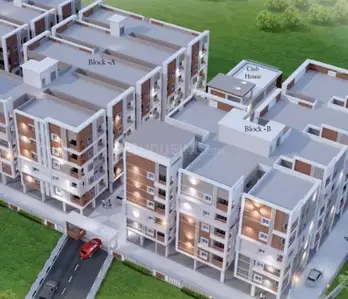
Kakatiya Diamond Heights-2
KAKATIYA INFRA PROJECTS · Medchal-Malkajgiri · RERA P02200006374
KAKATIYA DIAMOND HEIGHTS-2 is a residential apartment project at RAMPALLY, Keesara mandal, Medchal-Malkajgiri district. It is being developed by registered promoter KAKATIYA INFRA PROJECTS, a partnership. The project has a land area of 748.98 sq m and one building, Building A (KAKATIYA), with 1 Stilt + 5 upper floors and 20 2BHK units, each with a filed saleable area of 96.8 sq m. Its TG-RERA registration number is P02200006374, issued 07/07/2023, and the proposed completion date is 06/09/2024.
More from Kakatiya Infra Projects · 3 projects →
01What we found
Read from TG-RERA filings, approvals, land and registration records and court records. A court case is counted only when the court record states this project's survey number with its village, or names the project.
02Check before you pay
11 items to check before you pay, 3 high - from the title chain, court records and approvals, each with what to ask the builder or your advocate. An item may not be a problem with the project: records can be incomplete.
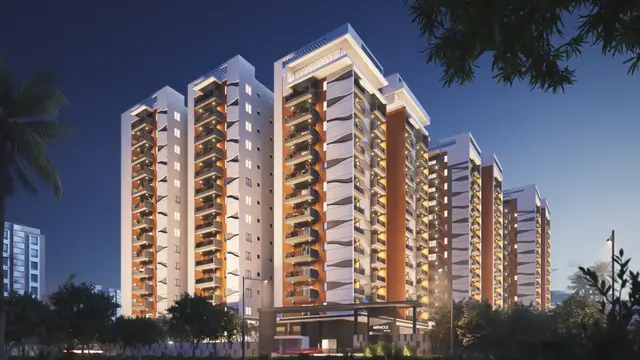
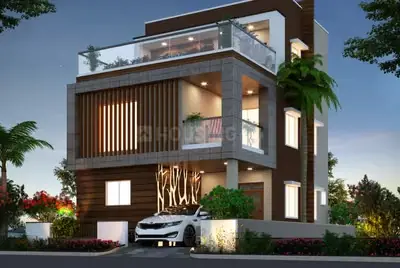
Project at a glance
Project identity
| Item | Project record |
|---|---|
| Registered name | KAKATIYA DIAMOND HEIGHTS-2 RERA record |
| Project type / registered portion | Residential apartment project; registration covers the project at Plot Nos. 4 & 5 PART. The filed building approval identifies Building A (KAKATIYA). RERA record |
| TG-RERA registration | P02200006374, issued 07/07/2023; registration certificate states validity through 06/09/2024. No extension is recorded on the supplied certificate. Registration validity is distinct from the construction deadline and occupancy status below. |
| Registered promoter | KAKATIYA INFRA PROJECTS, a partnership. RERA record Corporate record |
| RERA status in supplied record | The certificate’s stated validity has expired; the supplied certificate does not record an extension. |
Land and geographic identity
| Item | Project record |
|---|---|
| Locality / revenue village | RAMPALLY; the RERA identity record gives revenue village Nagaram. The approval and occupancy documents describe the site at Rampally. RERA record RERA filing |
| Mandal / district / PIN | Keesara / Medchal-Malkajgiri / 500062. RERA record |
| Project survey numbers | 67P, 68P, 69P & 714P. RERA record Land records |
| Site / total area | 748.98 sq m; the filed land details state total area 748.98 sq m. RERA filing |
| Net area / road affected area | Net area 748.98 sq m; road affected area 0. RERA filing |
| Boundaries in RERA land details | East: OPEN PLOT; West: 60FT WIDE ROAD; North: OPEN PLOT; South: OPEN PLOT. RERA filing |
Development identity
| Item | Project record |
|---|---|
| Sanctioning authority | Nagaram Municipality/Municipal Corporation. The RERA registration record identifies HMDA as the authority name; the building approval itself was issued by Nagaram Municipality/Municipal Corporation. RERA record Approvals record |
| Principal building approval | Approval 0006/BP/3137/2021, dated 06 September, 2021; file no. 001129/BP/DTCP/3137/0007/2021. Approvals record |
| Approved building and floors | One residential building, Building A (KAKATIYA): 1 Stilt + 5 upper floors; stated height 14.5 m. |
| Approved floor-area figures | The building approval lists Residential 1,633.70 and Stilt 358.08; it does not label these figures as carpet or saleable area. The occupancy record lists Floor Area 1633.7 m². |
| Units | 20 RERA-filed 2BHK units; one building/block. RERA unit table |
| Parking | The occupancy record lists Parking Area 358.1 m². The supplied records do not establish a parking-space count or unit-by-unit allocation. |
Offering and status
| Item | Project record |
|---|---|
| Configuration and filed saleable area | 2BHK; 96.8 sq m saleable area per unit. RERA unit table RERA unit details |
| Booked / available | Portal-derived record: 0 booked; 20 available. The record has no booking-count as-of date, so these counts are indicative, not a current availability confirmation. RERA unit table RERA unit details |
| Original completion deadline | 06/09/2024, stated in the RERA project record, Form B completion undertaking and building approval. RERA record |
| Occupancy certificate | Occupancy Certificate 0022/OC/3137/2024, issued by Nagaram Municipality/Municipal Corporation for Building A (KAKATIYA), dated 05 January, 2024. It identifies the registered survey numbers and site area. |
| Construction stage | The supplied occupancy document certifies the building complete and fit for occupation. No independent site inspection or separately dated current construction-progress assessment is supplied. |
The project story
KAKATIYA DIAMOND HEIGHTS-2 is a single-building residential apartment project registered for Plot Nos. 4 and 5 part at Rampally, in the Keesara mandal, Medchal-Malkajgiri district. The RERA land record identifies the project’s revenue village as Nagaram and names all four survey portions: 67P, 68P, 69P and 714P. RERA record RERA filing
The building approval provides for Building A (KAKATIYA), with one stilt level and five upper floors. The RERA unit record lists 20 2BHK apartments. The filed occupancy certificate identifies this same building and project survey numbers and certifies it fit for occupation; it records completion date 20 October, 2023 and issue date 05 January, 2024. These are document-recorded dates, not an independent site inspection. RERA unit table
The RERA registration certificate and construction deadline have different purposes: the certificate states registration validity through 06/09/2024, while the filed completion undertaking and building approval also state 06/09/2024 as the project/building deadline. The supplied registration certificate does not show an extension.
Master plan, architecture & building design
The filed building approval is for a single residential building on a stated site and net area of 748.98 m², with no road-affected area recorded. It identifies Plot Nos. 4 and 5 part and the survey portions 67P, 68P, 69P and 714P.
The approved configuration is 1 Stilt + 5 upper floors, with a stated height of 14.5 m. The approval lists Residential area 1,633.70 and Stilt area 358.08; the occupancy record separately lists floor area 1633.7 m². These are document-reported floor-area figures and are not presented as carpet or saleable areas.
The approval lists setbacks and a 5% open-space figure. It also identifies a tot-lot as NA in the approval’s area fields; the occupancy record lists tot-lot area 0. The supplied drawing-derived record contains two floor-plan drawings, but does not provide a complete, textually extractable account of building footprint, floor-by-floor unit arrangement, circulation or common-area layout. Floor plans
Homes, configurations & floor plans
The RERA filing lists 20 2BHK units, each with filed saleable area 96.8 sq m. The portal-derived count is 0 booked and 20 available, but has no as-of date and should be reconfirmed with the promoter and TG-RERA record before relying on current availability. RERA unit table RERA unit details
| Configuration | Units | Booked | Available | RERA saleable area | Measured carpet area | Loading (if supplied) |
|---|---|---|---|---|---|---|
| 2BHK | 20 | 0 | 20 | 96.8 sq m | 41.5–95.9 sq m; median 60.1 sq m | 38% |
The carpet-area range, median and loading are software measurements from approved floor-plan drawings, not RERA-filed area disclosures; six measured designs need review. The measurement record says eight flat designs were measured and provides an example typical-plan unit with labelled living, kitchen, living/dining, bedrooms, toilets and balconies. Floor plans RERA unit details
Carpet area is the drawing-measured usable internal area in this record; the RERA-filed figure is saleable area. The measurement record cautions that saleable area is larger and includes the home’s share of common areas. The supplied evidence does not provide a verified unit-specific breakdown of balconies, common-area share or final contractual area. Floor plans RERA unit details
Parking & vehicle circulation
The occupancy record reports Parking Area (m²): 358.1. The building approval states that the stilt approved for parking must be used exclusively for vehicle parking and not converted or misused; it also refers to cellar and stilts, but the building configuration supplied here identifies a stilt and does not establish a cellar level.
The RERA filing records the units as mortgaged, but the supplied material does not identify a parking-space count, visitor or accessible spaces, a parking allocation for any particular apartment, vehicle-ramp details, or an EV-charging provision. A parking-area figure alone does not establish exclusive parking ownership or unit allocation. RERA unit table RERA unit table
Amenities, recreation & open spaces
The RERA amenity record lists the following facilities with progress percentages shown as 0 where supplied; it does not establish that these facilities are complete. The building approval also specifies rainwater-harvesting pits, a transformer space, a garbage house and a tot-lot. RERA amenities
| Description / size | Approval identifies a tot-lot but records its area as NA; occupancy record lists tot-lot area 0. |
|---|---|
| Declared progress / verified status | RERA amenity list marks Green Strip/TOT LOT/Park available; progress 0. No independent completion verification supplied. RERA amenities |
| Description / size | No area stated in the supplied RERA amenity entry. |
|---|---|
| Evidence source | RERA amenities |
| Declared progress / verified status | Marked available; progress 0. No independent completion verification supplied. RERA amenities |
| Description / size | No dimensions or detailed layout supplied. |
|---|---|
| Evidence source | RERA amenities Promoter website |
| Declared progress / verified status | RERA amenity entry marks available; progress 0. No independent completion verification supplied. RERA amenities |
| Description / size | Listed in vendor-provided amenity data; the approval requires tree planting along the periphery and in front of the premises. |
|---|---|
| Evidence source | Promoter website |
| Declared progress / verified status | Approval condition / vendor listing; completion not independently verified. |
| Description / size | No building, size or capacity specified. |
|---|---|
| Evidence source | RERA amenities |
| Declared progress / verified status | Listed with progress 0; the supplied entry does not show it as available. |
| Description / size | No details supplied. |
|---|---|
| Evidence source | RERA amenities |
| Declared progress / verified status | Progress 0; availability not established. |
Utilities, building services & safety
The RERA amenity record marks water supply, sewerage, storm-water drains, rainwater harvesting and an electrical meter room/sub-station/receiving station as available, but supplies no capacities or source details and records progress 0. It also lists treatment and disposal of sewage and sullage water, solid-waste management, energy management, and fire protection and fire-safety requirements, without progress figures establishing completion. RERA amenities
The building approval requires 4 rain water harvesting pits, a transformer space and a garbage house with dry and wet waste segregation. It states that public water-supply and electricity connections are to be provided only on production of an occupancy certificate, and requires qualified technical supervision for services including sanitation, plumbing, fire safety, lifts and electrical installations. These are approval conditions, not proof of the facilities’ current operational status.
Vendor-provided specifications mention installation of lifts, water pumps and firefighting fittings, and list 24×7 water supply, full power backup, an STP and fire sprinklers. These are vendor-listed features, not independently verified completion or capacity information. No lift count/capacity, water-storage volume, STP capacity, backup capacity, accessibility details, CCTV or access-control particulars are supplied. Promoter website
Location, access & connectivity
The registered project location is RAMPALLY, revenue village Nagaram, Keesara mandal, Medchal-Malkajgiri district, PIN 500062. The cadastral parcel centroid is recorded as 17.49609, 78.61837. RERA record RERA filing Cadastral map
The land-details record gives the western boundary as a 60FT WIDE ROAD. The location data lists the nearest sampled Outer Ring Road interchange at approximately 7.9 km. No measured distances to other landmarks, public-transport details or travel times are supplied. RERA filing Location record
Developer & development status
The registered legal promoter is KAKATIYA INFRA PROJECTS, identified in the RERA record as a partnership. Its listed partners are KOGANTI MADHUKAR, KOGANTI PADMAJA and KOGANTI HARITHA; KOGANTI VINAY KUMAR is identified as authorized signatory. The corporate record gives GSTIN 36AAPFK8601G3Z3. Corporate record Parties record
The promoter’s Form B declaration, signed by K. Vinay as Managing Partner, undertakes completion by 6-09-2024 and states that the land is free from encumbrances; these are promoter declarations. The supplied RERA registration certificate runs from 07/07/2023 to 06/09/2024 and does not record an extension. The filed occupancy certificate covers Building A (KAKATIYA) and identifies the registered survey numbers.
The supplied evidence does not establish a separate marketing brand, official website or project contact number. The promoter’s office address is recorded in the project identity information as LAVAKUSA RESIDENCY, ROAD NO 2, KAKATIYA DIAMOND COUNTY, RAMPALLY, Keesara, Medchal-Malkajgiri, 500062. Parties record RERA record
Approvals, official records & documents
| Identifier and scope | P02200006374; KAKATIYA DIAMOND HEIGHTS-2; valid from 07/07/2023 through 06/09/2024 as stated on the certificate. |
|---|
| Identifier and scope | 0006/BP/3137/2021, dated 06 September, 2021; Nagaram Municipality/Municipal Corporation; Building A (KAKATIYA), Plot Nos. 4 and 5 part, survey portions 67P, 68P, 69P and 714P. File no. 001129/BP/DTCP/3137/0007/2021. |
|---|
| Identifier and scope | 000045/LO/PLG/HMDA/2018. The supplied record cites this identifier but does not include a separately extracted approved-layout drawing. |
|---|
| Identifier and scope | 0022/OC/3137/2024, dated 05 January, 2024; Building A (KAKATIYA), for the stated site and survey portions. Application no. 014097/OC/DTCP/3137/0026/2023; proceedings no. 0022/OC/3137/2024. |
|---|
| Identifier and scope | Promoter declaration dated 6th day of April, 2023, including completion undertaking and statements on title, encumbrances and project funds. |
|---|
| Identifier and scope | Drawing document 318490; supplied as approved floor-plan drawings for software measurement. |
|---|---|
| Source | Floor plans |
Project at a glance
Project identity
Registered name: KAKATIYA DIAMOND HEIGHTS-2
Project type / registered portion: Residential apartment project; registration covers the project at Plot Nos. 4 & 5 PART. The filed building approval identifies Building A (KAKATIYA).
TG-RERA registration: P02200006374, issued 07/07/2023; registration certificate states validity through 06/09/2024. No extension is recorded on the supplied certificate. Registration validity is distinct from the construction deadline and occupancy status below.
Registered promoter: KAKATIYA INFRA PROJECTS, a partnership.
RERA status in supplied record: The certificate’s stated validity has expired; the supplied certificate does not record an extension.
Land and geographic identity
Locality / revenue village: RAMPALLY; the RERA identity record gives revenue village Nagaram. The approval and occupancy documents describe the site at Rampally.
Mandal / district / PIN: Keesara / Medchal-Malkajgiri / 500062.
Project survey numbers: 67P, 68P, 69P & 714P.
Site / total area: 748.98 sq m; the filed land details state total area 748.98 sq m.
Net area / road affected area: Net area 748.98 sq m; road affected area 0.
Boundaries in RERA land details: East: OPEN PLOT; West: 60FT WIDE ROAD; North: OPEN PLOT; South: OPEN PLOT.
Development identity
Sanctioning authority: Nagaram Municipality/Municipal Corporation. The RERA registration record identifies HMDA as the authority name; the building approval itself was issued by Nagaram Municipality/Municipal Corporation.
Principal building approval: Approval 0006/BP/3137/2021, dated 06 September, 2021; file no. 001129/BP/DTCP/3137/0007/2021.
Approved building and floors: One residential building, Building A (KAKATIYA): 1 Stilt + 5 upper floors; stated height 14.5 m.
Approved floor-area figures: The building approval lists Residential 1,633.70 and Stilt 358.08; it does not label these figures as carpet or saleable area. The occupancy record lists Floor Area 1633.7 m².
Units: 20 RERA-filed 2BHK units; one building/block.
Parking: The occupancy record lists Parking Area 358.1 m². The supplied records do not establish a parking-space count or unit-by-unit allocation.
Offering and status
Configuration and filed saleable area: 2BHK; 96.8 sq m saleable area per unit.
Booked / available: Portal-derived record: 0 booked; 20 available. The record has no booking-count as-of date, so these counts are indicative, not a current availability confirmation.
Original completion deadline: 06/09/2024, stated in the RERA project record, Form B completion undertaking and building approval.
Occupancy certificate: Occupancy Certificate 0022/OC/3137/2024, issued by Nagaram Municipality/Municipal Corporation for Building A (KAKATIYA), dated 05 January, 2024. It identifies the registered survey numbers and site area.
Construction stage: The supplied occupancy document certifies the building complete and fit for occupation. No independent site inspection or separately dated current construction-progress assessment is supplied.
The project story
KAKATIYA DIAMOND HEIGHTS-2 is a single-building residential apartment project registered for Plot Nos. 4 and 5 part at Rampally, in the Keesara mandal, Medchal-Malkajgiri district. The RERA land record identifies the project’s revenue village as Nagaram and names all four survey portions: 67P, 68P, 69P and 714P.
The building approval provides for Building A (KAKATIYA), with one stilt level and five upper floors. The RERA unit record lists 20 2BHK apartments. The filed occupancy certificate identifies this same building and project survey numbers and certifies it fit for occupation; it records completion date 20 October, 2023 and issue date 05 January, 2024. These are document-recorded dates, not an independent site inspection.
The RERA registration certificate and construction deadline have different purposes: the certificate states registration validity through 06/09/2024, while the filed completion undertaking and building approval also state 06/09/2024 as the project/building deadline. The supplied registration certificate does not show an extension.
Master plan, architecture & building design
The filed building approval is for a single residential building on a stated site and net area of 748.98 m², with no road-affected area recorded. It identifies Plot Nos. 4 and 5 part and the survey portions 67P, 68P, 69P and 714P.
The approved configuration is 1 Stilt + 5 upper floors, with a stated height of 14.5 m. The approval lists Residential area 1,633.70 and Stilt area 358.08; the occupancy record separately lists floor area 1633.7 m². These are document-reported floor-area figures and are not presented as carpet or saleable areas.
The approval lists setbacks and a 5% open-space figure. It also identifies a tot-lot as NA in the approval’s area fields; the occupancy record lists tot-lot area 0. The supplied drawing-derived record contains two floor-plan drawings, but does not provide a complete, textually extractable account of building footprint, floor-by-floor unit arrangement, circulation or common-area layout.
Homes, configurations & floor plans
The RERA filing lists 20 2BHK units, each with filed saleable area 96.8 sq m. The portal-derived count is 0 booked and 20 available, but has no as-of date and should be reconfirmed with the promoter and TG-RERA record before relying on current availability.
| Configuration | Units | Booked | Available | RERA saleable area | Measured carpet area | Loading (if supplied) |
|---|---|---|---|---|---|---|
| 2BHK | 20 | 0 | 20 | 96.8 sq m | 41.5–95.9 sq m; median 60.1 sq m | 38% |
The carpet-area range, median and loading are software measurements from approved floor-plan drawings, not RERA-filed area disclosures; six measured designs need review. The measurement record says eight flat designs were measured and provides an example typical-plan unit with labelled living, kitchen, living/dining, bedrooms, toilets and balconies.
Carpet area is the drawing-measured usable internal area in this record; the RERA-filed figure is saleable area. The measurement record cautions that saleable area is larger and includes the home’s share of common areas. The supplied evidence does not provide a verified unit-specific breakdown of balconies, common-area share or final contractual area.
Parking & vehicle circulation
The occupancy record reports Parking Area (m²): 358.1. The building approval states that the stilt approved for parking must be used exclusively for vehicle parking and not converted or misused; it also refers to cellar and stilts, but the building configuration supplied here identifies a stilt and does not establish a cellar level.
The RERA filing records the units as mortgaged, but the supplied material does not identify a parking-space count, visitor or accessible spaces, a parking allocation for any particular apartment, vehicle-ramp details, or an EV-charging provision. A parking-area figure alone does not establish exclusive parking ownership or unit allocation.
Amenities, recreation & open spaces
The RERA amenity record lists the following facilities with progress percentages shown as 0 where supplied; it does not establish that these facilities are complete. The building approval also specifies rainwater-harvesting pits, a transformer space, a garbage house and a tot-lot.
| Description / size | Approval identifies a tot-lot but records its area as NA; occupancy record lists tot-lot area 0. |
|---|---|
| Declared progress / verified status | RERA amenity list marks Green Strip/TOT LOT/Park available; progress 0. No independent completion verification supplied. |
| Description / size | No area stated in the supplied RERA amenity entry. |
|---|---|
| Declared progress / verified status | Marked available; progress 0. No independent completion verification supplied. |
| Description / size | No dimensions or detailed layout supplied. |
|---|---|
| Declared progress / verified status | RERA amenity entry marks available; progress 0. No independent completion verification supplied. |
| Description / size | Listed in vendor-provided amenity data; the approval requires tree planting along the periphery and in front of the premises. |
|---|---|
| Declared progress / verified status | Approval condition / vendor listing; completion not independently verified. |
| Description / size | No building, size or capacity specified. |
|---|---|
| Declared progress / verified status | Listed with progress 0; the supplied entry does not show it as available. |
| Description / size | No details supplied. |
|---|---|
| Declared progress / verified status | Progress 0; availability not established. |
Utilities, building services & safety
The RERA amenity record marks water supply, sewerage, storm-water drains, rainwater harvesting and an electrical meter room/sub-station/receiving station as available, but supplies no capacities or source details and records progress 0. It also lists treatment and disposal of sewage and sullage water, solid-waste management, energy management, and fire protection and fire-safety requirements, without progress figures establishing completion.
The building approval requires 4 rain water harvesting pits, a transformer space and a garbage house with dry and wet waste segregation. It states that public water-supply and electricity connections are to be provided only on production of an occupancy certificate, and requires qualified technical supervision for services including sanitation, plumbing, fire safety, lifts and electrical installations. These are approval conditions, not proof of the facilities’ current operational status.
Vendor-provided specifications mention installation of lifts, water pumps and firefighting fittings, and list 24×7 water supply, full power backup, an STP and fire sprinklers. These are vendor-listed features, not independently verified completion or capacity information. No lift count/capacity, water-storage volume, STP capacity, backup capacity, accessibility details, CCTV or access-control particulars are supplied.
Location, access & connectivity
The registered project location is RAMPALLY, revenue village Nagaram, Keesara mandal, Medchal-Malkajgiri district, PIN 500062. The cadastral parcel centroid is recorded as 17.49609, 78.61837.
The land-details record gives the western boundary as a 60FT WIDE ROAD. The location data lists the nearest sampled Outer Ring Road interchange at approximately 7.9 km. No measured distances to other landmarks, public-transport details or travel times are supplied.
Developer & development status
The registered legal promoter is KAKATIYA INFRA PROJECTS, identified in the RERA record as a partnership. Its listed partners are KOGANTI MADHUKAR, KOGANTI PADMAJA and KOGANTI HARITHA; KOGANTI VINAY KUMAR is identified as authorized signatory. The corporate record gives GSTIN 36AAPFK8601G3Z3.
The promoter’s Form B declaration, signed by K. Vinay as Managing Partner, undertakes completion by 6-09-2024 and states that the land is free from encumbrances; these are promoter declarations. The supplied RERA registration certificate runs from 07/07/2023 to 06/09/2024 and does not record an extension. The filed occupancy certificate covers Building A (KAKATIYA) and identifies the registered survey numbers.
The supplied evidence does not establish a separate marketing brand, official website or project contact number. The promoter’s office address is recorded in the project identity information as LAVAKUSA RESIDENCY, ROAD NO 2, KAKATIYA DIAMOND COUNTY, RAMPALLY, Keesara, Medchal-Malkajgiri, 500062.
Approvals, official records & documents
| Identifier and scope | P02200006374; KAKATIYA DIAMOND HEIGHTS-2; valid from 07/07/2023 through 06/09/2024 as stated on the certificate. |
|---|
| Identifier and scope | 0006/BP/3137/2021, dated 06 September, 2021; Nagaram Municipality/Municipal Corporation; Building A (KAKATIYA), Plot Nos. 4 and 5 part, survey portions 67P, 68P, 69P and 714P. File no. 001129/BP/DTCP/3137/0007/2021. |
|---|
| Identifier and scope | 000045/LO/PLG/HMDA/2018. The supplied record cites this identifier but does not include a separately extracted approved-layout drawing. |
|---|
| Identifier and scope | 0022/OC/3137/2024, dated 05 January, 2024; Building A (KAKATIYA), for the stated site and survey portions. Application no. 014097/OC/DTCP/3137/0026/2023; proceedings no. 0022/OC/3137/2024. |
|---|
| Identifier and scope | Promoter declaration dated 6th day of April, 2023, including completion undertaking and statements on title, encumbrances and project funds. |
|---|
| Identifier and scope | Drawing document 318490; supplied as approved floor-plan drawings for software measurement. |
|---|
Frequently asked questions
Is KAKATIYA DIAMOND HEIGHTS-2 registered with Telangana RERA?
Yes. KAKATIYA DIAMOND HEIGHTS-2 is registered with the Telangana Real Estate Regulatory Authority as P02200006374; the registration status is New Project.
Who is the developer of KAKATIYA DIAMOND HEIGHTS-2?
The promoter named in the RERA registration is KAKATIYA INFRA PROJECTS.
Where is KAKATIYA DIAMOND HEIGHTS-2 located?
KAKATIYA DIAMOND HEIGHTS-2 is in RAMPALLY, Nagaram, Keesara, Medchal-Malkajgiri, Telangana (500062).
When will KAKATIYA DIAMOND HEIGHTS-2 be completed?
The promoter's proposed date of completion filed with RERA is 06/09/2024. This is the promoter's declaration, not a guarantee.
More projects in Nagaram