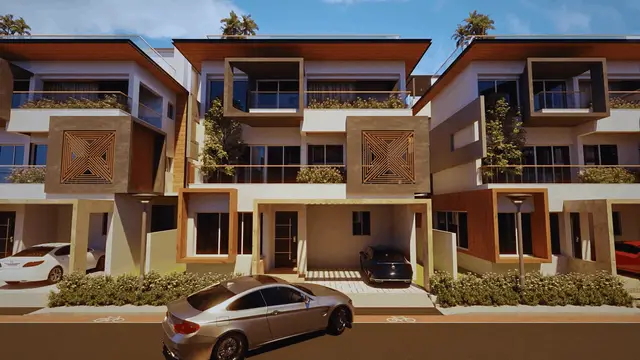
Aanvi Heights
JBS INFRA DEVELOPERS AND CONSTRUCTIONS REP BY JAMPALA SRINIVASULU AND KALAKUNTLA THIRUPATHI RAO · Rangareddy · RERA P02400009663
AANVI HEIGHTS is a plotted development in Mansanpalle, Maheshwaram Mandal, Ranga Reddy District, developed by JBS INFRA DEVELOPERS AND CONSTRUCTIONS REP BY JAMPALA SRINIVASULU AND KALAKUNTLA THIRUPATHI RAO. The registered site extent is 20234.25 sq.mt, and the layout has 69 residential plots; no tower or floor configuration is disclosed. Plot sizes range from 125.42 sq.m to 279.84 sq.m, with a median of 153.29 sq.m. Its TG-RERA registration number is P02400009663, and the promoter’s completion undertaking is 25/04/2028.
01What we found
Read from TG-RERA filings, approvals, land and registration records and court records. A court case is counted only when the court record states this project's survey number with its village, or names the project.
02Check before you pay
8 items to check before you pay, 3 high - from the title chain, court records and approvals, each with what to ask the builder or your advocate. An item may not be a problem with the project: records can be incomplete.
1. Project at a glance
Project identity
| Field | Project record |
|---|---|
| Registered name | AANVI HEIGHTS RERA record |
| Project type | Plotted development / open plotted layout RERA record |
| Phase or registered portion | RERA record identifies the project land as Survey No. 124/PART; no separate phase number is disclosed RERA record |
| TG-RERA registration number | P02400009663 RERA record |
| Registration validity | 25/04/2025 to 25/04/2028; the certificate states a three-year validity, unless extended by the Authority Approvals record |
| Registered promoter | JBS INFRA DEVELOPERS AND CONSTRUCTIONS REP BY JAMPALA SRINIVASULU AND KALAKUNTLA THIRUPATHI RAO RERA record |
| RERA project status | Registered as a new project; the registration certificate is Form C RERA record |
Land and geographic identity
| Field | Project record |
|---|---|
| Locality | Mansanpalle / MANSANPALLE RERA record |
| Revenue village | Mansanpally; the RERA-filed certificate and layout documents also use Mansanpalle RERA record |
| Mandal | Maheshwaram RERA record |
| District | Ranga Reddy RERA record |
| PIN | 501359 RERA record |
| Project survey number | 124/PART RERA record |
| Registered site extent | 20234.25 sq.mt in the RERA project information RERA filing |
| Layout area figures | The filed layout drawing states total layout area 20234.25 sq.mt and net layout area 20234.25 sq.mt; the draft-layout document separately records a net site area of 20167.65 Sq.Mt. |
| Boundaries | North, South, East and West are each entered as OTHERS LAND in the RERA land details; individual adjoining parcel identities are not disclosed there RERA filing |
Development identity
| Field | Project record |
|---|---|
| Sanctioning authority | Hyderabad Metropolitan Development Authority (HMDA) |
| Principal draft layout approval | 002017/LO/HMDA/0559/SMD/2025, dated 25 April, 2025 Approvals record |
| Final layout permit | 1867/HMDA/SWFL/2026, dated 17/03/2026 Approvals record |
| Development form | Open plotted residential layout; the final layout letter limits use of each plot to construction of a residential dwelling house |
| Plots | 69 in the layout schedule Layout record |
| Approved built-up area | 0.00 excluding parking and 0.00 including parking in the draft layout’s sanctioned parameters; this is a plotted layout, not a filed apartment-building scheme |
| Buildings/floors | No apartment towers, building count or floor configuration is disclosed in the supplied project record RERA filing |
| Parking | The final layout land-use table records 0.0 common parking area; no individual parking-space count or plot-specific parking allocation is supplied |
Offering and status
| Field | Project record |
|---|---|
| Offered type | Plot Promoter website |
| Plot count and sizes | The approved drawing’s schedule is software-read as 69 plots: smallest 125.42 sq.m (150.0 sq yd), median 153.29 sq.m (183.3 sq yd), largest 279.84 sq.m (334.7 sq yd) Layout record |
| Filed saleable-area schedule | No RERA unit-type schedule with plot-wise saleable areas is supplied in the evidence provided RERA unit table |
| Booked / available plots | Not disclosed in the supplied records RERA unit table |
| Construction stage | An HMDA final layout permit is recorded; no independent site-progress inspection is supplied |
| Promoter completion undertaking | 25/04/2028 in the RERA-filed Form B declaration |
| Occupancy certificate status | Not applicable as a disclosed apartment-building OC status for this plotted layout; no project OC is identified in the supplied layout record Document index |
2. The project story
AANVI HEIGHTS is registered with TG-RERA as a plotted development in Survey No. 124/PART, in the Mansanpally/Mansanpalle revenue location, Maheshwaram Mandal, Ranga Reddy District. The approved layout drawing and final layout letter describe a 69-plot residential layout, with land set aside for plotted lots, internal roads, park/open space, social infrastructure and utilities. The final layout conditions state that the plots are for residential dwelling-house use. RERA record
HMDA’s draft layout approval is dated 25 April, 2025, and the evidence includes a later final layout permit dated 17/03/2026. The layout record identifies 13 plots as mortgaged to HMDA as security for layout development; the final-layout document also records relinquishment deeds relating to those mortgaged plots. These records establish the approval-document status, not the present on-site completion of every infrastructure item. No independent site inspection or plot booking inventory is supplied.
The promoter’s RERA declaration gives a completion undertaking of 25/04/2028. That date is distinct from the registration validity end date, which is also 25/04/2028; the supplied evidence does not establish actual completion of all project works by that date.
3. Master plan, architecture & building design
The approved scheme is a plotted layout rather than a multi-storey residential building. The RERA-filed layout drawing reports 69 individual sub-plots, with the following land-use schedule: Layout record
| Layout component | Area | Share shown in drawing |
|---|---|---|
| Plotted area | 11161.04 sq.mt | 55.16% |
| Roads | 6919.94 sq.mt | 34.20% |
| Organized open space / park | 1521.47 sq.mt | 7.52% |
| Social infrastructure | 506.32 sq.mt | 2.50% |
| Utilities | 125.49 sq.mt | 0.62% |
| Amenity area | 0.00 sq.mt | 0.00% |
| Total net layout shown | 20234.26 sq.mt | 100.00% |
The drawing lists internal-road widths of 30.48 mt, 12.19 mt and 9.14 mt, as well as a 10.00 MT WIDE EXISTING road, a 30.00 MT WIDE PROPOSED ROAD, and a 33' WIDE ROAD. The draft approval also refers to roads 18 mts and above.
The draft layout’s sanctioned parameters record 0.00 proposed built-up area, both excluding and including parking. No apartment plans, floors, building footprints, FSI-counted area, saleable apartment area or carpet-area measurements are provided. The two supplied layout drawing sheets are software-read for plot data; the floor-plan review records no apartment floor plans to measure. Floor plans
4. Homes, configurations & floor plans
This is a plotted offering; no apartment configurations or apartment floor plans are disclosed. The approved layout schedule is software-read from the drawing and should be checked against the stamped drawing. Layout record Floor plans
| Configuration | Units | Booked | Available | RERA saleable area | Measured carpet area | Loading (if supplied) |
|---|---|---|---|---|---|---|
| Residential plots | 69 | Not disclosed | Not disclosed | Plot-wise RERA saleable-area schedule not supplied | Not applicable | Not supplied |
Software-read plot-size distribution from the layout drawing: Layout record
| Plot-size band | Number of plots |
|---|---|
| 150–200 sq yd (125–167 sq.m) | 42 |
| 200–250 sq yd (167–209 sq.m) | 21 |
| 250–300 sq yd (209–251 sq.m) | 5 |
| 300–400 sq yd (251–334 sq.m) | 1 |
The software-read range is 125.42 sq.m to 279.84 sq.m, with a median of 153.29 sq.m. These are plot areas read from the layout drawing, not apartment carpet or saleable areas. Layout record
5. Parking & vehicle circulation
The final layout land-use schedule shows 0.0 common parking area, and the supplied documents do not state a number of parking spaces, visitor spaces, accessible spaces, or plot-specific parking allocations. The layout drawing identifies internal roads, but the evidence does not establish parking ownership or exclusive allotment to any buyer.
The layout includes 13 plots identified for mortgage to HMDA as security for development works. They are not described as parking provision. The supplied evidence does not specify vehicle-entry arrangements, ramps, pedestrian separation, mechanical parking or EV charging.
6. Amenities, recreation & open spaces
The layout documents list or provide for the following facilities. The table distinguishes document-listed provision from independently verified delivery; no independent site inspection is supplied.
| Facility | Description / size | Evidence source | Declared progress / verified status |
|---|---|---|---|
| Park / organized open space | 1521.47 sq.mt; 7.52% in the layout area statement | Included in the layout record; no independent completion verification supplied | |
| Tot-lot | Listed as a layout facility; no size or equipment schedule supplied | Listed in the RERA-filed drawing; on-site status not independently verified | |
| Social infrastructure area | 506.32 sq.mt; 2.50% in the layout area statement | Area shown in layout records; specific facility or delivery status not supplied | |
| Utility area | 125.49 sq.mt; 0.62% | Area shown in layout records; utility installations not independently verified |
The layout area statement records 0.00 sq.mt for amenity area. Promoter-marketed amenities are not treated here as approved or delivered facilities. Promoter website
7. Utilities, building services & safety
The draft layout document lists a common septic tank/STP, internal water-supply pipelines and overhead tank, electrical supply lines and street lights, transformer, rainwater-harvesting pits, avenue plantation, park development and a bio-compost unit. These are document-listed layout provisions; no supplied evidence independently verifies their construction, capacity or operational status.
The final layout letter states that the layout is provided with water supply, sewerage and drainage-disposal systems, street lighting, a rainwater-harvesting structure and other civic amenities, and includes a condition that they be properly and effectively maintained. The supplied record does not provide water source or storage capacity, sewage-treatment capacity, reuse arrangements, electrical backup, fire systems, CCTV, waste-collection specifications or accessible-circulation details.
8. Location, access & connectivity
The registered location is Mansanpally/Mansanpalle, Maheshwaram Mandal, Ranga Reddy District, Telangana, PIN 501359. The supplied cadastral parcel centroid is 17.139247293716082, 78.40503996351748. RERA record Location record
The location data gives the nearest sampled Outer Ring Road interchange at approximately 10.4 km. The supplied evidence does not identify the interchange or provide verified public-transport routes or measured distances to local landmarks. Location record
9. Developer & development status
The TG-RERA-registered promoter is JBS INFRA DEVELOPERS AND CONSTRUCTIONS REP BY JAMPALA SRINIVASULU AND KALAKUNTLA THIRUPATHI RAO. The RERA filing describes the organization type as “Others,” with the description INDIVIDUALS; a separate filed partnership deed in the project documents identifies a partnership between Jampala Srinivasulu and Badiga Srinivas under the firm name M/S JBS INFRA DEVELOPERS AND CONSTRUCTIONS. The supplied record does not resolve the entity-type classification. RERA record RERA filing
The RERA-filed promoter identifier includes GSTIN 36AAOFJ7116N1ZS. The registration certificate gives a promoter address ending Ranga Reddy, Pin: 500070; the project filing’s address details give PLOT NO 381, B N REDDY NAGAR, MANSANPALLE, Maheshwaram, Ranga Reddy, 501359. Corporate record RERA filing
The promoter’s Form B affidavit, verified at Hyderabad on 26-04-2025, undertakes project completion by 25/04/2028. No unit-wise sales or construction-progress figures are supplied.
10. Approvals, official records & documents
| Identifier / date | P02400009663; valid 25/04/2025–25/04/2028 |
|---|---|
| Scope and source | AANVI HEIGHTS, Survey No. 124/PART, Mansanpally, Maheshwaram, Ranga Reddy |
| Identifier / date | 002017/LO/HMDA/0559/SMD/2025; 25 April, 2025 |
|---|---|
| Scope and source | Draft open plotted layout, 69 plots, Survey No. 124/PART |
| Identifier / date | Drawing document 558046 |
|---|---|
| Scope and source | Layout schedule, plot sizes and land-use table |
| Identifier / date | 1867/HMDA/SWFL/2026; 17/03/2026 |
|---|---|
| Scope and source | Final layout release for 69 plots in Survey No. 124/PART |
| Identifier / date | 26-04-2025 |
|---|---|
| Scope and source | Promoter’s title/encumbrance declarations and completion undertaking of 25/04/2028 |
| Identifier / date | Mortgage document numbers 6218/2025 and 6219/2025, dated 10 April, 2025 |
|---|---|
| Scope and source | Draft-layout file identifies 13 plots mortgaged to HMDA for layout-development security |
| Identifier / date | Gift deed number 6217/2025, dated 10/04/2025; relinquishment deed numbers 4751/2026 and 4750/2026, dated 13/03/2026 |
|---|---|
| Scope and source | The final-layout letter records handover of roads, open spaces, utilities and social-infrastructure areas and relinquishment relating to mortgaged plots |
The supplied record does not include a separate apartment-building sanction, commencement certificate for buildings, plot-wise booking inventory, or independent construction inspection. The cited layout permissions and records concern the plotted-layout scope. Document index Approvals record
1. Project at a glance
Project identity
Registered name: AANVI HEIGHTS
Project type: Plotted development / open plotted layout
Phase or registered portion: RERA record identifies the project land as Survey No. 124/PART; no separate phase number is disclosed
TG-RERA registration number: P02400009663
Registration validity: 25/04/2025 to 25/04/2028; the certificate states a three-year validity, unless extended by the Authority
Registered promoter: JBS INFRA DEVELOPERS AND CONSTRUCTIONS REP BY JAMPALA SRINIVASULU AND KALAKUNTLA THIRUPATHI RAO
RERA project status: Registered as a new project; the registration certificate is Form C
Land and geographic identity
Locality: Mansanpalle / MANSANPALLE
Revenue village: Mansanpally; the RERA-filed certificate and layout documents also use Mansanpalle
Mandal: Maheshwaram
District: Ranga Reddy
PIN: 501359
Project survey number: 124/PART
Registered site extent: 20234.25 sq.mt in the RERA project information
Layout area figures: The filed layout drawing states total layout area 20234.25 sq.mt and net layout area 20234.25 sq.mt; the draft-layout document separately records a net site area of 20167.65 Sq.Mt.
Boundaries: North, South, East and West are each entered as OTHERS LAND in the RERA land details; individual adjoining parcel identities are not disclosed there
Development identity
Sanctioning authority: Hyderabad Metropolitan Development Authority (HMDA)
Principal draft layout approval: 002017/LO/HMDA/0559/SMD/2025, dated 25 April, 2025
Final layout permit: 1867/HMDA/SWFL/2026, dated 17/03/2026
Development form: Open plotted residential layout; the final layout letter limits use of each plot to construction of a residential dwelling house
Plots: 69 in the layout schedule
Approved built-up area: 0.00 excluding parking and 0.00 including parking in the draft layout’s sanctioned parameters; this is a plotted layout, not a filed apartment-building scheme
Buildings/floors: No apartment towers, building count or floor configuration is disclosed in the supplied project record
Parking: The final layout land-use table records 0.0 common parking area; no individual parking-space count or plot-specific parking allocation is supplied
Offering and status
Offered type: Plot
Plot count and sizes: The approved drawing’s schedule is software-read as 69 plots: smallest 125.42 sq.m (150.0 sq yd), median 153.29 sq.m (183.3 sq yd), largest 279.84 sq.m (334.7 sq yd)
Filed saleable-area schedule: No RERA unit-type schedule with plot-wise saleable areas is supplied in the evidence provided
Booked / available plots: Not disclosed in the supplied records
Construction stage: An HMDA final layout permit is recorded; no independent site-progress inspection is supplied
Promoter completion undertaking: 25/04/2028 in the RERA-filed Form B declaration
Occupancy certificate status: Not applicable as a disclosed apartment-building OC status for this plotted layout; no project OC is identified in the supplied layout record
2. The project story
AANVI HEIGHTS is registered with TG-RERA as a plotted development in Survey No. 124/PART, in the Mansanpally/Mansanpalle revenue location, Maheshwaram Mandal, Ranga Reddy District. The approved layout drawing and final layout letter describe a 69-plot residential layout, with land set aside for plotted lots, internal roads, park/open space, social infrastructure and utilities. The final layout conditions state that the plots are for residential dwelling-house use.
HMDA’s draft layout approval is dated 25 April, 2025, and the evidence includes a later final layout permit dated 17/03/2026. The layout record identifies 13 plots as mortgaged to HMDA as security for layout development; the final-layout document also records relinquishment deeds relating to those mortgaged plots. These records establish the approval-document status, not the present on-site completion of every infrastructure item. No independent site inspection or plot booking inventory is supplied.
The promoter’s RERA declaration gives a completion undertaking of 25/04/2028. That date is distinct from the registration validity end date, which is also 25/04/2028; the supplied evidence does not establish actual completion of all project works by that date.
3. Master plan, architecture & building design
The approved scheme is a plotted layout rather than a multi-storey residential building. The RERA-filed layout drawing reports 69 individual sub-plots, with the following land-use schedule:
| Layout component | Area | Share shown in drawing |
|---|---|---|
| Plotted area | 11161.04 sq.mt | 55.16% |
| Roads | 6919.94 sq.mt | 34.20% |
| Organized open space / park | 1521.47 sq.mt | 7.52% |
| Social infrastructure | 506.32 sq.mt | 2.50% |
| Utilities | 125.49 sq.mt | 0.62% |
| Amenity area | 0.00 sq.mt | 0.00% |
| Total net layout shown | 20234.26 sq.mt | 100.00% |
The drawing lists internal-road widths of 30.48 mt, 12.19 mt and 9.14 mt, as well as a 10.00 MT WIDE EXISTING road, a 30.00 MT WIDE PROPOSED ROAD, and a 33' WIDE ROAD. The draft approval also refers to roads 18 mts and above.
The draft layout’s sanctioned parameters record 0.00 proposed built-up area, both excluding and including parking. No apartment plans, floors, building footprints, FSI-counted area, saleable apartment area or carpet-area measurements are provided. The two supplied layout drawing sheets are software-read for plot data; the floor-plan review records no apartment floor plans to measure.
4. Homes, configurations & floor plans
This is a plotted offering; no apartment configurations or apartment floor plans are disclosed. The approved layout schedule is software-read from the drawing and should be checked against the stamped drawing.
| Configuration | Units | Booked | Available | RERA saleable area | Measured carpet area | Loading (if supplied) |
|---|---|---|---|---|---|---|
| Residential plots | 69 | Not disclosed | Not disclosed | Plot-wise RERA saleable-area schedule not supplied | Not applicable | Not supplied |
Software-read plot-size distribution from the layout drawing:
150–200 sq yd (125–167 sq.m): 42
200–250 sq yd (167–209 sq.m): 21
250–300 sq yd (209–251 sq.m): 5
300–400 sq yd (251–334 sq.m): 1
The software-read range is 125.42 sq.m to 279.84 sq.m, with a median of 153.29 sq.m. These are plot areas read from the layout drawing, not apartment carpet or saleable areas.
5. Parking & vehicle circulation
The final layout land-use schedule shows 0.0 common parking area, and the supplied documents do not state a number of parking spaces, visitor spaces, accessible spaces, or plot-specific parking allocations. The layout drawing identifies internal roads, but the evidence does not establish parking ownership or exclusive allotment to any buyer.
The layout includes 13 plots identified for mortgage to HMDA as security for development works. They are not described as parking provision. The supplied evidence does not specify vehicle-entry arrangements, ramps, pedestrian separation, mechanical parking or EV charging.
6. Amenities, recreation & open spaces
The layout documents list or provide for the following facilities. The table distinguishes document-listed provision from independently verified delivery; no independent site inspection is supplied.
| Facility | Description / size | Evidence source | Declared progress / verified status |
|---|---|---|---|
| Park / organized open space | 1521.47 sq.mt; 7.52% in the layout area statement | Included in the layout record; no independent completion verification supplied | |
| Tot-lot | Listed as a layout facility; no size or equipment schedule supplied | Listed in the RERA-filed drawing; on-site status not independently verified | |
| Social infrastructure area | 506.32 sq.mt; 2.50% in the layout area statement | Area shown in layout records; specific facility or delivery status not supplied | |
| Utility area | 125.49 sq.mt; 0.62% | Area shown in layout records; utility installations not independently verified |
The layout area statement records 0.00 sq.mt for amenity area. Promoter-marketed amenities are not treated here as approved or delivered facilities.
7. Utilities, building services & safety
The draft layout document lists a common septic tank/STP, internal water-supply pipelines and overhead tank, electrical supply lines and street lights, transformer, rainwater-harvesting pits, avenue plantation, park development and a bio-compost unit. These are document-listed layout provisions; no supplied evidence independently verifies their construction, capacity or operational status.
The final layout letter states that the layout is provided with water supply, sewerage and drainage-disposal systems, street lighting, a rainwater-harvesting structure and other civic amenities, and includes a condition that they be properly and effectively maintained. The supplied record does not provide water source or storage capacity, sewage-treatment capacity, reuse arrangements, electrical backup, fire systems, CCTV, waste-collection specifications or accessible-circulation details.
8. Location, access & connectivity
The registered location is Mansanpally/Mansanpalle, Maheshwaram Mandal, Ranga Reddy District, Telangana, PIN 501359. The supplied cadastral parcel centroid is 17.139247293716082, 78.40503996351748.
The location data gives the nearest sampled Outer Ring Road interchange at approximately 10.4 km. The supplied evidence does not identify the interchange or provide verified public-transport routes or measured distances to local landmarks.
9. Developer & development status
The TG-RERA-registered promoter is JBS INFRA DEVELOPERS AND CONSTRUCTIONS REP BY JAMPALA SRINIVASULU AND KALAKUNTLA THIRUPATHI RAO. The RERA filing describes the organization type as “Others,” with the description INDIVIDUALS; a separate filed partnership deed in the project documents identifies a partnership between Jampala Srinivasulu and Badiga Srinivas under the firm name M/S JBS INFRA DEVELOPERS AND CONSTRUCTIONS. The supplied record does not resolve the entity-type classification.
The RERA-filed promoter identifier includes GSTIN 36AAOFJ7116N1ZS. The registration certificate gives a promoter address ending Ranga Reddy, Pin: 500070; the project filing’s address details give PLOT NO 381, B N REDDY NAGAR, MANSANPALLE, Maheshwaram, Ranga Reddy, 501359.
The promoter’s Form B affidavit, verified at Hyderabad on 26-04-2025, undertakes project completion by 25/04/2028. No unit-wise sales or construction-progress figures are supplied.
10. Approvals, official records & documents
| Identifier / date | P02400009663; valid 25/04/2025–25/04/2028 |
|---|---|
| Scope and source | AANVI HEIGHTS, Survey No. 124/PART, Mansanpally, Maheshwaram, Ranga Reddy |
| Identifier / date | 002017/LO/HMDA/0559/SMD/2025; 25 April, 2025 |
|---|---|
| Scope and source | Draft open plotted layout, 69 plots, Survey No. 124/PART |
| Identifier / date | Drawing document 558046 |
|---|---|
| Scope and source | Layout schedule, plot sizes and land-use table |
| Identifier / date | 1867/HMDA/SWFL/2026; 17/03/2026 |
|---|---|
| Scope and source | Final layout release for 69 plots in Survey No. 124/PART |
| Identifier / date | 26-04-2025 |
|---|---|
| Scope and source | Promoter’s title/encumbrance declarations and completion undertaking of 25/04/2028 |
| Identifier / date | Mortgage document numbers 6218/2025 and 6219/2025, dated 10 April, 2025 |
|---|---|
| Scope and source | Draft-layout file identifies 13 plots mortgaged to HMDA for layout-development security |
| Identifier / date | Gift deed number 6217/2025, dated 10/04/2025; relinquishment deed numbers 4751/2026 and 4750/2026, dated 13/03/2026 |
|---|---|
| Scope and source | The final-layout letter records handover of roads, open spaces, utilities and social-infrastructure areas and relinquishment relating to mortgaged plots |
The supplied record does not include a separate apartment-building sanction, commencement certificate for buildings, plot-wise booking inventory, or independent construction inspection. The cited layout permissions and records concern the plotted-layout scope.
Frequently asked questions
Is AANVI HEIGHTS registered with Telangana RERA?
Yes. AANVI HEIGHTS is registered with the Telangana Real Estate Regulatory Authority as P02400009663; the registration status is New Project.
Who is the developer of AANVI HEIGHTS?
The promoter named in the RERA registration is JBS INFRA DEVELOPERS AND CONSTRUCTIONS REP BY JAMPALA SRINIVASULU AND KALAKUNTLA THIRUPATHI RAO.
Where is AANVI HEIGHTS located?
AANVI HEIGHTS is in MANSANPALLE, Mansanpally, Maheshwaram, Rangareddy, Telangana (501359).
When will AANVI HEIGHTS be completed?
The promoter's proposed date of completion filed with RERA is 25/04/2028. This is the promoter's declaration, not a guarantee.
More projects in Mansanpally