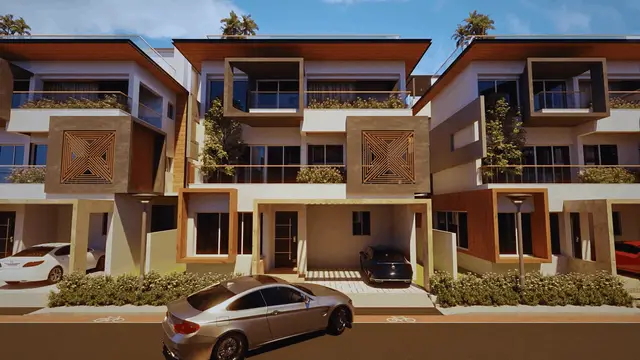
Akash Vihar Aspire
AJASRA HOMES PRIVATE LIMITED · Rangareddy · RERA P02400005822
AKASH VIHAR ASPIRE is a residential apartment project in Maheswaram / Mansanpally, Maheshwaram mandal, Ranga Reddy district, developed by registered promoter AJASRA HOMES PRIVATE LIMITED. The RERA-filed site area is 4,111.18 sq. m., with one residential building, A (AKASH VIHAR), comprising 1 stilt + 5 upper floors. The RERA filing lists 25 2BHK units and 45 3BHK units, with saleable areas of 49.59 sq. m. and 58.46 sq. m., respectively. The TG-RERA registration is P02400005822, and the proposed completion date is 31/07/2027.
📘 Project brochure from the promoter’s website ↗More from Ajasra Homes Pvt Ltd · 5 projects →
01What we found
Read from TG-RERA filings, approvals, land and registration records and court records. A court case is counted only when the court record states this project's survey number with its village, or names the project.
02Check before you pay
7 items to check before you pay, 3 high - from the title chain, court records and approvals, each with what to ask the builder or your advocate. An item may not be a problem with the project: records can be incomplete.

1. Project at a glance
Project identity
| Item | Project record |
|---|---|
| Registered project name | AKASH VIHAR ASPIRE RERA record |
| Project type / status | Residential apartment project; recorded as a new project RERA record RERA filing |
| Phase / registered portion | Phase not separately identified in the supplied registration record; the registered site is in Survey No. 79/PART RERA record |
| TG-RERA registration | P02400005822; Form C issued 17/03/2023 Approvals record |
| Registration validity | Certificate states 17/03/2023 to 31/03/2027; no extension is recorded in the supplied certificate |
| Registered promoter | AJASRA HOMES PRIVATE LIMITED, a private limited company Corporate record |
| RERA status | Registered; the certificate is a Form C registration under section 5 |
Land and geographic identity
| Item | Project record |
|---|---|
| Locality | Maheswaram / Mansanpally RERA record RERA filing |
| Revenue village | Mansanpally (also rendered “Mansanpalle” in the HMDA approval) RERA record |
| Mandal / district / PIN | Maheshwaram; Ranga Reddy; 509325 RERA record |
| Project survey number(s) and subdivision(s) | Survey No. 79/PART Land records |
| RERA-filed site extent | 4,111.18 sq. m.; stated as both total and net area in the project land details Land records |
| Boundaries as filed | North: 12 MTR WIDE ROAD; east, west and south: adjoining plot RERA filing |
Development identity
| Item | Project record |
|---|---|
| Sanctioning authority | Hyderabad Metropolitan Development Authority (HMDA); technical approval records delegation to Mansanpalle Gram Panchayat Approvals record |
| Principal building approval | 045099/SMD/R1/U6/HMDA/09042021; approval date recorded as 26/10/2021 Approvals record |
| Building / sanctioned configuration | One residential building, A (AKASH VIHAR): 1 stilt + 5 upper floors |
| Approved built-up area | The technical approval extraction lists “Built up Area 9558.15” and “Proposed Built-up Area 12336.37”; the supplied extraction does not specify units for those two entries. It separately records mortgage area of 956.97 sq. m. |
| Building count | One building in the RERA land details RERA filing |
| Parking levels / approved unit count | Stilt is designated for vehicle parking in the approval conditions. The supplied approval extract does not state a sanctioned unit count or parking-space count |
| Layout / associated records | Gram Panchayat NOC extract records 79/Part, LP No. D00040/LO/Plg/HMDA/2021, and layout-related area entries; its scope and entries are set out in the evidence index below |
Offering and status
| Item | Project record |
|---|---|
| RERA-filed configurations | 2BHK: 25 units; 3BHK: 45 units RERA unit table RERA unit details |
| RERA-filed saleable areas | 2BHK: 49.59 sq. m.; 3BHK: 58.46 sq. m. RERA unit table |
| Booked / available | Portal-derived counts show 0 booked and 25 available 2BHK units; 0 booked and 45 available 3BHK units. The portal record has no as-of date, so counts are indicative RERA unit table |
| Declared completion deadline | Project identity record gives 31/07/2027 as proposed completion RERA record |
| Registration validity vs completion | Registration certificate validity ends 31/03/2027; the proposed completion date is 31/07/2027. These are separate dates RERA record |
| Construction stage | No construction-progress percentage or independently verified site-progress report is supplied Document index RERA amenities |
| Occupancy / completion certificate | No occupancy or completion certificate is included in the supplied project documents. The HMDA approval makes an occupancy certificate a precondition to occupation |
2. The project story
- AKASH VIHAR ASPIRE is a registered residential apartment development by AJASRA HOMES PRIVATE LIMITED at Mansanpally village, Maheshwaram mandal, Ranga Reddy district, on the RERA-identified parcel Survey No. 79/PART. Its RERA-filed land area is 4,111.18 sq. m. RERA record Land records
- The building approval describes one residential building, A (AKASH VIHAR), with one stilt and five upper floors. The RERA unit schedule lists 70 apartments: 25 two-bedroom and 45 three-bedroom units. The supplied records establish the approval and declared offering, but do not establish how much construction is complete or independently verify current site conditions. No occupancy or completion certificate is supplied. RERA unit table Document index
- The project registration certificate runs to 31/03/2027, while the project identity record states a proposed completion date of 31/07/2027. These dates describe different matters: registration validity and declared project completion, respectively. RERA record
3. Master plan, architecture & building design
- The project is an apartment development on a RERA-filed site of 4,111.18 sq. m., with one residential building identified as A (AKASH VIHAR). The technical approval describes 1 stilt + 5 upper floors. The approval extract lists a built-up area of 9558.15 and a proposed built-up area of 12336.37, without units in those entries; they are therefore reported as recorded and not treated as interchangeable area measures. The mortgage area is separately stated as 956.97 sq. m. Land records
- The approval conditions require the stilt/cellar area shown for parking to remain in parking use, and refer to a tot-lot, periphery greenery, rainwater-harvesting structures, a transformer space and a garbage house. They are approval conditions, not evidence that these items have been completed. The supplied records do not establish the building footprint, flats per floor, lift or stair layout, detailed circulation, or the exact residential/common-area distribution.
- The HMDA Master Plan 2031 sheet for Maheshwaram is available as an image, but the supplied data does not identify the precise zone at this survey parcel. The public HMDA DPMS layout lookup was unavailable for review, so an independent layout-portal verification is not established here. HMDA
4. Homes, configurations & floor plans
The RERA filing records 70 apartments in two configurations. Booked and available figures below are the portal values supplied, with no as-of date attached. RERA unit table RERA unit details
| Configuration | Units | Booked | Available | RERA saleable area | Measured carpet area | Loading (if supplied) |
|---|---|---|---|---|---|---|
| 2BHK | 25 | 0 | 25 | 49.59 sq. m. | Not available from measured drawings | Not supplied |
| 3BHK | 45 | 0 | 45 | 58.46 sq. m. | Not available from measured drawings | Not supplied |
- The floor-plan review reports four drawings: two measured and two scans pending. It reports no measured flat designs for the RERA-matched 2BHK or 3BHK configurations; some candidate measurements were held back as implausible. Accordingly, no software-measured carpet area or room dimensions can be reported from this review. Floor plans
- RERA-filed saleable area is the area figure available for these configurations. Carpet area, balcony or utility area, and a home’s share of common areas are distinct concepts; the supplied records do not provide a verified carpet-area measurement or loading figure for these RERA configurations. RERA unit table Floor plans
5. Parking & vehicle circulation
- The HMDA technical approval requires the stilt/cellar area designated for parking to be used exclusively for vehicle parking and not partitioned or converted to another use. It also specifies one premises entry and one exit, each with a minimum width of 4.5 m and height clearance of 5 m. These are approval conditions; the supplied records do not confirm completion.
- No sanctioned parking-space count, visitor or accessible-space allocation, two-wheeler count, mechanical-parking provision, EV charging facility, or flat-wise parking allocation is established in the supplied records. A parking bay or approval condition alone does not establish an exclusive allocation to a particular apartment. Document index
6. Amenities, recreation & open spaces
The RERA amenity schedule includes listed services and facilities, but records 0% progress for each item. The approval and Gram Panchayat NOC also refer to several site facilities. The supplied evidence does not independently verify that any listed facility is complete. RERA amenities
| Description / size | Tot-lot and periphery greenery are approval conditions; no size supplied |
|---|---|
| Evidence source | RERA amenity schedule; HMDA approval RERA amenities |
| Declared progress / verified status | RERA schedule records 0%; completion not independently verified |
| Description / size | Aggregate recreational open space is marked “YES”; area not specified in the supplied RERA schedule |
|---|---|
| Evidence source | RERA amenity schedule RERA amenities |
| Declared progress / verified status | 0%; completion not independently verified |
| Description / size | Listed in RERA amenity schedule; no description or size supplied |
|---|---|
| Evidence source | RERA amenity schedule RERA amenities |
| Declared progress / verified status | 0%; completion not independently verified |
| Description / size | NOC extract records “734.84 54. yards or 614.42sg mitrs”; unit text is unclear in the extraction |
|---|---|
| Evidence source | Gram Panchayat NOC |
| Declared progress / verified status | No completion status supplied |
| Description / size | Listed in RERA amenity schedule; no dimensions supplied |
|---|---|
| Evidence source | RERA amenity schedule RERA amenities |
| Declared progress / verified status | 0%; completion not independently verified |
- The developer brochure additionally markets a children’s play area, avenue plantation and social activity space; these are marketing claims, not confirmation of delivery.
7. Utilities, building services & safety
- The RERA amenity schedule marks water supply, sewerage, storm-water drains, sewage/sullage treatment and disposal, solid-waste management, rainwater harvesting, energy management, fire protection, and an electrical meter room/sub-station/receiving station as available items in its schedule; each has 0% progress recorded. This is a RERA-filed schedule entry, not independent evidence of installation or operation. RERA amenities
- The HMDA approval conditions call for rainwater-harvesting structures, a transformer space, a garbage house, sewerage arrangements and inspections during construction. They also specify fire-safety provisions, emergency lighting in corridors/common passages and staircases, fire extinguishers, fire-resistant swing doors for collapsible lifts, and separate underground and terrace water tanks of 25,000 litres each for residential buildings. These are approval conditions; the supplied evidence does not establish their completion or operating status.
- The developer brochure markets borewell supply with an overhead tank and sump, two automatic lifts with a stated capacity of six passengers each, generator backup, and CCTV/security. These remain brochure claims in this evidence set. The supplied official records do not provide verified lift installation, backup capacity, water-source performance, accessibility arrangements or completed safety-system testing.
8. Location, access & connectivity
- The registered location is Mansanpally village, Maheshwaram mandal, Ranga Reddy district, PIN 509325. The RERA land record describes a 12 MTR WIDE ROAD along the north boundary; the other three boundaries are adjoining plots. RERA record RERA filing
- A sampled map-based connectivity record lists the nearest sampled Outer Ring Road interchange at approximately 7.0 km. The supplied data does not establish public-transport services or verified travel times. Location record
9. Developer & development status
- The registered promoter is AJASRA HOMES PRIVATE LIMITED, recorded as a company and identified in the project filing by GSTIN 36AAHCA9356R1ZS. The registration certificate gives the promoter office as Village: Kondapur, Mandal: Serilingampally, District: Ranga Reddy, PIN 500084. Corporate record
- The project filing identifies Jyothi Rao as a director and Ramakrishna Rao as an authorized signatory. The Form B declaration is signed by Nimmagadda Ramakrishna Rao as Managing Director and states a five-year completion undertaking; it also declares legal title, states that the land is free from encumbrances, and includes the promoter’s undertaking to maintain the separate account and obtain pending approvals. These are promoter declarations. Parties record
- The promoter website supplied in the evidence is ajasrahomes.com; the brochure lists builder contact numbers 7842 700 555 / 111, sales contact 8179 180 120 / 126 / 127, and emails [email protected] and [email protected]. These are promoter-published contact details. Parties record
- No construction progress percentage or independently verified site inspection is supplied. The registration certificate is valid through 31/03/2027; the project record states proposed completion on 31/07/2027. No occupancy certificate is supplied. RERA record Document index
10. Approvals, official records & documents
| Record | Supplied evidence and scope |
|---|---|
| TG-RERA registration | Form C for AKASH VIHAR ASPIRE, registration P02400005822, issued 17/03/2023; validity stated to 31/03/2027; Survey No. 79/PART |
| HMDA technical building approval | 045099/SMD/R1/U6/HMDA/09042021, dated 26/10/2021; residential Building A, 1 stilt + 5 upper floors, Survey No. 79/PART |
| Gram Panchayat NOC / related layout entries | NOC extract refers to Survey No. 79/Part, LP No. D00040/LO/Plg/HMDA/2021, gift deed 4591/2021 and mortgage deed 19526/21 |
| Commencement / occupancy status | Approval document is filed under the commencement-certificate category. No occupancy or completion certificate is supplied; the HMDA approval says occupancy certification is required before occupation Document index |
| Layout-plan filing | RERA filing includes layout-plan document entries, but the listed layout-plan records were not extracted; the HMDA public DPMS lookup was unavailable in the supplied review Document index HMDA |
| Promoter declaration | Form B declaration by Nimmagadda Ramakrishna Rao, Managing Director, AJASRA HOMES PRIVATE LIMITED |
| Project title report | Advocate’s legal scrutiny report dated 03.11.2021 concerning proposed flats on 4,111.18 sq. m. in Survey No. 79/Part; it records the advocate’s title opinion |
| Encumbrance statement | Project-filed encumbrance statement, document 297924 Document index |
| Agreement-for-sale form | Partially completed RERA-filed form; allottee, unit and price particulars are blank |
| Environmental record | A promoter-name search returned “no EC found”; the record is not matched to this project’s survey or proposal, so it does not establish project-specific clearance status Regulatory record |
1. Project at a glance
Project identity
Registered project name: AKASH VIHAR ASPIRE
Project type / status: Residential apartment project; recorded as a new project
Phase / registered portion: Phase not separately identified in the supplied registration record; the registered site is in Survey No. 79/PART
TG-RERA registration: P02400005822; Form C issued 17/03/2023
Registration validity: Certificate states 17/03/2023 to 31/03/2027; no extension is recorded in the supplied certificate
Registered promoter: AJASRA HOMES PRIVATE LIMITED, a private limited company
RERA status: Registered; the certificate is a Form C registration under section 5
Land and geographic identity
Locality: Maheswaram / Mansanpally
Revenue village: Mansanpally (also rendered “Mansanpalle” in the HMDA approval)
Mandal / district / PIN: Maheshwaram; Ranga Reddy; 509325
Project survey number(s) and subdivision(s): Survey No. 79/PART
RERA-filed site extent: 4,111.18 sq. m.; stated as both total and net area in the project land details
Boundaries as filed: North: 12 MTR WIDE ROAD; east, west and south: adjoining plot
Development identity
Sanctioning authority: Hyderabad Metropolitan Development Authority (HMDA); technical approval records delegation to Mansanpalle Gram Panchayat
Principal building approval: 045099/SMD/R1/U6/HMDA/09042021; approval date recorded as 26/10/2021
Building / sanctioned configuration: One residential building, A (AKASH VIHAR): 1 stilt + 5 upper floors
Approved built-up area: The technical approval extraction lists “Built up Area 9558.15” and “Proposed Built-up Area 12336.37”; the supplied extraction does not specify units for those two entries. It separately records mortgage area of 956.97 sq. m.
Building count: One building in the RERA land details
Parking levels / approved unit count: Stilt is designated for vehicle parking in the approval conditions. The supplied approval extract does not state a sanctioned unit count or parking-space count
Layout / associated records: Gram Panchayat NOC extract records 79/Part, LP No. D00040/LO/Plg/HMDA/2021, and layout-related area entries; its scope and entries are set out in the evidence index below
Offering and status
RERA-filed configurations: 2BHK: 25 units; 3BHK: 45 units
RERA-filed saleable areas: 2BHK: 49.59 sq. m.; 3BHK: 58.46 sq. m.
Booked / available: Portal-derived counts show 0 booked and 25 available 2BHK units; 0 booked and 45 available 3BHK units. The portal record has no as-of date, so counts are indicative
Declared completion deadline: Project identity record gives 31/07/2027 as proposed completion
Registration validity vs completion: Registration certificate validity ends 31/03/2027; the proposed completion date is 31/07/2027. These are separate dates
Construction stage: No construction-progress percentage or independently verified site-progress report is supplied
Occupancy / completion certificate: No occupancy or completion certificate is included in the supplied project documents. The HMDA approval makes an occupancy certificate a precondition to occupation
2. The project story
- AKASH VIHAR ASPIRE is a registered residential apartment development by AJASRA HOMES PRIVATE LIMITED at Mansanpally village, Maheshwaram mandal, Ranga Reddy district, on the RERA-identified parcel Survey No. 79/PART. Its RERA-filed land area is 4,111.18 sq. m.
- The building approval describes one residential building, A (AKASH VIHAR), with one stilt and five upper floors. The RERA unit schedule lists 70 apartments: 25 two-bedroom and 45 three-bedroom units. The supplied records establish the approval and declared offering, but do not establish how much construction is complete or independently verify current site conditions. No occupancy or completion certificate is supplied.
- The project registration certificate runs to 31/03/2027, while the project identity record states a proposed completion date of 31/07/2027. These dates describe different matters: registration validity and declared project completion, respectively.
3. Master plan, architecture & building design
- The project is an apartment development on a RERA-filed site of 4,111.18 sq. m., with one residential building identified as A (AKASH VIHAR). The technical approval describes 1 stilt + 5 upper floors. The approval extract lists a built-up area of 9558.15 and a proposed built-up area of 12336.37, without units in those entries; they are therefore reported as recorded and not treated as interchangeable area measures. The mortgage area is separately stated as 956.97 sq. m.
- The approval conditions require the stilt/cellar area shown for parking to remain in parking use, and refer to a tot-lot, periphery greenery, rainwater-harvesting structures, a transformer space and a garbage house. They are approval conditions, not evidence that these items have been completed. The supplied records do not establish the building footprint, flats per floor, lift or stair layout, detailed circulation, or the exact residential/common-area distribution.
- The HMDA Master Plan 2031 sheet for Maheshwaram is available as an image, but the supplied data does not identify the precise zone at this survey parcel. The public HMDA DPMS layout lookup was unavailable for review, so an independent layout-portal verification is not established here.
4. Homes, configurations & floor plans
The RERA filing records 70 apartments in two configurations. Booked and available figures below are the portal values supplied, with no as-of date attached.
| Configuration | Units | Booked | Available | RERA saleable area | Measured carpet area | Loading (if supplied) |
|---|---|---|---|---|---|---|
| 2BHK | 25 | 0 | 25 | 49.59 sq. m. | Not available from measured drawings | Not supplied |
| 3BHK | 45 | 0 | 45 | 58.46 sq. m. | Not available from measured drawings | Not supplied |
- The floor-plan review reports four drawings: two measured and two scans pending. It reports no measured flat designs for the RERA-matched 2BHK or 3BHK configurations; some candidate measurements were held back as implausible. Accordingly, no software-measured carpet area or room dimensions can be reported from this review.
- RERA-filed saleable area is the area figure available for these configurations. Carpet area, balcony or utility area, and a home’s share of common areas are distinct concepts; the supplied records do not provide a verified carpet-area measurement or loading figure for these RERA configurations.
5. Parking & vehicle circulation
- The HMDA technical approval requires the stilt/cellar area designated for parking to be used exclusively for vehicle parking and not partitioned or converted to another use. It also specifies one premises entry and one exit, each with a minimum width of 4.5 m and height clearance of 5 m. These are approval conditions; the supplied records do not confirm completion.
- No sanctioned parking-space count, visitor or accessible-space allocation, two-wheeler count, mechanical-parking provision, EV charging facility, or flat-wise parking allocation is established in the supplied records. A parking bay or approval condition alone does not establish an exclusive allocation to a particular apartment.
6. Amenities, recreation & open spaces
The RERA amenity schedule includes listed services and facilities, but records 0% progress for each item. The approval and Gram Panchayat NOC also refer to several site facilities. The supplied evidence does not independently verify that any listed facility is complete.
| Description / size | Tot-lot and periphery greenery are approval conditions; no size supplied |
|---|---|
| Evidence source | RERA amenity schedule; HMDA approval |
| Declared progress / verified status | RERA schedule records 0%; completion not independently verified |
| Description / size | Aggregate recreational open space is marked “YES”; area not specified in the supplied RERA schedule |
|---|---|
| Evidence source | RERA amenity schedule |
| Declared progress / verified status | 0%; completion not independently verified |
| Description / size | Listed in RERA amenity schedule; no description or size supplied |
|---|---|
| Evidence source | RERA amenity schedule |
| Declared progress / verified status | 0%; completion not independently verified |
| Description / size | NOC extract records “734.84 54. yards or 614.42sg mitrs”; unit text is unclear in the extraction |
|---|---|
| Evidence source | Gram Panchayat NOC |
| Declared progress / verified status | No completion status supplied |
| Description / size | Listed in RERA amenity schedule; no dimensions supplied |
|---|---|
| Evidence source | RERA amenity schedule |
| Declared progress / verified status | 0%; completion not independently verified |
- The developer brochure additionally markets a children’s play area, avenue plantation and social activity space; these are marketing claims, not confirmation of delivery.
7. Utilities, building services & safety
- The RERA amenity schedule marks water supply, sewerage, storm-water drains, sewage/sullage treatment and disposal, solid-waste management, rainwater harvesting, energy management, fire protection, and an electrical meter room/sub-station/receiving station as available items in its schedule; each has 0% progress recorded. This is a RERA-filed schedule entry, not independent evidence of installation or operation.
- The HMDA approval conditions call for rainwater-harvesting structures, a transformer space, a garbage house, sewerage arrangements and inspections during construction. They also specify fire-safety provisions, emergency lighting in corridors/common passages and staircases, fire extinguishers, fire-resistant swing doors for collapsible lifts, and separate underground and terrace water tanks of 25,000 litres each for residential buildings. These are approval conditions; the supplied evidence does not establish their completion or operating status.
- The developer brochure markets borewell supply with an overhead tank and sump, two automatic lifts with a stated capacity of six passengers each, generator backup, and CCTV/security. These remain brochure claims in this evidence set. The supplied official records do not provide verified lift installation, backup capacity, water-source performance, accessibility arrangements or completed safety-system testing.
8. Location, access & connectivity
- The registered location is Mansanpally village, Maheshwaram mandal, Ranga Reddy district, PIN 509325. The RERA land record describes a 12 MTR WIDE ROAD along the north boundary; the other three boundaries are adjoining plots.
- A sampled map-based connectivity record lists the nearest sampled Outer Ring Road interchange at approximately 7.0 km. The supplied data does not establish public-transport services or verified travel times.
9. Developer & development status
- The registered promoter is AJASRA HOMES PRIVATE LIMITED, recorded as a company and identified in the project filing by GSTIN 36AAHCA9356R1ZS. The registration certificate gives the promoter office as Village: Kondapur, Mandal: Serilingampally, District: Ranga Reddy, PIN 500084.
- The project filing identifies Jyothi Rao as a director and Ramakrishna Rao as an authorized signatory. The Form B declaration is signed by Nimmagadda Ramakrishna Rao as Managing Director and states a five-year completion undertaking; it also declares legal title, states that the land is free from encumbrances, and includes the promoter’s undertaking to maintain the separate account and obtain pending approvals. These are promoter declarations.
- The promoter website supplied in the evidence is ajasrahomes.com; the brochure lists builder contact numbers 7842 700 555 / 111, sales contact 8179 180 120 / 126 / 127, and emails [email protected] and [email protected]. These are promoter-published contact details.
- No construction progress percentage or independently verified site inspection is supplied. The registration certificate is valid through 31/03/2027; the project record states proposed completion on 31/07/2027. No occupancy certificate is supplied.
10. Approvals, official records & documents
TG-RERA registration: Form C for AKASH VIHAR ASPIRE, registration P02400005822, issued 17/03/2023; validity stated to 31/03/2027; Survey No. 79/PART
HMDA technical building approval: 045099/SMD/R1/U6/HMDA/09042021, dated 26/10/2021; residential Building A, 1 stilt + 5 upper floors, Survey No. 79/PART
Gram Panchayat NOC / related layout entries: NOC extract refers to Survey No. 79/Part, LP No. D00040/LO/Plg/HMDA/2021, gift deed 4591/2021 and mortgage deed 19526/21
Commencement / occupancy status: Approval document is filed under the commencement-certificate category. No occupancy or completion certificate is supplied; the HMDA approval says occupancy certification is required before occupation
Layout-plan filing: RERA filing includes layout-plan document entries, but the listed layout-plan records were not extracted; the HMDA public DPMS lookup was unavailable in the supplied review
Promoter declaration: Form B declaration by Nimmagadda Ramakrishna Rao, Managing Director, AJASRA HOMES PRIVATE LIMITED
Project title report: Advocate’s legal scrutiny report dated 03.11.2021 concerning proposed flats on 4,111.18 sq. m. in Survey No. 79/Part; it records the advocate’s title opinion
Encumbrance statement: Project-filed encumbrance statement, document 297924
Agreement-for-sale form: Partially completed RERA-filed form; allottee, unit and price particulars are blank
Environmental record: A promoter-name search returned “no EC found”; the record is not matched to this project’s survey or proposal, so it does not establish project-specific clearance status
Frequently asked questions
Is AKASH VIHAR ASPIRE registered with Telangana RERA?
Yes. AKASH VIHAR ASPIRE is registered with the Telangana Real Estate Regulatory Authority as P02400005822; the registration status is New Project.
Who is the developer of AKASH VIHAR ASPIRE?
The promoter named in the RERA registration is AJASRA HOMES PRIVATE LIMITED.
Where is AKASH VIHAR ASPIRE located?
AKASH VIHAR ASPIRE is in MAHESWARAM, Mansanpally, Maheshwaram, Rangareddy, Telangana (509325).
When will AKASH VIHAR ASPIRE be completed?
The promoter's proposed date of completion filed with RERA is 31/07/2027. This is the promoter's declaration, not a guarantee.
More projects in Mansanpally