Narayana
SREENIDHI PROJECTS · Sangareddy · RERA P01000004635
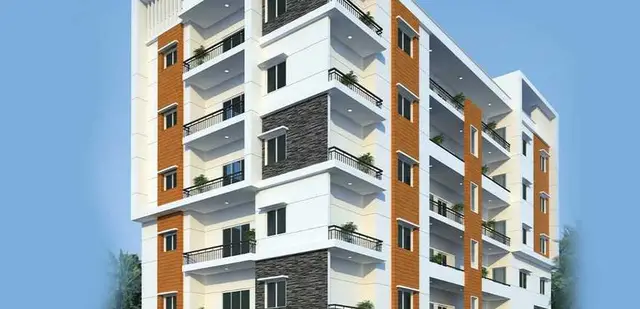
NARAYANA is a residential apartment project in WARD 01, AMEENAPUR, AMEENPUR, Sangareddy, developed by the registered promoter SREENIDHI PROJECTS. It covers 596.44 m² and comprises one residential building with 1 Stilt + 5 upper floors and 15 apartments: 5 2BHK units of 63.64 m² each and 10 3BHK units of 85.18 m² each. Its TG-RERA registration is P01000004635, granted 13/06/2022, and the promoter’s stated completion date is 19.01.2025.
More from Sreenidhi Projects · 2 projects →
01What we found
Read from TG-RERA filings, approvals, land and registration records and court records. A court case is counted only when the court record states this project's survey number with its village, or names the project.
02Check before you pay
7 items to check before you pay, 3 high - from the title chain, court records and approvals, each with what to ask the builder or your advocate. An item may not be a problem with the project: records can be incomplete.
Project at a glance
Project identity
| Item | Record |
|---|---|
| Registered project name | NARAYANA RERA record |
| Project type | Residential apartment project RERA record RERA filing |
| Phase / registered portion | The supplied record describes one residential building; no phase name or separate phase identifier is disclosed. |
| TG-RERA registration | P01000004635, granted 13/06/2022; registration certificate states validity through 19/01/2025. This is the registration-validity period, not an occupancy certificate. RERA record Approvals record |
| Registered promoter | SREENIDHI PROJECTS; partnership is recorded in promoter information. RERA record RERA filing Corporate record |
| RERA status in supplied record | The registration end date has passed; no extension is recorded in the supplied certificate data. |
Land and geographic identity
| Item | Record |
|---|---|
| Locality / revenue village | Locality: WARD 01; revenue village: AMEENAPUR. The building approval also identifies Ameenpur. RERA record RERA filing RERA filing |
| Mandal / district / PIN | AMEENPUR, Sangareddy, 502032. RERA record RERA filing |
| Project survey and plot identifiers | Survey No. 191; plots 385, 407 NORTH PART & 408. The approval describes the building site as Survey No. 191 and plots 385, 407/North part and 408. No project-held survey subdivision is specified in the registration record. RERA filing |
| Registered site extent | 596.44 m² total site area. The approval extraction separately records net area 594.51 m² and road-affected area 0 m². RERA filing |
| Boundaries filed | East: ROAD WIDTH 60 FEET; west: PLOT NO 386; north: ROAD WIDTH 30 FEET; south: PLOT N NOT 405. RERA filing |
Development identity
| Item | Record |
|---|---|
| Sanctioning authority | Building approval filed as issued by Ameenpur Municipality/Municipal Corporation. |
| Principal building approval | 0021/BP/3121/2022, approved 19 January, 2022; file no. 003840/BP/DTCP/3121/0035/2021. Approvals record |
| Approved built-up area | 1,319.40 m² for residential upper floors; the approval also lists 280.06 m² for the stilt. These are the approval’s stated areas, not saleable or carpet area. RERA filing |
| Building count and sanctioned configuration | One residential building; 1 Stilt + 5 upper floors, height 14.95 m. No basement or podium is identified in the supplied approval extraction. RERA filing |
| Parking / mortgage area | The RERA filing records 132.65 m² as mortgage area; the municipal approval describes a simple mortgage over the proposed second-floor flats 201 & 202 and says the area is to be released on submission of completion and occupancy certificates. Parking-space counts are not disclosed in the supplied records. RERA filing |
| Unit counts | The approval record lists one building unit; the RERA unit schedule lists 15 apartments: 5 two-bedroom and 10 three-bedroom. RERA filing RERA unit table RERA unit details |
Offering and status
| Item | Record |
|---|---|
| RERA-listed configurations and saleable areas | 2BHK: 5 units, 63.64 m² each; 3BHK: 10 units, 85.18 m² each. RERA unit table RERA unit details |
| Booked / available | Portal-derived counts show 0 booked / 5 available for 2BHK and 0 booked / 10 available for 3BHK. The source provides no as-of date, so these counts are indicative. RERA unit table RERA unit details |
| Construction / completion record | A filed architect’s Form 1A dated 31/03/2023 certifies completion of development work and records an HMDA occupancy certificate dated 27.02.2023. This is a filed architect’s certification, not an independent site inspection. |
| Completion deadline | The promoter’s Form B undertaking states 19.01.2025 as the completion date. This is separate from the recorded occupancy certificate date and from TG-RERA registration validity. |
| Occupancy certificate | Form 1A records HMDA OC No. 0017/OC/3121/2023, dated 27.02.2023, for the registered project; the supplied extraction describes it as the overall project certificate, but does not separately map its scope to individual flats. Approvals record |
The project story
NARAYANA is registered as a residential apartment project on a 596.44 m² site in Survey No. 191, at plots 385, 407 NORTH PART & 408, AMEENAPUR village, AMEENPUR mandal, Sangareddy district. The building approval describes one residential building with a stilt and five upper floors. RERA record RERA filing
The TG-RERA unit schedule lists 15 homes—five 2BHK and ten 3BHK—with all 15 shown as available and none booked in the portal-derived snapshot. The snapshot has no stated as-of date. The project file also contains an architect’s Form 1A certifying completion and recording an HMDA occupancy certificate dated 27.02.2023; this is a filed professional certificate, not independent physical verification. RERA unit table RERA unit details
Master plan, architecture & building design
The filed building approval identifies a single residential building, 1 Stilt + 5 upper floors, with a stated height of 14.95 m. It records a site area of 596.44 m², road-affected area of 0 m², and net area of 594.51 m². Its area schedule lists 1,319.40 m² for residential upper floors and 280.06 m² for the stilt; the supplied evidence does not identify these as FSI-counted area, carpet area or saleable area.
The plan record identifies Survey No. 191 and plots 385, 407/North part and 408. It specifies front, rear and side-I setbacks of 3.5 m each, and calls for 3 rain water harvesting pits. The supplied drawing-derived record does not establish the building footprint, flats per floor, lift or stair configuration, internal circulation, landscaped/open-space dimensions, or a phase-wise arrangement. Floor plans
Homes, configurations & floor plans
| Configuration | Units | Booked | Available | RERA saleable area | Measured carpet area | Loading (if supplied) |
|---|---|---|---|---|---|---|
| 2BHK | 5 | 0 | 5 | 63.64 m² each | Software-measured range: 57.5–60.4 m²; median 59.0 m² | Not supplied |
| 3BHK | 10 | 0 | 10 | 85.18 m² each | Software-measured range: 73.8–78.3 m²; median 76.0 m² | Not supplied |
RERA unit counts, bookings, availability and saleable areas are from the supplied filing-derived unit data; the booking snapshot has no as-of date. Carpet-area figures are software measurements from the approved floor-plan drawing document 218502, not RERA-filed measurements, and require review against the drawing. The source notes that carpet area is smaller than saleable area, which also includes the home’s share of common areas; balcony area is excluded from the measured carpet calculation. RERA unit table RERA unit details Floor plans
The measured 2BHK drawing example shows a living/dining area, kitchen, two bedrooms, two toilets, wash area and a balcony labelled 0.87 M. WIDE BALC. The measured 3BHK example shows a drawing room, dining area, kitchen, three bedrooms, two toilets, wash area and balcony labels including 1.00 M. WIDE BALC. These are drawing-based descriptions of example flats, not measurements or guarantees for every unit. RERA unit details
Parking & vehicle circulation
The building approval states that the stilt is approved for parking and must be used exclusively for vehicle parking, without partition walls or rolling shutters, and not converted to another use. The supplied approval and RERA unit data do not establish a parking-space count, visitor or accessible spaces, vehicle circulation or ramp arrangement, EV charging, or a legally documented parking allocation for individual apartments. A parking space shown or required in the approval does not by itself establish exclusive ownership or allocation. RERA unit table
Amenities, recreation & open spaces
| Description / size | Approval extraction lists tot-lot area as NA; the approval includes a maintenance condition for a tot-lot where applicable. |
|---|---|
| Evidence source | RERA amenities |
| Declared progress / verified status | RERA amenity record shows YES, 100% for Green Strip/TOT LOT/Park; this is a filed progress value, not independent verification. |
| Description / size | No plant capacity or detailed system specification supplied. |
|---|---|
| Evidence source | RERA amenities |
| Declared progress / verified status | RERA amenity record shows YES, 100% for Treatment and Disposal of Sewage and Sullage Water; independent completion verification is not supplied. |
| Description / size | Approval requires 3 rain water harvesting pits. |
|---|---|
| Declared progress / verified status | RERA amenity record shows Water Conservation/Rain water Harvesting YES, 100%; filed progress, not independently verified. |
| Description / size | A transformer space is required by the approval; no capacity is given. |
|---|---|
| Evidence source | RERA amenities |
| Declared progress / verified status | RERA amenity record shows YES, 100% for Electrical Meter Room, Sub-Station, Receiving Station; filed progress, not independently verified. |
No RERA-filed amenity evidence supplied here establishes a clubhouse, gym, swimming pool or children’s play area as sanctioned or delivered project facilities. RERA amenities
Utilities, building services & safety
The approval requires three rainwater-harvesting pits, space for a transformer, and a garbage house for separating dry and wet waste. The RERA amenity record marks rainwater harvesting, sewage/sullage treatment and disposal, and electrical meter-room/sub-station/receiving-station provision as YES, 100%; these are filed progress entries and do not independently verify operation or capacity. RERA amenities
The approval makes sanitation, plumbing, fire-safety requirements, lifts and electrical installations subject to qualified technical supervision. It assigns responsibility for required firefighting installations to the owner/developer and relevant professionals, and requires an occupancy certificate before possession or sale/lease of any part of the building. The supplied material does not specify lift count or capacity, water source or storage, STP capacity or reuse, backup-power capacity, CCTV, security systems, accessible circulation, or independent fire-clearance evidence.
Location, access & connectivity
The registered project location is WARD 01, AMEENAPUR village, AMEENPUR mandal, Sangareddy district, PIN 502032. The cadastral parcel centroid supplied for Survey No. 191 is 17.518440034213082, 78.33984200248408. RERA record RERA filing Cadastral map
The supplied location data gives the nearest sampled Outer Ring Road interchange at approximately 8.6 km. No project-specific approach-road or public-transport details are provided in the RERA location record supplied for this section. Location record
Developer & development status
The registered promoter is SREENIDHI PROJECTS, recorded as a partnership. Its GSTIN is 36ADYFS8508A1ZO. The listed promoter members are Rajendranath Vadala, Venkatrao Jadda, Ravikumar Pamarthi and Mupparaju Jayakrishna; Rajendranath Vadala is also listed as authorized signatory. RERA filing Corporate record Parties record
The project record lists one landowner, SMT UMA DEVI, under an AreaShare arrangement. The promoter’s Form B declaration, dated 5th day of May 2022, states a completion undertaking of 19.01.2025 and includes a declaration that the land is free from encumbrances. These are promoter declarations. The supplied evidence gives a promoter office on the registration certificate at Pragathi Nagar, Bachupally mandal, Medchal-Malkajgiri district, PIN 500090; no official contact details are supplied here. Parties record
The file records an architect’s Form 1A dated 31/03/2023 certifying completion and an HMDA occupancy certificate dated 27.02.2023. This is filed completion evidence; no independent site-progress inspection is included in the supplied material.
Approvals, official records & documents
| Identifier / date | P01000004635; issued 13/06/2022; valid through 19/01/2025 |
|---|---|
| What the supplied record establishes | Form C certificate for NARAYANA, promoter Sreenidhi Projects; includes the separate-account condition. |
| Identifier / date | 0021/BP/3121/2022; 19 January, 2022; file no. 003840/BP/DTCP/3121/0035/2021 |
|---|---|
| What the supplied record establishes | Approval extraction identifies the Ameenpur Municipality/Municipal Corporation, Survey No. 191 and plots 385, 407/North part and 408; sanctions one residential building of 1 Stilt + 5 upper floors. |
| Identifier / date | HMDA 0017/OC/3121/2023, dated 27.02.2023; Form 1A dated 31/03/2023 |
|---|---|
| What the supplied record establishes | Architect’s certificate records the occupancy certificate and certifies project development work as completed. |
| Identifier / date | Dated 5th day of May 2022 |
|---|---|
| What the supplied record establishes | Promoter declarations on title basis, encumbrances, completion date, project funds, audits and approvals. |
| Identifier / date | Document 218502 |
|---|---|
| What the supplied record establishes | Supplied as the floor-plan source for software-measured flat areas; no separate page number is available in the extraction. |
Project at a glance
Project identity
Registered project name: NARAYANA
Project type: Residential apartment project
Phase / registered portion: The supplied record describes one residential building; no phase name or separate phase identifier is disclosed.
TG-RERA registration: P01000004635, granted 13/06/2022; registration certificate states validity through 19/01/2025. This is the registration-validity period, not an occupancy certificate.
Registered promoter: SREENIDHI PROJECTS; partnership is recorded in promoter information.
RERA status in supplied record: The registration end date has passed; no extension is recorded in the supplied certificate data.
Land and geographic identity
Locality / revenue village: Locality: WARD 01; revenue village: AMEENAPUR. The building approval also identifies Ameenpur.
Mandal / district / PIN: AMEENPUR, Sangareddy, 502032.
Project survey and plot identifiers: Survey No. 191; plots 385, 407 NORTH PART & 408. The approval describes the building site as Survey No. 191 and plots 385, 407/North part and 408. No project-held survey subdivision is specified in the registration record.
Registered site extent: 596.44 m² total site area. The approval extraction separately records net area 594.51 m² and road-affected area 0 m².
Boundaries filed: East: ROAD WIDTH 60 FEET; west: PLOT NO 386; north: ROAD WIDTH 30 FEET; south: PLOT N NOT 405.
Development identity
Sanctioning authority: Building approval filed as issued by Ameenpur Municipality/Municipal Corporation.
Principal building approval: 0021/BP/3121/2022, approved 19 January, 2022; file no. 003840/BP/DTCP/3121/0035/2021.
Approved built-up area: 1,319.40 m² for residential upper floors; the approval also lists 280.06 m² for the stilt. These are the approval’s stated areas, not saleable or carpet area.
Building count and sanctioned configuration: One residential building; 1 Stilt + 5 upper floors, height 14.95 m. No basement or podium is identified in the supplied approval extraction.
Parking / mortgage area: The RERA filing records 132.65 m² as mortgage area; the municipal approval describes a simple mortgage over the proposed second-floor flats 201 & 202 and says the area is to be released on submission of completion and occupancy certificates. Parking-space counts are not disclosed in the supplied records.
Unit counts: The approval record lists one building unit; the RERA unit schedule lists 15 apartments: 5 two-bedroom and 10 three-bedroom.
Offering and status
RERA-listed configurations and saleable areas: 2BHK: 5 units, 63.64 m² each; 3BHK: 10 units, 85.18 m² each.
Booked / available: Portal-derived counts show 0 booked / 5 available for 2BHK and 0 booked / 10 available for 3BHK. The source provides no as-of date, so these counts are indicative.
Construction / completion record: A filed architect’s Form 1A dated 31/03/2023 certifies completion of development work and records an HMDA occupancy certificate dated 27.02.2023. This is a filed architect’s certification, not an independent site inspection.
Completion deadline: The promoter’s Form B undertaking states 19.01.2025 as the completion date. This is separate from the recorded occupancy certificate date and from TG-RERA registration validity.
Occupancy certificate: Form 1A records HMDA OC No. 0017/OC/3121/2023, dated 27.02.2023, for the registered project; the supplied extraction describes it as the overall project certificate, but does not separately map its scope to individual flats.
The project story
NARAYANA is registered as a residential apartment project on a 596.44 m² site in Survey No. 191, at plots 385, 407 NORTH PART & 408, AMEENAPUR village, AMEENPUR mandal, Sangareddy district. The building approval describes one residential building with a stilt and five upper floors.
The TG-RERA unit schedule lists 15 homes—five 2BHK and ten 3BHK—with all 15 shown as available and none booked in the portal-derived snapshot. The snapshot has no stated as-of date. The project file also contains an architect’s Form 1A certifying completion and recording an HMDA occupancy certificate dated 27.02.2023; this is a filed professional certificate, not independent physical verification.
Master plan, architecture & building design
The filed building approval identifies a single residential building, 1 Stilt + 5 upper floors, with a stated height of 14.95 m. It records a site area of 596.44 m², road-affected area of 0 m², and net area of 594.51 m². Its area schedule lists 1,319.40 m² for residential upper floors and 280.06 m² for the stilt; the supplied evidence does not identify these as FSI-counted area, carpet area or saleable area.
The plan record identifies Survey No. 191 and plots 385, 407/North part and 408. It specifies front, rear and side-I setbacks of 3.5 m each, and calls for 3 rain water harvesting pits. The supplied drawing-derived record does not establish the building footprint, flats per floor, lift or stair configuration, internal circulation, landscaped/open-space dimensions, or a phase-wise arrangement.
Homes, configurations & floor plans
| Configuration | Units | Booked | Available | RERA saleable area | Measured carpet area | Loading (if supplied) |
|---|---|---|---|---|---|---|
| 2BHK | 5 | 0 | 5 | 63.64 m² each | Software-measured range: 57.5–60.4 m²; median 59.0 m² | Not supplied |
| 3BHK | 10 | 0 | 10 | 85.18 m² each | Software-measured range: 73.8–78.3 m²; median 76.0 m² | Not supplied |
RERA unit counts, bookings, availability and saleable areas are from the supplied filing-derived unit data; the booking snapshot has no as-of date. Carpet-area figures are software measurements from the approved floor-plan drawing document 218502, not RERA-filed measurements, and require review against the drawing. The source notes that carpet area is smaller than saleable area, which also includes the home’s share of common areas; balcony area is excluded from the measured carpet calculation.
The measured 2BHK drawing example shows a living/dining area, kitchen, two bedrooms, two toilets, wash area and a balcony labelled 0.87 M. WIDE BALC. The measured 3BHK example shows a drawing room, dining area, kitchen, three bedrooms, two toilets, wash area and balcony labels including 1.00 M. WIDE BALC. These are drawing-based descriptions of example flats, not measurements or guarantees for every unit.
Parking & vehicle circulation
The building approval states that the stilt is approved for parking and must be used exclusively for vehicle parking, without partition walls or rolling shutters, and not converted to another use. The supplied approval and RERA unit data do not establish a parking-space count, visitor or accessible spaces, vehicle circulation or ramp arrangement, EV charging, or a legally documented parking allocation for individual apartments. A parking space shown or required in the approval does not by itself establish exclusive ownership or allocation.
Amenities, recreation & open spaces
| Description / size | Approval extraction lists tot-lot area as NA; the approval includes a maintenance condition for a tot-lot where applicable. |
|---|---|
| Declared progress / verified status | RERA amenity record shows YES, 100% for Green Strip/TOT LOT/Park; this is a filed progress value, not independent verification. |
| Description / size | No plant capacity or detailed system specification supplied. |
|---|---|
| Declared progress / verified status | RERA amenity record shows YES, 100% for Treatment and Disposal of Sewage and Sullage Water; independent completion verification is not supplied. |
| Description / size | Approval requires 3 rain water harvesting pits. |
|---|---|
| Declared progress / verified status | RERA amenity record shows Water Conservation/Rain water Harvesting YES, 100%; filed progress, not independently verified. |
| Description / size | A transformer space is required by the approval; no capacity is given. |
|---|---|
| Declared progress / verified status | RERA amenity record shows YES, 100% for Electrical Meter Room, Sub-Station, Receiving Station; filed progress, not independently verified. |
No RERA-filed amenity evidence supplied here establishes a clubhouse, gym, swimming pool or children’s play area as sanctioned or delivered project facilities.
Utilities, building services & safety
The approval requires three rainwater-harvesting pits, space for a transformer, and a garbage house for separating dry and wet waste. The RERA amenity record marks rainwater harvesting, sewage/sullage treatment and disposal, and electrical meter-room/sub-station/receiving-station provision as YES, 100%; these are filed progress entries and do not independently verify operation or capacity.
The approval makes sanitation, plumbing, fire-safety requirements, lifts and electrical installations subject to qualified technical supervision. It assigns responsibility for required firefighting installations to the owner/developer and relevant professionals, and requires an occupancy certificate before possession or sale/lease of any part of the building. The supplied material does not specify lift count or capacity, water source or storage, STP capacity or reuse, backup-power capacity, CCTV, security systems, accessible circulation, or independent fire-clearance evidence.
Location, access & connectivity
The registered project location is WARD 01, AMEENAPUR village, AMEENPUR mandal, Sangareddy district, PIN 502032. The cadastral parcel centroid supplied for Survey No. 191 is 17.518440034213082, 78.33984200248408.
The supplied location data gives the nearest sampled Outer Ring Road interchange at approximately 8.6 km. No project-specific approach-road or public-transport details are provided in the RERA location record supplied for this section.
Developer & development status
The registered promoter is SREENIDHI PROJECTS, recorded as a partnership. Its GSTIN is 36ADYFS8508A1ZO. The listed promoter members are Rajendranath Vadala, Venkatrao Jadda, Ravikumar Pamarthi and Mupparaju Jayakrishna; Rajendranath Vadala is also listed as authorized signatory.
The project record lists one landowner, SMT UMA DEVI, under an AreaShare arrangement. The promoter’s Form B declaration, dated 5th day of May 2022, states a completion undertaking of 19.01.2025 and includes a declaration that the land is free from encumbrances. These are promoter declarations. The supplied evidence gives a promoter office on the registration certificate at Pragathi Nagar, Bachupally mandal, Medchal-Malkajgiri district, PIN 500090; no official contact details are supplied here.
The file records an architect’s Form 1A dated 31/03/2023 certifying completion and an HMDA occupancy certificate dated 27.02.2023. This is filed completion evidence; no independent site-progress inspection is included in the supplied material.
Approvals, official records & documents
| Identifier / date | P01000004635; issued 13/06/2022; valid through 19/01/2025 |
|---|---|
| What the supplied record establishes | Form C certificate for NARAYANA, promoter Sreenidhi Projects; includes the separate-account condition. |
| Identifier / date | 0021/BP/3121/2022; 19 January, 2022; file no. 003840/BP/DTCP/3121/0035/2021 |
|---|---|
| What the supplied record establishes | Approval extraction identifies the Ameenpur Municipality/Municipal Corporation, Survey No. 191 and plots 385, 407/North part and 408; sanctions one residential building of 1 Stilt + 5 upper floors. |
| Identifier / date | HMDA 0017/OC/3121/2023, dated 27.02.2023; Form 1A dated 31/03/2023 |
|---|---|
| What the supplied record establishes | Architect’s certificate records the occupancy certificate and certifies project development work as completed. |
| Identifier / date | Dated 5th day of May 2022 |
|---|---|
| What the supplied record establishes | Promoter declarations on title basis, encumbrances, completion date, project funds, audits and approvals. |
| Identifier / date | Document 218502 |
|---|---|
| What the supplied record establishes | Supplied as the floor-plan source for software-measured flat areas; no separate page number is available in the extraction. |
Frequently asked questions
Is NARAYANA registered with Telangana RERA?
Yes. NARAYANA is registered with the Telangana Real Estate Regulatory Authority as P01000004635; the registration status is New Project.
Who is the developer of NARAYANA?
The promoter named in the RERA registration is SREENIDHI PROJECTS.
Where is NARAYANA located?
NARAYANA is in WARD 01, AMEENAPUR, AMEENPUR, Sangareddy, Telangana (502032).
When will NARAYANA be completed?
The promoter's proposed date of completion filed with RERA is 19/01/2025. This is the promoter's declaration, not a guarantee.
More projects in Ameenapur





