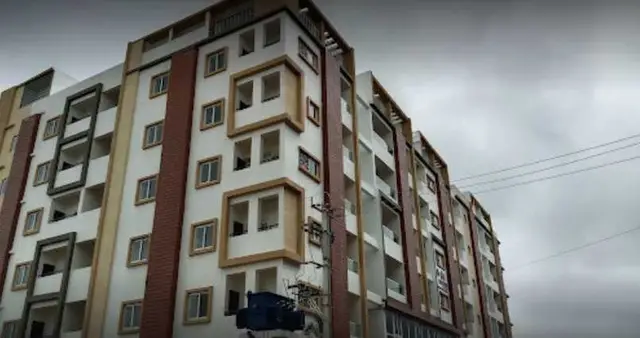
Aditi Vani Towers
ADITI AVENUES · Medchal-Malkajgiri · RERA P02200010607
ADITI VANI TOWERS is a residential apartment project in Lahari Green Park, Bowrampet, Dundigal Gandimaisamma Mandal, Medchal-Malkajgiri District. The registered promoter is ADITI AVENUES. The project occupies 418.06 sq. m and consists of one residential building with 1 stilt + 5 upper floors and 10 3BHK apartments. It is registered under TG-RERA number P02200010607, with proposed completion on 14/11/2028.
More from Aditi Avenues · 21 projects →
01What we found
Read from TG-RERA filings, approvals, land and registration records and court records. A court case is counted only when the court record states this project's survey number with its village, or names the project.
02Check before you pay
8 items to check before you pay, 3 high - from the title chain, court records and approvals, each with what to ask the builder or your advocate. An item may not be a problem with the project: records can be incomplete.

1. Project at a glance
Project identity
| Field | Project record |
|---|---|
| Registered project name | ADITI VANI TOWERS RERA record |
| Project type / phase | Residential apartment project; phase or separately identified registered portion is not disclosed. The registration and filed building documents identify one building. RERA record |
| TG-RERA registration | P02200010607 RERA record |
| Registration validity | 14/07/2025 to 14/07/2028, unless extended by the Authority. This is the registration period, not the stated construction completion deadline. RERA record |
| Registered promoter / RERA status | ADITI AVENUES; project status recorded as “New Project.” RERA record RERA filing |
| Entity type | Partnership, as recorded in the RERA filing. RERA filing |
Land and geographic identity
| Field | Project record |
|---|---|
| Locality / layout | Bowrampet; Lahari Green Park; Plot No. 494 (P), Block No. 24. RERA record RERA filing |
| Revenue village | Bowrampet. RERA record |
| Mandal / district / PIN | Dundigal Gandimaisamma; Medchal-Malkajgiri; 500043. RERA record |
| Survey numbers | 542, 543, 545, 546, 547, 548 and 560; the filed project identity also appends “LAHARI GREN PARK” to its survey-number entry. No subdivisions are specified in the registration certificate or approval extracts. RERA record |
| Registered site extent | 418.06 sq. m; total and net area are both recorded as 418.06 sq. m. RERA filing |
| Boundaries in RERA filing | East: 40 WIDE ROAD; West: PLOT NO 494 P IN BLOCK NO 24; North: PLOT NO 495 IN BLOCK NO 24; South: PLOT NO 493 IN BLOCK NO 24. RERA filing |
| Approval-document location description | Plot No. 494 (P), Block No. 24, Lahari Green Park, Bowrampet Village. |
Development identity
| Field | Project record |
|---|---|
| Sanctioning authority / principal approval | HMDA technical approval and building-permit reference 002407/BP/HMDA/0681/MED/2025, dated 14 July 2025; a building permit order is also extracted under Dundigal Municipality / Municipal Corporation. Approvals record |
| Building count / use | One residential building, identified in the plan as A1 (RAMANA). RERA filing |
| Sanctioned floor configuration | 1 stilt + 5 upper floors. The plan describes the stilt and first through fifth floors. |
| Height | Building height is recorded as 14.95; the plan extraction also lists “Total Ht. 21.66mt.” and “17.95 mt. from GL,” without enough context to interpret those additional height figures. |
| Approved built-up area | 1,384.08 sq. m total built-up area; 1,153.40 sq. m excluding parking / net BUA; parking area 230.68 sq. m. |
| Approved versus RERA-declared units | 10 units in the filed plan; the RERA unit record also lists 10 units. The filing identifies one building. RERA unit table |
Offering and status
| Field | Project record |
|---|---|
| Unit type | 3BHK apartments; 10 units recorded. RERA unit table RERA unit details |
| RERA-filed saleable area | 139.35 sq. m per 3BHK; the filed range is 139.35–139.35 sq. m. RERA unit table RERA unit details |
| Booked / available | 0 booked and 10 available in the portal data; this count has no supplied as-of date and is indicative. RERA unit table RERA unit details |
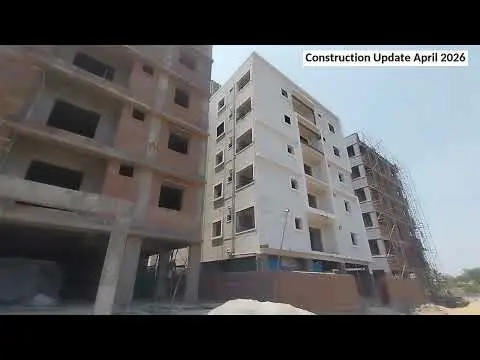
| Construction stage | RERA status is “New Project.” No independently verified site-progress evidence is supplied. RERA record RERA amenities |
| Completion dates | Promoter Form B states completion by 14 July 2028. The RERA header separately records proposed completion as 14/11/2028; the supplied record does not resolve these completion-date entries. RERA record |
| Occupancy / completion certificate | No occupancy or completion certificate is supplied in the reviewed records; the municipal permit states that an occupancy certificate is required before occupation. |
2. The project story
ADITI VANI TOWERS is registered as a residential apartment project in Bowrampet, in Lahari Green Park, on Plot No. 494 (P), Block No. 24. The project’s RERA identity names survey numbers 542, 543, 545, 546, 547, 548 and 560 in Bowrampet Village, Dundigal Gandimaisamma Mandal, Medchal-Malkajgiri District. RERA record
The filed building-permit material describes a single residential building, A1 (RAMANA), with 1 stilt and 5 upper floors, and a total of 10 apartments. The offered configuration recorded in the RERA unit data is 3BHK. The promoter’s declaration gives a completion undertaking of 14 July 2028; the project header records a proposed completion date of 14/11/2028. These are declared dates, not evidence that construction has reached a particular stage. RERA unit table RERA record
The project is recorded as a new project. Portal amenity-progress entries are shown as 0% for the listed items, but no independent site inspection or verified construction-progress report is provided here. No occupancy or completion certificate is present in the supplied documents. RERA record RERA amenities
3. Master plan, architecture & building design
The approved-plan material describes one residential building on a 418.06 sq. m plot, with a stated vacant plot area of 185.01 sq. m. It records total proposed built-up area of 1,384.08 sq. m including parking, 1,153.40 sq. m excluding parking, and parking area of 230.68 sq. m. These are plan-extracted areas; no FSI-counted area is supplied.
The building is described as 1 stilt + 5 upper floors. The plan identifies A1 (RAMANA) and includes a 2.51 m wide passage and 1.80 m wide balcony notation. The supplied extracts do not establish the number of flats per floor, lifts or staircases, internal building circulation, or a detailed building footprint.
The plan names a 12.00 MT wide existing road and a 12.00 MT wide proposed road. The RERA land-details entry separately records the eastern boundary as “40 WIDE ROAD.” These entries are reported as recorded, without an independent road-width survey. RERA filing
The approval-plan extraction lists a distribution transformer, rainwater harvesting, septic tank, sump, percolation pit, lift, parking and STP. The commencement/permit material also lists water supply, drainage, sewerage disposal, fire-fighting installations, generator, transformer, garbage house, rainwater-harvesting structures, STP and EV charging infrastructure. These are plan or permit records; they do not establish completion or operation.
4. Homes, configurations & floor plans
| Configuration | Units | Booked | Available | RERA saleable area | Measured carpet area | Loading (if supplied) |
|---|---|---|---|---|---|---|
| 3BHK | 10 | 0 | 10 | 139.35 sq. m | 86.8 sq. m median; range 82.5–89.6 sq. m | 38% |
The unit counts, booking availability and saleable area are RERA-filed data; the booking record has no supplied as-of date. Carpet-area figures and loading are software measurements from the approved floor-plan drawings, not RERA disclosures, and are flagged for review. Saleable area includes a share of common areas; it is not interchangeable with carpet area. No RERA-filed carpet-area figure is supplied. RERA unit table RERA unit details Floor plans
Six 3BHK flat designs were measured from drawing material. A sample first-floor flat plan identifies living/dining, master bedroom, two other bedrooms, three toilets, kitchen, puja room and utility. The sample plan gives room dimensions, but these are drawing-derived measurements and should be checked against the plan itself. RERA unit details
5. Parking & vehicle circulation
The sanctioned arrangement identifies the stilt floor for parking and records 230.68 sq. m of parking area. It does not provide a reliable count of car or two-wheeler spaces, visitor or accessible spaces, or a unit-specific parking allocation.
The permit says the stilt/cellar is to be used exclusively for vehicle parking and not converted to another use; it also says parking or construction is not permitted in setback areas. The plan lists EV charging infrastructure as a requirement/provision, but the supplied documents do not verify installation or operation. A parking plan or bay drawing alone would not establish exclusive ownership or allocation to a particular apartment.
6. Amenities, recreation & open spaces
| Description / size | RERA amenity list records “Green Strip/TOT LOT/Park” as available; vendor information also lists garden and park. No size is supplied. |
|---|---|
| Evidence source | RERA amenities Promoter website |
| Declared progress / verified status | RERA amenity entry is marked available; portal progress is 0%. Vendor listing is not evidence of delivery. |
| Description / size | No size or quantity supplied. |
|---|---|
| Evidence source | Promoter website |
| Declared progress / verified status | Vendor-listed only; completion not verified. |
| Description / size | No facility detail or size supplied. |
|---|---|
| Evidence source | RERA amenities |
| Declared progress / verified status | Portal progress 0%; no completion evidence supplied. |
| Description / size | Not disclosed in the supplied project records. |
|---|---|
| Evidence source | RERA amenities Promoter website |
| Declared progress / verified status | Not established. |
RERA amenity records also show water supply and rainwater harvesting as available, with 0% progress entries for the listed items; those entries do not independently verify site completion. Other advertised vendor amenities are not treated as sanctioned or delivered facilities. RERA amenities Promoter website
7. Utilities, building services & safety
The plan and permit documents list water supply, drainage/sewerage disposal, STP, septic tank, sump, rainwater harvesting, percolation pit, transformer, generator, garbage house, fire-fighting installations and EV charging infrastructure. The plan extraction specifies a sump of 3.0 m × 1.5 m × 2.0 m and a pit of 1.52 × 1.52 m. These are documentary provisions, not confirmation that systems are installed, commissioned or operating.
The approval material states that fire and structural-safety requirements are the responsibility of the owner, builder/developer, architect and structural engineer, and lists conditions concerning fire-fighting installations. It also states that an automatic sprinkler system is to be provided if basement area exceeds 200 sq. m. No supplied evidence confirms a basement of that area or verifies completion of a sprinkler system.
The supplied records do not give lift capacity or number, backup-generator capacity, water-storage capacity beyond the stated sump dimensions, STP capacity, fire-system commissioning status, waste-segregation arrangements, CCTV coverage, access controls or accessibility features. These details are therefore not established by this Overview. RERA amenities
8. Location, access & connectivity
The registered location is Bowrampet, Dundigal Gandimaisamma Mandal, Medchal-Malkajgiri District, Telangana 500043; the project is described in the approval material as being in Lahari Green Park, Plot No. 494 (P), Block No. 24. RERA record
The filed plan identifies 12.00 MT wide existing and proposed roads. Separately, location records list the following measured distances: JNTU College Metro station, 7.2 km; State Bank of India, 2.6 km; an unnamed college, 0.6 km; Vijaya Gayatri Clinic, 2.7 km; Dr. Reddy’s Laboratories Limited, 3.0 km; MLRIT Mall, 2.4 km; an unnamed park, 2.1 km; and Ambitus World School, 0.9 km. These are supplied location-data distances, not travel times. Location record
9. Developer & development status
The registered promoter is ADITI AVENUES, recorded as a partnership. The RERA filing lists its address as SAI HYMA RESIDENCY, VISHALI NAGAR, BOWRAMPET, Dundigal Gandimaisamma, Medchal-Malkajgiri, 500043, and records GSTIN 36ABLFA4711E1ZQ. The Form C certificate gives a different promoter address; this Overview reports the RERA filing’s listed office address above and does not infer a separate brand or associated company. RERA filing Corporate record Parties record
The RERA record identifies SUDHEERU BABU KAKUMANU as an authorized signatory and lists SUDHEERU BABU KAKUMANU and NAGA SUMALATHA KAKUMANU as partners. The building-permit documents identify M. Durga Ramana as owner/applicant and Aditi Avenues as developer/applicant in the project documentation. Parties record
The registration is valid to 14 July 2028 unless extended. The promoter’s Form B declaration states completion by 14 July 2028, while the RERA project header lists proposed completion as 14/11/2028. The records do not establish construction progress through independent verification, and no occupancy certificate is supplied. RERA record
10. Approvals, official records & documents
| Identifier / date | P02200010607; valid 14/07/2025–14/07/2028 unless extended |
|---|---|
| Scope and evidence | Form C certificate for ADITI VANI TOWERS and promoter ADITI AVENUES. |
| Identifier / date | 002407/BP/HMDA/0681/MED/2025; approved 14 July 2025 |
|---|---|
| Scope and evidence | Approval for a residential building of 1 stilt + 5 upper floors at Plot No. 494 (P), Block No. 24, on the stated Bowrampet survey numbers. |
| Identifier / date | 002407/BP/HMDA/0681/MED/2025; 14 July 2025 |
|---|---|
| Scope and evidence | Building permit order issued by Dundigal Municipality / Municipal Corporation; the supplied extract states an occupancy certificate is required before occupation. |
| Identifier / date | Document 643507 |
|---|---|
| Scope and evidence | Plan extraction identifies A1 (RAMANA), 418.06 sq. m plot, 10 units and 1 stilt + 5 upper floors. |
| Identifier / date | Document Nos. 14738/2025 and 14739/2025; 08 July 2025 |
|---|---|
| Scope and evidence | Approval-document extracts record mortgaged built-up areas of 118.55 sq. m and 57.93 sq. m respectively. |
| Identifier / date | Form B, document 644426, dated 13 January 2026 |
|---|---|
| Scope and evidence | Includes the promoter’s completion undertaking of 14 July 2028 and other RERA declarations. |
| Identifier / date | Not supplied |
|---|---|
| Scope and evidence | The permit documents require an occupancy certificate before occupation; no such certificate appears in the reviewed materials. |
1. Project at a glance
Project identity
Registered project name: ADITI VANI TOWERS
Project type / phase: Residential apartment project; phase or separately identified registered portion is not disclosed. The registration and filed building documents identify one building.
TG-RERA registration: P02200010607
Registration validity: 14/07/2025 to 14/07/2028, unless extended by the Authority. This is the registration period, not the stated construction completion deadline.
Registered promoter / RERA status: ADITI AVENUES; project status recorded as “New Project.”
Entity type: Partnership, as recorded in the RERA filing.
Land and geographic identity
Locality / layout: Bowrampet; Lahari Green Park; Plot No. 494 (P), Block No. 24.
Revenue village: Bowrampet.
Mandal / district / PIN: Dundigal Gandimaisamma; Medchal-Malkajgiri; 500043.
Survey numbers: 542, 543, 545, 546, 547, 548 and 560; the filed project identity also appends “LAHARI GREN PARK” to its survey-number entry. No subdivisions are specified in the registration certificate or approval extracts.
Registered site extent: 418.06 sq. m; total and net area are both recorded as 418.06 sq. m.
Boundaries in RERA filing: East: 40 WIDE ROAD; West: PLOT NO 494 P IN BLOCK NO 24; North: PLOT NO 495 IN BLOCK NO 24; South: PLOT NO 493 IN BLOCK NO 24.
Approval-document location description: Plot No. 494 (P), Block No. 24, Lahari Green Park, Bowrampet Village.
Development identity
Sanctioning authority / principal approval: HMDA technical approval and building-permit reference 002407/BP/HMDA/0681/MED/2025, dated 14 July 2025; a building permit order is also extracted under Dundigal Municipality / Municipal Corporation.
Building count / use: One residential building, identified in the plan as A1 (RAMANA).
Sanctioned floor configuration: 1 stilt + 5 upper floors. The plan describes the stilt and first through fifth floors.
Height: Building height is recorded as 14.95; the plan extraction also lists “Total Ht. 21.66mt.” and “17.95 mt. from GL,” without enough context to interpret those additional height figures.
Approved built-up area: 1,384.08 sq. m total built-up area; 1,153.40 sq. m excluding parking / net BUA; parking area 230.68 sq. m.
Approved versus RERA-declared units: 10 units in the filed plan; the RERA unit record also lists 10 units. The filing identifies one building.
Offering and status
Unit type: 3BHK apartments; 10 units recorded.
RERA-filed saleable area: 139.35 sq. m per 3BHK; the filed range is 139.35–139.35 sq. m.
Booked / available: 0 booked and 10 available in the portal data; this count has no supplied as-of date and is indicative.
Construction stage: RERA status is “New Project.” No independently verified site-progress evidence is supplied.
Completion dates: Promoter Form B states completion by 14 July 2028. The RERA header separately records proposed completion as 14/11/2028; the supplied record does not resolve these completion-date entries.
Occupancy / completion certificate: No occupancy or completion certificate is supplied in the reviewed records; the municipal permit states that an occupancy certificate is required before occupation.
2. The project story
ADITI VANI TOWERS is registered as a residential apartment project in Bowrampet, in Lahari Green Park, on Plot No. 494 (P), Block No. 24. The project’s RERA identity names survey numbers 542, 543, 545, 546, 547, 548 and 560 in Bowrampet Village, Dundigal Gandimaisamma Mandal, Medchal-Malkajgiri District.
The filed building-permit material describes a single residential building, A1 (RAMANA), with 1 stilt and 5 upper floors, and a total of 10 apartments. The offered configuration recorded in the RERA unit data is 3BHK. The promoter’s declaration gives a completion undertaking of 14 July 2028; the project header records a proposed completion date of 14/11/2028. These are declared dates, not evidence that construction has reached a particular stage.
The project is recorded as a new project. Portal amenity-progress entries are shown as 0% for the listed items, but no independent site inspection or verified construction-progress report is provided here. No occupancy or completion certificate is present in the supplied documents.
3. Master plan, architecture & building design
The approved-plan material describes one residential building on a 418.06 sq. m plot, with a stated vacant plot area of 185.01 sq. m. It records total proposed built-up area of 1,384.08 sq. m including parking, 1,153.40 sq. m excluding parking, and parking area of 230.68 sq. m. These are plan-extracted areas; no FSI-counted area is supplied.
The building is described as 1 stilt + 5 upper floors. The plan identifies A1 (RAMANA) and includes a 2.51 m wide passage and 1.80 m wide balcony notation. The supplied extracts do not establish the number of flats per floor, lifts or staircases, internal building circulation, or a detailed building footprint.
The plan names a 12.00 MT wide existing road and a 12.00 MT wide proposed road. The RERA land-details entry separately records the eastern boundary as “40 WIDE ROAD.” These entries are reported as recorded, without an independent road-width survey.
The approval-plan extraction lists a distribution transformer, rainwater harvesting, septic tank, sump, percolation pit, lift, parking and STP. The commencement/permit material also lists water supply, drainage, sewerage disposal, fire-fighting installations, generator, transformer, garbage house, rainwater-harvesting structures, STP and EV charging infrastructure. These are plan or permit records; they do not establish completion or operation.
4. Homes, configurations & floor plans
| Configuration | Units | Booked | Available | RERA saleable area | Measured carpet area | Loading (if supplied) |
|---|---|---|---|---|---|---|
| 3BHK | 10 | 0 | 10 | 139.35 sq. m | 86.8 sq. m median; range 82.5–89.6 sq. m | 38% |
The unit counts, booking availability and saleable area are RERA-filed data; the booking record has no supplied as-of date. Carpet-area figures and loading are software measurements from the approved floor-plan drawings, not RERA disclosures, and are flagged for review. Saleable area includes a share of common areas; it is not interchangeable with carpet area. No RERA-filed carpet-area figure is supplied.
Six 3BHK flat designs were measured from drawing material. A sample first-floor flat plan identifies living/dining, master bedroom, two other bedrooms, three toilets, kitchen, puja room and utility. The sample plan gives room dimensions, but these are drawing-derived measurements and should be checked against the plan itself.
5. Parking & vehicle circulation
The sanctioned arrangement identifies the stilt floor for parking and records 230.68 sq. m of parking area. It does not provide a reliable count of car or two-wheeler spaces, visitor or accessible spaces, or a unit-specific parking allocation.
The permit says the stilt/cellar is to be used exclusively for vehicle parking and not converted to another use; it also says parking or construction is not permitted in setback areas. The plan lists EV charging infrastructure as a requirement/provision, but the supplied documents do not verify installation or operation. A parking plan or bay drawing alone would not establish exclusive ownership or allocation to a particular apartment.
6. Amenities, recreation & open spaces
| Facility | Description / size | Evidence source | Declared progress / verified status |
|---|---|---|---|
| Garden / park / green strip | RERA amenity list records “Green Strip/TOT LOT/Park” as available; vendor information also lists garden and park. No size is supplied. | RERA amenity entry is marked available; portal progress is 0%. Vendor listing is not evidence of delivery. | |
| Children’s play area | No size or quantity supplied. | Vendor-listed only; completion not verified. | |
| Community buildings | No facility detail or size supplied. | Portal progress 0%; no completion evidence supplied. | |
| Indoor / clubhouse facilities | Not disclosed in the supplied project records. | Not established. |
RERA amenity records also show water supply and rainwater harvesting as available, with 0% progress entries for the listed items; those entries do not independently verify site completion. Other advertised vendor amenities are not treated as sanctioned or delivered facilities.
7. Utilities, building services & safety
The plan and permit documents list water supply, drainage/sewerage disposal, STP, septic tank, sump, rainwater harvesting, percolation pit, transformer, generator, garbage house, fire-fighting installations and EV charging infrastructure. The plan extraction specifies a sump of 3.0 m × 1.5 m × 2.0 m and a pit of 1.52 × 1.52 m. These are documentary provisions, not confirmation that systems are installed, commissioned or operating.
The approval material states that fire and structural-safety requirements are the responsibility of the owner, builder/developer, architect and structural engineer, and lists conditions concerning fire-fighting installations. It also states that an automatic sprinkler system is to be provided if basement area exceeds 200 sq. m. No supplied evidence confirms a basement of that area or verifies completion of a sprinkler system.
The supplied records do not give lift capacity or number, backup-generator capacity, water-storage capacity beyond the stated sump dimensions, STP capacity, fire-system commissioning status, waste-segregation arrangements, CCTV coverage, access controls or accessibility features. These details are therefore not established by this Overview.
8. Location, access & connectivity
The registered location is Bowrampet, Dundigal Gandimaisamma Mandal, Medchal-Malkajgiri District, Telangana 500043; the project is described in the approval material as being in Lahari Green Park, Plot No. 494 (P), Block No. 24.
The filed plan identifies 12.00 MT wide existing and proposed roads. Separately, location records list the following measured distances: JNTU College Metro station, 7.2 km; State Bank of India, 2.6 km; an unnamed college, 0.6 km; Vijaya Gayatri Clinic, 2.7 km; Dr. Reddy’s Laboratories Limited, 3.0 km; MLRIT Mall, 2.4 km; an unnamed park, 2.1 km; and Ambitus World School, 0.9 km. These are supplied location-data distances, not travel times.
9. Developer & development status
The registered promoter is ADITI AVENUES, recorded as a partnership. The RERA filing lists its address as SAI HYMA RESIDENCY, VISHALI NAGAR, BOWRAMPET, Dundigal Gandimaisamma, Medchal-Malkajgiri, 500043, and records GSTIN 36ABLFA4711E1ZQ. The Form C certificate gives a different promoter address; this Overview reports the RERA filing’s listed office address above and does not infer a separate brand or associated company.
The RERA record identifies SUDHEERU BABU KAKUMANU as an authorized signatory and lists SUDHEERU BABU KAKUMANU and NAGA SUMALATHA KAKUMANU as partners. The building-permit documents identify M. Durga Ramana as owner/applicant and Aditi Avenues as developer/applicant in the project documentation.
The registration is valid to 14 July 2028 unless extended. The promoter’s Form B declaration states completion by 14 July 2028, while the RERA project header lists proposed completion as 14/11/2028. The records do not establish construction progress through independent verification, and no occupancy certificate is supplied.
10. Approvals, official records & documents
| Identifier / date | P02200010607; valid 14/07/2025–14/07/2028 unless extended |
|---|---|
| Scope and evidence | Form C certificate for ADITI VANI TOWERS and promoter ADITI AVENUES. |
| Identifier / date | 002407/BP/HMDA/0681/MED/2025; approved 14 July 2025 |
|---|---|
| Scope and evidence | Approval for a residential building of 1 stilt + 5 upper floors at Plot No. 494 (P), Block No. 24, on the stated Bowrampet survey numbers. |
| Identifier / date | 002407/BP/HMDA/0681/MED/2025; 14 July 2025 |
|---|---|
| Scope and evidence | Building permit order issued by Dundigal Municipality / Municipal Corporation; the supplied extract states an occupancy certificate is required before occupation. |
| Identifier / date | Document 643507 |
|---|---|
| Scope and evidence | Plan extraction identifies A1 (RAMANA), 418.06 sq. m plot, 10 units and 1 stilt + 5 upper floors. |
| Identifier / date | Document Nos. 14738/2025 and 14739/2025; 08 July 2025 |
|---|---|
| Scope and evidence | Approval-document extracts record mortgaged built-up areas of 118.55 sq. m and 57.93 sq. m respectively. |
| Identifier / date | Form B, document 644426, dated 13 January 2026 |
|---|---|
| Scope and evidence | Includes the promoter’s completion undertaking of 14 July 2028 and other RERA declarations. |
| Identifier / date | Not supplied |
|---|---|
| Scope and evidence | The permit documents require an occupancy certificate before occupation; no such certificate appears in the reviewed materials. |
Frequently asked questions
Is ADITI VANI TOWERS registered with Telangana RERA?
Yes. ADITI VANI TOWERS is registered with the Telangana Real Estate Regulatory Authority as P02200010607; the registration status is New Project.
Who is the developer of ADITI VANI TOWERS?
The promoter named in the RERA registration is ADITI AVENUES.
Where is ADITI VANI TOWERS located?
ADITI VANI TOWERS is in BOWRAMPET, Dundigal Gandimaisamma, Medchal-Malkajgiri, Telangana (500043).
When will ADITI VANI TOWERS be completed?
The promoter's proposed date of completion filed with RERA is 14/11/2028. This is the promoter's declaration, not a guarantee.
More projects in Bowrampet