East City Heights
MANJULA MANGANELLORE · Medchal-Malkajgiri · RERA P02200010926
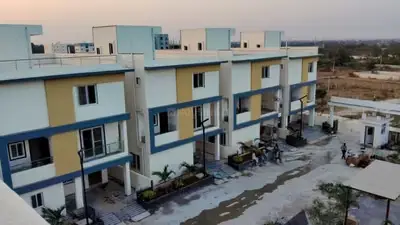
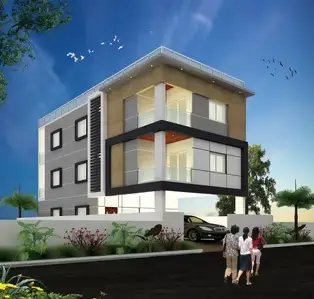
EAST CITY HEIGHTS is a residential apartment project in SRI DATTA SAI ENCLAVE, Ghatkesar Mandal, Medchal-Malkajgiri District. MANJULA MANGANELLORE is the registered promoter developing the project on a site of 668.73 sq.m, with one 1 Stilt + 5 Floors residential building comprising 10 3BHK units. It is registered under TG-RERA number P02200010926, with proposed completion on 27/05/2029.
01What we found
Read from TG-RERA filings, approvals, land and registration records and court records. A court case is counted only when the court record states this project's survey number with its village, or names the project.
02Check before you pay
6 items to check before you pay, 3 high - from the title chain, court records and approvals, each with what to ask the builder or your advocate. An item may not be a problem with the project: records can be incomplete.
1. Project at a glance
Project identity
| Item | Project record |
|---|---|
| Registered name | EAST CITY HEIGHTS RERA record |
| Project type / registered portion | Residential apartment project; New Project. Phase or separately registered portion is not disclosed. RERA record RERA filing |
| TG-RERA registration | P02200010926; valid 28/01/2026–27/01/2029. The certificate states validity is subject to the Act and rules and may be extended by the Authority. RERA record |
| RERA status | Registered; certificate captured on 2026-09-10 15:33:48. Approvals record |
| Registered promoter | MANJULA MANGANELLORE; proprietorship. RERA record RERA filing Corporate record |
| Promoter office/address on project filing | B, VENKATARAMANA COLONY, POCHARAM VILLAGE, GHATKESAR MANDAL, Ghatkesar, Medchal-Malkajgiri, 501506. Parties record |
Land and geographic identity
| Item | Project record |
|---|---|
| Locality / village | SRI DATTA SAI ENCLAVE, Pocharam revenue village. |
| Mandal / district / PIN | Ghatkesar Mandal; Medchal-Malkajgiri District; 501506. RERA record |
| All project survey numbers | 29, 30, 31, 32, 33 and 34 Part. The approval drawing identifies the last entry as 34/P. RERA record RERA filing |
| Plot numbers | 86, 87, 92 and 93. RERA filing |
| Registered site extent | 668.73 sq.m. The plan records gross plot area and net plot area as 668.73 sq.m, with recorded deductions of 0. RERA filing |
| Boundaries in RERA filing | East and west: 9 14 M WIDE MAIN ROAD; north: PLOT NOs 88 AND 91; south: PLOT NO 94. RERA filing |
Development identity
| Item | Project record |
|---|---|
| Sanctioning authority / principal approval | HMDA building-permission file 002464/HMDA/00736/SWBP/GTK/2025-REV, approved 28/01/2026. The filed approval records 1552/HMDA/SWBP/2026 and identifies Pocharam Municipality in the approval materials. RERA record Approvals record |
| Building | One residential building, described as 1 Stilt + 5 Floors. RERA filing |
| Approved built-up area | 2149.56 sq.m (RERA-filed approved built-up area). RERA filing |
| Floor arrangement | Stilt plus five residential floors; the plan extraction identifies 1791.3 Sq.Mt as residential upper-floor area. No basement is recorded in the supplied approval extraction. |
| Parking | Approval extraction records Car Parking Spaces: 10.00, one stilt parking floor and 358.26 sq.m total parking area. |
| Unit count | 10 units in the TG-RERA filing; the approval extraction also states 10 units. RERA unit table |
| Commercial / other use | The approval extraction records commercial area as 0.0 and others as 0.0. |
Offering and status
| Item | Project record |
|---|---|
| RERA-filed configuration | 3BHK; 10 units. RERA unit table RERA unit details |
| RERA-filed saleable area | 218.9 sq.m per unit as recorded for the configuration. RERA unit table RERA unit details |
| Booked / available | 0 booked / 10 available in the portal data supplied; no as-of date is attached, so treat these counts as indicative rather than current. RERA unit table RERA unit details |
| Construction stage | No site-progress percentage or independently verified construction stage is supplied. The approval records a commencement deadline of 27/07/2026 and a construction-completion deadline of 28/01/2029. |
| Completion dates | RERA filing: proposed completion 27/05/2029. The Form B declaration states completion by 27/01/2029; the building-permit extraction states completion before 28/01/2029. These are source-recorded dates, not evidence of achieved completion. RERA record |
| Occupancy / completion certificate | The supplied approval extraction states completion_certified: false. No occupancy or completion certificate is supplied. The approval conditions require completion notice and an occupancy certificate before occupation. |
2. The project story
EAST CITY HEIGHTS is a registered residential apartment project in SRI DATTA SAI ENCLAVE, Pocharam Village, Ghatkesar Mandal, on a RERA-filed site of 668.73 sq.m comprising the listed project survey numbers and plots. The approved proposal is one 1 Stilt + 5 Floors residential building with 10 units; the supplied approval record shows no commercial area. RERA record RERA filing
The registration certificate is valid through 27/01/2029. That is the registration-validity period, not proof of project completion. The RERA filing proposes completion by 27/05/2029, while the approval materials contain their own construction-completion deadline; no supplied record establishes that construction has reached a particular stage or that an occupancy certificate has been issued. RERA record
The project filing reports all 10 units as available and none booked, but gives no count date. A buyer should therefore confirm current inventory and booking status with the promoter and TG-RERA portal. RERA unit table RERA unit details
3. Master plan, architecture & building design
The filed revised building plan describes a residential building on 668.73 sq.m of gross and net plot area. It records a proposed coverage area of 358.26 sq.m (54 %) and vacant plot area of 292.69 sq.m. The plan extraction also records Total Net BUA after alteration: 2149.56 sq.m; this is approved built-up area, not a RERA-filed carpet-area figure. RERA filing
The building is arranged as 1 Stilt + 5 Floors, with five residential upper floors. The approval extraction records 1791.3 Sq.Mt for residential upper floors and no commercial area. The supplied records do not specify a reliable floor-by-floor apartment schedule, tower heights by level, lifts, stair count, detailed circulation, or the layout of common areas.
The plan identifies building setbacks of Front 3.0 m, Rear 3.5 m, Side 1 proposed 2.5 m, and Side 2 proposed 4.5 m, noting that 1.0m is transferred from Side1 to Side2. It records a proposed height from ground level of 17.15 m, a permissible height of 15.00 m, and building height excluding stilt of 14.5 m.
4. Homes, configurations & floor plans
| Configuration | Units | Booked | Available | RERA saleable area | Measured carpet area | Loading (if supplied) |
|---|---|---|---|---|---|---|
| 3BHK | 10 | 0 | 10 | 218.9 sq.m | Software-measured range: 124.1–154.7 sq.m; median 146.4 sq.m | 33% |
The saleable area and unit counts are RERA-filed. Carpet-area figures and loading are software measurements from the approved floor-plan drawings, not RERA disclosures; the drawing measurement is flagged for review. The filing’s saleable area includes area beyond the measured carpet area, including the home’s share of common areas; the supplied data does not provide a separate balcony or utility-area measurement. RERA unit details Floor plans RERA unit table
The measured drawing set covers 6 3BHK flat designs. One measured typical-floor-plan example identifies three bedrooms, a hall, kitchen, wash area, toilets and a dress area; its room dimensions are drawing-derived and should be checked against the plan. RERA unit details Floor plans
5. Parking & vehicle circulation
The building-permit extraction records 10.00 car parking spaces, 358.26 sq.m total parking area and one stilt parking floor. The approval conditions state that cellar and stilt areas approved for parking are to be used exclusively for parking and not converted to other uses; the supplied extraction records Cellar 0.0 and Stilt 1.0.
No separate resident, visitor or accessible-space counts, vehicle-entry or exit arrangements, ramp details, or unit-specific parking allocations are supplied. The permit’s parking provision does not by itself establish exclusive parking ownership or a particular space allocation to a buyer.
6. Amenities, recreation & open spaces
The TG-RERA amenity record lists facilities and infrastructure items, but reports 0 progress for each listed item. It does not establish that these works have been completed or independently inspected. RERA amenities
| Facility | Description / size | Evidence source | Declared progress / verified status |
|---|---|---|---|
| Internal roads & footpaths | Listed; no size supplied | RERA amenities | 0%; completion not independently verified |
| Green strip / tot lot / park | Listed; no size supplied | RERA amenities | 0%; completion not independently verified |
| Community buildings | Listed; no size supplied | RERA amenities | 0%; completion not independently verified |
| Aggregate recreational open space | Listed; no size supplied | RERA amenities | 0%; completion not independently verified |
| Trees | 25 recorded in building-permit extraction | Approval-recorded provision; planting/completion not verified | |
| Street lighting | Listed; no size supplied | RERA amenities | 0%; completion not independently verified |
Swimming pool, gym and clubhouse appear in third-party/vendor material, not in the supplied TG-RERA amenity record or approval extraction. They are therefore not presented here as sanctioned or delivered project facilities. Promoter website
7. Utilities, building services & safety
The TG-RERA amenity record lists water supply, sewerage, storm-water drains, rainwater harvesting, and an electrical meter room/sub-station/receiving station as available, but shows 0 progress for those listed items. The building-permit extraction records a Distribution transformer, SEPTICTANK, SUMP, rainwater-harvesting structure and garbage house; these are approval-recorded provisions, not evidence of completed installation. RERA amenities
The building-permit conditions also specify fire-fighting installation, a dual-piping system, electric-vehicle charging infrastructure, and broadband/digital-connectivity infrastructure. The supplied project data does not establish installed systems, capacities, operating status, lift or service-lift provision, CCTV, backup power, water source, sewage-treatment capacity, or accessibility arrangements. The approval conditions require a fire NOC before issue of the occupancy certificate and an occupancy certificate before occupation.
8. Location, access & connectivity
The registered project location is Pocharam, Ghatkesar Mandal, Medchal-Malkajgiri District, with PIN 501506. The RERA-filed site boundaries identify a 9 14 M WIDE MAIN ROAD on both the east and west sides. The approval materials separately refer to an 18 mt. road. RERA record RERA filing
The supplied location data gives the project parcel centroid as 17.433051958505715, 78.64782980942799 and a sampled nearest Outer Ring Road interchange distance of 3.9 km (approximate). The distance is a location-data measurement, not a travel-time estimate. Location record Cadastral map
9. Developer & development status
The TG-RERA registration names MANJULA MANGANELLORE as the registered promoter; the project filing identifies the entity type as Proprietorship. The authorized signatory is MANGANELLORE MANJULA. The supplied record does not provide a verified company registration number or a project-specific official website or contact channel. RERA record RERA filing Corporate record Parties record
The promoter’s Form B declares title to the project land, no encumbrances, and completion by 27/01/2029. These are promoter declarations in the filed affidavit. No independently verified construction progress is supplied; the approval record’s completion certification field is false and no occupancy or completion certificate is provided.
10. Approvals, official records & documents
| Supplied evidence | Certificate P02200010926, valid 28/01/2026–27/01/2029. |
|---|---|
| Scope / note | EAST CITY HEIGHTS; promoter named as MANJULA MANGANELLORE |
| Supplied evidence | 002464/HMDA/00736/SWBP/GTK/2025-REV, approved 28/01/2026. |
|---|---|
| Scope / note | Revised residential building plan |
| Supplied evidence | 1552/HMDA/SWBP/2026, dated 28/01/2026. |
|---|---|
| Scope / note | Approval extraction identifies Pocharam Municipality |
| Supplied evidence | HMDA letter concerning mortgage flats, linked in the supplied record to deed numbers 12088/2025 and 642/2026. |
|---|---|
| Scope / note | Identifies two mortgage flats measuring 180.03 Sq.Mt.; see the project’s title and approvals review for the full instrument treatment |
| Supplied evidence | Promoter affidavit filed for the project. |
|---|---|
| Scope / note | Includes promoter declarations on title, encumbrances, funds and completion undertaking |
| Supplied evidence | Advocate’s report dated 20-04-2026. |
|---|---|
| Scope / note | Reviews plots 86, 87, 92 and 93 and listed title instruments |
| Supplied evidence | No certificate supplied; approval extraction records completion_certified: false. |
|---|---|
| Scope / note | Approval conditions require an occupancy certificate before occupation |
1. Project at a glance
Project identity
Registered name: EAST CITY HEIGHTS
Project type / registered portion: Residential apartment project; New Project. Phase or separately registered portion is not disclosed.
TG-RERA registration: P02200010926; valid 28/01/2026–27/01/2029. The certificate states validity is subject to the Act and rules and may be extended by the Authority.
RERA status: Registered; certificate captured on 2026-09-10 15:33:48.
Registered promoter: MANJULA MANGANELLORE; proprietorship.
Promoter office/address on project filing: B, VENKATARAMANA COLONY, POCHARAM VILLAGE, GHATKESAR MANDAL, Ghatkesar, Medchal-Malkajgiri, 501506.
Land and geographic identity
Locality / village: SRI DATTA SAI ENCLAVE, Pocharam revenue village.
Mandal / district / PIN: Ghatkesar Mandal; Medchal-Malkajgiri District; 501506.
All project survey numbers: 29, 30, 31, 32, 33 and 34 Part. The approval drawing identifies the last entry as 34/P.
Plot numbers: 86, 87, 92 and 93.
Registered site extent: 668.73 sq.m. The plan records gross plot area and net plot area as 668.73 sq.m, with recorded deductions of 0.
Boundaries in RERA filing: East and west: 9 14 M WIDE MAIN ROAD; north: PLOT NOs 88 AND 91; south: PLOT NO 94.
Development identity
Sanctioning authority / principal approval: HMDA building-permission file 002464/HMDA/00736/SWBP/GTK/2025-REV, approved 28/01/2026. The filed approval records 1552/HMDA/SWBP/2026 and identifies Pocharam Municipality in the approval materials.
Building: One residential building, described as 1 Stilt + 5 Floors.
Approved built-up area: 2149.56 sq.m (RERA-filed approved built-up area).
Floor arrangement: Stilt plus five residential floors; the plan extraction identifies 1791.3 Sq.Mt as residential upper-floor area. No basement is recorded in the supplied approval extraction.
Parking: Approval extraction records Car Parking Spaces: 10.00, one stilt parking floor and 358.26 sq.m total parking area.
Unit count: 10 units in the TG-RERA filing; the approval extraction also states 10 units.
Commercial / other use: The approval extraction records commercial area as 0.0 and others as 0.0.
Offering and status
RERA-filed configuration: 3BHK; 10 units.
RERA-filed saleable area: 218.9 sq.m per unit as recorded for the configuration.
Booked / available: 0 booked / 10 available in the portal data supplied; no as-of date is attached, so treat these counts as indicative rather than current.
Construction stage: No site-progress percentage or independently verified construction stage is supplied. The approval records a commencement deadline of 27/07/2026 and a construction-completion deadline of 28/01/2029.
Completion dates: RERA filing: proposed completion 27/05/2029. The Form B declaration states completion by 27/01/2029; the building-permit extraction states completion before 28/01/2029. These are source-recorded dates, not evidence of achieved completion.
Occupancy / completion certificate: The supplied approval extraction states completion_certified: false. No occupancy or completion certificate is supplied. The approval conditions require completion notice and an occupancy certificate before occupation.
2. The project story
EAST CITY HEIGHTS is a registered residential apartment project in SRI DATTA SAI ENCLAVE, Pocharam Village, Ghatkesar Mandal, on a RERA-filed site of 668.73 sq.m comprising the listed project survey numbers and plots. The approved proposal is one 1 Stilt + 5 Floors residential building with 10 units; the supplied approval record shows no commercial area.
The registration certificate is valid through 27/01/2029. That is the registration-validity period, not proof of project completion. The RERA filing proposes completion by 27/05/2029, while the approval materials contain their own construction-completion deadline; no supplied record establishes that construction has reached a particular stage or that an occupancy certificate has been issued.
The project filing reports all 10 units as available and none booked, but gives no count date. A buyer should therefore confirm current inventory and booking status with the promoter and TG-RERA portal.
3. Master plan, architecture & building design
The filed revised building plan describes a residential building on 668.73 sq.m of gross and net plot area. It records a proposed coverage area of 358.26 sq.m (54 %) and vacant plot area of 292.69 sq.m. The plan extraction also records Total Net BUA after alteration: 2149.56 sq.m; this is approved built-up area, not a RERA-filed carpet-area figure.
The building is arranged as 1 Stilt + 5 Floors, with five residential upper floors. The approval extraction records 1791.3 Sq.Mt for residential upper floors and no commercial area. The supplied records do not specify a reliable floor-by-floor apartment schedule, tower heights by level, lifts, stair count, detailed circulation, or the layout of common areas.
The plan identifies building setbacks of Front 3.0 m, Rear 3.5 m, Side 1 proposed 2.5 m, and Side 2 proposed 4.5 m, noting that 1.0m is transferred from Side1 to Side2. It records a proposed height from ground level of 17.15 m, a permissible height of 15.00 m, and building height excluding stilt of 14.5 m.
4. Homes, configurations & floor plans
| Configuration | Units | Booked | Available | RERA saleable area | Measured carpet area | Loading (if supplied) |
|---|---|---|---|---|---|---|
| 3BHK | 10 | 0 | 10 | 218.9 sq.m | Software-measured range: 124.1–154.7 sq.m; median 146.4 sq.m | 33% |
The saleable area and unit counts are RERA-filed. Carpet-area figures and loading are software measurements from the approved floor-plan drawings, not RERA disclosures; the drawing measurement is flagged for review. The filing’s saleable area includes area beyond the measured carpet area, including the home’s share of common areas; the supplied data does not provide a separate balcony or utility-area measurement.
The measured drawing set covers 6 3BHK flat designs. One measured typical-floor-plan example identifies three bedrooms, a hall, kitchen, wash area, toilets and a dress area; its room dimensions are drawing-derived and should be checked against the plan.
5. Parking & vehicle circulation
The building-permit extraction records 10.00 car parking spaces, 358.26 sq.m total parking area and one stilt parking floor. The approval conditions state that cellar and stilt areas approved for parking are to be used exclusively for parking and not converted to other uses; the supplied extraction records Cellar 0.0 and Stilt 1.0.
No separate resident, visitor or accessible-space counts, vehicle-entry or exit arrangements, ramp details, or unit-specific parking allocations are supplied. The permit’s parking provision does not by itself establish exclusive parking ownership or a particular space allocation to a buyer.
6. Amenities, recreation & open spaces
The TG-RERA amenity record lists facilities and infrastructure items, but reports 0 progress for each listed item. It does not establish that these works have been completed or independently inspected.
| Facility | Description / size | Evidence source | Declared progress / verified status |
|---|---|---|---|
| Internal roads & footpaths | Listed; no size supplied | 0%; completion not independently verified | |
| Green strip / tot lot / park | Listed; no size supplied | 0%; completion not independently verified | |
| Community buildings | Listed; no size supplied | 0%; completion not independently verified | |
| Aggregate recreational open space | Listed; no size supplied | 0%; completion not independently verified | |
| Trees | 25 recorded in building-permit extraction | Approval-recorded provision; planting/completion not verified | |
| Street lighting | Listed; no size supplied | 0%; completion not independently verified |
Swimming pool, gym and clubhouse appear in third-party/vendor material, not in the supplied TG-RERA amenity record or approval extraction. They are therefore not presented here as sanctioned or delivered project facilities.
7. Utilities, building services & safety
The TG-RERA amenity record lists water supply, sewerage, storm-water drains, rainwater harvesting, and an electrical meter room/sub-station/receiving station as available, but shows 0 progress for those listed items. The building-permit extraction records a Distribution transformer, SEPTICTANK, SUMP, rainwater-harvesting structure and garbage house; these are approval-recorded provisions, not evidence of completed installation.
The building-permit conditions also specify fire-fighting installation, a dual-piping system, electric-vehicle charging infrastructure, and broadband/digital-connectivity infrastructure. The supplied project data does not establish installed systems, capacities, operating status, lift or service-lift provision, CCTV, backup power, water source, sewage-treatment capacity, or accessibility arrangements. The approval conditions require a fire NOC before issue of the occupancy certificate and an occupancy certificate before occupation.
8. Location, access & connectivity
The registered project location is Pocharam, Ghatkesar Mandal, Medchal-Malkajgiri District, with PIN 501506. The RERA-filed site boundaries identify a 9 14 M WIDE MAIN ROAD on both the east and west sides. The approval materials separately refer to an 18 mt. road.
The supplied location data gives the project parcel centroid as 17.433051958505715, 78.64782980942799 and a sampled nearest Outer Ring Road interchange distance of 3.9 km (approximate). The distance is a location-data measurement, not a travel-time estimate.
9. Developer & development status
The TG-RERA registration names MANJULA MANGANELLORE as the registered promoter; the project filing identifies the entity type as Proprietorship. The authorized signatory is MANGANELLORE MANJULA. The supplied record does not provide a verified company registration number or a project-specific official website or contact channel.
The promoter’s Form B declares title to the project land, no encumbrances, and completion by 27/01/2029. These are promoter declarations in the filed affidavit. No independently verified construction progress is supplied; the approval record’s completion certification field is false and no occupancy or completion certificate is provided.
10. Approvals, official records & documents
| Supplied evidence | Certificate P02200010926, valid 28/01/2026–27/01/2029. |
|---|---|
| Scope / note | EAST CITY HEIGHTS; promoter named as MANJULA MANGANELLORE |
| Supplied evidence | 002464/HMDA/00736/SWBP/GTK/2025-REV, approved 28/01/2026. |
|---|---|
| Scope / note | Revised residential building plan |
| Supplied evidence | 1552/HMDA/SWBP/2026, dated 28/01/2026. |
|---|---|
| Scope / note | Approval extraction identifies Pocharam Municipality |
| Supplied evidence | HMDA letter concerning mortgage flats, linked in the supplied record to deed numbers 12088/2025 and 642/2026. |
|---|---|
| Scope / note | Identifies two mortgage flats measuring 180.03 Sq.Mt.; see the project’s title and approvals review for the full instrument treatment |
| Supplied evidence | Promoter affidavit filed for the project. |
|---|---|
| Scope / note | Includes promoter declarations on title, encumbrances, funds and completion undertaking |
| Supplied evidence | Advocate’s report dated 20-04-2026. |
|---|---|
| Scope / note | Reviews plots 86, 87, 92 and 93 and listed title instruments |
| Supplied evidence | No certificate supplied; approval extraction records completion_certified: false. |
|---|---|
| Scope / note | Approval conditions require an occupancy certificate before occupation |
Frequently asked questions
Is EAST CITY HEIGHTS registered with Telangana RERA?
Yes. EAST CITY HEIGHTS is registered with the Telangana Real Estate Regulatory Authority as P02200010926; the registration status is New Project.
Who is the developer of EAST CITY HEIGHTS?
The promoter named in the RERA registration is MANJULA MANGANELLORE.
Where is EAST CITY HEIGHTS located?
EAST CITY HEIGHTS is in GHATKESAR MANDAL, Pocharam, Ghatkesar, Medchal-Malkajgiri, Telangana (501506).
When will EAST CITY HEIGHTS be completed?
The promoter's proposed date of completion filed with RERA is 27/05/2029. This is the promoter's declaration, not a guarantee.
More projects in Pocharam