Bharathi Hieghts
SWATHI CONSTRUCTIONS · Medchal-Malkajgiri · RERA P02200005631
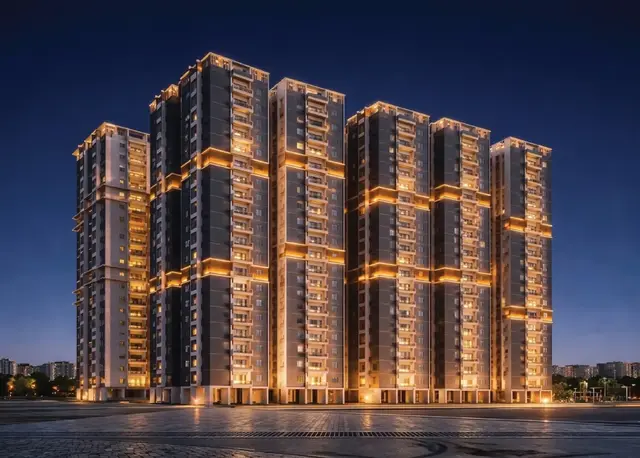
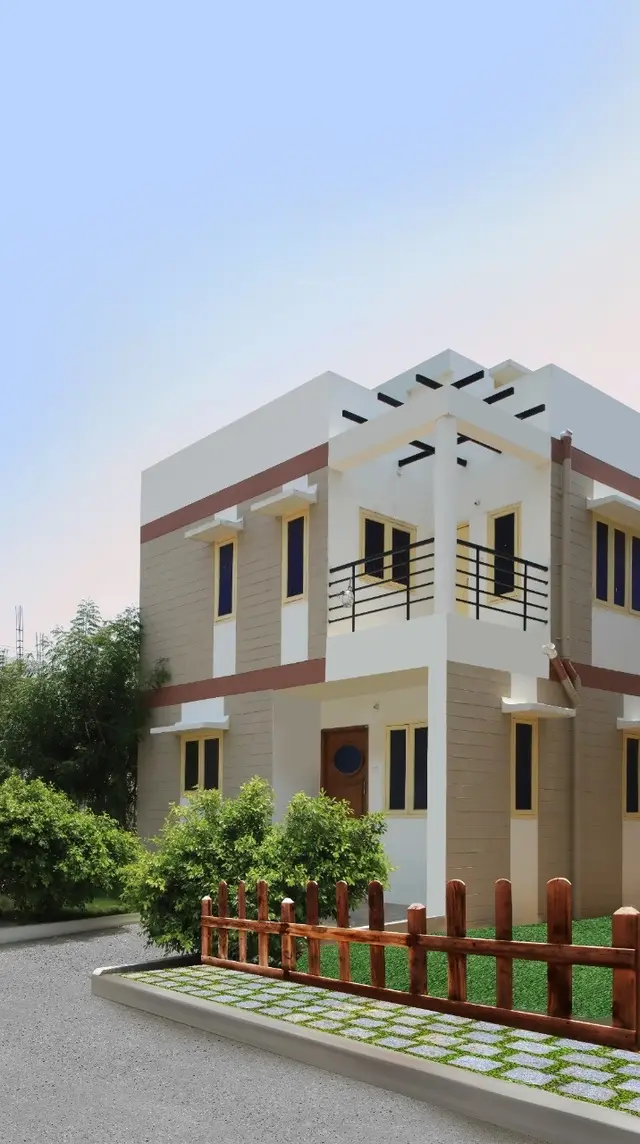
BHARATHI HIEGHTS is a residential apartment project in Pocharam village, Ghatkesar mandal, Medchal-Malkajgiri district. The registered promoter is SWATHI CONSTRUCTIONS. The project site is 3,993.58 sq. m and comprises A Block with 1 stilt + 5 upper floors and an Amenities Block with 1 stilt + 4 upper floors; the RERA filing lists 45 2BHK units and 25 3BHK units. It is registered under TG-RERA number P02200005631, and the promoter’s Form B records a proposed completion date of 08/08/2028.
More from Swathi Constructions · 4 projects →
01What we found
Read from TG-RERA filings, approvals, land and registration records and court records. A court case is counted only when the court record states this project's survey number with its village, or names the project.
02Check before you pay
7 items to check before you pay, 2 high - from the title chain, court records and approvals, each with what to ask the builder or your advocate. An item may not be a problem with the project: records can be incomplete.
1. Project at a glance
Project identity
| Field | Project record |
|---|---|
| Registered project name | BHARATHI HIEGHTS RERA record |
| Project type | Residential apartment project RERA record RERA filing |
| Phase / registered portion | The RERA record identifies the registered project; a separate phase designation is not disclosed. The filed land/building records concern the apartment development and amenities block. RERA record |
| TG-RERA registration | P02200005631; registration certificate issued 06/01/2023, valid from 06/01/2023 to 08/08/2028. This is the registration validity period, not a statement that construction remains incomplete. RERA record |
| Registered promoter | SWATHI CONSTRUCTIONS RERA record |
| RERA status | The supplied registration record shows the registration period above. The supplied documents also include an occupancy certificate and an architect’s overall-completion certificate; their scope and dates are described below. RERA record |
Land and geographic identity
| Field | Project record |
|---|---|
| Locality / revenue village | Ghatkesar locality; Pocharam village RERA record RERA filing |
| Mandal | Ghatkesar RERA record |
| District / PIN | Medchal-Malkajgiri; 500088 RERA record |
| Project survey number(s) | Survey No. 1; no project subdivision is specified in the RERA identity or supplied approval records. RERA record |
| Filed site extent | 3,993.58 sq. m in the RERA land record and filed approval extracts Land records |
| Land-record distinction | The cadastral record gives 46,396.27 sq. m as the extent of the whole Survey No. 1, not the project site. The RERA filing identifies a project portion of 3,993.58 sq. m. Cadastral map Land records |
| Net / total area and road affected area | RERA land details state total and net area 3,993.58 sq. m, affected area 0. RERA filing |
| Filed boundaries | East: land of others and 30 feet road; west: land of others; north: land of others; south: land of others. RERA filing |
Development identity
| Field | Project record |
|---|---|
| Sanctioning authority | Hyderabad Metropolitan Development Authority (HMDA) technical approval, followed by a Pocharam Municipality building permit. |
| Principal approval | HMDA technical approval 033137/GHT/R1/U6/HMDA/23012020, dated 05/09/2022; Pocharam Municipality building permit dated 09.12.2022, file G1/HMDA/BP/2659/2022. |
| Buildings and sanctioned floors | Two blocks: A Block — 1 stilt + 5 upper floors; Amenities Block — 1 stilt + 4 upper floors. |
| Built-up area | HMDA technical approval lists total built-up area 9,114.38 sq. m and proposed built-up area 11,494.14 sq. m; its component figures are 8,249.3 sq. m for A Block and 865.08 sq. m for the Amenities Block. The municipality permit likewise lists 8,249.30 and 865.08 for those components. |
| Parking levels / counts | The supplied approval extracts identify a stilt level but do not provide a verified count of parking spaces or a separate parking level. |
| RERA-filed unit counts | 75 total units: 45 2BHK and 25 3BHK homes, plus a separate five-unit row filed as “0” that is not identified as homes for sale. RERA unit table RERA unit details |
| Sanctioned unit count | A separate sanctioned unit total is not stated in the supplied approval extracts. |
Offering and status
| Field | Project record |
|---|---|
| Filed home configurations | 2BHK: 45 units, saleable area 50.56 sq. m each; 3BHK: 25 units, saleable area 178.8 sq. m each. RERA unit table RERA unit details |
| Booked / available | Portal-derived counts: 2BHK 17 booked / 28 available; 3BHK 7 booked / 18 available. Counts have no supplied as-of date and are indicative. RERA unit table RERA unit details |
| Five-unit “0” row | The RERA unit table includes 5 units filed as “0”; they are not treated here as saleable homes. RERA unit table RERA unit details |
| Completion undertaking | Form B records the promoter’s undertaking to complete by 08/08/2028. This is the declared completion date, distinct from registration validity and from the certificates below. |
| Occupancy certificate | HMDA occupancy certificate 012161/HMDA/03574/SWOC/GTK/2025, dated 29/01/2026 in the architect’s certificate, is recorded for BHARATHI HEIGHTS and the Amenities Block. The occupancy certificate extract also records completion-plan information and a completion date of 16/07/2025. |
| Overall-completion certificate | An architect’s Form 1A dated 10-02-2026 certifies completion in all aspects of BHARATHI HEIGHTS. |
2. The project story
BHARATHI HIEGHTS is a residential apartment development recorded at Pocharam village, Ghatkesar mandal, Medchal-Malkajgiri district, on the project portion identified in the RERA filing as Survey No. 1 and 3,993.58 sq. m. The approved arrangement comprises a five-upper-floor residential A Block and a four-upper-floor Amenities Block, each with a stilt level. RERA record Land records
The RERA filing lists 45 two-bedroom and 25 three-bedroom homes. The portal’s booked and available figures are indicative because the supplied record does not state when they were captured. RERA unit table The project’s filed completion undertaking is dated to 08/08/2028; separately, the supplied HMDA occupancy-certificate record covers BHARATHI HEIGHTS and its Amenities Block, and the architect’s Form 1A certifies overall completion. These documents report completion/occupancy status; they do not provide an independent site inspection by this report.
3. Master plan, architecture & building design
The filed approvals describe a 3,993.58 sq. m apartment site with two blocks. The residential A Block is approved as 1 stilt + 5 upper floors; the Amenities Block as 1 stilt + 4 upper floors. The HMDA technical approval lists A Block built-up area as 8,249.3 sq. m and Amenities Block built-up area as 865.08 sq. m. It separately records total built-up area of 9,114.38 sq. m and proposed built-up area of 11,494.14 sq. m; these labels are retained as stated in the approval rather than treated as interchangeable measures.
The municipality permit lists the site area as 3993.58 Sq.mts, and identifies 14.95 Sq.mts as “Road affected area” in its land-use extract. RERA’s land details separately state affected area 0.0 and net area 3993.58. RERA filing
A separate public HMDA layout lookup was not available in the supplied evidence; detailed internal arrangement, open-space dimensions and circulation drawings are therefore not described here. HMDA
4. Homes, configurations & floor plans
RERA-filed configurations, unit counts and saleable areas are shown below. Portal booking counts have no supplied as-of date. RERA unit table RERA unit details
| Configuration | Units | Booked | Available | RERA saleable area | Measured carpet area | Loading (if supplied) |
|---|---|---|---|---|---|---|
| 2BHK | 45 | 17 | 28 | 50.56 sq. m | Not measured in the supplied drawing analysis | Not supplied |
| 3BHK | 25 | 7 | 18 | 178.8 sq. m | Software-measured range: 86.5–108.6 sq. m; median 92.8 sq. m across 10 measured designs | 48%, as supplied with the drawing analysis |
For the 3BHK, the drawing-derived carpet figures are software measurements from approved floor-plan drawing geometry, not RERA-filed areas, and are noted as requiring review. Saleable area is the RERA-filed figure and should not be read as carpet area; it includes the home’s share of common areas, whereas carpet area is a separate measurement. The supplied drawing extract gives one example labelled “FIRST FLOOR PLAN,” flat 14, with bedroom, living, dining, kitchen, toilet, wash and balcony spaces. Floor plans RERA unit details
5. Parking & vehicle circulation
The approval extracts identify a stilt level in each block. The available records do not establish the sanctioned number of car or two-wheeler spaces, visitor or accessible spaces, parking allocation to individual homes, ramp arrangement, or EV-charging provision. The RERA unit data flags the 2BHK and 3BHK configurations as mortgaged; it does not establish parking ownership or allocation. RERA unit table
6. Amenities, recreation & open spaces
The following are recorded in the supplied approval and RERA progress data. Progress percentages are portal-reported, not independent verification of completion. RERA amenities
| Facility | Description / size | Evidence source | Declared progress / verified status |
|---|---|---|---|
| Amenities Block | Separate block; 1 stilt + 4 upper floors; approved built-up area 865.08 sq. m | HMDA approval and municipality permit | Occupancy certificate and overall-completion certificate cover the block/project; no independent site verification supplied. |
| Tot-lot / green strip | Tot-lot named in approval; “Green Strip/TOT LOT/Park” in progress record | Portal reports 50% for Green Strip/TOT LOT/Park. RERA amenities | |
| Community buildings | Community Buildings | RERA amenities | Portal reports 75%. RERA amenities |
| Sewerage and sewage treatment/disposal | Sewerage infrastructure and treatment/disposal of sewage and sullage water | RERA amenities | Portal reports 50% for each listed item. RERA amenities |
| Storm-water drains | Storm Water Drains | RERA amenities | Portal reports 50%. RERA amenities |
| Rainwater harvesting | Percolation pit / water conservation and rainwater harvesting | RERA amenities | Portal reports 50% for water conservation/rainwater harvesting. RERA amenities |
| Street lighting | Street Lighting | RERA amenities | Portal reports 50%. RERA amenities |
| Internal roads and footpaths | Internal Roads & Footpaths | RERA amenities | Portal reports 0%. RERA amenities |
A vendor listing mentions a swimming pool, gym, children’s play area, clubhouse and covered car parking; these are marketing-sourced details, not established here as approved or delivered facilities. Promoter website
7. Utilities, building services & safety
The municipality permit requires water supply, drainage and sewerage disposal systems to be provided or facilitated, and identifies an ETP proposal. Its conditions also refer to rainwater-harvesting structures, a transformer and a garbage area. The HMDA technical approval lists space for a transformer, a garbage house and a rainwater-harvesting percolation pit. These are approval-record requirements or listed provisions, not evidence of independently verified operation.
The RERA progress record reports water supply at 100%, sewerage and sewage treatment/disposal at 50%, storm-water drains at 50%, and fire-protection/fire-safety requirements at 0%. These are declared progress figures, not site-verified completion findings. RERA amenities
The supplied records do not state water-storage or treatment capacities, electrical backup, lift count or capacity, CCTV/access-control arrangements, or accessibility provisions. The approval documents contain construction, fire-safety and occupancy conditions; the presence of those conditions alone does not establish that each requirement has been completed.
8. Location, access & connectivity
The registered project location is Pocharam, Ghatkesar mandal, Medchal-Malkajgiri district, Telangana, PIN 500088. The supplied parcel-centroid location is 17.43783, 78.64708. RERA record Location record
Supplied approximate distances from the location record are:
| Nearby place / feature | Distance |
|---|---|
| Outer Ring Road (nearest sampled interchange, approximate) | 3.7 km |
| Syndicate Bank | 2.8 km |
| Princeton Institute of Engineering & Technology For Women | 1.9 km |
| Shri Wazra Multi Speciality Hospitals | 1.8 km |
| Reliance Digital | 2.2 km |
| Park | 1.1 km |
These are recorded distances; the evidence does not provide travel times or public-transport routes. Location record
9. Developer & development status
The registered promoter is SWATHI CONSTRUCTIONS. The RERA record describes the organization type as Company and lists GSTIN 36ACXFS7827G1ZB. Bondugula Suman Reddy is identified in the supplied Form B as an authorized signatory; the project record also lists Ganapathi Mounika Reddy as a director. RERA record Corporate record Parties record
The registration certificate gives a promoter-office PIN of 500001 but does not supply a complete office address or official contact details there. The project filing separately gives an address at SWATHI RESIDENCY, BUDDHA NAGAR, POCHARAM, GHATKESAR, Medchal-Malkajgiri, 500088. Parties record
The promoter’s Form B declares completion by 08/08/2028. The supplied HMDA occupancy certificate and architect’s Form 1A record occupancy/completion for BHARATHI HEIGHTS and its Amenities Block; these records are distinct from the RERA registration-validity end date.
The supplied environmental-search results are name-only promoter searches with no project-specific environmental-clearance match; they are not project-specific clearance records. Regulatory record
10. Approvals, official records & documents
| Record | Supplied evidence |
|---|---|
| TG-RERA registration | Form C for BHARATHI HIEGHTS, registration P02200005631, dated 06/01/2023, valid through 08/08/2028. |
| HMDA technical approval | Approval 033137/GHT/R1/U6/HMDA/23012020, dated 05/09/2022; residential A Block and Amenities Block described in the approval extract. |
| Pocharam Municipality building permit | Permit dated 09.12.2022, file G1/HMDA/BP/2659/2022, for the residential apartment building and Amenities Block. |
| Occupancy certificate | HMDA certificate proceedings 012161/HMDA/03574/SWOC/GTK/2025; certificate extract records completion date 16/07/2025, while the architect’s Form 1A cites the occupancy certificate as dated 29/01/2026. The records identify BHARATHI HEIGHTS and the Amenities Block. |
| Overall completion record | Architect’s Form 1A dated 10-02-2026, certifying completion in all aspects and citing the above occupancy-certificate number. |
| Title and development documents filed with RERA | Title report 260001, title-report/development-agreement document 262965, Form B declaration 294310, and encumbrance statements 264459 and 270278 are among the supplied project records. Document index |
| Agreement-for-sale file | A partially completed template agreement is listed in the file; it contains no completed allottee or unit particulars. |
1. Project at a glance
Project identity
Registered project name: BHARATHI HIEGHTS
Project type: Residential apartment project
Phase / registered portion: The RERA record identifies the registered project; a separate phase designation is not disclosed. The filed land/building records concern the apartment development and amenities block.
TG-RERA registration: P02200005631; registration certificate issued 06/01/2023, valid from 06/01/2023 to 08/08/2028. This is the registration validity period, not a statement that construction remains incomplete.
Registered promoter: SWATHI CONSTRUCTIONS
RERA status: The supplied registration record shows the registration period above. The supplied documents also include an occupancy certificate and an architect’s overall-completion certificate; their scope and dates are described below.
Land and geographic identity
Locality / revenue village: Ghatkesar locality; Pocharam village
Mandal: Ghatkesar
District / PIN: Medchal-Malkajgiri; 500088
Project survey number(s): Survey No. 1; no project subdivision is specified in the RERA identity or supplied approval records.
Filed site extent: 3,993.58 sq. m in the RERA land record and filed approval extracts
Land-record distinction: The cadastral record gives 46,396.27 sq. m as the extent of the whole Survey No. 1, not the project site. The RERA filing identifies a project portion of 3,993.58 sq. m.
Net / total area and road affected area: RERA land details state total and net area 3,993.58 sq. m, affected area 0.
Filed boundaries: East: land of others and 30 feet road; west: land of others; north: land of others; south: land of others.
Development identity
Sanctioning authority: Hyderabad Metropolitan Development Authority (HMDA) technical approval, followed by a Pocharam Municipality building permit.
Principal approval: HMDA technical approval 033137/GHT/R1/U6/HMDA/23012020, dated 05/09/2022; Pocharam Municipality building permit dated 09.12.2022, file G1/HMDA/BP/2659/2022.
Buildings and sanctioned floors: Two blocks: A Block — 1 stilt + 5 upper floors; Amenities Block — 1 stilt + 4 upper floors.
Built-up area: HMDA technical approval lists total built-up area 9,114.38 sq. m and proposed built-up area 11,494.14 sq. m; its component figures are 8,249.3 sq. m for A Block and 865.08 sq. m for the Amenities Block. The municipality permit likewise lists 8,249.30 and 865.08 for those components.
Parking levels / counts: The supplied approval extracts identify a stilt level but do not provide a verified count of parking spaces or a separate parking level.
RERA-filed unit counts: 75 total units: 45 2BHK and 25 3BHK homes, plus a separate five-unit row filed as “0” that is not identified as homes for sale.
Sanctioned unit count: A separate sanctioned unit total is not stated in the supplied approval extracts.
Offering and status
Filed home configurations: 2BHK: 45 units, saleable area 50.56 sq. m each; 3BHK: 25 units, saleable area 178.8 sq. m each.
Booked / available: Portal-derived counts: 2BHK 17 booked / 28 available; 3BHK 7 booked / 18 available. Counts have no supplied as-of date and are indicative.
Five-unit “0” row: The RERA unit table includes 5 units filed as “0”; they are not treated here as saleable homes.
Completion undertaking: Form B records the promoter’s undertaking to complete by 08/08/2028. This is the declared completion date, distinct from registration validity and from the certificates below.
Occupancy certificate: HMDA occupancy certificate 012161/HMDA/03574/SWOC/GTK/2025, dated 29/01/2026 in the architect’s certificate, is recorded for BHARATHI HEIGHTS and the Amenities Block. The occupancy certificate extract also records completion-plan information and a completion date of 16/07/2025.
Overall-completion certificate: An architect’s Form 1A dated 10-02-2026 certifies completion in all aspects of BHARATHI HEIGHTS.
2. The project story
BHARATHI HIEGHTS is a residential apartment development recorded at Pocharam village, Ghatkesar mandal, Medchal-Malkajgiri district, on the project portion identified in the RERA filing as Survey No. 1 and 3,993.58 sq. m. The approved arrangement comprises a five-upper-floor residential A Block and a four-upper-floor Amenities Block, each with a stilt level.
The RERA filing lists 45 two-bedroom and 25 three-bedroom homes. The portal’s booked and available figures are indicative because the supplied record does not state when they were captured. The project’s filed completion undertaking is dated to 08/08/2028; separately, the supplied HMDA occupancy-certificate record covers BHARATHI HEIGHTS and its Amenities Block, and the architect’s Form 1A certifies overall completion. These documents report completion/occupancy status; they do not provide an independent site inspection by this report.
3. Master plan, architecture & building design
The filed approvals describe a 3,993.58 sq. m apartment site with two blocks. The residential A Block is approved as 1 stilt + 5 upper floors; the Amenities Block as 1 stilt + 4 upper floors. The HMDA technical approval lists A Block built-up area as 8,249.3 sq. m and Amenities Block built-up area as 865.08 sq. m. It separately records total built-up area of 9,114.38 sq. m and proposed built-up area of 11,494.14 sq. m; these labels are retained as stated in the approval rather than treated as interchangeable measures.
The municipality permit lists the site area as 3993.58 Sq.mts, and identifies 14.95 Sq.mts as “Road affected area” in its land-use extract. RERA’s land details separately state affected area 0.0 and net area 3993.58.
A separate public HMDA layout lookup was not available in the supplied evidence; detailed internal arrangement, open-space dimensions and circulation drawings are therefore not described here.
4. Homes, configurations & floor plans
RERA-filed configurations, unit counts and saleable areas are shown below. Portal booking counts have no supplied as-of date.
| Configuration | Units | Booked | Available | RERA saleable area | Measured carpet area | Loading (if supplied) |
|---|---|---|---|---|---|---|
| 2BHK | 45 | 17 | 28 | 50.56 sq. m | Not measured in the supplied drawing analysis | Not supplied |
| 3BHK | 25 | 7 | 18 | 178.8 sq. m | Software-measured range: 86.5–108.6 sq. m; median 92.8 sq. m across 10 measured designs | 48%, as supplied with the drawing analysis |
For the 3BHK, the drawing-derived carpet figures are software measurements from approved floor-plan drawing geometry, not RERA-filed areas, and are noted as requiring review. Saleable area is the RERA-filed figure and should not be read as carpet area; it includes the home’s share of common areas, whereas carpet area is a separate measurement. The supplied drawing extract gives one example labelled “FIRST FLOOR PLAN,” flat 14, with bedroom, living, dining, kitchen, toilet, wash and balcony spaces.
5. Parking & vehicle circulation
The approval extracts identify a stilt level in each block. The available records do not establish the sanctioned number of car or two-wheeler spaces, visitor or accessible spaces, parking allocation to individual homes, ramp arrangement, or EV-charging provision. The RERA unit data flags the 2BHK and 3BHK configurations as mortgaged; it does not establish parking ownership or allocation.
6. Amenities, recreation & open spaces
The following are recorded in the supplied approval and RERA progress data. Progress percentages are portal-reported, not independent verification of completion.
| Facility | Description / size | Evidence source | Declared progress / verified status |
|---|---|---|---|
| Amenities Block | Separate block; 1 stilt + 4 upper floors; approved built-up area 865.08 sq. m | HMDA approval and municipality permit | Occupancy certificate and overall-completion certificate cover the block/project; no independent site verification supplied. |
| Tot-lot / green strip | Tot-lot named in approval; “Green Strip/TOT LOT/Park” in progress record | Portal reports 50% for Green Strip/TOT LOT/Park. | |
| Community buildings | Community Buildings | Portal reports 75%. | |
| Sewerage and sewage treatment/disposal | Sewerage infrastructure and treatment/disposal of sewage and sullage water | Portal reports 50% for each listed item. | |
| Storm-water drains | Storm Water Drains | Portal reports 50%. | |
| Rainwater harvesting | Percolation pit / water conservation and rainwater harvesting | Portal reports 50% for water conservation/rainwater harvesting. | |
| Street lighting | Street Lighting | Portal reports 50%. | |
| Internal roads and footpaths | Internal Roads & Footpaths | Portal reports 0%. |
A vendor listing mentions a swimming pool, gym, children’s play area, clubhouse and covered car parking; these are marketing-sourced details, not established here as approved or delivered facilities.
7. Utilities, building services & safety
The municipality permit requires water supply, drainage and sewerage disposal systems to be provided or facilitated, and identifies an ETP proposal. Its conditions also refer to rainwater-harvesting structures, a transformer and a garbage area. The HMDA technical approval lists space for a transformer, a garbage house and a rainwater-harvesting percolation pit. These are approval-record requirements or listed provisions, not evidence of independently verified operation.
The RERA progress record reports water supply at 100%, sewerage and sewage treatment/disposal at 50%, storm-water drains at 50%, and fire-protection/fire-safety requirements at 0%. These are declared progress figures, not site-verified completion findings.
The supplied records do not state water-storage or treatment capacities, electrical backup, lift count or capacity, CCTV/access-control arrangements, or accessibility provisions. The approval documents contain construction, fire-safety and occupancy conditions; the presence of those conditions alone does not establish that each requirement has been completed.
8. Location, access & connectivity
The registered project location is Pocharam, Ghatkesar mandal, Medchal-Malkajgiri district, Telangana, PIN 500088. The supplied parcel-centroid location is 17.43783, 78.64708.
Supplied approximate distances from the location record are:
Outer Ring Road (nearest sampled interchange, approximate): 3.7 km
Syndicate Bank: 2.8 km
Princeton Institute of Engineering & Technology For Women: 1.9 km
Shri Wazra Multi Speciality Hospitals: 1.8 km
Reliance Digital: 2.2 km
Park: 1.1 km
These are recorded distances; the evidence does not provide travel times or public-transport routes.
9. Developer & development status
The registered promoter is SWATHI CONSTRUCTIONS. The RERA record describes the organization type as Company and lists GSTIN 36ACXFS7827G1ZB. Bondugula Suman Reddy is identified in the supplied Form B as an authorized signatory; the project record also lists Ganapathi Mounika Reddy as a director.
The registration certificate gives a promoter-office PIN of 500001 but does not supply a complete office address or official contact details there. The project filing separately gives an address at SWATHI RESIDENCY, BUDDHA NAGAR, POCHARAM, GHATKESAR, Medchal-Malkajgiri, 500088.
The promoter’s Form B declares completion by 08/08/2028. The supplied HMDA occupancy certificate and architect’s Form 1A record occupancy/completion for BHARATHI HEIGHTS and its Amenities Block; these records are distinct from the RERA registration-validity end date.
The supplied environmental-search results are name-only promoter searches with no project-specific environmental-clearance match; they are not project-specific clearance records.
10. Approvals, official records & documents
TG-RERA registration: Form C for BHARATHI HIEGHTS, registration P02200005631, dated 06/01/2023, valid through 08/08/2028.
HMDA technical approval: Approval 033137/GHT/R1/U6/HMDA/23012020, dated 05/09/2022; residential A Block and Amenities Block described in the approval extract.
Pocharam Municipality building permit: Permit dated 09.12.2022, file G1/HMDA/BP/2659/2022, for the residential apartment building and Amenities Block.
Occupancy certificate: HMDA certificate proceedings 012161/HMDA/03574/SWOC/GTK/2025; certificate extract records completion date 16/07/2025, while the architect’s Form 1A cites the occupancy certificate as dated 29/01/2026. The records identify BHARATHI HEIGHTS and the Amenities Block.
Overall completion record: Architect’s Form 1A dated 10-02-2026, certifying completion in all aspects and citing the above occupancy-certificate number.
Title and development documents filed with RERA: Title report 260001, title-report/development-agreement document 262965, Form B declaration 294310, and encumbrance statements 264459 and 270278 are among the supplied project records.
Agreement-for-sale file: A partially completed template agreement is listed in the file; it contains no completed allottee or unit particulars.
Frequently asked questions
Is BHARATHI HIEGHTS registered with Telangana RERA?
Yes. BHARATHI HIEGHTS is registered with the Telangana Real Estate Regulatory Authority as P02200005631; the registration status is New Project.
Who is the developer of BHARATHI HIEGHTS?
The promoter named in the RERA registration is SWATHI CONSTRUCTIONS.
Where is BHARATHI HIEGHTS located?
BHARATHI HIEGHTS is in GHATKESAR, Pocharam, Medchal-Malkajgiri, Telangana (500088).
When will BHARATHI HIEGHTS be completed?
The promoter's proposed date of completion filed with RERA is 08/08/2028. This is the promoter's declaration, not a guarantee.
More projects in Pocharam