Rosewood Villas
MAK PRIME DEVELOPERS · Rangareddy · RERA P02400010997
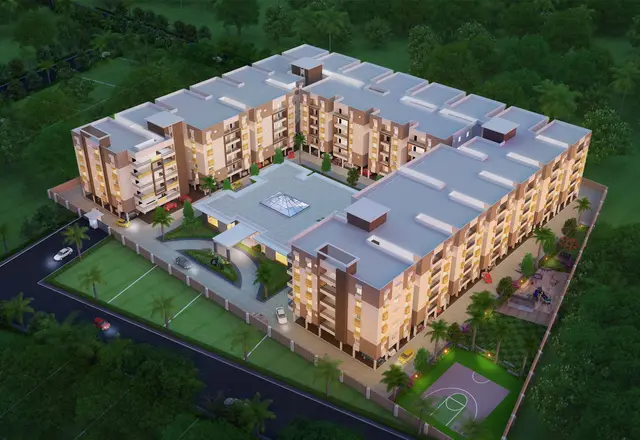
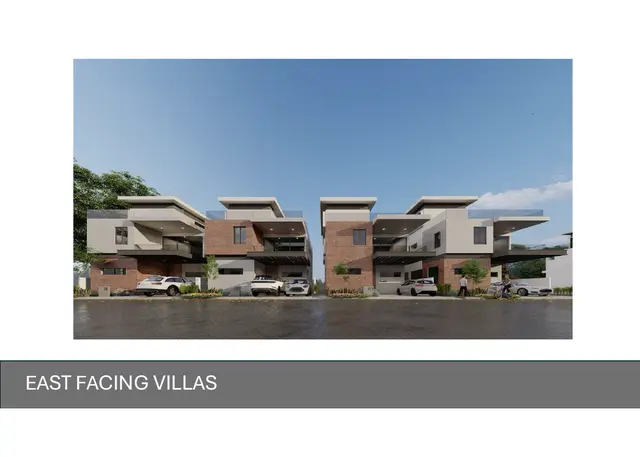
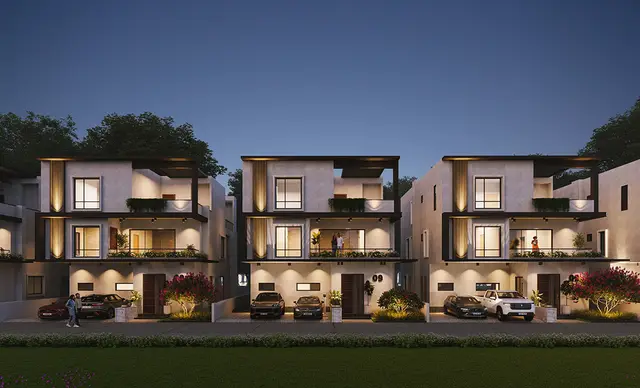
Rosewood Villas is a residential villa project beside BTR in Thummaloor, Maheshwaram mandal, Ranga Reddy district, developed by registered promoter MAK PRIME DEVELOPERS. The site area is 19076.96 sq.m, and the approved plan shows 38 villas and a club building, with the villas at Ground Floor + 2 Floors and the club at Stilt + 2 Floors; the RERA filing reports 39 total building units. The TG-RERA registration number is P02400010997, and the proposed completion date is 11/07/2031.
01What we found
Read from TG-RERA filings, approvals, land and registration records and court records. A court case is counted only when the court record states this project's survey number with its village, or names the project.
02Check before you pay
8 items to check before you pay, 4 high - from the title chain, court records and approvals, each with what to ask the builder or your advocate. An item may not be a problem with the project: records can be incomplete.
1. Project at a glance
Project identity
| Field | Project record |
|---|---|
| Registered name | Rosewood Villas. RERA record |
| Project type / registered portion | Residential villa project; the RERA record identifies 39 total building units, while the permit describes 38 villas and a club. No separate phase name or phase-wise registration scope is disclosed. RERA record RERA filing |
| TG-RERA registration | P02400010997. RERA record |
| Registration validity | 13/03/2026 to 11/03/2031, unless extended by the Authority. This is the registration period, not the construction completion date. RERA record |
| Registered promoter | MAK PRIME DEVELOPERS. RERA record Corporate record |
| RERA status | Registered; project status is recorded as New Project. RERA record Approvals record |
Land and geographic identity
| Field | Project record |
|---|---|
| Locality / address | Beside BTR, Thummaloor; also described in the filing as on Srisailam Highway. RERA record RERA filing |
| Revenue village | Thummaloor / Thummalur (spelling varies within the filed record). RERA record Land records |
| Mandal / district / PIN | Maheshwaram / Ranga Reddy / 501359. RERA record RERA filing |
| Project survey numbers | 209 and 210 in the registration record; the approval drawings specify 209/P and 210/P. RERA record |
| Site area | Total site area 19076.96 sq.m; road-affected area 1655.6 sq.m; net area 17421.36 sq.m. RERA filing |
| Boundaries as filed | East: Hyderabad to Sri Sailam Highway; west: External Road; north: Land in Survey No. 209 210; south: 30 feet Road. RERA filing |
Development identity
| Field | Project record |
|---|---|
| Sanctioning authority | Future City Development Authority (FCDA), with the permit order stating delegation to Tummaloor Gram Panchayat. Approvals record |
| Principal approval | 0025/FCDA/SWDL/2026, approved 13/03/2026. The permit also bears file/application number 003978/HMDA/01161/SWDL/SHZ/2025. Approvals record |
| Approved development | Layout with housing and gated community; 38 villas plus a club building. The plan labels each villa Ground Floor + 2 Floors and the club Stilt + 2 Floors. |
| Approved built-up area | Total Sanctioned Built Up Area 14015.61 (sq.m, as stated in the permit). The record does not provide a separate RERA-filed carpet-area schedule for the villas. |
| Buildings / units | Approval: 38 dwelling units in villas and a club with 0 dwelling units. The RERA filing reports 39 total building units / proposed units. RERA filing |
| Parking provision | The plan extract states proposed parking area 1087.92 sq.m and visitor parking area 25.45 sq.m; no space-count schedule is supplied here. |
Offering and status
| Field | Project record |
|---|---|
| Unit types in RERA filing | The unit table contains “1 BED ROOM,” “3 BED ROOM,” “3 BED ROOMS,” “3 BED RROMS” and “0” rows; the extracted RERA counts are 0 units, 0 booked and 0 available for each row. These rows do not establish the villa offering or current inventory. RERA unit table RERA unit details |
| Villas in approved plan | 38 numbered villas, VILLA NO-01 through VILLA NO-38. |
| Booking / availability context | No positive booked or available-unit counts are established by the supplied RERA unit-table extract; the portal counts have no stated as-of date. RERA unit table RERA unit details |
| Construction stage | The project is described in the filing as a New Project; no independently verified site-progress measurement is supplied. RERA record RERA filing |
| Completion dates | RERA header proposed completion: 11/07/2031. The permit states construction to be completed before 11/03/2031. The promoter’s Form B separately undertakes completion by 12.03.2029. RERA record |
| Occupancy / completion certificate | No occupancy or completion certificate is supplied for the project. The permit makes an occupancy certificate a condition before occupation. Document index |
2. The project story
Rosewood Villas is registered as a residential villa project at Beside BTR in Thummaloor, Maheshwaram mandal, Ranga Reddy district. Its approved plan depicts a gated layout with 38 individually numbered villas and a separate club building. The villas are shown as Ground Floor + 2 Floors; the club is shown as Stilt + 2 Floors. RERA record
The filed site area is 19076.96 sq.m, of which 1655.6 sq.m is identified as road-affected, leaving a stated net area of 17421.36 sq.m. The permit is conditional and describes the layout as draft; it also states that the permission does not prove ownership.
The record identifies the project as new and gives proposed completion dates, but does not provide independently verified construction progress or an occupancy certificate. The permit requires a completion notice and occupancy certificate before occupation. RERA record
3. Master plan, architecture & building design
The approved drawing describes a layout with housing and a gated community. It shows villas numbered VILLA NO-01 through VILLA NO-38, each with Ground Floor + 2 Floors, and a club with Stilt + 2 Floors. The permit’s overall sanctioned built-up area is 14015.61; no separate figures for FSI-counted area, saleable area or carpet area are established in the supplied approval extract.
The approved layout area schedule is:
| Layout component | Area | Share shown on drawing |
|---|---|---|
| Plotted Area | 10099.54 sq.m | 57.97 % |
| Amenities Plot Area | 850.24 sq.m | 4.88 % |
| Road Area | 4369.90 sq.m | 25.08 % |
| Organized Open Space Area | 1749.06 sq.m | 10.04 % |
| Utility Area | 352.60 sq.m | 2.02 % |
| Social Infrastructure Area | 0.00 sq.m | 0 % |
| Common Parking Area | 0.00 sq.m | 0 % |
| Buffer Area | 0.00 sq.m | 0 % |
| Total Layout Area | 17421.36 sq.m | 100 % |
The plan lists road widths of 9.14 m, 12.0 M, 30.0, 60.0 and 9.14; it also records an existing road width of 30.0 m and proposed road width of 60.0 m. The permit requires surrender of the road-affected portion to GHMC without compensation.
The drawing’s building-area details include different villa groupings and values, but do not supply a single RERA-filed saleable-area schedule by villa. No tower arrangement, lifts, stairs, floor-by-floor common circulation or detailed internal plan schedule is established in the supplied data.
4. Homes, configurations & floor plans
The approved plan identifies 38 villas, numbered VILLA NO-01 through VILLA NO-38, with one dwelling unit per listed villa. The RERA unit-table extraction reports zero counts for its bedroom-configuration rows and does not provide a villa-by-villa saleable-area schedule. The drawing’s unit table includes “1 BED ROOM,” “3 BED ROOM,” “3 BED ROOMS,” “3 BED RROMS” and “0” rows, all extracted with zero units, bookings and availability; these do not establish the number or configuration of homes for sale. RERA unit table RERA unit details
| Configuration | Units | Booked | Available | RERA saleable area | Measured carpet area | Loading (if supplied) |
|---|---|---|---|---|---|---|
| Villas, as shown in approved plan | 38 | Not established | Not established | Not disclosed in supplied RERA unit extract | Not established | Not supplied |
A software measurement from drawing document 690522 identifies three 1BHK flat designs with carpet areas from 123.1 sq.m to 132.4 sq.m, median 125.5 sq.m. This is a drawing-based measurement, not a RERA-filed villa area; the extraction flags all three designs for review. It therefore does not establish the carpet area of the 38 villas. Floor plans RERA unit details
5. Parking & vehicle circulation
The drawing extract records proposed parking area of 1087.92 sq.m and visitor parking area of 25.45 sq.m. It also lists individual villa net parking-area figures in the plan schedule; no sanctioned count of parking spaces, accessible spaces or two-wheeler spaces is established in the supplied data.
The approval conditions state that cellar and stilt areas approved for parking are to be used exclusively for vehicle parking and not converted or misused. The club is shown with a stilt floor, but the supplied material does not establish parking allocation for particular villas or prove exclusive ownership of any drawn bay.
The permit includes a requirement for EV charging infrastructure in parking places. No installed or completed EV charging provision is verified in the supplied evidence.
6. Amenities, recreation & open spaces
The approval and layout records identify the following facilities. All are approval or filing descriptions; no supplied evidence independently verifies completion.
| Facility | Description / size | Evidence source | Declared progress / verified status |
|---|---|---|---|
| Club building | Club; Stilt + 2 Floors. Drawing lists club area 406.72 sq.m; the permit schedule also reports amenities area 1220.16. | Approved / proposed; completion not independently verified | |
| Swimming pool, gym, indoor play | Listed in project amenity data. | RERA amenities | Listed; not independently verified |
| Organized open space | 1749.06 sq.m, shown as 10.04 % of net layout area. | Shown on layout; not independently verified | |
| Tot-lot / green strip / park | Permit conditions refer to tot-lot and park development; the permit schedule records Tot Lot as 0. | Conditions/amenity disclosure; completion not independently verified | |
| Internal roads and footpaths | Listed as available in the RERA amenities table; layout drawing allocates 4369.90 sq.m to roads. | RERA amenities | RERA-listed; progress recorded as 0; not independently verified |
| Cycling track | Required by the permit conditions. | Required/proposed; not independently verified | |
| Visitor parking | Proposed area 25.45 sq.m. | Drawing provision; not independently verified |
Marketing-source amenities such as amphitheatre, pickleball court, guest suites and party lawn are not treated here as sanctioned or delivered facilities. Promoter website
7. Utilities, building services & safety
The RERA amenities table lists water supply, sewerage, storm-water drains, sewage and sullage treatment/disposal, solid-waste management, rainwater harvesting, energy management, fire protection and electrical meter/sub-station/receiving-station provision. Its progress entries are 0; this records the filing status, not independent confirmation of installed services. RERA amenities
The permit conditions and development requirements identify proposed or required infrastructure including:
- Protected water supply, overhead tank and sumps; connection arrangements to Mission Bhagiratha or another authority-approved source are specified as a requirement.
- Underground drainage, common septic tank / STP, and storm-water drainage/channelization.
- Rainwater-harvesting pits or a percolation pit; the permit schedule separately records No. of Rain Water Harvesting Pits 0.
- Transformer space, electricity lines and street lighting; the permit specifies LED street lighting.
- Solid-waste area, source segregation and bio-compost provision.
- Fire-fighting installations and means-of-escape safety requirements as conditions to be addressed before occupancy certification. No fire clearance or completed fire-system evidence is supplied.
No verified capacities for water storage, STP, backup power, lifts or other building services are provided. The supplied plan data does not establish installed accessibility features or the completion of safety systems. Document index
8. Location, access & connectivity
The registered location is Beside BTR, Thummaloor Village, Maheshwaram, Ranga Reddy, Telangana, 501359; the filing also describes the site as on Srisailam Highway. The filed boundaries identify the highway to the east, an external road to the west, land in Survey Nos. 209 and 210 to the north, and a 30 feet road to the south. RERA record RERA filing
The cadastral parcel centroid supplied for the site is 17.148157012458746, 78.47633342823237. The nearest sampled Outer Ring Road interchange is listed at 10.3 km (approx.); this is a sampled mapping distance, not a travel-time estimate. Cadastral map Location record
The approval material identifies road widths including 9.14 m, 12.0 M, 30.0 and 60.0, and requires road works and a service road wherever required. No public-transport details or independently verified journey times are supplied.
9. Developer & development status
The registered legal promoter is MAK PRIME DEVELOPERS, recorded as a partnership. Its GSTIN is 36ACCFM8604Q1ZO. The supplied promoter address is FLAT 601, 6-3-1090/1/601, LAKE SHORE TOWERS, RAJ BHAVAN ROAD, with the project locality also appearing in the address fields; the RERA certificate separately prints a Hyderabad address with PIN 500082. Corporate record RERA filing RERA filing
The RERA record identifies MIR OSMAN ALI KHAN as authorized signatory and partner, with MIR NASIR ALI KHAN, AMINA MEHMOOD and MEHER FATIMA KHAN also listed as partners. Parties record
The promoter’s Form B affidavit, dated 15 May 2026, declares a completion undertaking of 12.03.2029 and states that the land is free from encumbrances. These are promoter declarations. The RERA header separately records proposed completion 11/07/2031, while the permit sets a completion deadline of 11/03/2031. No independently verified construction-progress percentage or occupancy certificate is supplied. RERA record
10. Approvals, official records & documents
| Identifier / date | P02400010997; valid 13/03/2026–11/03/2031 |
|---|---|
| Scope and evidence | Form C certificate for Rosewood Villas and MAK PRIME DEVELOPERS. |
| Identifier / date | 0025/FCDA/SWDL/2026; approved 13/03/2026 |
|---|---|
| Scope and evidence | Permit for the gated housing layout at Survey Nos. 209/P and 210/P; delegated to Tummaloor Gram Panchayat. |
| Identifier / date | 003978/HMDA/01161/SWDL/SHZ/2025 |
|---|---|
| Scope and evidence | Appears on the permit and approval-plan record. |
| Identifier / date | 3956/2026, dated 02/03/2026 |
|---|---|
| Scope and evidence | Approval record identifies Villa Nos. 1 and 2 as mortgaged in favour of the Commissioner, FCDA. |
| Identifier / date | 6700009959, dated 27/02/2026; validity shown to 14/03/2029 |
|---|---|
| Scope and evidence | Policy identifier recorded in the approval material. |
| Identifier / date | Drawing document 690522 |
|---|---|
| Scope and evidence | Layout with housing and gated community, site-area schedule, villa/club configuration and conditions. |
| Identifier / date | Not supplied |
|---|---|
| Scope and evidence | No project occupancy or completion certificate is included in the reviewed records. Document index |
1. Project at a glance
Project identity
Registered name: Rosewood Villas.
Project type / registered portion: Residential villa project; the RERA record identifies 39 total building units, while the permit describes 38 villas and a club. No separate phase name or phase-wise registration scope is disclosed.
TG-RERA registration: P02400010997.
Registration validity: 13/03/2026 to 11/03/2031, unless extended by the Authority. This is the registration period, not the construction completion date.
Registered promoter: MAK PRIME DEVELOPERS.
RERA status: Registered; project status is recorded as New Project.
Land and geographic identity
Locality / address: Beside BTR, Thummaloor; also described in the filing as on Srisailam Highway.
Revenue village: Thummaloor / Thummalur (spelling varies within the filed record).
Mandal / district / PIN: Maheshwaram / Ranga Reddy / 501359.
Project survey numbers: 209 and 210 in the registration record; the approval drawings specify 209/P and 210/P.
Site area: Total site area 19076.96 sq.m; road-affected area 1655.6 sq.m; net area 17421.36 sq.m.
Boundaries as filed: East: Hyderabad to Sri Sailam Highway; west: External Road; north: Land in Survey No. 209 210; south: 30 feet Road.
Development identity
Sanctioning authority: Future City Development Authority (FCDA), with the permit order stating delegation to Tummaloor Gram Panchayat.
Principal approval: 0025/FCDA/SWDL/2026, approved 13/03/2026. The permit also bears file/application number 003978/HMDA/01161/SWDL/SHZ/2025.
Approved development: Layout with housing and gated community; 38 villas plus a club building. The plan labels each villa Ground Floor + 2 Floors and the club Stilt + 2 Floors.
Approved built-up area: Total Sanctioned Built Up Area 14015.61 (sq.m, as stated in the permit). The record does not provide a separate RERA-filed carpet-area schedule for the villas.
Buildings / units: Approval: 38 dwelling units in villas and a club with 0 dwelling units. The RERA filing reports 39 total building units / proposed units.
Parking provision: The plan extract states proposed parking area 1087.92 sq.m and visitor parking area 25.45 sq.m; no space-count schedule is supplied here.
Offering and status
Unit types in RERA filing: The unit table contains “1 BED ROOM,” “3 BED ROOM,” “3 BED ROOMS,” “3 BED RROMS” and “0” rows; the extracted RERA counts are 0 units, 0 booked and 0 available for each row. These rows do not establish the villa offering or current inventory.
Villas in approved plan: 38 numbered villas, VILLA NO-01 through VILLA NO-38.
Booking / availability context: No positive booked or available-unit counts are established by the supplied RERA unit-table extract; the portal counts have no stated as-of date.
Construction stage: The project is described in the filing as a New Project; no independently verified site-progress measurement is supplied.
Completion dates: RERA header proposed completion: 11/07/2031. The permit states construction to be completed before 11/03/2031. The promoter’s Form B separately undertakes completion by 12.03.2029.
Occupancy / completion certificate: No occupancy or completion certificate is supplied for the project. The permit makes an occupancy certificate a condition before occupation.
2. The project story
Rosewood Villas is registered as a residential villa project at Beside BTR in Thummaloor, Maheshwaram mandal, Ranga Reddy district. Its approved plan depicts a gated layout with 38 individually numbered villas and a separate club building. The villas are shown as Ground Floor + 2 Floors; the club is shown as Stilt + 2 Floors.
The filed site area is 19076.96 sq.m, of which 1655.6 sq.m is identified as road-affected, leaving a stated net area of 17421.36 sq.m. The permit is conditional and describes the layout as draft; it also states that the permission does not prove ownership.
The record identifies the project as new and gives proposed completion dates, but does not provide independently verified construction progress or an occupancy certificate. The permit requires a completion notice and occupancy certificate before occupation.
3. Master plan, architecture & building design
The approved drawing describes a layout with housing and a gated community. It shows villas numbered VILLA NO-01 through VILLA NO-38, each with Ground Floor + 2 Floors, and a club with Stilt + 2 Floors. The permit’s overall sanctioned built-up area is 14015.61; no separate figures for FSI-counted area, saleable area or carpet area are established in the supplied approval extract.
The approved layout area schedule is:
| Layout component | Area | Share shown on drawing |
|---|---|---|
| Plotted Area | 10099.54 sq.m | 57.97 % |
| Amenities Plot Area | 850.24 sq.m | 4.88 % |
| Road Area | 4369.90 sq.m | 25.08 % |
| Organized Open Space Area | 1749.06 sq.m | 10.04 % |
| Utility Area | 352.60 sq.m | 2.02 % |
| Social Infrastructure Area | 0.00 sq.m | 0 % |
| Common Parking Area | 0.00 sq.m | 0 % |
| Buffer Area | 0.00 sq.m | 0 % |
| Total Layout Area | 17421.36 sq.m | 100 % |
The plan lists road widths of 9.14 m, 12.0 M, 30.0, 60.0 and 9.14; it also records an existing road width of 30.0 m and proposed road width of 60.0 m. The permit requires surrender of the road-affected portion to GHMC without compensation.
The drawing’s building-area details include different villa groupings and values, but do not supply a single RERA-filed saleable-area schedule by villa. No tower arrangement, lifts, stairs, floor-by-floor common circulation or detailed internal plan schedule is established in the supplied data.
4. Homes, configurations & floor plans
The approved plan identifies 38 villas, numbered VILLA NO-01 through VILLA NO-38, with one dwelling unit per listed villa. The RERA unit-table extraction reports zero counts for its bedroom-configuration rows and does not provide a villa-by-villa saleable-area schedule. The drawing’s unit table includes “1 BED ROOM,” “3 BED ROOM,” “3 BED ROOMS,” “3 BED RROMS” and “0” rows, all extracted with zero units, bookings and availability; these do not establish the number or configuration of homes for sale.
| Configuration | Units | Booked | Available | RERA saleable area | Measured carpet area | Loading (if supplied) |
|---|---|---|---|---|---|---|
| Villas, as shown in approved plan | 38 | Not established | Not established | Not disclosed in supplied RERA unit extract | Not established | Not supplied |
A software measurement from drawing document 690522 identifies three 1BHK flat designs with carpet areas from 123.1 sq.m to 132.4 sq.m, median 125.5 sq.m. This is a drawing-based measurement, not a RERA-filed villa area; the extraction flags all three designs for review. It therefore does not establish the carpet area of the 38 villas.
5. Parking & vehicle circulation
The drawing extract records proposed parking area of 1087.92 sq.m and visitor parking area of 25.45 sq.m. It also lists individual villa net parking-area figures in the plan schedule; no sanctioned count of parking spaces, accessible spaces or two-wheeler spaces is established in the supplied data.
The approval conditions state that cellar and stilt areas approved for parking are to be used exclusively for vehicle parking and not converted or misused. The club is shown with a stilt floor, but the supplied material does not establish parking allocation for particular villas or prove exclusive ownership of any drawn bay.
The permit includes a requirement for EV charging infrastructure in parking places. No installed or completed EV charging provision is verified in the supplied evidence.
6. Amenities, recreation & open spaces
The approval and layout records identify the following facilities. All are approval or filing descriptions; no supplied evidence independently verifies completion.
| Facility | Description / size | Evidence source | Declared progress / verified status |
|---|---|---|---|
| Club building | Club; Stilt + 2 Floors. Drawing lists club area 406.72 sq.m; the permit schedule also reports amenities area 1220.16. | Approved / proposed; completion not independently verified | |
| Swimming pool, gym, indoor play | Listed in project amenity data. | Listed; not independently verified | |
| Organized open space | 1749.06 sq.m, shown as 10.04 % of net layout area. | Shown on layout; not independently verified | |
| Tot-lot / green strip / park | Permit conditions refer to tot-lot and park development; the permit schedule records Tot Lot as 0. | Conditions/amenity disclosure; completion not independently verified | |
| Internal roads and footpaths | Listed as available in the RERA amenities table; layout drawing allocates 4369.90 sq.m to roads. | RERA-listed; progress recorded as 0; not independently verified | |
| Cycling track | Required by the permit conditions. | Required/proposed; not independently verified | |
| Visitor parking | Proposed area 25.45 sq.m. | Drawing provision; not independently verified |
Marketing-source amenities such as amphitheatre, pickleball court, guest suites and party lawn are not treated here as sanctioned or delivered facilities.
7. Utilities, building services & safety
The RERA amenities table lists water supply, sewerage, storm-water drains, sewage and sullage treatment/disposal, solid-waste management, rainwater harvesting, energy management, fire protection and electrical meter/sub-station/receiving-station provision. Its progress entries are 0; this records the filing status, not independent confirmation of installed services.
The permit conditions and development requirements identify proposed or required infrastructure including:
- Protected water supply, overhead tank and sumps; connection arrangements to Mission Bhagiratha or another authority-approved source are specified as a requirement.
- Underground drainage, common septic tank / STP, and storm-water drainage/channelization.
- Rainwater-harvesting pits or a percolation pit; the permit schedule separately records No. of Rain Water Harvesting Pits 0.
- Transformer space, electricity lines and street lighting; the permit specifies LED street lighting.
- Solid-waste area, source segregation and bio-compost provision.
- Fire-fighting installations and means-of-escape safety requirements as conditions to be addressed before occupancy certification. No fire clearance or completed fire-system evidence is supplied.
No verified capacities for water storage, STP, backup power, lifts or other building services are provided. The supplied plan data does not establish installed accessibility features or the completion of safety systems.
8. Location, access & connectivity
The registered location is Beside BTR, Thummaloor Village, Maheshwaram, Ranga Reddy, Telangana, 501359; the filing also describes the site as on Srisailam Highway. The filed boundaries identify the highway to the east, an external road to the west, land in Survey Nos. 209 and 210 to the north, and a 30 feet road to the south.
The cadastral parcel centroid supplied for the site is 17.148157012458746, 78.47633342823237. The nearest sampled Outer Ring Road interchange is listed at 10.3 km (approx.); this is a sampled mapping distance, not a travel-time estimate.
The approval material identifies road widths including 9.14 m, 12.0 M, 30.0 and 60.0, and requires road works and a service road wherever required. No public-transport details or independently verified journey times are supplied.
9. Developer & development status
The registered legal promoter is MAK PRIME DEVELOPERS, recorded as a partnership. Its GSTIN is 36ACCFM8604Q1ZO. The supplied promoter address is FLAT 601, 6-3-1090/1/601, LAKE SHORE TOWERS, RAJ BHAVAN ROAD, with the project locality also appearing in the address fields; the RERA certificate separately prints a Hyderabad address with PIN 500082.
The RERA record identifies MIR OSMAN ALI KHAN as authorized signatory and partner, with MIR NASIR ALI KHAN, AMINA MEHMOOD and MEHER FATIMA KHAN also listed as partners.
The promoter’s Form B affidavit, dated 15 May 2026, declares a completion undertaking of 12.03.2029 and states that the land is free from encumbrances. These are promoter declarations. The RERA header separately records proposed completion 11/07/2031, while the permit sets a completion deadline of 11/03/2031. No independently verified construction-progress percentage or occupancy certificate is supplied.
10. Approvals, official records & documents
| Identifier / date | P02400010997; valid 13/03/2026–11/03/2031 |
|---|---|
| Scope and evidence | Form C certificate for Rosewood Villas and MAK PRIME DEVELOPERS. |
| Identifier / date | 0025/FCDA/SWDL/2026; approved 13/03/2026 |
|---|---|
| Scope and evidence | Permit for the gated housing layout at Survey Nos. 209/P and 210/P; delegated to Tummaloor Gram Panchayat. |
| Identifier / date | 003978/HMDA/01161/SWDL/SHZ/2025 |
|---|---|
| Scope and evidence | Appears on the permit and approval-plan record. |
| Identifier / date | 3956/2026, dated 02/03/2026 |
|---|---|
| Scope and evidence | Approval record identifies Villa Nos. 1 and 2 as mortgaged in favour of the Commissioner, FCDA. |
| Identifier / date | 6700009959, dated 27/02/2026; validity shown to 14/03/2029 |
|---|---|
| Scope and evidence | Policy identifier recorded in the approval material. |
| Identifier / date | Drawing document 690522 |
|---|---|
| Scope and evidence | Layout with housing and gated community, site-area schedule, villa/club configuration and conditions. |
| Identifier / date | Not supplied |
|---|---|
| Scope and evidence | No project occupancy or completion certificate is included in the reviewed records. |
Frequently asked questions
Is Rosewood Villas registered with Telangana RERA?
Yes. Rosewood Villas is registered with the Telangana Real Estate Regulatory Authority as P02400010997; the registration status is New Project.
Who is the developer of Rosewood Villas?
The promoter named in the RERA registration is MAK PRIME DEVELOPERS.
Where is Rosewood Villas located?
Rosewood Villas is in Beside BTR, Thummaloor, Maheshwaram, Rangareddy, Telangana (501359).
When will Rosewood Villas be completed?
The promoter's proposed date of completion filed with RERA is 11/07/2031. This is the promoter's declaration, not a guarantee.
More projects in Thummaloor