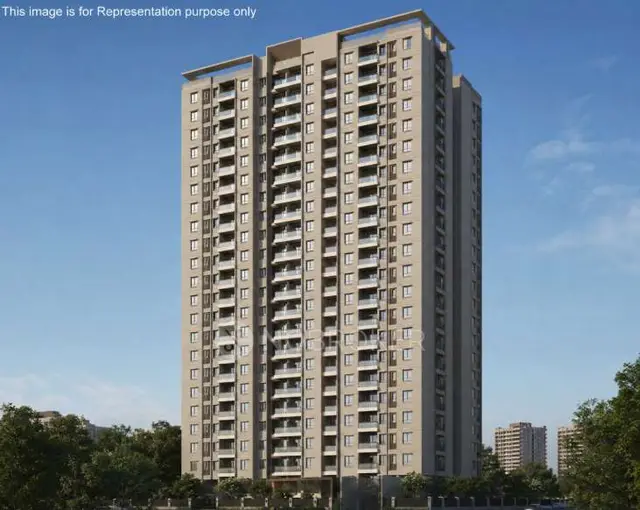
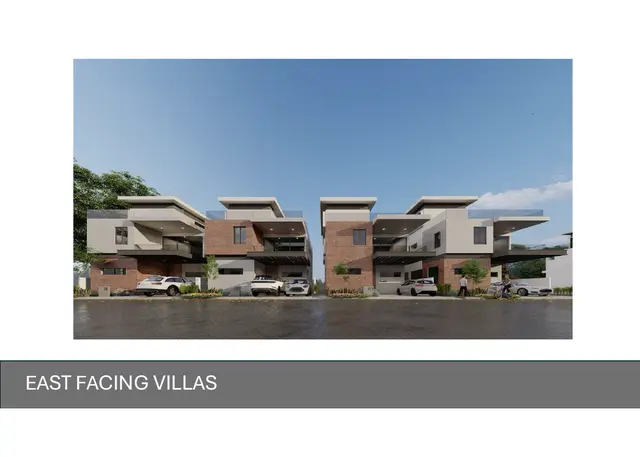
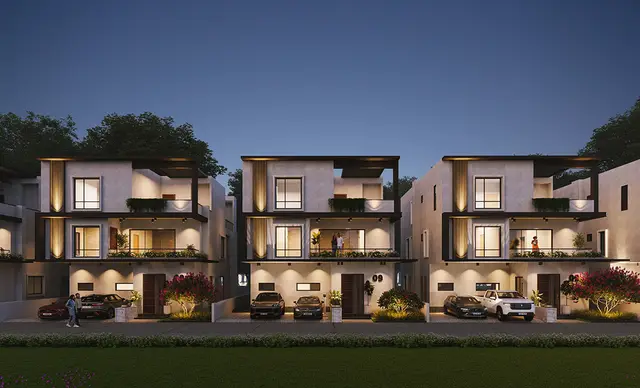
Btr Serenity
M.A.K PROJECTS PRIVATE LIMITED · Rangareddy · RERA P02400002599
BTR SERENITY is a residential apartment project in Thummalur, Maheshwaram Mandal, Ranga Reddy District, developed by the registered promoter M.A.K PROJECTS PRIVATE LIMITED. The TG-RERA filing records a land area of 24,110.98 sq m, one building and 150 homes: 10 1BHK, 110 3BHK and 30 4BHK. The HMDA technical approval letter describes Stilt + 5 upper floors and a ground-floor amenities block. The project is registered under TG-RERA number P02400002599, and the promoter’s Form B declaration undertakes completion by 21st Dec 2026.
More from Mak Projects Pvt Ltd · 5 projects →
01What we found
Read from TG-RERA filings, approvals, land and registration records and court records. A court case is counted only when the court record states this project's survey number with its village, or names the project.
02Check before you pay
5 items to check before you pay, 4 high - from the title chain, court records and approvals, each with what to ask the builder or your advocate. An item may not be a problem with the project: records can be incomplete.
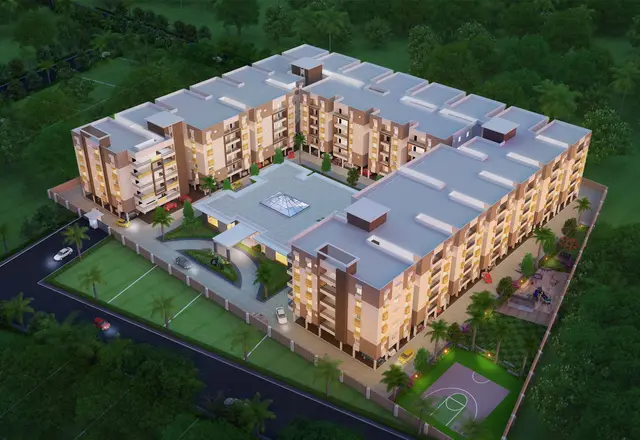
Project at a glance
Project identity
| Item | Record |
|---|---|
| Registered project name | BTR SERENITY RERA record |
| Project type | Residential apartment project RERA record RERA filing |
| Phase / registered portion | A phase designation is not disclosed in the available record. The registration and documents identify the project as BTR SERENITY. RERA record |
| TG-RERA registration | P02400002599, granted under section 5; issued 23/02/2021 and valid through 21/12/2026, unless extended by the Authority. Registration validity is distinct from the project completion date and the occupancy certificate. |
| Registered promoter | M.A.K PROJECTS PRIVATE LIMITED, a company. RERA record Corporate record |
| RERA status in supplied record | New Project; the registration certificate records a validity period of five years and does not record an extension. RERA record |
Land and geographic identity
| Item | Record |
|---|---|
| Locality / revenue village | Thummalur is the RERA-record locality; the filed title and approval documents also spell the revenue village Tummaluru / Thummaloor / Thummaloor. RERA record Land records |
| Mandal / district / PIN | Maheshwaram / Ranga Reddy / 501359. RERA record |
| Project survey numbers | RERA land identity does not disclose survey numbers. The filed title report identifies Survey Nos. 260 and 262; the HMDA technical approval letter lists 260, 26OEl, 262, 26281; the filed OC extraction lists 250, 260E1, 262, 252E1. These are reproduced as recorded; subdivisions and readings require reference to the underlying documents. Land records |
| Extent | RERA land record: total and net area 24,110.98 sq m. The title report describes 3 Acres; HMDA’s technical approval letter records Ac.3.00 or 12185 Sq.mts. Land records RERA filing |
| Boundaries | East and north: land belongs to MAK Projects; west and south: neighbours’ land. Land records RERA filing |
| Road widening / FTL / nala widening area | RERA land record: 0 sq m affected area. RERA filing |
Development identity
| Item | Record |
|---|---|
| Sanctioning authority | Hyderabad Metropolitan Development Authority (HMDA). Approvals record |
| Principal approval | RERA-filed plan approval no. 103991/ P4/PIG/HADA/; the HMDA technical approval letter records 22.12.2020 and a revised residential apartment permission. RERA record Approvals record |
| Approval document scope | The HMDA letter describes a residential building with Stilt + 5 upper floors and a ground-floor amenities block. It forwards the application to Thummaloor Gram Panchayath for further action and asks the applicant to approach that authority for release and sanction; the letter itself does not record that release or sanction. |
| Approved built-up area | RERA filing: 24,110.98 sq m. The available OC extraction separately states site area as 12,185.00 m² and does not establish that these figures describe the same measurement category. RERA filing |
| Building / block count | RERA filing: 1 total building unit and 1 proposed building unit. RERA filing |
| Sanctioned floors and parking levels | HMDA technical letter describes Stilt + 5 upper floors and a ground-floor amenities block. The OC extraction contains OCR-rendered floor and parking fields, but the available text does not reliably establish a clear parking-level configuration. |
| Approved versus RERA-declared homes | RERA filing records 150 total units in one block; the available structured record does not provide a separate approved-plan unit count. RERA unit table RERA filing |
Offering and status
| Item | Record |
|---|---|
| RERA-filed configurations | 1BHK, 3BHK and 4BHK. RERA unit table RERA unit details |
| RERA-filed counts | 150 total: 10 1BHK, 110 3BHK and 30 4BHK. The portal-derived booked/available counts are 4/6, 62/48 and 15/15 respectively; no as-of date is supplied for those counts. RERA unit table RERA unit details |
| RERA-filed saleable area | 1BHK: 41.6 sq m; 3BHK: 27.11 sq m; 4BHK: 164.65 sq m. These are presented as filed saleable-area values, not carpet-area measurements. RERA unit table RERA unit details |
| Construction stage / completion | The promoter’s Form B declaration undertakes completion by 21st Dec 2026. An HMDA occupancy certificate extraction records the building as completed, gives completion date 15 August, 2023, and identifies BTR SERENITY; its exact coverage and machine-read fields should be checked against the certificate itself. |
| Occupancy certificate status | A filed HMDA occupancy certificate is present for BTR SERENITY, but the supplied extraction’s survey and floor fields are OCR-rendered. The precise parcel and building scope should be read from the certificate. |
The project story
- BTR SERENITY is registered with TG-RERA as a residential apartment project in Thummalur, Maheshwaram Mandal, Ranga Reddy District. The RERA filing describes one building and 150 homes, with 1BHK, 3BHK and 4BHK configurations. The filing’s unit inventory reports 81 booked and 69 available units, but does not give an as-of date, so those counts are indicative rather than a current availability confirmation. RERA record RERA filing RERA unit table RERA unit details
- The filed HMDA technical approval letter describes a revised apartment building permission for Stilt + 5 upper floors, with a separate ground-floor amenities block. That letter requests further action by Thummaloor Gram Panchayath and does not itself record release and sanction of the permission. A later filed HMDA occupancy certificate extraction states that the BTR SERENITY building was completed and an occupancy certificate issued; its OCR-rendered details make the certificate’s precise scope worth confirming from the original. The promoter’s Form B separately undertakes completion by 21st Dec 2026. These are different records and milestones; the supplied material does not independently verify current on-site progress.
Master plan, architecture & building design
- The RERA filing states a total and net site area of 24,110.98 sq m and an approved built-up area of 24,110.98 sq m. The RERA record describes one building and 150 units. These are filing figures; no drawing-derived building footprint, floor-by-floor area schedule, or verified FSI figure is supplied. RERA filing RERA filing RERA unit table
- The HMDA technical approval letter describes the revised residential apartment building as Stilt + 5 upper floors, with a ground-floor amenities block. The available material does not establish the building’s precise arrangement on the parcel, flats per floor, number or capacity of lifts, stair configuration, entries and exits, internal circulation, landscaping layout, or phase organization. The filed OC extraction includes OCR-rendered sanctioned and completed plan fields, but the available text is not sufficiently legible to characterize those details reliably.
- The project’s 14 floor-plan drawings are listed as scans pending; none has been software-measured. Accordingly, this overview cannot describe drawing-based room layouts, carpet areas or floor arrangements from those plans. Floor plans
Homes, configurations & floor plans
The following configuration counts and saleable areas are from the TG-RERA filing. The booked and available figures are portal-derived, with no as-of date provided. The submitted floor-plan set has not been measured, so software-measured carpet areas are unavailable. RERA unit details RERA unit table Floor plans
| Configuration | Units | Booked | Available | RERA saleable area | Measured carpet area | Loading (if supplied) |
|---|---|---|---|---|---|---|
| 1BHK | 10 | 4 | 6 | 41.6 sq m | Not measured | Not supplied |
| 3BHK | 110 | 62 | 48 | 27.11 sq m | Not measured | Not supplied |
| 4BHK | 30 | 15 | 15 | 164.65 sq m | Not measured | Not supplied |
- Saleable area and carpet area are distinct measures; no drawing-based carpet-area calculation is available in the supplied record. The available data also does not provide balcony, utility or common-area loading breakdowns. RERA unit details Floor plans
Parking & vehicle circulation
- The RERA filing records 2,425.80 sq m as “Mortgage Area”; it does not identify that area as a parking count or establish a number of allocated parking spaces. The OC extraction includes OCR-rendered parking-area fields, but the supplied text does not reliably establish the number or location of bays. No supported figures are available for resident, visitor or accessible parking, parking allocation by unit, vehicle ramps, internal driveways, pedestrian separation or EV charging. RERA filing
- The HMDA technical approval letter describes a stilt level, but the available evidence does not establish the parking layout or exclusive ownership/allocation of any bay.
Amenities, recreation & open spaces
The TG-RERA amenities record marks the following 14 project infrastructure and common-facility categories “YES” at 100%. These are filing-record declarations; the supplied data does not independently verify completion at the site. RERA amenities
| Facility | Description / size | Evidence source | Declared progress / verified status |
|---|---|---|---|
| Internal roads & footpaths | Size not supplied | TG-RERA amenities record RERA amenities | 100% declared; not independently verified |
| Water supply | Capacity or source not supplied | TG-RERA amenities record RERA amenities | 100% declared; not independently verified |
| Sewerage (chamber, lines, septic tank, STP) | Capacity or system details not supplied | TG-RERA amenities record RERA amenities | 100% declared; not independently verified |
| Storm water drains | Details not supplied | TG-RERA amenities record RERA amenities | 100% declared; not independently verified |
| Green strip / tot lot / park | Area not supplied | TG-RERA amenities record RERA amenities | 100% declared; not independently verified |
| Street lighting | Details not supplied | TG-RERA amenities record RERA amenities | 100% declared; not independently verified |
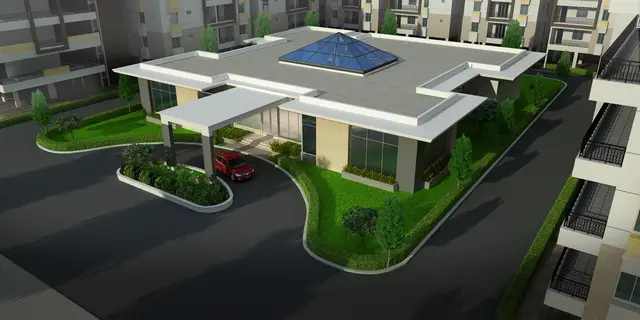
| Community buildings | The HMDA technical approval letter also describes a ground-floor amenities block; size and fit-out details not supplied | TG-RERA amenities record RERA amenities; HMDA letter | 100% declared in RERA record; not independently verified |
| Treatment and disposal of sewage and sullage water | Details not supplied | TG-RERA amenities record RERA amenities | 100% declared; not independently verified |
| Solid waste management and disposal | Details not supplied | TG-RERA amenities record RERA amenities | 100% declared; not independently verified |
| Water conservation / rainwater harvesting | Details not supplied | TG-RERA amenities record RERA amenities | 100% declared; not independently verified |
| Energy management | Details not supplied | TG-RERA amenities record RERA amenities | 100% declared; not independently verified |
| Fire protection and fire safety requirements | Systems and details not supplied | TG-RERA amenities record RERA amenities | 100% declared; not independently verified |
| Electrical meter room, sub-station, receiving station | Capacity and equipment details not supplied | TG-RERA amenities record RERA amenities | 100% declared; not independently verified |
| Aggregate recreational open space | Area not supplied | TG-RERA amenities record RERA amenities | 100% declared; not independently verified |
Utilities, building services & safety
- The TG-RERA amenities record declares water supply, sewerage and sewage treatment/disposal, storm-water drains, rainwater harvesting, energy management, fire protection and safety, and an electrical meter room/sub-station/receiving station as available at 100%. The record does not supply water sources or storage and treatment capacities, STP capacity or reuse arrangements, electrical or backup capacity, fire-system specifications, or evidence of independent inspection. These are recorded declarations, not confirmation of completed operation or statutory compliance. RERA amenities
- The HMDA technical approval letter identifies a ground-floor amenities block but supplies no detailed service schedule in the available extraction. No evidence is supplied for lift numbers or capacities, service lifts, waste segregation arrangements, CCTV, access control, accessible routes or ramps.
Location, access & connectivity
- The registered location is Thummalur, Maheshwaram Mandal, Ranga Reddy District, PIN 501359. The registered locality fields also identify the site as being on Srisailam Highway. RERA record RERA filing RERA filing
- The supplied location record lists these nearby points with measured distances: ADP 0.0 km; IndusInd Bank 0.4 km; Nanakramguda Government Primary School 0.5 km; Financial District (Nanakramguda) 1.2 km; an unnamed park 1.2 km; Manuu Polytechnic Hyderabad 1.6 km; Sankaraya Eye Hospital 1.6 km; an unnamed bus station 2.2 km; and South India Shopping Mall 2.6 km. Location record
Developer & development status
- The registered legal promoter is M.A.K PROJECTS PRIVATE LIMITED, a company. The RERA registration certificate gives the promoter office as Village: Mandal: District: Hyderabad, PIN 500034; the Form B declaration identifies the registered office as 4s Floor, park city plaza, Road No 1, Banjara Hills, Hyderabad - 500034. The supplied record names T. Atchi Reddy as the director who signed the Form B declaration. Corporate record
- The RERA record identifies one landowner/promoter participant, A MURALI KRISHNA REDDY, under an “AreaShare” agreement type. The promoter’s Form B declares title to the project land, states that the land is free from encumbrances, and undertakes completion by 21st Dec 2026. Those are promoter declarations. The TG-RERA registration remains valid through 21/12/2026 according to the certificate; that registration-validity date is not itself an occupancy or completion finding. Parties record
- A filed HMDA occupancy certificate extraction states that BTR SERENITY was completed and an occupancy certificate issued, with a completion date of 15 August, 2023. The extraction’s OCR-rendered fields do not fully establish the certificate’s parcel and building scope, and the supplied records do not provide independently verified current site progress.
Approvals, official records & documents
| What the supplied record establishes | Form ‘C’ registration for BTR SERENITY, registration no. P02400002599, granted under section 5; valid from 23/02/2021 to 21/12/2026, unless extended. |
|---|
| What the supplied record establishes | Revised residential apartment building permission, recorded 22.12.2020, with Stilt + 5 upper floors and a ground-floor amenities block; requests further action by Thummaloor Gram Panchayath and does not itself record release and sanction. |
|---|
| What the supplied record establishes | Promoter declaration concerning land title, encumbrances, project funds, approvals and completion undertaking of 21st Dec 2026. |
|---|
| What the supplied record establishes | Advocate’s title scrutiny report dated 09.01.2021, concerning 3 Acres in Survey Nos. 260 and 262 at Thummaloor; the available extraction includes its recorded title-chain material and requisitions. |
|---|
| What the supplied record establishes | Filed statement reporting four registered transactions for property at Thummaloor. |
|---|
| What the supplied record establishes | Filed extraction identifies BTR SERENITY and describes the building as completed and fit for occupation; it records completion date 15 August, 2023. The extraction contains OCR-rendered survey, floor and other fields. |
|---|
| What the supplied record establishes | Fourteen drawings are listed; all 14 are scans pending and none has been measured in the supplied floor-plan record. |
|---|---|
| Reference | Floor plans |
- The available evidence does not include an independently accessible HMDA approved-layout lookup or a readable drawing set sufficient to describe detailed floor layouts. The approval and occupancy documents should be read in full for their exact conditions and scope. HMDA Floor plans
Project at a glance
Project identity
Registered project name: BTR SERENITY
Project type: Residential apartment project
Phase / registered portion: A phase designation is not disclosed in the available record. The registration and documents identify the project as BTR SERENITY.
TG-RERA registration: P02400002599, granted under section 5; issued 23/02/2021 and valid through 21/12/2026, unless extended by the Authority. Registration validity is distinct from the project completion date and the occupancy certificate.
Registered promoter: M.A.K PROJECTS PRIVATE LIMITED, a company.
RERA status in supplied record: New Project; the registration certificate records a validity period of five years and does not record an extension.
Land and geographic identity
Locality / revenue village: Thummalur is the RERA-record locality; the filed title and approval documents also spell the revenue village Tummaluru / Thummaloor / Thummaloor.
Mandal / district / PIN: Maheshwaram / Ranga Reddy / 501359.
Project survey numbers: RERA land identity does not disclose survey numbers. The filed title report identifies Survey Nos. 260 and 262; the HMDA technical approval letter lists 260, 26OEl, 262, 26281; the filed OC extraction lists 250, 260E1, 262, 252E1. These are reproduced as recorded; subdivisions and readings require reference to the underlying documents.
Extent: RERA land record: total and net area 24,110.98 sq m. The title report describes 3 Acres; HMDA’s technical approval letter records Ac.3.00 or 12185 Sq.mts.
Boundaries: East and north: land belongs to MAK Projects; west and south: neighbours’ land.
Road widening / FTL / nala widening area: RERA land record: 0 sq m affected area.
Development identity
Sanctioning authority: Hyderabad Metropolitan Development Authority (HMDA).
Principal approval: RERA-filed plan approval no. 103991/ P4/PIG/HADA/; the HMDA technical approval letter records 22.12.2020 and a revised residential apartment permission.
Approval document scope: The HMDA letter describes a residential building with Stilt + 5 upper floors and a ground-floor amenities block. It forwards the application to Thummaloor Gram Panchayath for further action and asks the applicant to approach that authority for release and sanction; the letter itself does not record that release or sanction.
Approved built-up area: RERA filing: 24,110.98 sq m. The available OC extraction separately states site area as 12,185.00 m² and does not establish that these figures describe the same measurement category.
Building / block count: RERA filing: 1 total building unit and 1 proposed building unit.
Sanctioned floors and parking levels: HMDA technical letter describes Stilt + 5 upper floors and a ground-floor amenities block. The OC extraction contains OCR-rendered floor and parking fields, but the available text does not reliably establish a clear parking-level configuration.
Approved versus RERA-declared homes: RERA filing records 150 total units in one block; the available structured record does not provide a separate approved-plan unit count.
Offering and status
RERA-filed configurations: 1BHK, 3BHK and 4BHK.
RERA-filed counts: 150 total: 10 1BHK, 110 3BHK and 30 4BHK. The portal-derived booked/available counts are 4/6, 62/48 and 15/15 respectively; no as-of date is supplied for those counts.
RERA-filed saleable area: 1BHK: 41.6 sq m; 3BHK: 27.11 sq m; 4BHK: 164.65 sq m. These are presented as filed saleable-area values, not carpet-area measurements.
Construction stage / completion: The promoter’s Form B declaration undertakes completion by 21st Dec 2026. An HMDA occupancy certificate extraction records the building as completed, gives completion date 15 August, 2023, and identifies BTR SERENITY; its exact coverage and machine-read fields should be checked against the certificate itself.
Occupancy certificate status: A filed HMDA occupancy certificate is present for BTR SERENITY, but the supplied extraction’s survey and floor fields are OCR-rendered. The precise parcel and building scope should be read from the certificate.
The project story
- BTR SERENITY is registered with TG-RERA as a residential apartment project in Thummalur, Maheshwaram Mandal, Ranga Reddy District. The RERA filing describes one building and 150 homes, with 1BHK, 3BHK and 4BHK configurations. The filing’s unit inventory reports 81 booked and 69 available units, but does not give an as-of date, so those counts are indicative rather than a current availability confirmation.
- The filed HMDA technical approval letter describes a revised apartment building permission for Stilt + 5 upper floors, with a separate ground-floor amenities block. That letter requests further action by Thummaloor Gram Panchayath and does not itself record release and sanction of the permission. A later filed HMDA occupancy certificate extraction states that the BTR SERENITY building was completed and an occupancy certificate issued; its OCR-rendered details make the certificate’s precise scope worth confirming from the original. The promoter’s Form B separately undertakes completion by 21st Dec 2026. These are different records and milestones; the supplied material does not independently verify current on-site progress.
Master plan, architecture & building design
- The RERA filing states a total and net site area of 24,110.98 sq m and an approved built-up area of 24,110.98 sq m. The RERA record describes one building and 150 units. These are filing figures; no drawing-derived building footprint, floor-by-floor area schedule, or verified FSI figure is supplied.
- The HMDA technical approval letter describes the revised residential apartment building as Stilt + 5 upper floors, with a ground-floor amenities block. The available material does not establish the building’s precise arrangement on the parcel, flats per floor, number or capacity of lifts, stair configuration, entries and exits, internal circulation, landscaping layout, or phase organization. The filed OC extraction includes OCR-rendered sanctioned and completed plan fields, but the available text is not sufficiently legible to characterize those details reliably.
- The project’s 14 floor-plan drawings are listed as scans pending; none has been software-measured. Accordingly, this overview cannot describe drawing-based room layouts, carpet areas or floor arrangements from those plans.
Homes, configurations & floor plans
The following configuration counts and saleable areas are from the TG-RERA filing. The booked and available figures are portal-derived, with no as-of date provided. The submitted floor-plan set has not been measured, so software-measured carpet areas are unavailable.
| Configuration | Units | Booked | Available | RERA saleable area | Measured carpet area | Loading (if supplied) |
|---|---|---|---|---|---|---|
| 1BHK | 10 | 4 | 6 | 41.6 sq m | Not measured | Not supplied |
| 3BHK | 110 | 62 | 48 | 27.11 sq m | Not measured | Not supplied |
| 4BHK | 30 | 15 | 15 | 164.65 sq m | Not measured | Not supplied |
- Saleable area and carpet area are distinct measures; no drawing-based carpet-area calculation is available in the supplied record. The available data also does not provide balcony, utility or common-area loading breakdowns.
Parking & vehicle circulation
- The RERA filing records 2,425.80 sq m as “Mortgage Area”; it does not identify that area as a parking count or establish a number of allocated parking spaces. The OC extraction includes OCR-rendered parking-area fields, but the supplied text does not reliably establish the number or location of bays. No supported figures are available for resident, visitor or accessible parking, parking allocation by unit, vehicle ramps, internal driveways, pedestrian separation or EV charging.
- The HMDA technical approval letter describes a stilt level, but the available evidence does not establish the parking layout or exclusive ownership/allocation of any bay.
Amenities, recreation & open spaces
The TG-RERA amenities record marks the following 14 project infrastructure and common-facility categories “YES” at 100%. These are filing-record declarations; the supplied data does not independently verify completion at the site.
| Facility | Description / size | Evidence source | Declared progress / verified status |
|---|---|---|---|
| Internal roads & footpaths | Size not supplied | TG-RERA amenities record | 100% declared; not independently verified |
| Water supply | Capacity or source not supplied | TG-RERA amenities record | 100% declared; not independently verified |
| Sewerage (chamber, lines, septic tank, STP) | Capacity or system details not supplied | TG-RERA amenities record | 100% declared; not independently verified |
| Storm water drains | Details not supplied | TG-RERA amenities record | 100% declared; not independently verified |
| Green strip / tot lot / park | Area not supplied | TG-RERA amenities record | 100% declared; not independently verified |
| Street lighting | Details not supplied | TG-RERA amenities record | 100% declared; not independently verified |
| Community buildings | The HMDA technical approval letter also describes a ground-floor amenities block; size and fit-out details not supplied | TG-RERA amenities record; HMDA letter | 100% declared in RERA record; not independently verified |
| Treatment and disposal of sewage and sullage water | Details not supplied | TG-RERA amenities record | 100% declared; not independently verified |
| Solid waste management and disposal | Details not supplied | TG-RERA amenities record | 100% declared; not independently verified |
| Water conservation / rainwater harvesting | Details not supplied | TG-RERA amenities record | 100% declared; not independently verified |
| Energy management | Details not supplied | TG-RERA amenities record | 100% declared; not independently verified |
| Fire protection and fire safety requirements | Systems and details not supplied | TG-RERA amenities record | 100% declared; not independently verified |
| Electrical meter room, sub-station, receiving station | Capacity and equipment details not supplied | TG-RERA amenities record | 100% declared; not independently verified |
| Aggregate recreational open space | Area not supplied | TG-RERA amenities record | 100% declared; not independently verified |
Utilities, building services & safety
- The TG-RERA amenities record declares water supply, sewerage and sewage treatment/disposal, storm-water drains, rainwater harvesting, energy management, fire protection and safety, and an electrical meter room/sub-station/receiving station as available at 100%. The record does not supply water sources or storage and treatment capacities, STP capacity or reuse arrangements, electrical or backup capacity, fire-system specifications, or evidence of independent inspection. These are recorded declarations, not confirmation of completed operation or statutory compliance.
- The HMDA technical approval letter identifies a ground-floor amenities block but supplies no detailed service schedule in the available extraction. No evidence is supplied for lift numbers or capacities, service lifts, waste segregation arrangements, CCTV, access control, accessible routes or ramps.
Location, access & connectivity
- The registered location is Thummalur, Maheshwaram Mandal, Ranga Reddy District, PIN 501359. The registered locality fields also identify the site as being on Srisailam Highway.
- The supplied location record lists these nearby points with measured distances: ADP 0.0 km; IndusInd Bank 0.4 km; Nanakramguda Government Primary School 0.5 km; Financial District (Nanakramguda) 1.2 km; an unnamed park 1.2 km; Manuu Polytechnic Hyderabad 1.6 km; Sankaraya Eye Hospital 1.6 km; an unnamed bus station 2.2 km; and South India Shopping Mall 2.6 km.
Developer & development status
- The registered legal promoter is M.A.K PROJECTS PRIVATE LIMITED, a company. The RERA registration certificate gives the promoter office as Village: Mandal: District: Hyderabad, PIN 500034; the Form B declaration identifies the registered office as 4s Floor, park city plaza, Road No 1, Banjara Hills, Hyderabad - 500034. The supplied record names T. Atchi Reddy as the director who signed the Form B declaration.
- The RERA record identifies one landowner/promoter participant, A MURALI KRISHNA REDDY, under an “AreaShare” agreement type. The promoter’s Form B declares title to the project land, states that the land is free from encumbrances, and undertakes completion by 21st Dec 2026. Those are promoter declarations. The TG-RERA registration remains valid through 21/12/2026 according to the certificate; that registration-validity date is not itself an occupancy or completion finding.
- A filed HMDA occupancy certificate extraction states that BTR SERENITY was completed and an occupancy certificate issued, with a completion date of 15 August, 2023. The extraction’s OCR-rendered fields do not fully establish the certificate’s parcel and building scope, and the supplied records do not provide independently verified current site progress.
Approvals, official records & documents
| What the supplied record establishes | Form ‘C’ registration for BTR SERENITY, registration no. P02400002599, granted under section 5; valid from 23/02/2021 to 21/12/2026, unless extended. |
|---|
| What the supplied record establishes | Revised residential apartment building permission, recorded 22.12.2020, with Stilt + 5 upper floors and a ground-floor amenities block; requests further action by Thummaloor Gram Panchayath and does not itself record release and sanction. |
|---|
| What the supplied record establishes | Promoter declaration concerning land title, encumbrances, project funds, approvals and completion undertaking of 21st Dec 2026. |
|---|
| What the supplied record establishes | Advocate’s title scrutiny report dated 09.01.2021, concerning 3 Acres in Survey Nos. 260 and 262 at Thummaloor; the available extraction includes its recorded title-chain material and requisitions. |
|---|
| What the supplied record establishes | Filed statement reporting four registered transactions for property at Thummaloor. |
|---|
| What the supplied record establishes | Filed extraction identifies BTR SERENITY and describes the building as completed and fit for occupation; it records completion date 15 August, 2023. The extraction contains OCR-rendered survey, floor and other fields. |
|---|
| What the supplied record establishes | Fourteen drawings are listed; all 14 are scans pending and none has been measured in the supplied floor-plan record. |
|---|
- The available evidence does not include an independently accessible HMDA approved-layout lookup or a readable drawing set sufficient to describe detailed floor layouts. The approval and occupancy documents should be read in full for their exact conditions and scope.
Frequently asked questions
Is BTR SERENITY registered with Telangana RERA?
Yes. BTR SERENITY is registered with the Telangana Real Estate Regulatory Authority as P02400002599; the registration status is New Project.
Who is the developer of BTR SERENITY?
The promoter named in the RERA registration is M.A.K PROJECTS PRIVATE LIMITED.
Where is BTR SERENITY located?
BTR SERENITY is in THUMMALUR, Maheshwaram, Rangareddy, Telangana (501359).
When will BTR SERENITY be completed?
The promoter's proposed date of completion filed with RERA is 21/12/2026. This is the promoter's declaration, not a guarantee.
More projects in Thummaloor