Sri Hari Hara Nilayam
LAXMIDEVAMMA · Rangareddy · RERA P02400005221
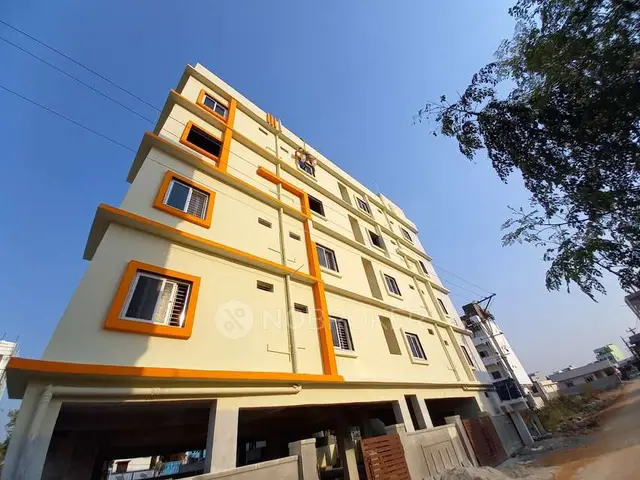
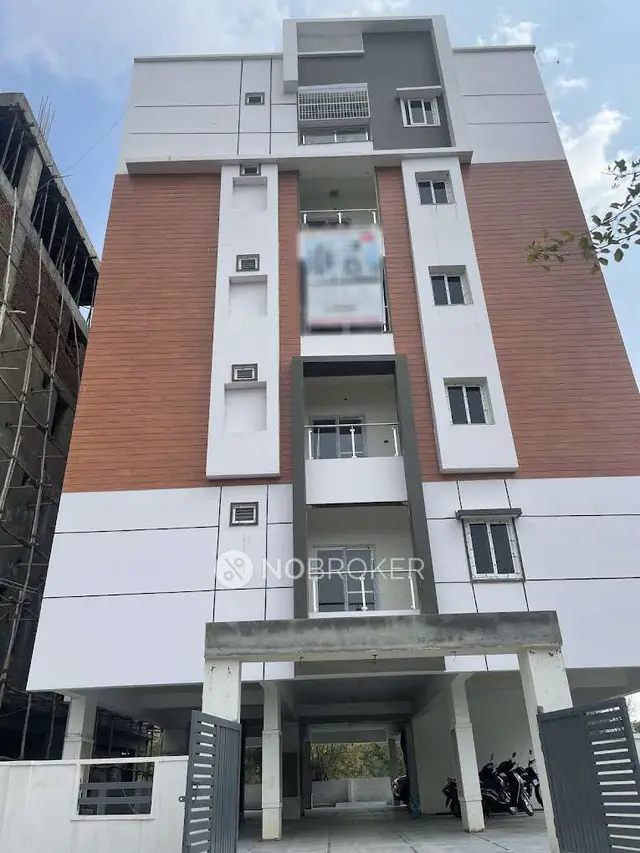
SRI HARI HARA NILAYAM is a residential apartment project in Mytri Brundhavanam, Abdullapurmet Mandal, Ranga Reddy District. The registered promoter is Laxmidevamma Tippireddy. The project covers 498.17 m² and comprises one building, Building A, with 1 Stilt + 5 upper floors and 10 3BHK apartments, each with a filed saleable area of 160.63 m². It is registered under TG-RERA number P02400005221, with a proposed completion date of 10 January 2025.
01What we found
Read from TG-RERA filings, approvals, land and registration records and court records. A court case is counted only when the court record states this project's survey number with its village, or names the project.
02Check before you pay
10 items to check before you pay, 5 high - from the title chain, court records and approvals, each with what to ask the builder or your advocate. An item may not be a problem with the project: records can be incomplete.
1. Project at a glance
Project identity
| Item | Project record |
|---|---|
| Registered name | SRI HARI HARA NILAYAM RERA record |
| Project type | Residential apartment project RERA record |
| Phase / registered portion | One registered project/building is recorded; a phase label is not disclosed. RERA record |
| TG-RERA registration | P02400005221 RERA record |
| Registration validity | 13 October 2022 to 10 January 2025; the supplied certificate records a two-year validity period. This is the registration period, not the completion deadline. RERA record |
| Registered promoter | Laxmidevamma Tippireddy in the certificate; the building-permit applicant is Smt T LAXMIDEVAMMA W/o T KRUSHNA REDDY. |
| RERA status | Registered under section 5; the certificate says registration may be extended by the Authority, but the supplied certificate records no extension. Current registration status beyond the stated validity period is not established by the supplied evidence. |
Land and geographic identity
| Item | Project record |
|---|---|
| Locality | Mytri Brundhavanam RERA record |
| Revenue village | MANNA GUDA in the project identity and RERA filing; the title-report and permit extractions also use MANNEGUDA, and the permit describes the site at Ragannaguda. These names are preserved as recorded; the exact revenue-village identification should be checked against the land records. RERA record Land records |
| Mandal / district / PIN | Abdullapurmet / Ranga Reddy / 501510 RERA record |
| Survey numbers | 33P, 34P and 35P RERA record |
| Plot identification | Plot Nos. 43 Part and 44 Part RERA record |
| Site extent | 498.17 m²; the permit records the same as net area and road-affected area as 0. RERA filing |
| Boundaries | East: Plot No. 44 East Part; West: Plot No. 43 West Part; North: Plot No. 43 East Part and Plot No. 44 West Part; South: 44 feet wide road. RERA filing |
| Project coordinates | 17.3209561, 78.6929681 (geocoded locality/mandal point, not a surveyed parcel boundary). Location record |
Development identity
| Item | Project record |
|---|---|
| Sanctioning authority | Building permit filed with TG-RERA identifies DTCP; the extracted building-construction approval is issued by Turkayamjal Municipality/Municipal Corporation. Approvals record |
| Principal building approval | 0032/BP/3127/2022, approved 10 January 2022; file no. 001619/BP/DTCP/3127/0026/2021. Approvals record |
| Approved built-up area | 1,365.60 m² for residential upper floors; the permit separately lists 258.92 m² for the stilt and 498.17 m² site area. These are separately reported figures, not interchangeable area measures. |
| Building count / configuration | One building, Building A, sanctioned as 1 Stilt + 5 upper floors, height 15 m. The permit lists ground-floor residential area as 0.00 m². RERA filing |
| Parking levels and count | Stilt is listed in the permit and is required to be used for parking; no sanctioned parking-space count is supplied. |
| Unit counts | Approved-plan field: 1 total building unit; RERA-filed offering: 10 apartments, all recorded as 3BHK. RERA filing RERA unit table RERA unit details |
Offering and status
| Item | Project record |
|---|---|
| Unit type and filed saleable area | 3BHK; 160.63 m² RERA-filed saleable area per unit. RERA unit table RERA unit details |
| Booked / available | 0 booked; 10 available in the TG-RERA portal data supplied. The portal extract has no as-of date, so counts are indicative rather than a current availability confirmation. RERA unit table RERA unit details |
| Construction stage | No construction-progress percentage or independently verified site-progress record is supplied. RERA amenities Document index |
| Completion deadline | Promoter’s Form B undertaking and RERA certificate state 10 January 2025. This is the declared project completion deadline, separate from registration validity. |
| Occupancy / completion certificate | No occupancy or completion certificate is included in the supplied records; issuance status is not established. Document index Approvals record |
2. The project story
SRI HARI HARA NILAYAM is a residential apartment development registered with TG-RERA as project P02400005221, on a site recorded as 498.17 m² in survey numbers 33P, 34P and 35P, at Plot Nos. 43 Part and 44 Part in Mytri Brundhavanam, Abdullapurmet. The project filing identifies one building, while its RERA inventory lists ten 3BHK apartments. RERA record RERA filing RERA unit table
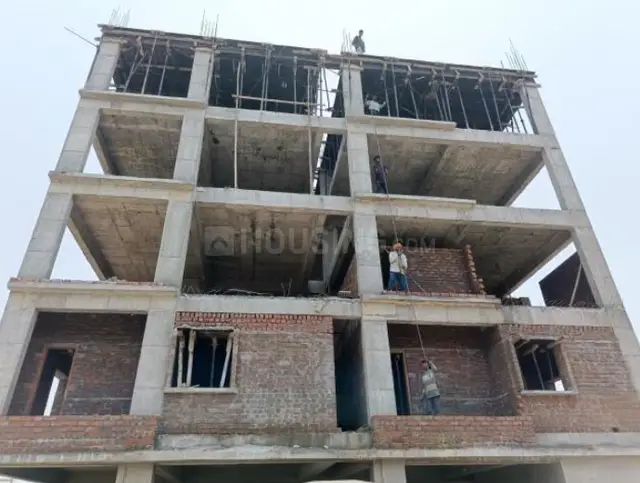
The building permit describes Building A as 1 Stilt + 5 upper floors, for residential use, with a stated height of 15 m. The permit records the stilt separately from the residential upper-floor area. The supplied records do not include a measured construction-progress update or evidence that any part is complete or occupied; the promoter’s stated completion date was 10 January 2025, and no occupancy/completion certificate is supplied. Document index
3. Master plan, architecture & building design
The filed building approval covers a 498.17 m² site and sanctions one residential building, Building A, with 1 Stilt + 5 upper floors and a stated height of 15 m. It lists 1,365.60 m² as residential upper-floor area and 258.92 m² as stilt area; the ground-floor residential area is listed as 0.00 m². These permit figures should not be read as carpet area or RERA saleable area.
The permit extraction specifies four rainwater-harvesting pits, transformer space and a garbage house. It also states that the stilt is to be used exclusively for vehicle parking. No supplied drawing-derived record describes the building footprint, number of flats per floor, lifts, stairs, internal circulation, landscaping, open-space area, or residential/common-area breakdown. The supplied floor-plan dataset contains two drawings, but neither is identified as a measured flat plan. Floor plans
4. Homes, configurations & floor plans
The TG-RERA inventory records ten 3BHK apartments, each with a filed saleable area of 160.63 m². The supplied count shows none booked and ten available, but has no as-of date and should not be treated as a live inventory confirmation. No drawing-based carpet-area measurements or room dimensions are supplied. RERA unit table RERA unit details Floor plans
| Configuration | Units | Booked | Available | RERA saleable area | Measured carpet area | Loading (if supplied) |
|---|---|---|---|---|---|---|
| 3BHK | 10 | 0 | 10 | 160.63 m² | Not supplied | Not supplied |
Saleable area is the RERA-filed unit area; the supplied records do not provide a separately measured carpet area or a loading figure. The floor-plan extract reports two drawings and no measured drawings, so room layouts, balcony/utility areas and internal dimensions cannot be confirmed from the available drawing data. RERA unit details Floor plans
5. Parking & vehicle circulation
The building approval identifies a stilt level and requires the approved stilt to be used exclusively for vehicle parking. The supplied evidence does not state the number of sanctioned car or two-wheeler spaces, visitor or accessible spaces, or any unit-specific parking allocation. It also provides no parking layout, ramp details, driveway arrangement, pedestrian separation or EV-charging provision. RERA amenities Document index
The permit’s parking-use condition establishes intended use of the stilt, not ownership or exclusive allocation of any drawn or offered bay. Any claimed unit parking should therefore be checked against the sanctioned plan and the buyer’s registered sale documents.
6. Amenities, recreation & open spaces
The RERA-filed amenity record lists proposed infrastructure and services, but all listed progress percentages are 0 in the supplied extract. It does not provide amenity sizes or evidence of independently verified completion. RERA amenities
| Facility | Description / size | Evidence source | Declared progress / verified status |
|---|---|---|---|
| Community buildings | Listed; no size or facility detail supplied | RERA amenities | 0%; no independent completion evidence |
| Green strip / tot lot / park | Listed; no area or layout detail supplied | RERA amenities | 0%; no independent completion evidence |
| Aggregate recreational open space | Listed; no area supplied | RERA amenities | 0%; no independent completion evidence |
| Internal roads and footpaths | Listed; no dimensions or layout supplied | RERA amenities | 0%; no independent completion evidence |
| Street lighting | Listed; no specification supplied | RERA amenities | 0%; no independent completion evidence |
The building-permit extraction separately specifies four rainwater-harvesting pits, transformer space and a garbage house.
7. Utilities, building services & safety
The RERA-filed amenity list marks water supply, sewerage, sewage/sullage treatment and disposal, solid-waste management, water conservation/rainwater harvesting, energy management, and an electrical meter room/substation/receiving station as available. The same record gives 0% progress for the listed amenity items; “available” is the filing’s recorded field, not independent verification of installation or operation. RERA amenities
The building permit specifies four rainwater-harvesting pits, transformer space and a garbage house. It also requires dry/wet waste segregation and refers to fire-safety installations, qualified technical supervision for services including lifts, and safety requirements. These are approval conditions; the supplied records do not establish that the systems have been installed, inspected or commissioned. No capacities are provided for water storage, treatment, sewerage, electrical backup, lifts or fire-fighting systems. RERA amenities
8. Location, access & connectivity
The registered project location is Mytri Brundhavanam, in the MANNA GUDA/Manneguda area, Abdullapurmet Mandal, Ranga Reddy District, Telangana, PIN 501510. The site boundary record identifies a 44 feet wide road along the south. The supplied location record gives a geocoded locality point; it does not establish a surveyed site coordinate or describe public-transport services. RERA record RERA filing RERA filing Location record
The supplied nearby-place distances are software/location-record distances, not promoter-stated travel times:
| Nearby place / reference | Supplied distance |
|---|---|
| Outer Ring Road (nearest sampled interchange, approximate) | 7.7 km |
| HDFC Bank | 1.5 km |
| Brilliant Group of Institutions | 1.5 km |
| Urban Primary Health Centre Abdullapur | 1.1 km |
| Shiva Gardens | 1.2 km |
| ZPHS School | 0.9 km |
Location record
9. Developer & development status
The TG-RERA certificate names Laxmidevamma Tippireddy as promoter. The building-permit applicant is Smt T LAXMIDEVAMMA W/o T KRUSHNA REDDY, and the Form B declaration identifies Tippireddy Laxmidevamma as promoter/authorized signatory. The legal entity type and corporate identifiers are not established in the supplied project records.
The promoter’s Form B declaration undertakes completion by 10 January 2025. No RERA progress percentage, construction-stage evidence, or occupancy/completion certificate is supplied, so actual completion status cannot be confirmed from this Overview evidence. RERA amenities Document index
10. Approvals, official records & documents
| Record | Supplied evidence |
|---|---|
| TG-RERA registration | Form C for SRI HARI HARA NILAYAM, registration P02400005221, issued 13 October 2022; stated validity to 10 January 2025. |
| Building approval | Building-construction approval 0032/BP/3127/2022, dated 10 January 2022, file no. 001619/BP/DTCP/3127/0026/2021; the extracted permit identifies Turkayamjal Municipality/Municipal Corporation as authority. |
| Commencement/building-permit document | Filed under the commencement-certificate category; extraction describes an “APPROVAL FOR BUILDING CONSTRUCTION” for Building A, 1 Stilt + 5 upper floors. |
| Layout-plan evidence | A layout-plan document is listed in the RERA file, but the supplied record says the document is not extracted. Document index |
| Occupancy/completion certificate | No such certificate is included in the supplied materials; issuance is not established. Document index |
| Promoter declaration | Form B dated 19 April 2022, including the promoter’s title/encumbrance declarations and completion undertaking. |
| Title documents filed with RERA | Sale deed Doc. No. 3355/2021 and title-report materials are listed in the project file. |
| Other approval-record references | Layout Permit No. 10195/HADA/Layout/2002; floor-handed-over deed numbers 13117/2021 and 13499/2021; transaction reference TS/3610/2021. |
The approval and title records listed above identify the principal documents available in the supplied project pack; this index does not establish that every approval condition has been fulfilled.
1. Project at a glance
Project identity
Registered name: SRI HARI HARA NILAYAM
Project type: Residential apartment project
Phase / registered portion: One registered project/building is recorded; a phase label is not disclosed.
TG-RERA registration: P02400005221
Registration validity: 13 October 2022 to 10 January 2025; the supplied certificate records a two-year validity period. This is the registration period, not the completion deadline.
Registered promoter: Laxmidevamma Tippireddy in the certificate; the building-permit applicant is Smt T LAXMIDEVAMMA W/o T KRUSHNA REDDY.
RERA status: Registered under section 5; the certificate says registration may be extended by the Authority, but the supplied certificate records no extension. Current registration status beyond the stated validity period is not established by the supplied evidence.
Land and geographic identity
Locality: Mytri Brundhavanam
Revenue village: MANNA GUDA in the project identity and RERA filing; the title-report and permit extractions also use MANNEGUDA, and the permit describes the site at Ragannaguda. These names are preserved as recorded; the exact revenue-village identification should be checked against the land records.
Mandal / district / PIN: Abdullapurmet / Ranga Reddy / 501510
Survey numbers: 33P, 34P and 35P
Plot identification: Plot Nos. 43 Part and 44 Part
Site extent: 498.17 m²; the permit records the same as net area and road-affected area as 0.
Boundaries: East: Plot No. 44 East Part; West: Plot No. 43 West Part; North: Plot No. 43 East Part and Plot No. 44 West Part; South: 44 feet wide road.
Project coordinates: 17.3209561, 78.6929681 (geocoded locality/mandal point, not a surveyed parcel boundary).
Development identity
Sanctioning authority: Building permit filed with TG-RERA identifies DTCP; the extracted building-construction approval is issued by Turkayamjal Municipality/Municipal Corporation.
Principal building approval: 0032/BP/3127/2022, approved 10 January 2022; file no. 001619/BP/DTCP/3127/0026/2021.
Approved built-up area: 1,365.60 m² for residential upper floors; the permit separately lists 258.92 m² for the stilt and 498.17 m² site area. These are separately reported figures, not interchangeable area measures.
Building count / configuration: One building, Building A, sanctioned as 1 Stilt + 5 upper floors, height 15 m. The permit lists ground-floor residential area as 0.00 m².
Parking levels and count: Stilt is listed in the permit and is required to be used for parking; no sanctioned parking-space count is supplied.
Unit counts: Approved-plan field: 1 total building unit; RERA-filed offering: 10 apartments, all recorded as 3BHK.
Offering and status
Unit type and filed saleable area: 3BHK; 160.63 m² RERA-filed saleable area per unit.
Booked / available: 0 booked; 10 available in the TG-RERA portal data supplied. The portal extract has no as-of date, so counts are indicative rather than a current availability confirmation.
Construction stage: No construction-progress percentage or independently verified site-progress record is supplied.
Completion deadline: Promoter’s Form B undertaking and RERA certificate state 10 January 2025. This is the declared project completion deadline, separate from registration validity.
Occupancy / completion certificate: No occupancy or completion certificate is included in the supplied records; issuance status is not established.
2. The project story
SRI HARI HARA NILAYAM is a residential apartment development registered with TG-RERA as project P02400005221, on a site recorded as 498.17 m² in survey numbers 33P, 34P and 35P, at Plot Nos. 43 Part and 44 Part in Mytri Brundhavanam, Abdullapurmet. The project filing identifies one building, while its RERA inventory lists ten 3BHK apartments.
The building permit describes Building A as 1 Stilt + 5 upper floors, for residential use, with a stated height of 15 m. The permit records the stilt separately from the residential upper-floor area. The supplied records do not include a measured construction-progress update or evidence that any part is complete or occupied; the promoter’s stated completion date was 10 January 2025, and no occupancy/completion certificate is supplied.
3. Master plan, architecture & building design
The filed building approval covers a 498.17 m² site and sanctions one residential building, Building A, with 1 Stilt + 5 upper floors and a stated height of 15 m. It lists 1,365.60 m² as residential upper-floor area and 258.92 m² as stilt area; the ground-floor residential area is listed as 0.00 m². These permit figures should not be read as carpet area or RERA saleable area.
The permit extraction specifies four rainwater-harvesting pits, transformer space and a garbage house. It also states that the stilt is to be used exclusively for vehicle parking. No supplied drawing-derived record describes the building footprint, number of flats per floor, lifts, stairs, internal circulation, landscaping, open-space area, or residential/common-area breakdown. The supplied floor-plan dataset contains two drawings, but neither is identified as a measured flat plan.
4. Homes, configurations & floor plans
The TG-RERA inventory records ten 3BHK apartments, each with a filed saleable area of 160.63 m². The supplied count shows none booked and ten available, but has no as-of date and should not be treated as a live inventory confirmation. No drawing-based carpet-area measurements or room dimensions are supplied.
| Configuration | Units | Booked | Available | RERA saleable area | Measured carpet area | Loading (if supplied) |
|---|---|---|---|---|---|---|
| 3BHK | 10 | 0 | 10 | 160.63 m² | Not supplied | Not supplied |
Saleable area is the RERA-filed unit area; the supplied records do not provide a separately measured carpet area or a loading figure. The floor-plan extract reports two drawings and no measured drawings, so room layouts, balcony/utility areas and internal dimensions cannot be confirmed from the available drawing data.
5. Parking & vehicle circulation
The building approval identifies a stilt level and requires the approved stilt to be used exclusively for vehicle parking. The supplied evidence does not state the number of sanctioned car or two-wheeler spaces, visitor or accessible spaces, or any unit-specific parking allocation. It also provides no parking layout, ramp details, driveway arrangement, pedestrian separation or EV-charging provision.
The permit’s parking-use condition establishes intended use of the stilt, not ownership or exclusive allocation of any drawn or offered bay. Any claimed unit parking should therefore be checked against the sanctioned plan and the buyer’s registered sale documents.
6. Amenities, recreation & open spaces
The RERA-filed amenity record lists proposed infrastructure and services, but all listed progress percentages are 0 in the supplied extract. It does not provide amenity sizes or evidence of independently verified completion.
| Facility | Description / size | Evidence source | Declared progress / verified status |
|---|---|---|---|
| Community buildings | Listed; no size or facility detail supplied | 0%; no independent completion evidence | |
| Green strip / tot lot / park | Listed; no area or layout detail supplied | 0%; no independent completion evidence | |
| Aggregate recreational open space | Listed; no area supplied | 0%; no independent completion evidence | |
| Internal roads and footpaths | Listed; no dimensions or layout supplied | 0%; no independent completion evidence | |
| Street lighting | Listed; no specification supplied | 0%; no independent completion evidence |
The building-permit extraction separately specifies four rainwater-harvesting pits, transformer space and a garbage house.
7. Utilities, building services & safety
The RERA-filed amenity list marks water supply, sewerage, sewage/sullage treatment and disposal, solid-waste management, water conservation/rainwater harvesting, energy management, and an electrical meter room/substation/receiving station as available. The same record gives 0% progress for the listed amenity items; “available” is the filing’s recorded field, not independent verification of installation or operation.
The building permit specifies four rainwater-harvesting pits, transformer space and a garbage house. It also requires dry/wet waste segregation and refers to fire-safety installations, qualified technical supervision for services including lifts, and safety requirements. These are approval conditions; the supplied records do not establish that the systems have been installed, inspected or commissioned. No capacities are provided for water storage, treatment, sewerage, electrical backup, lifts or fire-fighting systems.
8. Location, access & connectivity
The registered project location is Mytri Brundhavanam, in the MANNA GUDA/Manneguda area, Abdullapurmet Mandal, Ranga Reddy District, Telangana, PIN 501510. The site boundary record identifies a 44 feet wide road along the south. The supplied location record gives a geocoded locality point; it does not establish a surveyed site coordinate or describe public-transport services.
The supplied nearby-place distances are software/location-record distances, not promoter-stated travel times:
Outer Ring Road (nearest sampled interchange, approximate): 7.7 km
HDFC Bank: 1.5 km
Brilliant Group of Institutions: 1.5 km
Urban Primary Health Centre Abdullapur: 1.1 km
Shiva Gardens: 1.2 km
ZPHS School: 0.9 km
9. Developer & development status
The TG-RERA certificate names Laxmidevamma Tippireddy as promoter. The building-permit applicant is Smt T LAXMIDEVAMMA W/o T KRUSHNA REDDY, and the Form B declaration identifies Tippireddy Laxmidevamma as promoter/authorized signatory. The legal entity type and corporate identifiers are not established in the supplied project records.
The promoter’s Form B declaration undertakes completion by 10 January 2025. No RERA progress percentage, construction-stage evidence, or occupancy/completion certificate is supplied, so actual completion status cannot be confirmed from this Overview evidence.
10. Approvals, official records & documents
TG-RERA registration: Form C for SRI HARI HARA NILAYAM, registration P02400005221, issued 13 October 2022; stated validity to 10 January 2025.
Building approval: Building-construction approval 0032/BP/3127/2022, dated 10 January 2022, file no. 001619/BP/DTCP/3127/0026/2021; the extracted permit identifies Turkayamjal Municipality/Municipal Corporation as authority.
Commencement/building-permit document: Filed under the commencement-certificate category; extraction describes an “APPROVAL FOR BUILDING CONSTRUCTION” for Building A, 1 Stilt + 5 upper floors.
Layout-plan evidence: A layout-plan document is listed in the RERA file, but the supplied record says the document is not extracted.
Occupancy/completion certificate: No such certificate is included in the supplied materials; issuance is not established.
Promoter declaration: Form B dated 19 April 2022, including the promoter’s title/encumbrance declarations and completion undertaking.
Title documents filed with RERA: Sale deed Doc. No. 3355/2021 and title-report materials are listed in the project file.
Other approval-record references: Layout Permit No. 10195/HADA/Layout/2002; floor-handed-over deed numbers 13117/2021 and 13499/2021; transaction reference TS/3610/2021.
The approval and title records listed above identify the principal documents available in the supplied project pack; this index does not establish that every approval condition has been fulfilled.
Frequently asked questions
Is SRI HARI HARA NILAYAM registered with Telangana RERA?
Yes. SRI HARI HARA NILAYAM is registered with the Telangana Real Estate Regulatory Authority as P02400005221; the registration status is New Project.
Who is the developer of SRI HARI HARA NILAYAM?
The promoter named in the RERA registration is LAXMIDEVAMMA.
Where is SRI HARI HARA NILAYAM located?
SRI HARI HARA NILAYAM is in Mytri Brundhavanam, MANNA GUDA, Abdullapurmet, Rangareddy, Telangana (501510).
When will SRI HARI HARA NILAYAM be completed?
The promoter's proposed date of completion filed with RERA is 10/01/2025. This is the promoter's declaration, not a guarantee.
More projects in Manna Guda