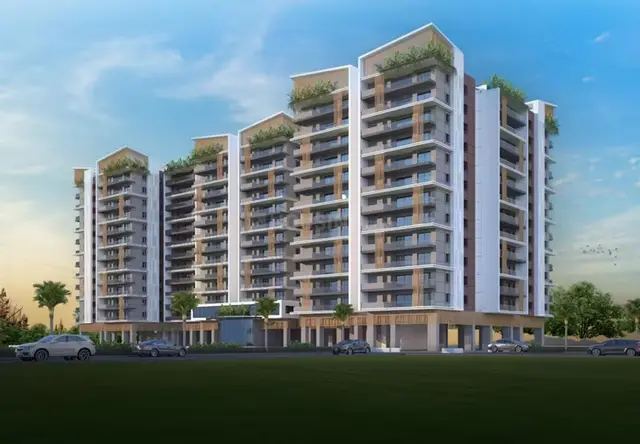
La-Vista Waterfront phase-1
La vista Constructions AND OTHERS · Rangareddy · RERA P02200011051
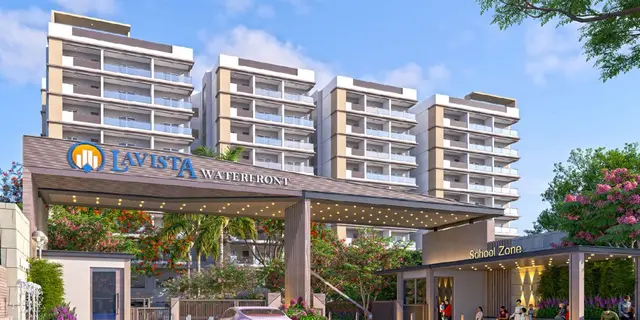
La-Vista Waterfront phase-1 is a residential apartment project in MAKTHAMAHABOOB PETA, Serilingampally Mandal, Ranga Reddy District. The registered promoter is LA VISTA CONSTRUCTIONS AND OTHERS. The site area is 26,087.19 sq. m; the GHMC permit shows seven residential blocks and two clubhouse buildings, with the registration materials listing 252 homes: 72 2BHK and 180 3BHK units. The project is registered under TG-RERA number P02200011051, and the promoter’s Form B declares completion by 21.06.2030.
01What we found
Read from TG-RERA filings, approvals, land and registration records and court records. A court case is counted only when the court record states this project's survey number with its village, or names the project.
02Check before you pay
10 items to check before you pay, 4 high - from the title chain, court records and approvals, each with what to ask the builder or your advocate. An item may not be a problem with the project: records can be incomplete.
1. Project at a glance
Project identity
| Item | Project record |
|---|---|
| Registered project name | La-Vista Waterfront phase-1 RERA record |
| Project type | Residential apartment project RERA record RERA filing |
| Phase / registered portion | Phase 1; the registration is phase-specific. The materials identify a multi-block development, but do not clearly map the registered phase boundary to particular blocks. RERA record |
| TG-RERA registration | P02200011051 RERA record |
| Registration validity | 21/06/2025–21/06/2030; the certificate states five years. This is the registration period, not the project completion deadline. RERA record |
| Registered promoter | LA VISTA CONSTRUCTIONS AND OTHERS, represented by Kiran Kumar Maknoor and others |
| RERA status | Registered; the certificate is Form C. |
Land and geographic identity
| Item | Project record |
|---|---|
| Locality / revenue village | MAKTHAMAHABOOB PETA / Maqtha Mahaboobpet (also rendered as Maktha Mahaboobpet in filed records); revenue village recorded as Miyapur in the project identity and registration certificate. RERA record RERA filing |
| Mandal / district / PIN | Serilingampally / Ranga Reddy / 500072 RERA record |
| Project survey numbers | 86, 91, 92, 93, 94, 95, 111, 112, 113, 114, 115, 116, 117, 118, and 120 (Part) RERA record RERA filing |
| Subdivisions specifically identified in filed material | 112/1 and 112/2 are identified in the filed development-plan and title materials; survey 120 is stated as part. The filing does not specify which subdivision(s) of every unsuffixed survey number form the project parcel. |
| Site area | Total area 26,087.19 sq. m; road-widening/FTL/nala-affected area 1,672.85 sq. m; net area 24,414.34 sq. m as recorded in the RERA project fields. RERA filing |
| Boundaries | East: Road; West: Other land and Road; North: Villas; South: Roads and Other land. RERA filing |
Development identity
| Item | Project record |
|---|---|
| Sanctioning authority | Greater Hyderabad Municipal Corporation (GHMC) Approvals record |
| Principal building permit | Revised Building Permit Order 6256/GHMC/SLP/2025-BP, approved 21 June 2025; file reference 003423/GHMC/1679/SLP1/2023-BP. Approvals record |
| Approved built-up area | 124,139.70 sq. m including parking; 80,526.40 sq. m excluding parking, as stated in the filed plan parameters. |
| Buildings shown in the permit | Seven residential blocks (A–G) and two clubhouse buildings. |
| Sanctioned floor configuration shown | Blocks A, C, D, E and F: 1 Stilt + 9 upper floors; Block B: 2 Cellars + 1 Stilt + 9 upper floors; Block G: 2 Cellars + 2 Stilts + 8 upper floors. The two clubhouse buildings are shown as 1 Stilt + 4 upper floors and 1 Ground + 3 upper floors. |
| Parking | Permit schedule states 909 cars proposed and total parking area 43,613.3 sq. m. The plan identifies cellar and stilt parking; block-wise and visitor-space breakdowns are not established in the available summary. |
| Unit counts | GHMC permit drawing records 519.00 units as sanctioned. The TG-RERA filing lists 260 residential homes: 72 2BHK and 180 3BHK units, plus eight rows recorded as floor labels rather than sale homes. RERA unit table |
Offering and status
| Item | Project record |
|---|---|
| RERA-filed sale configurations | 2BHK: 72 units, saleable area 112.17 sq. m each; 3BHK: 180 units, saleable area 161.02 sq. m each. RERA unit table |
| Booked / available | Portal-derived counts show 0 booked and 72 available 2BHKs; 0 booked and 180 available 3BHKs. The portal record has no as-of date, so counts are indicative. RERA unit table |
| Completion deadline | Promoter’s Form B declaration states completion by 21.06.2030. |
| Original / revised completion dates | An original completion date and any revised completion date are not identified in the supplied evidence. |
| Construction stage | The project is registered as “New Project”; no independently verified construction-progress assessment is supplied. RERA record RERA amenities |
| Occupancy certificate | No occupancy certificate is supplied for this phase or its buildings; the GHMC permit requires an occupancy certificate before occupation. |
2. The project story
La-Vista Waterfront phase-1 is registered as a residential apartment project in Miyapur, Serilingampally Mandal, Ranga Reddy District. The filed site record covers 26,087.19 sq. m, with a stated net area of 24,414.34 sq. m after the recorded affected area. The GHMC permit drawing describes a larger multi-building arrangement: seven residential blocks and two clubhouse buildings. The available registration materials do not clearly allocate each block to the Phase 1 registration, so the phase-to-block scope should be confirmed from the registered phase plan. RERA record RERA filing
The RERA unit schedule identifies 252 homes for sale—72 2BHK and 180 3BHK—and eight additional entries labelled by floor, which are not treated here as homes for sale. The project is registered through 21 June 2030, while the promoter’s Form B separately undertakes completion by 21 June 2030. These dates describe different things: registration validity and the declared completion deadline. No supplied record establishes the current construction percentage or independent site progress. RERA unit table
3. Master plan, architecture & building design
The GHMC permit drawing records a site area of 26,087.19 sq. m, an affected area comprising 352.44 sq. m road-affected and 1,320.41 sq. m nala-affected land, and a net plot area of 24,414.34 sq. m. The same permit records approved built-up area separately as 80,526.40 sq. m excluding parking and 124,139.70 sq. m including parking. These are plan figures, not saleable or carpet areas.
The sanctioned scheme shows residential Blocks A–G and two clubhouse buildings. The permit lists Blocks A, C, D, E and F with one stilt and nine upper floors; Block B with two cellars, one stilt and nine upper floors; and Block G with two cellars, two stilts and eight upper floors. The clubhouse buildings are shown with one stilt plus four upper floors, and one ground floor plus three upper floors. The filed plans also depict internal roads and driveways, including stated widths from 7.00 m to 30.00 m; no verified block-by-block apartment count or flats-per-floor schedule is supplied here.
The RERA-filed plan materials include a tot-lot, two clubhouse buildings, parking, and a phased-wise development plan. The supplied records do not establish building footprints, detailed landscaping/open-space areas, lifts per block, stair counts, or the specific block-to-phase allocation for this registration. RERA amenities
4. Homes, configurations & floor plans
The TG-RERA filing records 2BHK and 3BHK homes. The following carpet-area figures are software-measured from plan drawings, not RERA disclosures; the area measurement is subject to review. RERA saleable area includes a home’s share of common areas and should not be read as carpet area. RERA unit table RERA unit details Floor plans
| Configuration | Units | Booked | Available | RERA saleable area | Measured carpet area | Loading (if supplied) |
|---|---|---|---|---|---|---|
| 2BHK | 72 | 0 | 72 | 112.17 sq. m | 55.2–83.5 sq. m; median 69.4 sq. m | 38% |
| 3BHK | 180 | 0 | 180 | 161.02 sq. m | 68.3–149.1 sq. m; median 97.1 sq. m | 40% |
The drawing sample includes a 2BHK with master bedroom, bedroom, living/dining, kitchen, toilets and utility; and a 3BHK with master bedroom, two additional bedrooms, living/dining, kitchen, toilets and balcony. Utility and balcony areas are excluded from the supplied carpet measurements. RERA unit details
The eight additional RERA unit-table entries are recorded as “FIRST FLOOR,” “FOURTH FLOOR,” “GROUND FLOOR,” “SECOUND FLOOR” and “THIRD FLOOR.” They are floor labels, not additional sale configurations, and are not counted as homes in the table. RERA unit table
5. Parking & vehicle circulation
The GHMC plan schedule states 909 cars proposed and total parking area 43,613.3 sq. m. The permit shows cellar and stilt parking and requires those areas to be used exclusively for vehicle parking. It also requires a site entry and exit with minimum 4.5 m width and 5 m height clearance. The supplied records do not provide a verified resident/visitor/accessibility-space breakdown, two-wheeler count, parking-level allocation by block, or a spaces-per-home ratio.
The permit conditions require EV charging infrastructure in parking places. A drawn or sanctioned parking bay does not by itself establish an exclusive allotment to a particular apartment; no unit-specific parking allocation is established by the evidence summarized here.
6. Amenities, recreation & open spaces
The RERA filing’s amenity schedule marks several common infrastructure categories as “YES,” while recording 0% progress for the listed items. This is a filed declaration, not evidence that facilities are complete or independently inspected. The GHMC plan also identifies two clubhouse buildings and a tot-lot. RERA amenities
| Description / size | Two clubhouse buildings; the permit drawing shows one with 1 Stilt + 4 upper floors and the other with 1 Ground + 3 upper floors. No supplied floor-area or capacity figure. |
|---|---|
| Evidence source | GHMC permit drawing; filed plan |
| Declared progress / verified status | Shown in the permit; completion not established. |
| Description / size | Tot-lot is identified in the plan; the permit requires it to be fenced and maintained as greenery before occupancy certification. |
|---|---|
| Declared progress / verified status | Required/planned; completion not established. |
| Description / size | Listed in the RERA amenity schedule; no dimensions or completion evidence in that schedule. |
|---|---|
| Evidence source | RERA amenities |
| Declared progress / verified status | 0% recorded. |
| Description / size | Listed as available “YES” in the RERA schedule; the schedule records 0% progress. |
|---|---|
| Evidence source | RERA amenities |
| Declared progress / verified status | Filed as provided; completion not established. |
| Description / size | Aggregate area is not supplied in the schedule. |
|---|---|
| Evidence source | RERA amenities |
| Declared progress / verified status | Area and completed status not established. |
| Description / size | Rainwater harvesting and percolation pits appear in permit materials; the permit specifies one rainwater-harvesting pit. |
|---|---|
| Declared progress / verified status | Required/planned; completion not established. |
7. Utilities, building services & safety
The GHMC permit materials list water supply, sanitation, storm-water disposal, sewage treatment, rainwater harvesting, garbage-house provision, transformer space, generator backup, lifts, fire-safety systems and emergency lighting. These are plan/permit requirements or filed provisions; the supplied evidence does not verify installation, commissioning, capacities or operational status. RERA amenities
The permit specifies separate underground static water storage and terrace-tank capacities of 25,000 litres each in the plan material; the evidence does not establish that these tanks have been installed or commissioned. The permit also requires a storm-water drain sized for site catchment inflows, a garbage house, and a transformer space.
Fire and life-safety provisions listed in the filed plan include fire-fighting installations, emergency lighting, fire-escape arrangements and sprinklers where the stated basement-area condition applies. The permit states that an Occupancy Fire NOC is to be obtained before an occupancy certificate. It also specifies dual piping and EV charging infrastructure in the relevant plan conditions. No lift capacities, accessibility routes, CCTV/access-control details, waste-segregation arrangements or independent safety-compliance certification are supplied.
8. Location, access & connectivity
The registered project location is in Miyapur, Serilingampally Mandal, Ranga Reddy District, Telangana, PIN 500072. The project filing gives the locality as MAKTHAMAHABOOB PETA and describes road boundaries on the east, west and south. The permit and development-plan materials show internal roads and driveways; the available records do not identify a verified public-transport route or measured approach distance. RERA record RERA filing RERA filing
The supplied location dataset reports these distances: Punjab National Bank 0.1 km; Udbhava Hospital, Miyapur 0.1 km; Castle Town School 0.1 km; SMR Vinay Metro Mall 0.3 km; Genpact 1.0 km; Narayana Junior College 1.4 km; Hafeezpet railway station 1.4 km; Miyapur Metro 1.7 km; and TGSRTC Bus Building Unit Depot 1.9 km. These are dataset-reported distances; no measurement method or travel-time estimate is supplied. Location record
9. Developer & development status
The TG-RERA certificate names the registered promoter as LA VISTA CONSTRUCTIONS AND OTHERS, represented by Kiran Kumar Maknoor and others. The project fields record the promoter as La vista Constructions AND OTHERS, organization type “Others,” and GSTIN 36AAHFL0868J1Z0. The legal entity type and registered office of the project promoter are not conclusively established in the supplied project identity fields. RERA filing Corporate record
The promoter’s Form B, signed by Kiran Kumar Maknoor for M/S LA VISTA CONSTRUCTIONS, declares completion by 21.06.2030. The registration certificate remains valid to 21/06/2030. The available evidence does not establish independently verified construction progress or an occupancy certificate for the phase.
10. Approvals, official records & documents
| Record | What the supplied evidence establishes |
|---|---|
| TG-RERA Form C certificate | Registration P02200011051 for La-Vista Waterfront phase-1, valid 21/06/2025–21/06/2030. |
| GHMC revised building permit | Approval 6256/GHMC/SLP/2025-BP, dated 21 June 2025, file reference 003423/GHMC/1679/SLP1/2023-BP; covers the described residential blocks and clubhouse buildings, subject to permit conditions. |
| GHMC plan drawings | Building-plan drawing set identifies surveys 86, 91, 92, 93, 94, 95, 111, 112, 113, 114, 115, 116, 117, 118 and 120 (Part) and records building, floor and parking parameters. |
| Phased-wise development plan | Plan document depicts seven residential blocks, two clubhouse buildings, roads and site area; the OCR record does not identify a sanctioning authority or approval number on that document. |
| Promoter Form B | Promoter declaration dated 28 April 2026, including the completion undertaking and project-fund commitments. |
| Occupancy / completion certificate | No occupancy or completion certificate is included in the supplied project documents. The GHMC permit states that an occupancy certificate is required before occupation. |
1. Project at a glance
Project identity
Registered project name: La-Vista Waterfront phase-1
Project type: Residential apartment project
Phase / registered portion: Phase 1; the registration is phase-specific. The materials identify a multi-block development, but do not clearly map the registered phase boundary to particular blocks.
TG-RERA registration: P02200011051
Registration validity: 21/06/2025–21/06/2030; the certificate states five years. This is the registration period, not the project completion deadline.
Registered promoter: LA VISTA CONSTRUCTIONS AND OTHERS, represented by Kiran Kumar Maknoor and others
RERA status: Registered; the certificate is Form C.
Land and geographic identity
Locality / revenue village: MAKTHAMAHABOOB PETA / Maqtha Mahaboobpet (also rendered as Maktha Mahaboobpet in filed records); revenue village recorded as Miyapur in the project identity and registration certificate.
Mandal / district / PIN: Serilingampally / Ranga Reddy / 500072
Project survey numbers: 86, 91, 92, 93, 94, 95, 111, 112, 113, 114, 115, 116, 117, 118, and 120 (Part)
Subdivisions specifically identified in filed material: 112/1 and 112/2 are identified in the filed development-plan and title materials; survey 120 is stated as part. The filing does not specify which subdivision(s) of every unsuffixed survey number form the project parcel.
Site area: Total area 26,087.19 sq. m; road-widening/FTL/nala-affected area 1,672.85 sq. m; net area 24,414.34 sq. m as recorded in the RERA project fields.
Boundaries: East: Road; West: Other land and Road; North: Villas; South: Roads and Other land.
Development identity
Sanctioning authority: Greater Hyderabad Municipal Corporation (GHMC)
Principal building permit: Revised Building Permit Order 6256/GHMC/SLP/2025-BP, approved 21 June 2025; file reference 003423/GHMC/1679/SLP1/2023-BP.
Approved built-up area: 124,139.70 sq. m including parking; 80,526.40 sq. m excluding parking, as stated in the filed plan parameters.
Buildings shown in the permit: Seven residential blocks (A–G) and two clubhouse buildings.
Sanctioned floor configuration shown: Blocks A, C, D, E and F: 1 Stilt + 9 upper floors; Block B: 2 Cellars + 1 Stilt + 9 upper floors; Block G: 2 Cellars + 2 Stilts + 8 upper floors. The two clubhouse buildings are shown as 1 Stilt + 4 upper floors and 1 Ground + 3 upper floors.
Parking: Permit schedule states 909 cars proposed and total parking area 43,613.3 sq. m. The plan identifies cellar and stilt parking; block-wise and visitor-space breakdowns are not established in the available summary.
Unit counts: GHMC permit drawing records 519.00 units as sanctioned. The TG-RERA filing lists 260 residential homes: 72 2BHK and 180 3BHK units, plus eight rows recorded as floor labels rather than sale homes.
Offering and status
RERA-filed sale configurations: 2BHK: 72 units, saleable area 112.17 sq. m each; 3BHK: 180 units, saleable area 161.02 sq. m each.
Booked / available: Portal-derived counts show 0 booked and 72 available 2BHKs; 0 booked and 180 available 3BHKs. The portal record has no as-of date, so counts are indicative.
Completion deadline: Promoter’s Form B declaration states completion by 21.06.2030.
Original / revised completion dates: An original completion date and any revised completion date are not identified in the supplied evidence.
Construction stage: The project is registered as “New Project”; no independently verified construction-progress assessment is supplied.
Occupancy certificate: No occupancy certificate is supplied for this phase or its buildings; the GHMC permit requires an occupancy certificate before occupation.
2. The project story
La-Vista Waterfront phase-1 is registered as a residential apartment project in Miyapur, Serilingampally Mandal, Ranga Reddy District. The filed site record covers 26,087.19 sq. m, with a stated net area of 24,414.34 sq. m after the recorded affected area. The GHMC permit drawing describes a larger multi-building arrangement: seven residential blocks and two clubhouse buildings. The available registration materials do not clearly allocate each block to the Phase 1 registration, so the phase-to-block scope should be confirmed from the registered phase plan.
The RERA unit schedule identifies 252 homes for sale—72 2BHK and 180 3BHK—and eight additional entries labelled by floor, which are not treated here as homes for sale. The project is registered through 21 June 2030, while the promoter’s Form B separately undertakes completion by 21 June 2030. These dates describe different things: registration validity and the declared completion deadline. No supplied record establishes the current construction percentage or independent site progress.
3. Master plan, architecture & building design
The GHMC permit drawing records a site area of 26,087.19 sq. m, an affected area comprising 352.44 sq. m road-affected and 1,320.41 sq. m nala-affected land, and a net plot area of 24,414.34 sq. m. The same permit records approved built-up area separately as 80,526.40 sq. m excluding parking and 124,139.70 sq. m including parking. These are plan figures, not saleable or carpet areas.
The sanctioned scheme shows residential Blocks A–G and two clubhouse buildings. The permit lists Blocks A, C, D, E and F with one stilt and nine upper floors; Block B with two cellars, one stilt and nine upper floors; and Block G with two cellars, two stilts and eight upper floors. The clubhouse buildings are shown with one stilt plus four upper floors, and one ground floor plus three upper floors. The filed plans also depict internal roads and driveways, including stated widths from 7.00 m to 30.00 m; no verified block-by-block apartment count or flats-per-floor schedule is supplied here.
The RERA-filed plan materials include a tot-lot, two clubhouse buildings, parking, and a phased-wise development plan. The supplied records do not establish building footprints, detailed landscaping/open-space areas, lifts per block, stair counts, or the specific block-to-phase allocation for this registration.
4. Homes, configurations & floor plans
The TG-RERA filing records 2BHK and 3BHK homes. The following carpet-area figures are software-measured from plan drawings, not RERA disclosures; the area measurement is subject to review. RERA saleable area includes a home’s share of common areas and should not be read as carpet area.
| Configuration | Units | Booked | Available | RERA saleable area | Measured carpet area | Loading (if supplied) |
|---|---|---|---|---|---|---|
| 2BHK | 72 | 0 | 72 | 112.17 sq. m | 55.2–83.5 sq. m; median 69.4 sq. m | 38% |
| 3BHK | 180 | 0 | 180 | 161.02 sq. m | 68.3–149.1 sq. m; median 97.1 sq. m | 40% |
The drawing sample includes a 2BHK with master bedroom, bedroom, living/dining, kitchen, toilets and utility; and a 3BHK with master bedroom, two additional bedrooms, living/dining, kitchen, toilets and balcony. Utility and balcony areas are excluded from the supplied carpet measurements.
The eight additional RERA unit-table entries are recorded as “FIRST FLOOR,” “FOURTH FLOOR,” “GROUND FLOOR,” “SECOUND FLOOR” and “THIRD FLOOR.” They are floor labels, not additional sale configurations, and are not counted as homes in the table.
5. Parking & vehicle circulation
The GHMC plan schedule states 909 cars proposed and total parking area 43,613.3 sq. m. The permit shows cellar and stilt parking and requires those areas to be used exclusively for vehicle parking. It also requires a site entry and exit with minimum 4.5 m width and 5 m height clearance. The supplied records do not provide a verified resident/visitor/accessibility-space breakdown, two-wheeler count, parking-level allocation by block, or a spaces-per-home ratio.
The permit conditions require EV charging infrastructure in parking places. A drawn or sanctioned parking bay does not by itself establish an exclusive allotment to a particular apartment; no unit-specific parking allocation is established by the evidence summarized here.
6. Amenities, recreation & open spaces
The RERA filing’s amenity schedule marks several common infrastructure categories as “YES,” while recording 0% progress for the listed items. This is a filed declaration, not evidence that facilities are complete or independently inspected. The GHMC plan also identifies two clubhouse buildings and a tot-lot.
| Description / size | Two clubhouse buildings; the permit drawing shows one with 1 Stilt + 4 upper floors and the other with 1 Ground + 3 upper floors. No supplied floor-area or capacity figure. |
|---|---|
| Evidence source | GHMC permit drawing; filed plan |
| Declared progress / verified status | Shown in the permit; completion not established. |
| Description / size | Tot-lot is identified in the plan; the permit requires it to be fenced and maintained as greenery before occupancy certification. |
|---|---|
| Declared progress / verified status | Required/planned; completion not established. |
| Description / size | Listed in the RERA amenity schedule; no dimensions or completion evidence in that schedule. |
|---|---|
| Declared progress / verified status | 0% recorded. |
| Description / size | Listed as available “YES” in the RERA schedule; the schedule records 0% progress. |
|---|---|
| Declared progress / verified status | Filed as provided; completion not established. |
| Description / size | Aggregate area is not supplied in the schedule. |
|---|---|
| Declared progress / verified status | Area and completed status not established. |
| Description / size | Rainwater harvesting and percolation pits appear in permit materials; the permit specifies one rainwater-harvesting pit. |
|---|---|
| Declared progress / verified status | Required/planned; completion not established. |
7. Utilities, building services & safety
The GHMC permit materials list water supply, sanitation, storm-water disposal, sewage treatment, rainwater harvesting, garbage-house provision, transformer space, generator backup, lifts, fire-safety systems and emergency lighting. These are plan/permit requirements or filed provisions; the supplied evidence does not verify installation, commissioning, capacities or operational status.
The permit specifies separate underground static water storage and terrace-tank capacities of 25,000 litres each in the plan material; the evidence does not establish that these tanks have been installed or commissioned. The permit also requires a storm-water drain sized for site catchment inflows, a garbage house, and a transformer space.
Fire and life-safety provisions listed in the filed plan include fire-fighting installations, emergency lighting, fire-escape arrangements and sprinklers where the stated basement-area condition applies. The permit states that an Occupancy Fire NOC is to be obtained before an occupancy certificate. It also specifies dual piping and EV charging infrastructure in the relevant plan conditions. No lift capacities, accessibility routes, CCTV/access-control details, waste-segregation arrangements or independent safety-compliance certification are supplied.
8. Location, access & connectivity
The registered project location is in Miyapur, Serilingampally Mandal, Ranga Reddy District, Telangana, PIN 500072. The project filing gives the locality as MAKTHAMAHABOOB PETA and describes road boundaries on the east, west and south. The permit and development-plan materials show internal roads and driveways; the available records do not identify a verified public-transport route or measured approach distance.
The supplied location dataset reports these distances: Punjab National Bank 0.1 km; Udbhava Hospital, Miyapur 0.1 km; Castle Town School 0.1 km; SMR Vinay Metro Mall 0.3 km; Genpact 1.0 km; Narayana Junior College 1.4 km; Hafeezpet railway station 1.4 km; Miyapur Metro 1.7 km; and TGSRTC Bus Building Unit Depot 1.9 km. These are dataset-reported distances; no measurement method or travel-time estimate is supplied.
9. Developer & development status
The TG-RERA certificate names the registered promoter as LA VISTA CONSTRUCTIONS AND OTHERS, represented by Kiran Kumar Maknoor and others. The project fields record the promoter as La vista Constructions AND OTHERS, organization type “Others,” and GSTIN 36AAHFL0868J1Z0. The legal entity type and registered office of the project promoter are not conclusively established in the supplied project identity fields.
The promoter’s Form B, signed by Kiran Kumar Maknoor for M/S LA VISTA CONSTRUCTIONS, declares completion by 21.06.2030. The registration certificate remains valid to 21/06/2030. The available evidence does not establish independently verified construction progress or an occupancy certificate for the phase.
10. Approvals, official records & documents
TG-RERA Form C certificate: Registration P02200011051 for La-Vista Waterfront phase-1, valid 21/06/2025–21/06/2030.
GHMC revised building permit: Approval 6256/GHMC/SLP/2025-BP, dated 21 June 2025, file reference 003423/GHMC/1679/SLP1/2023-BP; covers the described residential blocks and clubhouse buildings, subject to permit conditions.
GHMC plan drawings: Building-plan drawing set identifies surveys 86, 91, 92, 93, 94, 95, 111, 112, 113, 114, 115, 116, 117, 118 and 120 (Part) and records building, floor and parking parameters.
Phased-wise development plan: Plan document depicts seven residential blocks, two clubhouse buildings, roads and site area; the OCR record does not identify a sanctioning authority or approval number on that document.
Promoter Form B: Promoter declaration dated 28 April 2026, including the completion undertaking and project-fund commitments.
Occupancy / completion certificate: No occupancy or completion certificate is included in the supplied project documents. The GHMC permit states that an occupancy certificate is required before occupation.
Frequently asked questions
Is La-Vista Waterfront phase-1 registered with Telangana RERA?
Yes. La-Vista Waterfront phase-1 is registered with the Telangana Real Estate Regulatory Authority as P02200011051; the registration status is New Project.
Who is the developer of La-Vista Waterfront phase-1?
The promoter named in the RERA registration is La vista Constructions AND OTHERS.
Where is La-Vista Waterfront phase-1 located?
La-Vista Waterfront phase-1 is in MAKTHAMAHABOOB PETA, Miyapur, Serilingampally, Rangareddy, Telangana (500072).
When will La-Vista Waterfront phase-1 be completed?
The promoter's proposed date of completion filed with RERA is 21/10/2030. This is the promoter's declaration, not a guarantee.
More projects in Miyapur