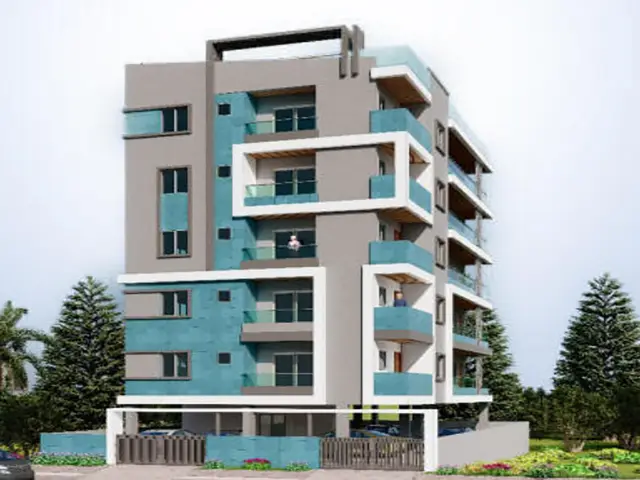
Ambience Lumina
SUKOD PROJECTS LLP · Rangareddy · RERA P02400010821
Ambience Lumina is a residential apartment project located in Miyapur, Serilingampally Mandal, Ranga Reddy District, and is being developed by registered promoter SUKOD PROJECTS LLP. The project covers a gross plot area of 8073.36 sq.m and comprises one residential building with 3 cellars + 1 stilt + 10 upper floors. The GHMC permit records 153 dwelling units, while the RERA schedule lists 152 3BHK units. It is registered with TG-RERA under P02400010821, with proposed completion by 20 January 2031.
01What we found
Read from TG-RERA filings, approvals, land and registration records and court records. A court case is counted only when the court record states this project's survey number with its village, or names the project.
02Check before you pay
7 items to check before you pay, 3 high - from the title chain, court records and approvals, each with what to ask the builder or your advocate. An item may not be a problem with the project: records can be incomplete.
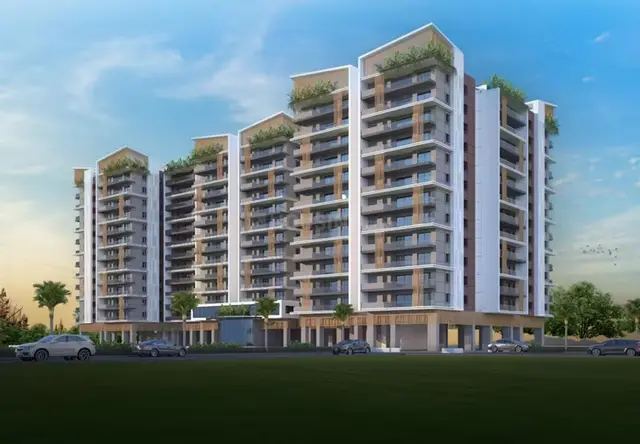
Project at a glance
Project identity
| Item | Project record |
|---|---|
| Registered project name | Ambience Lumina. RERA record |
| Project type / registered portion | Residential apartment project; the supplied record identifies one registered project/building, not a separately named phase. RERA record RERA filing |
| TG-RERA registration | P02400010821. RERA record |
| Registration validity | 20/01/2026 to 20/01/2031. This is the registration period, separate from the completion date. Approvals record |
| Registered promoter | SUKOD PROJECTS LLP, an LLP. RERA record Corporate record |
| RERA status | The supplied Form C records the project as registered. The evidence pack gives no later change to that registration status. |
Land and geographic identity
| Item | Project record |
|---|---|
| Locality / revenue village | The registered project location is Miyapur, Serilingampally, Ranga Reddy, PIN 500049. The GHMC building-permit documents identify the site village as Hafeezpet. The supplied records therefore include both Miyapur and Hafeezpet in their location descriptions; the RERA land and permit records identify Survey Nos. 49, 50 and 51, with no subdivisions stated. RERA record RERA filing |
| Mandal / district | Serilingampally Mandal; Ranga Reddy District. RERA record |
| Site area | GHMC plan: gross plot area 8073.36 sq.m; road-affected area 103.71 sq.m; net plot area 7969.65 sq.m. The RERA land record separately lists total area 8073.36 sq.m, affected area 103.71 sq.m, and net area 7969.85 sq.m. RERA filing |
| Boundaries filed with RERA | North: Road No. 44 of Miyapur Village; South: land belonging to D. Siddharth Reddy and others; East and West: remaining land in Survey Nos. 49, 50, 51 and 52. RERA filing |
| Other survey-level record | Bhu Bharati search lists Survey No. 50 as a whole-survey record with extent 32469.54 sq.m; this is a survey-level record, not a stated project-parcel extent. Cadastral map |
Development identity
| Item | Project record |
|---|---|
| Sanctioning authority | Greater Hyderabad Municipal Corporation (GHMC). |
| Principal building permit | 2620/GHMC/SWBP/SLP1/2026, approved 20/01/2026; associated file number 005006/GHMC/02503/SWBP/SLP1/2025. Approvals record |
| Approved building | One residential building, 3 cellars + 1 stilt + 10 upper floors. |
| Approved built-up area | GHMC record: proposed BUA excluding parking 30619.12 sq.m and including parking 49714.21 sq.m. The permit also records gross BUA 51692.37 sq.m and net BUA 30619.12 sq.m in its area schedule. These are distinct permit figures and are retained under their stated labels. |
| Approved dwelling units | 153. |
| Parking | Permit records 316.00 car parking spaces, visitor parking area 995.71 sq.m proposed, and total parking area 19095.09 sq.m. |
| Building height | Permit records building height 29.99 m and total height 39.89 m. |
Offering and status
| Item | Project record |
|---|---|
| RERA-filed configuration and count | 3BHK: 152 units; the RERA portal extract records 0 booked and 152 available, but supplies no as-of date, so counts are indicative. RERA unit table RERA unit details |
| RERA-filed saleable area | 51.54 sq.m for the filed 3BHK configuration. RERA unit table RERA unit details |
| Construction stage | The supplied evidence establishes a building permit and project registration, but does not establish independently verified on-site construction progress. |
| Completion dates | GHMC permit: construction to be completed before 20/01/2031. Form B declaration: promoter undertakes completion by 20 January 2031. |
| Occupancy / completion certificate | No completion certificate or occupancy certificate is supplied; the permit requires an occupancy certificate before occupation. |
The project story
Ambience Lumina is registered with TG-RERA as a residential apartment project promoted by SUKOD PROJECTS LLP. The permit describes one building with three cellar levels, a stilt and ten upper floors, on land identified in the permit as Survey Nos. 49, 50 and 51 at Hafeezpet Village, Serilingampally Mandal, Ranga Reddy District. The RERA project location is recorded as Miyapur. RERA record
GHMC’s permit records 153 dwelling units, while the RERA unit schedule supplied here lists 152 3BHK units. The permit’s floor-area schedule also includes residential upper floors and a commercial upper-floor area of 1287.01 sq.m; the project’s RERA category is residential. RERA filing
The records provide a proposed completion deadline of 20 January 2031, but no verified construction-progress report or occupancy certificate is included. The permit makes an occupancy certificate a prerequisite to occupation.
Master plan, architecture & building design
The GHMC-approved plan is for one residential building with 3 cellars + 1 stilt + 10 upper floors. The plan identifies a proposed coverage area of 3542.51 sq.m, stated as 44%, and vacant plot area of 4410.48 sq.m. It records 30619.12 sq.m proposed BUA excluding parking and 49714.21 sq.m including parking; the permit schedule separately gives gross BUA as 51692.37 sq.m and net BUA as 30619.12 sq.m. These figures are reported as labelled in the permit, not treated as interchangeable measures.
The permit records a total parking area of 19095.09 sq.m and proposed visitor parking area of 995.71 sq.m. The drawings and supplied extractions do not establish detailed lift, stair, entrance/exit, floor-by-floor unit arrangement, or circulation dimensions. The plan identifies tot-lots, green strips, a transformer yard, STP, WRS, swimming pool, generator, fire-water sump and garbage house as site features or facilities. Their presence in the plan does not establish completion.
Homes, configurations & floor plans
The RERA unit schedule lists 152 3BHK homes, with 0 booked and 152 available on the portal extract; no as-of date is provided. The filed saleable area is 51.54 sq.m. RERA unit table RERA unit details
| Configuration | Units | Booked | Available | RERA saleable area | Measured carpet area | Loading (if supplied) |
|---|---|---|---|---|---|---|
| 3BHK | 152 | 0 | 152 | 51.54 sq.m | Not measured in the supplied floor-plan extraction | Not supplied |
The software-measured drawing data identifies a 1BHK design in the approved-plan material, with median carpet area 38.2 sq.m (411 sq.ft; measured range 411–412 sq.ft) across two measured designs. It is marked as not matched to a RERA-filed configuration, and both measurements need review. It is not a RERA-filed unit count or area. Floor plans RERA unit details
Carpet area measured from drawings is distinct from RERA-filed saleable area; the supplied drawing-data caveat says saleable area also includes the home’s share of common areas. No usable RERA carpet-area, balcony, utility or loading breakdown is supplied for the 3BHK schedule. Floor plans RERA unit details
Parking & vehicle circulation
The GHMC plan records 316.00 car parking spaces, 19095.09 sq.m total parking area, and 995.71 sq.m proposed visitor parking area. The building has three cellar levels and a stilt; the permit states that the cellars and stilt approved for parking are to be used exclusively for vehicle parking. The supplied records do not establish the parking allocation for any particular unit, accessible-space counts, two-wheeler counts, ramp arrangement, or pedestrian separation.
Amenities, recreation & open spaces
| Description / size | Three shown in the plan: 669.46 sq.m, 220.02 sq.m, and 261.88 sq.m; permit total: 1151.36 sq.m |
|---|---|
| Evidence source | GHMC plan and building-permit extract |
| Declared progress / verified status | Planned; completion not verified. Permit requires tot-lot fencing and maintenance as greenery before occupancy certificate. |
| Description / size | 76.43 sq.m, 197.28 sq.m, and 276.04 sq.m |
|---|---|
| Evidence source | GHMC plan |
| Declared progress / verified status | Planned; completion not verified. |
| Description / size | Shown in the plan’s amenities/utilities list; no size supplied |
|---|---|
| Evidence source | GHMC plan |
| Declared progress / verified status | Planned in supplied record; completion not verified. |
| Description / size | RERA amenity register marks as available; no progress percentage above 0 is recorded |
|---|---|
| Evidence source | TG-RERA amenity record RERA amenities |
| Declared progress / verified status | Portal lists “YES”; recorded progress is 0%. |
| Description / size | RERA amenity register marks as available; no size supplied |
|---|---|
| Evidence source | TG-RERA amenity record RERA amenities |
| Declared progress / verified status | Portal lists “YES”; recorded progress is 0%. |
| Description / size | RERA amenity register marks as available |
|---|---|
| Evidence source | TG-RERA amenity record RERA amenities |
| Declared progress / verified status | Portal lists “YES”; recorded progress is 0%. |
| Description / size | RERA amenity register marks aggregate recreational open space as available; no area supplied there |
|---|---|
| Evidence source | TG-RERA amenity record RERA amenities |
| Declared progress / verified status | Portal lists “YES”; recorded progress is 0%. |
Other facilities named in the GHMC plan include a transformer yard, STP, WRS, generator, fire-water sump, and garbage house; these are addressed under utilities and services below.
Utilities, building services & safety
The GHMC permit requires services, utilities, storm-water disposal, sewerage, rainwater-harvesting pits and garbage disposal to follow the plans submitted to GHMC. It records 6 rainwater-harvesting pits, a storm-water drain, sewerage, and a site space for a transformer. These are permit-recorded provisions; completion and operating capacities are not supplied.
The permit requires an occupancy fire NOC before issue of the occupancy certificate and identifies fire-safety requirements as conditions of the approval. It also requires an occupancy certificate before occupation. The evidence does not include a fire NOC, occupancy certificate, or confirmation that the specified works have been completed.
The plan lists an STP, WRS, generator and fire-water sump, but the supplied project records do not state their capacities, operating specifications or completion status. The permit also specifies provision of EV charging infrastructure in parking places and a dual-piping system; these are approval requirements, not evidence of installed or operating systems.
The permit records 390 trees and requires tree planting along the site periphery and frontage, with a tot-lot to be maintained as greenery. It also requires a garbage house within the premises. Completion of these features is not verified in the supplied evidence.
Location, access & connectivity
The TG-RERA registration identifies the project location as Miyapur, Serilingampally, Ranga Reddy, PIN 500049. GHMC permit and plan documents describe the site as Hafeezpet Village, Serilingampally Mandal, Ranga Reddy District, Survey Nos. 49, 50 and 51.
The permit records an existing and proposed road width of 21.33 m in the plan schedule; the building permit also refers to an 18 mt. road. The supplied evidence gives no verified distance or travel-time measurements to public transport, employment centres or other landmarks.
Developer & development status
The registered legal promoter is SUKOD PROJECTS LLP, an LLP, with GSTIN 36AFDFS3287D1ZX. The RERA record names Mukul Agarwall as its representative/authorised signatory. The promoter address in the project record is Flat No. 102, Plot Nos. 20 and 21, Puppalguda Road, Hafeezpet, Miyapur, Serilingampally, Ranga Reddy, PIN 500049. Corporate record Parties record
The project’s Form B declaration, dated 10 March 2026, states the promoter’s undertaking to complete by 20 January 2031 and includes declarations concerning project funds, audit and pending approvals. These are promoter declarations, not independent confirmation of progress or completion.
The building permit identifies Sri D. Siddharth Reddy and others as applicants and GREENSPACE HOUSING AND ENGINEERS PVT LTD as developer/builder. The supplied material does not establish a separate development phase or independently verified construction progress.
Approvals, official records & documents
| Record | Supplied evidence |
|---|---|
| TG-RERA registration | Form C registration certificate for Ambience Lumina, P02400010821, naming SUKOD PROJECTS LLP; validity 20/01/2026–20/01/2031. |
| GHMC principal building permit | Permit 2620/GHMC/SWBP/SLP1/2026, approved 20/01/2026, file 005006/GHMC/02503/SWBP/SLP1/2025; covers Survey Nos. 49, 50 and 51 at Hafeezpet, Serilingampally, Ranga Reddy. |
| GHMC approved plan | Plan for three cellars, stilt and ten upper floors, with site-area and built-up-area schedules and stated conditions. |
| Commencement / occupancy records | The supplied permit documents include commencement-related conditions and require an occupancy certificate before occupation. No occupancy or completion certificate is supplied. |
| RERA project disclosures | Form B declaration dated 10 March 2026 and a partially completed allotment letter are supplied; the latter does not identify an allottee or flat number. |
| Land-title and development documents | The RERA filing includes title-report and title-chain materials and a registered development agreement-cum-GPA dated 7 March 2026. The detailed title and encumbrance assessment is covered separately in Land & Title. |
| HMDA land-use reference | HMDA Master Plan 2031 zoning sheets are available as image-only sheets; the exact zone at the project survey has not been read off those images in the supplied evidence. HMDA |
No independently verified on-site progress record or occupancy certificate is included in the evidence supplied for this Overview.
Project at a glance
Project identity
Registered project name: Ambience Lumina.
Project type / registered portion: Residential apartment project; the supplied record identifies one registered project/building, not a separately named phase.
TG-RERA registration: P02400010821.
Registration validity: 20/01/2026 to 20/01/2031. This is the registration period, separate from the completion date.
Registered promoter: SUKOD PROJECTS LLP, an LLP.
RERA status: The supplied Form C records the project as registered. The evidence pack gives no later change to that registration status.
Land and geographic identity
Locality / revenue village: The registered project location is Miyapur, Serilingampally, Ranga Reddy, PIN 500049. The GHMC building-permit documents identify the site village as Hafeezpet. The supplied records therefore include both Miyapur and Hafeezpet in their location descriptions; the RERA land and permit records identify Survey Nos. 49, 50 and 51, with no subdivisions stated.
Mandal / district: Serilingampally Mandal; Ranga Reddy District.
Site area: GHMC plan: gross plot area 8073.36 sq.m; road-affected area 103.71 sq.m; net plot area 7969.65 sq.m. The RERA land record separately lists total area 8073.36 sq.m, affected area 103.71 sq.m, and net area 7969.85 sq.m.
Boundaries filed with RERA: North: Road No. 44 of Miyapur Village; South: land belonging to D. Siddharth Reddy and others; East and West: remaining land in Survey Nos. 49, 50, 51 and 52.
Other survey-level record: Bhu Bharati search lists Survey No. 50 as a whole-survey record with extent 32469.54 sq.m; this is a survey-level record, not a stated project-parcel extent.
Development identity
Sanctioning authority: Greater Hyderabad Municipal Corporation (GHMC).
Principal building permit: 2620/GHMC/SWBP/SLP1/2026, approved 20/01/2026; associated file number 005006/GHMC/02503/SWBP/SLP1/2025.
Approved building: One residential building, 3 cellars + 1 stilt + 10 upper floors.
Approved built-up area: GHMC record: proposed BUA excluding parking 30619.12 sq.m and including parking 49714.21 sq.m. The permit also records gross BUA 51692.37 sq.m and net BUA 30619.12 sq.m in its area schedule. These are distinct permit figures and are retained under their stated labels.
Approved dwelling units: 153.
Parking: Permit records 316.00 car parking spaces, visitor parking area 995.71 sq.m proposed, and total parking area 19095.09 sq.m.
Building height: Permit records building height 29.99 m and total height 39.89 m.
Offering and status
RERA-filed configuration and count: 3BHK: 152 units; the RERA portal extract records 0 booked and 152 available, but supplies no as-of date, so counts are indicative.
RERA-filed saleable area: 51.54 sq.m for the filed 3BHK configuration.
Construction stage: The supplied evidence establishes a building permit and project registration, but does not establish independently verified on-site construction progress.
Completion dates: GHMC permit: construction to be completed before 20/01/2031. Form B declaration: promoter undertakes completion by 20 January 2031.
Occupancy / completion certificate: No completion certificate or occupancy certificate is supplied; the permit requires an occupancy certificate before occupation.
The project story
Ambience Lumina is registered with TG-RERA as a residential apartment project promoted by SUKOD PROJECTS LLP. The permit describes one building with three cellar levels, a stilt and ten upper floors, on land identified in the permit as Survey Nos. 49, 50 and 51 at Hafeezpet Village, Serilingampally Mandal, Ranga Reddy District. The RERA project location is recorded as Miyapur.
GHMC’s permit records 153 dwelling units, while the RERA unit schedule supplied here lists 152 3BHK units. The permit’s floor-area schedule also includes residential upper floors and a commercial upper-floor area of 1287.01 sq.m; the project’s RERA category is residential.
The records provide a proposed completion deadline of 20 January 2031, but no verified construction-progress report or occupancy certificate is included. The permit makes an occupancy certificate a prerequisite to occupation.
Master plan, architecture & building design
The GHMC-approved plan is for one residential building with 3 cellars + 1 stilt + 10 upper floors. The plan identifies a proposed coverage area of 3542.51 sq.m, stated as 44%, and vacant plot area of 4410.48 sq.m. It records 30619.12 sq.m proposed BUA excluding parking and 49714.21 sq.m including parking; the permit schedule separately gives gross BUA as 51692.37 sq.m and net BUA as 30619.12 sq.m. These figures are reported as labelled in the permit, not treated as interchangeable measures.
The permit records a total parking area of 19095.09 sq.m and proposed visitor parking area of 995.71 sq.m. The drawings and supplied extractions do not establish detailed lift, stair, entrance/exit, floor-by-floor unit arrangement, or circulation dimensions. The plan identifies tot-lots, green strips, a transformer yard, STP, WRS, swimming pool, generator, fire-water sump and garbage house as site features or facilities. Their presence in the plan does not establish completion.
Homes, configurations & floor plans
The RERA unit schedule lists 152 3BHK homes, with 0 booked and 152 available on the portal extract; no as-of date is provided. The filed saleable area is 51.54 sq.m.
| Configuration | Units | Booked | Available | RERA saleable area | Measured carpet area | Loading (if supplied) |
|---|---|---|---|---|---|---|
| 3BHK | 152 | 0 | 152 | 51.54 sq.m | Not measured in the supplied floor-plan extraction | Not supplied |
The software-measured drawing data identifies a 1BHK design in the approved-plan material, with median carpet area 38.2 sq.m (411 sq.ft; measured range 411–412 sq.ft) across two measured designs. It is marked as not matched to a RERA-filed configuration, and both measurements need review. It is not a RERA-filed unit count or area.
Carpet area measured from drawings is distinct from RERA-filed saleable area; the supplied drawing-data caveat says saleable area also includes the home’s share of common areas. No usable RERA carpet-area, balcony, utility or loading breakdown is supplied for the 3BHK schedule.
Parking & vehicle circulation
The GHMC plan records 316.00 car parking spaces, 19095.09 sq.m total parking area, and 995.71 sq.m proposed visitor parking area. The building has three cellar levels and a stilt; the permit states that the cellars and stilt approved for parking are to be used exclusively for vehicle parking. The supplied records do not establish the parking allocation for any particular unit, accessible-space counts, two-wheeler counts, ramp arrangement, or pedestrian separation.
Amenities, recreation & open spaces
| Description / size | Three shown in the plan: 669.46 sq.m, 220.02 sq.m, and 261.88 sq.m; permit total: 1151.36 sq.m |
|---|---|
| Evidence source | GHMC plan and building-permit extract |
| Declared progress / verified status | Planned; completion not verified. Permit requires tot-lot fencing and maintenance as greenery before occupancy certificate. |
| Description / size | 76.43 sq.m, 197.28 sq.m, and 276.04 sq.m |
|---|---|
| Evidence source | GHMC plan |
| Declared progress / verified status | Planned; completion not verified. |
| Description / size | Shown in the plan’s amenities/utilities list; no size supplied |
|---|---|
| Evidence source | GHMC plan |
| Declared progress / verified status | Planned in supplied record; completion not verified. |
| Description / size | RERA amenity register marks as available; no progress percentage above 0 is recorded |
|---|---|
| Evidence source | TG-RERA amenity record |
| Declared progress / verified status | Portal lists “YES”; recorded progress is 0%. |
| Description / size | RERA amenity register marks as available; no size supplied |
|---|---|
| Evidence source | TG-RERA amenity record |
| Declared progress / verified status | Portal lists “YES”; recorded progress is 0%. |
| Description / size | RERA amenity register marks as available |
|---|---|
| Evidence source | TG-RERA amenity record |
| Declared progress / verified status | Portal lists “YES”; recorded progress is 0%. |
| Description / size | RERA amenity register marks aggregate recreational open space as available; no area supplied there |
|---|---|
| Evidence source | TG-RERA amenity record |
| Declared progress / verified status | Portal lists “YES”; recorded progress is 0%. |
Other facilities named in the GHMC plan include a transformer yard, STP, WRS, generator, fire-water sump, and garbage house; these are addressed under utilities and services below.
Utilities, building services & safety
The GHMC permit requires services, utilities, storm-water disposal, sewerage, rainwater-harvesting pits and garbage disposal to follow the plans submitted to GHMC. It records 6 rainwater-harvesting pits, a storm-water drain, sewerage, and a site space for a transformer. These are permit-recorded provisions; completion and operating capacities are not supplied.
The permit requires an occupancy fire NOC before issue of the occupancy certificate and identifies fire-safety requirements as conditions of the approval. It also requires an occupancy certificate before occupation. The evidence does not include a fire NOC, occupancy certificate, or confirmation that the specified works have been completed.
The plan lists an STP, WRS, generator and fire-water sump, but the supplied project records do not state their capacities, operating specifications or completion status. The permit also specifies provision of EV charging infrastructure in parking places and a dual-piping system; these are approval requirements, not evidence of installed or operating systems.
The permit records 390 trees and requires tree planting along the site periphery and frontage, with a tot-lot to be maintained as greenery. It also requires a garbage house within the premises. Completion of these features is not verified in the supplied evidence.
Location, access & connectivity
The TG-RERA registration identifies the project location as Miyapur, Serilingampally, Ranga Reddy, PIN 500049. GHMC permit and plan documents describe the site as Hafeezpet Village, Serilingampally Mandal, Ranga Reddy District, Survey Nos. 49, 50 and 51.
The permit records an existing and proposed road width of 21.33 m in the plan schedule; the building permit also refers to an 18 mt. road. The supplied evidence gives no verified distance or travel-time measurements to public transport, employment centres or other landmarks.
Developer & development status
The registered legal promoter is SUKOD PROJECTS LLP, an LLP, with GSTIN 36AFDFS3287D1ZX. The RERA record names Mukul Agarwall as its representative/authorised signatory. The promoter address in the project record is Flat No. 102, Plot Nos. 20 and 21, Puppalguda Road, Hafeezpet, Miyapur, Serilingampally, Ranga Reddy, PIN 500049.
The project’s Form B declaration, dated 10 March 2026, states the promoter’s undertaking to complete by 20 January 2031 and includes declarations concerning project funds, audit and pending approvals. These are promoter declarations, not independent confirmation of progress or completion.
The building permit identifies Sri D. Siddharth Reddy and others as applicants and GREENSPACE HOUSING AND ENGINEERS PVT LTD as developer/builder. The supplied material does not establish a separate development phase or independently verified construction progress.
Approvals, official records & documents
TG-RERA registration: Form C registration certificate for Ambience Lumina, P02400010821, naming SUKOD PROJECTS LLP; validity 20/01/2026–20/01/2031.
GHMC principal building permit: Permit 2620/GHMC/SWBP/SLP1/2026, approved 20/01/2026, file 005006/GHMC/02503/SWBP/SLP1/2025; covers Survey Nos. 49, 50 and 51 at Hafeezpet, Serilingampally, Ranga Reddy.
GHMC approved plan: Plan for three cellars, stilt and ten upper floors, with site-area and built-up-area schedules and stated conditions.
Commencement / occupancy records: The supplied permit documents include commencement-related conditions and require an occupancy certificate before occupation. No occupancy or completion certificate is supplied.
RERA project disclosures: Form B declaration dated 10 March 2026 and a partially completed allotment letter are supplied; the latter does not identify an allottee or flat number.
Land-title and development documents: The RERA filing includes title-report and title-chain materials and a registered development agreement-cum-GPA dated 7 March 2026. The detailed title and encumbrance assessment is covered separately in Land & Title.
HMDA land-use reference: HMDA Master Plan 2031 zoning sheets are available as image-only sheets; the exact zone at the project survey has not been read off those images in the supplied evidence.
No independently verified on-site progress record or occupancy certificate is included in the evidence supplied for this Overview.
Frequently asked questions
Is Ambience Lumina registered with Telangana RERA?
Yes. Ambience Lumina is registered with the Telangana Real Estate Regulatory Authority as P02400010821; the registration status is New Project.
Who is the developer of Ambience Lumina?
The promoter named in the RERA registration is SUKOD PROJECTS LLP.
Where is Ambience Lumina located?
Ambience Lumina is in Miyapur, Serilingampally, Rangareddy, Telangana (500049).
When will Ambience Lumina be completed?
The promoter's proposed date of completion filed with RERA is 20/05/2031. This is the promoter's declaration, not a guarantee.
More projects in Miyapur