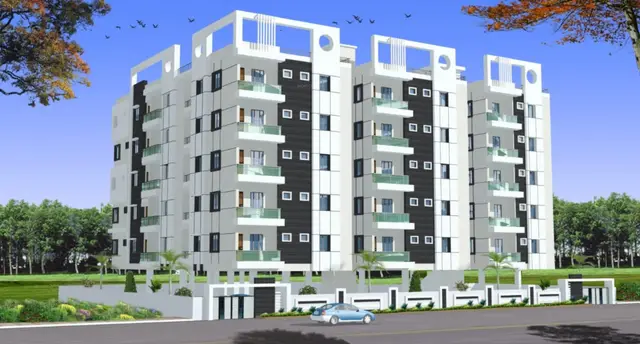
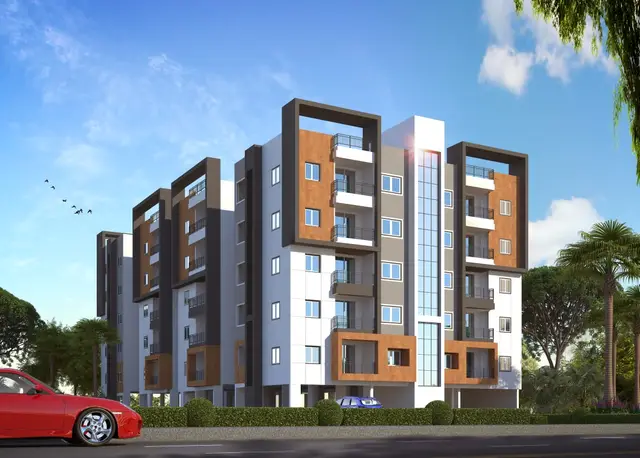
Century Condominium
EDVENSWA EPC PRIVATE LIMITED · Karimnagar · RERA P02700005285
CENTURY CONDOMINIUM is a residential apartment project located in Vavilalapally, Karimnagar urban, Karimnagar. It is being developed by registered promoter EDVENSWA EPC PRIVATE LIMITED on a land area of 2147.57 sq m, with one building comprising 1 Cellar + 1 Stilt + 5 upper floors and 45 apartments: 25 2BHK and 20 3BHK. TG-RERA registration number P02700005285 was effective from 28/10/2022 to 25/07/2025, and the proposed completion date was 25thJuly2025.
More from Edvenswa Epc Pvt Ltd · 2 projects →
01What we found
Read from TG-RERA filings, approvals, land and registration records and court records. A court case is counted only when the court record states this project's survey number with its village, or names the project.
02Check before you pay
7 items to check before you pay, 5 high - from the title chain, court records and approvals, each with what to ask the builder or your advocate. An item may not be a problem with the project: records can be incomplete.
1. Project at a glance
Project identity
| Item | Project record |
|---|---|
| Registered name / type | CENTURY CONDOMINIUM — residential apartment project. RERA record |
| Phase / registered portion | The record identifies one building and one registered project; a separate phase name or phase number is not disclosed. RERA filing |
| TG-RERA registration | P02700005285, effective 28/10/2022 to 25/07/2025. The filed certificate states that registration may be extended by the Authority; the supplied record shows no extension. Registration validity is distinct from the building-permit validity and the completion undertaking. Approvals record |
| Registered promoter | EDVENSWA EPC PRIVATE LIMITED, company. RERA record Corporate record |
| Recorded status | Registered as a “New Project”; the RERA filing’s proposed completion date was 25/07/2025. The supplied record does not establish current construction progress or occupancy certification. RERA record RERA filing |
Land and geographic identity
| Item | Project record |
|---|---|
| Locality / revenue village | Vavilalapally is the locality and village stated in the project filing and title material. The registration certificate separately gives locality as Karimnagar urban. RERA record RERA filing |
| Mandal / district / PIN | Karimnagar urban, Karimnagar, 505001. RERA record RERA filing |
| Project survey number(s) | Survey No. 1324; no subdivision is specified in the project identity record. RERA record Land records |
| RERA-filed land area | Total area 2147.57 sq m; net area 2147.57 sq m; area affected in road widening/FTL/Nala widening recorded as 0. RERA filing |
| Building-permit site area | 2147.57 m2; the permit also records road-affected area 0 and net area 2147.57 m2. |
| Boundaries | East: Government School; West: land of Vavilal Jalapathi Reddy; North: land of U Srinivas Reddy and Ramachandra Reddy; South: H No 10-4-166 by 6 by 1 by B of Ch Rajendra Prasad. RERA filing |
| RERA-identified landowner | UMMENTHALA RAMACHANDRA REDDY, under an AreaShare arrangement. Parties record |
Development identity
| Item | Project record |
|---|---|
| Sanctioning authority | Building approval is recorded as issued by Karimnagar Municipal Corporation. The TG-RERA filing identifies DTCP as authority. Approvals record |
| Principal approval | 0037/BP/3011/2022, approved 25 July, 2022; associated file number 004507/BP/DTCP/3011/0056/2022. Approvals record |
| Building / height / floors | One residential apartment building, BLDG (RESI APTS); sanctioned height 14.49 m; 1 Cellar + 1 Stilt + 5 upper floors. |
| Approved built-up area | 5,319.20 m2 for residential upper floors. Cellar area: 1,313.04 m2; stilt area: 1,032.36 m2. These are separately stated permit figures. RERA filing |
| Unit counts | Sanctioned: 1 building unit in the RERA filing; project unit register: 45 apartments, comprising 25 2BHK and 20 3BHK. RERA filing RERA unit table |
| Parking | Cellar and stilt are designated for parking in the permit, but the supplied evidence does not establish a total number of parking spaces or unit-wise allocation. |
Offering and status
| Item | Project record |
|---|---|
| RERA-filed configurations | 2BHK: 25 units; 3BHK: 20 units. RERA unit table |
| RERA-filed saleable area | 2BHK: 97.88 sqm; 3BHK: 103.69 sqm. RERA unit table |
| Booking / availability | Portal figures show 0 booked and 25 available 2BHK units, and 0 booked and 20 available 3BHK units. The portal record has no as-of date, so these counts are indicative. RERA unit table |
| Completion dates | Promoter’s Form B undertakes completion by 25thJuly2025; the RERA registration certificate ends 25/07/2025. No revised completion date is supplied. |
| Construction / OC | No independently verified construction-stage update or occupancy/completion certificate is supplied. The building permit requires an occupancy certificate before occupation. RERA amenities |
2. The project story
CENTURY CONDOMINIUM is registered as a residential apartment development on Survey No. 1324 at Vavilalapally, Karimnagar urban, Karimnagar. The filed project describes a single building; the building permit identifies it as BLDG (RESI APTS), with a cellar, stilt and five upper floors. The development is intended for residential use and offers 2BHK and 3BHK apartments. RERA record RERA filing RERA unit table
The promoter’s filed undertaking set 25thJuly2025 as the completion date. The supplied evidence does not establish whether construction is complete, whether work remains, or whether any portion has received an occupancy certificate. Portal amenity percentages are progress entries in the filing, not independent verification of work completed on site. RERA amenities
3. Master plan, architecture & building design
The sanctioned building record describes one residential building of 14.49 m height, with 1 Cellar + 1 Stilt + 5 upper floors. It records 5,319.20 m2 of residential upper-floor area, 1,313.04 m2 cellar area and 1,032.36 m2 stilt area; these are the figures stated in the building approval and are not carpet or saleable-area figures. The site area and net area are each 2147.57 m2. RERA filing
The permit lists a 5% open-space figure and a Tot-lot 107.54 m2. It also requires periphery greenery and a rainwater-harvesting percolation pit. The supplied material does not detail the building footprint, floor-by-floor apartment arrangement, number of apartments per floor, lift and stair configuration, internal circulation, or a landscape/open-space plan.
4. Homes, configurations & floor plans
RERA records 45 apartments: 25 2BHK and 20 3BHK. The table presents filed saleable areas separately from software-measured carpet areas derived from the plan drawing. The drawing measurements are not RERA disclosures and are stated to require review. Carpet area does not include the home’s share of common areas; saleable area is a different measure. RERA unit table Floor plans
| Configuration | Units | Booked | Available | RERA saleable area | Measured carpet area | Loading (if supplied) |
|---|---|---|---|---|---|---|
| 2BHK | 25 | 0 | 25 | 97.88 sqm | 81.0–85.7 sqm; median 85.3 sqm (software-measured) | Not supplied |
| 3BHK | 20 | 0 | 20 | 103.69 sqm | 82.4–82.6 sqm; median 82.5 sqm (software-measured) | 20% (software record) |
The measured 2BHK drawing sample includes a living/dining room, two bedrooms, kitchen, two toilets and utility areas. The measured 3BHK sample includes living/dining, three bedrooms, kitchen, three toilets and utility areas. These are drawing-based measurements from the identified plan panels, not independent site measurements or RERA-filed room specifications. RERA unit details
The drawing-measurement dataset also identifies a 1BHK configuration, but it is not listed as a TG-RERA offering and no RERA unit count or saleable area is supplied for it. It is therefore not included in the RERA offering table. RERA unit details Floor plans
5. Parking & vehicle circulation
The sanctioned plan records a cellar and stilt for parking and requires both to be used exclusively for vehicle parking, without partition walls or rolling shutters, and not to be converted to another use. The approval does not give a parking-space count in the supplied extraction. Resident/visitor allocation, accessible spaces, two-wheeler provision, ramps, vehicle entries/exits and any unit-specific parking rights are not established by the supplied evidence.
6. Amenities, recreation & open spaces
The project filing includes amenity/infrastructure progress entries. These are declared portal percentages, not independent site verification. The building approval separately identifies certain site provisions and conditions. RERA amenities
| Facility | Description / size | Evidence source | Declared progress / verified status |
|---|---|---|---|
| Green strip / tot-lot / park | Permit specifies a Tot-lot 107.54 m2 and periphery greenery. | RERA amenities | Filing: 70%; not independently verified. |
| Water supply | Project-level entry marked “YES.” | RERA amenities | 100% in filing; not independently verified. |
| Sewerage | Entry covers “Chamber, Lines, Septic Tank, STP.” | RERA amenities | 80% in filing; not independently verified. |
| Storm-water drains | Declared provision. | RERA amenities | 70% in filing; not independently verified. |
| Rainwater harvesting | Permit requires a percolation pit; filing lists water conservation/rainwater harvesting. | RERA amenities | 68% in filing; not independently verified. |
| Electrical meter room / sub-station / receiving station | Project-level filing marks “YES.” | RERA amenities | 75% in filing; not independently verified. |
| Internal roads and footpaths | Listed in the filing. | RERA amenities | 0% recorded. |
| Street lighting | Listed in the filing. | RERA amenities | 0% recorded. |
| Community buildings | Listed in the filing. | RERA amenities | 0% recorded. |
| Sewage/sullage treatment and disposal | Listed separately in the filing. | RERA amenities | 0% recorded. |
| Solid-waste management and disposal | Listed in the filing. | RERA amenities | 0% recorded. |
| Energy management | Listed in the filing. | RERA amenities | 0% recorded. |
| Fire protection and fire safety | Listed in the filing. | RERA amenities | 0% recorded. |
| Aggregate recreational open space | Listed in the filing. | RERA amenities | 0% recorded. |
7. Utilities, building services & safety
The filing records water supply, sewerage, storm-water drains, rainwater harvesting and an electrical meter room/sub-station/receiving station, with the progress entries shown above. The building approval requires a rainwater-harvesting structure, transformer space and a garbage house within the premises. It also states that sanitation, plumbing, fire-safety requirements, lifts and electrical installations are to be executed under qualified technical supervision. These documents do not establish current completion or operating capacity. RERA amenities
The approval requires fire-fighting installations as stipulated in the National Building Code of India, 2005, and makes fire and structural safety the responsibility of the owner, builder/developer and relevant technical professionals. The supplied record does not detail the installed fire systems, lift count or capacity, water source or storage, STP capacity, reuse arrangements, backup power, waste segregation, CCTV, access control, EV charging or accessible circulation.
8. Location, access & connectivity
The registered location is Vavilalapally, Karimnagar urban, Karimnagar district, PIN 505001; the project land is identified as Survey No. 1324. The permit describes an 18M road width and includes a condition concerning the site abutting an 18M road. RERA record RERA filing
The supplied connectivity data lists Financial District (Nanakramguda), 1.2 km, but the supplied project location is in Karimnagar. That distance is therefore not used as a project access fact. No verified approach-road description, public-transport information or nearby-landmark distances are supplied. Location record
9. Developer & development status
The registered promoter is EDVENSWA EPC PRIVATE LIMITED, a company, with GSTIN 36AAFCE0995A1ZU. The project filing gives the promoter address as Edvenswa Towers, Bowrampet, Vavilalapally, Karimnagar urban, Karimnagar, PIN 505001. The RERA certificate lists the promoter office as Village: Bowrampet, Mandal: Dundigal Gandimaisamma, District: Medchal-Malkajgiri, PIN 500043. Corporate record Parties record RERA filing
The promoter’s Form B declaration identifies Sri. Ummenthala Ramachandra Reddy as landowner, cites Development Agreement-cum-General Power of Attorney No. 11451/2021, and undertakes completion by 25thJuly2025. The supplied evidence contains no verified current construction update, revised completion date or occupancy certificate.
10. Approvals, official records & documents
| Record | Supplied evidence |
|---|---|
| TG-RERA registration | Certificate P02700005285, issued 28/10/2022, valid through 25/07/2025; project Survey No. 1324. |
| Building approval / commencement record | 0037/BP/3011/2022, approved 25 July, 2022, Karimnagar Municipal Corporation; file 004507/BP/DTCP/3011/0056/2022. The supplied commencement/building-approval document gives the sanctioned building configuration and conditions. |
| Approved plan material | Floor-plan drawing record 253768 is the basis for software-measured unit areas; the extraction does not provide further plan-sheet details. |
| Title and development documents | Partition deed 12007/2018 and Development Agreement-cum-GPA 11451/2021 are cited in the filed title material; the promoter’s Form B refers to the latter. |
| Occupancy/completion certificate | No such certificate is supplied. The building approval states an occupancy certificate is compulsory before occupation. |
The supplied material does not establish an occupancy certificate or independently verified completion status. The building approval also records conditions requiring completion notice and occupancy certification before occupation and regular service connections.
1. Project at a glance
Project identity
Registered name / type: CENTURY CONDOMINIUM — residential apartment project.
Phase / registered portion: The record identifies one building and one registered project; a separate phase name or phase number is not disclosed.
TG-RERA registration: P02700005285, effective 28/10/2022 to 25/07/2025. The filed certificate states that registration may be extended by the Authority; the supplied record shows no extension. Registration validity is distinct from the building-permit validity and the completion undertaking.
Registered promoter: EDVENSWA EPC PRIVATE LIMITED, company.
Recorded status: Registered as a “New Project”; the RERA filing’s proposed completion date was 25/07/2025. The supplied record does not establish current construction progress or occupancy certification.
Land and geographic identity
Locality / revenue village: Vavilalapally is the locality and village stated in the project filing and title material. The registration certificate separately gives locality as Karimnagar urban.
Mandal / district / PIN: Karimnagar urban, Karimnagar, 505001.
Project survey number(s): Survey No. 1324; no subdivision is specified in the project identity record.
RERA-filed land area: Total area 2147.57 sq m; net area 2147.57 sq m; area affected in road widening/FTL/Nala widening recorded as 0.
Building-permit site area: 2147.57 m2; the permit also records road-affected area 0 and net area 2147.57 m2.
Boundaries: East: Government School; West: land of Vavilal Jalapathi Reddy; North: land of U Srinivas Reddy and Ramachandra Reddy; South: H No 10-4-166 by 6 by 1 by B of Ch Rajendra Prasad.
RERA-identified landowner: UMMENTHALA RAMACHANDRA REDDY, under an AreaShare arrangement.
Development identity
Sanctioning authority: Building approval is recorded as issued by Karimnagar Municipal Corporation. The TG-RERA filing identifies DTCP as authority.
Principal approval: 0037/BP/3011/2022, approved 25 July, 2022; associated file number 004507/BP/DTCP/3011/0056/2022.
Building / height / floors: One residential apartment building, BLDG (RESI APTS); sanctioned height 14.49 m; 1 Cellar + 1 Stilt + 5 upper floors.
Approved built-up area: 5,319.20 m2 for residential upper floors. Cellar area: 1,313.04 m2; stilt area: 1,032.36 m2. These are separately stated permit figures.
Unit counts: Sanctioned: 1 building unit in the RERA filing; project unit register: 45 apartments, comprising 25 2BHK and 20 3BHK.
Parking: Cellar and stilt are designated for parking in the permit, but the supplied evidence does not establish a total number of parking spaces or unit-wise allocation.
Offering and status
RERA-filed configurations: 2BHK: 25 units; 3BHK: 20 units.
RERA-filed saleable area: 2BHK: 97.88 sqm; 3BHK: 103.69 sqm.
Booking / availability: Portal figures show 0 booked and 25 available 2BHK units, and 0 booked and 20 available 3BHK units. The portal record has no as-of date, so these counts are indicative.
Completion dates: Promoter’s Form B undertakes completion by 25thJuly2025; the RERA registration certificate ends 25/07/2025. No revised completion date is supplied.
Construction / OC: No independently verified construction-stage update or occupancy/completion certificate is supplied. The building permit requires an occupancy certificate before occupation.
2. The project story
CENTURY CONDOMINIUM is registered as a residential apartment development on Survey No. 1324 at Vavilalapally, Karimnagar urban, Karimnagar. The filed project describes a single building; the building permit identifies it as BLDG (RESI APTS), with a cellar, stilt and five upper floors. The development is intended for residential use and offers 2BHK and 3BHK apartments.
The promoter’s filed undertaking set 25thJuly2025 as the completion date. The supplied evidence does not establish whether construction is complete, whether work remains, or whether any portion has received an occupancy certificate. Portal amenity percentages are progress entries in the filing, not independent verification of work completed on site.
3. Master plan, architecture & building design
The sanctioned building record describes one residential building of 14.49 m height, with 1 Cellar + 1 Stilt + 5 upper floors. It records 5,319.20 m2 of residential upper-floor area, 1,313.04 m2 cellar area and 1,032.36 m2 stilt area; these are the figures stated in the building approval and are not carpet or saleable-area figures. The site area and net area are each 2147.57 m2.
The permit lists a 5% open-space figure and a Tot-lot 107.54 m2. It also requires periphery greenery and a rainwater-harvesting percolation pit. The supplied material does not detail the building footprint, floor-by-floor apartment arrangement, number of apartments per floor, lift and stair configuration, internal circulation, or a landscape/open-space plan.
4. Homes, configurations & floor plans
RERA records 45 apartments: 25 2BHK and 20 3BHK. The table presents filed saleable areas separately from software-measured carpet areas derived from the plan drawing. The drawing measurements are not RERA disclosures and are stated to require review. Carpet area does not include the home’s share of common areas; saleable area is a different measure.
| Configuration | Units | Booked | Available | RERA saleable area | Measured carpet area | Loading (if supplied) |
|---|---|---|---|---|---|---|
| 2BHK | 25 | 0 | 25 | 97.88 sqm | 81.0–85.7 sqm; median 85.3 sqm (software-measured) | Not supplied |
| 3BHK | 20 | 0 | 20 | 103.69 sqm | 82.4–82.6 sqm; median 82.5 sqm (software-measured) | 20% (software record) |
The measured 2BHK drawing sample includes a living/dining room, two bedrooms, kitchen, two toilets and utility areas. The measured 3BHK sample includes living/dining, three bedrooms, kitchen, three toilets and utility areas. These are drawing-based measurements from the identified plan panels, not independent site measurements or RERA-filed room specifications.
The drawing-measurement dataset also identifies a 1BHK configuration, but it is not listed as a TG-RERA offering and no RERA unit count or saleable area is supplied for it. It is therefore not included in the RERA offering table.
5. Parking & vehicle circulation
The sanctioned plan records a cellar and stilt for parking and requires both to be used exclusively for vehicle parking, without partition walls or rolling shutters, and not to be converted to another use. The approval does not give a parking-space count in the supplied extraction. Resident/visitor allocation, accessible spaces, two-wheeler provision, ramps, vehicle entries/exits and any unit-specific parking rights are not established by the supplied evidence.
6. Amenities, recreation & open spaces
The project filing includes amenity/infrastructure progress entries. These are declared portal percentages, not independent site verification. The building approval separately identifies certain site provisions and conditions.
| Facility | Description / size | Evidence source | Declared progress / verified status |
|---|---|---|---|
| Green strip / tot-lot / park | Permit specifies a Tot-lot 107.54 m2 and periphery greenery. | Filing: 70%; not independently verified. | |
| Water supply | Project-level entry marked “YES.” | 100% in filing; not independently verified. | |
| Sewerage | Entry covers “Chamber, Lines, Septic Tank, STP.” | 80% in filing; not independently verified. | |
| Storm-water drains | Declared provision. | 70% in filing; not independently verified. | |
| Rainwater harvesting | Permit requires a percolation pit; filing lists water conservation/rainwater harvesting. | 68% in filing; not independently verified. | |
| Electrical meter room / sub-station / receiving station | Project-level filing marks “YES.” | 75% in filing; not independently verified. | |
| Internal roads and footpaths | Listed in the filing. | 0% recorded. | |
| Street lighting | Listed in the filing. | 0% recorded. | |
| Community buildings | Listed in the filing. | 0% recorded. | |
| Sewage/sullage treatment and disposal | Listed separately in the filing. | 0% recorded. | |
| Solid-waste management and disposal | Listed in the filing. | 0% recorded. | |
| Energy management | Listed in the filing. | 0% recorded. | |
| Fire protection and fire safety | Listed in the filing. | 0% recorded. | |
| Aggregate recreational open space | Listed in the filing. | 0% recorded. |
7. Utilities, building services & safety
The filing records water supply, sewerage, storm-water drains, rainwater harvesting and an electrical meter room/sub-station/receiving station, with the progress entries shown above. The building approval requires a rainwater-harvesting structure, transformer space and a garbage house within the premises. It also states that sanitation, plumbing, fire-safety requirements, lifts and electrical installations are to be executed under qualified technical supervision. These documents do not establish current completion or operating capacity.
The approval requires fire-fighting installations as stipulated in the National Building Code of India, 2005, and makes fire and structural safety the responsibility of the owner, builder/developer and relevant technical professionals. The supplied record does not detail the installed fire systems, lift count or capacity, water source or storage, STP capacity, reuse arrangements, backup power, waste segregation, CCTV, access control, EV charging or accessible circulation.
8. Location, access & connectivity
The registered location is Vavilalapally, Karimnagar urban, Karimnagar district, PIN 505001; the project land is identified as Survey No. 1324. The permit describes an 18M road width and includes a condition concerning the site abutting an 18M road.
The supplied connectivity data lists Financial District (Nanakramguda), 1.2 km, but the supplied project location is in Karimnagar. That distance is therefore not used as a project access fact. No verified approach-road description, public-transport information or nearby-landmark distances are supplied.
9. Developer & development status
The registered promoter is EDVENSWA EPC PRIVATE LIMITED, a company, with GSTIN 36AAFCE0995A1ZU. The project filing gives the promoter address as Edvenswa Towers, Bowrampet, Vavilalapally, Karimnagar urban, Karimnagar, PIN 505001. The RERA certificate lists the promoter office as Village: Bowrampet, Mandal: Dundigal Gandimaisamma, District: Medchal-Malkajgiri, PIN 500043.
The promoter’s Form B declaration identifies Sri. Ummenthala Ramachandra Reddy as landowner, cites Development Agreement-cum-General Power of Attorney No. 11451/2021, and undertakes completion by 25thJuly2025. The supplied evidence contains no verified current construction update, revised completion date or occupancy certificate.
10. Approvals, official records & documents
TG-RERA registration: Certificate P02700005285, issued 28/10/2022, valid through 25/07/2025; project Survey No. 1324.
Building approval / commencement record: 0037/BP/3011/2022, approved 25 July, 2022, Karimnagar Municipal Corporation; file 004507/BP/DTCP/3011/0056/2022. The supplied commencement/building-approval document gives the sanctioned building configuration and conditions.
Approved plan material: Floor-plan drawing record 253768 is the basis for software-measured unit areas; the extraction does not provide further plan-sheet details.
Title and development documents: Partition deed 12007/2018 and Development Agreement-cum-GPA 11451/2021 are cited in the filed title material; the promoter’s Form B refers to the latter.
Occupancy/completion certificate: No such certificate is supplied. The building approval states an occupancy certificate is compulsory before occupation.
The supplied material does not establish an occupancy certificate or independently verified completion status. The building approval also records conditions requiring completion notice and occupancy certification before occupation and regular service connections.
Other registrations of Century Condominium
Frequently asked questions
Is CENTURY CONDOMINIUM registered with Telangana RERA?
Yes. CENTURY CONDOMINIUM is registered with the Telangana Real Estate Regulatory Authority as P02700005285; the registration status is New Project.
Who is the developer of CENTURY CONDOMINIUM?
The promoter named in the RERA registration is EDVENSWA EPC PRIVATE LIMITED.
Where is CENTURY CONDOMINIUM located?
CENTURY CONDOMINIUM is in Vavilalapally, Karimnagar urban, Karimnagar, Telangana (505001).
When will CENTURY CONDOMINIUM be completed?
The promoter's proposed date of completion filed with RERA is 25/07/2025. This is the promoter's declaration, not a guarantee.
More projects in Vavilalapally