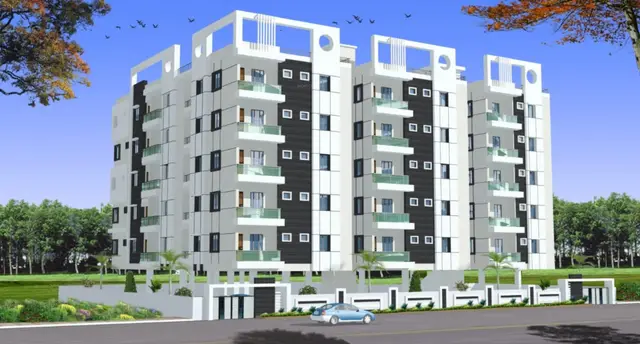
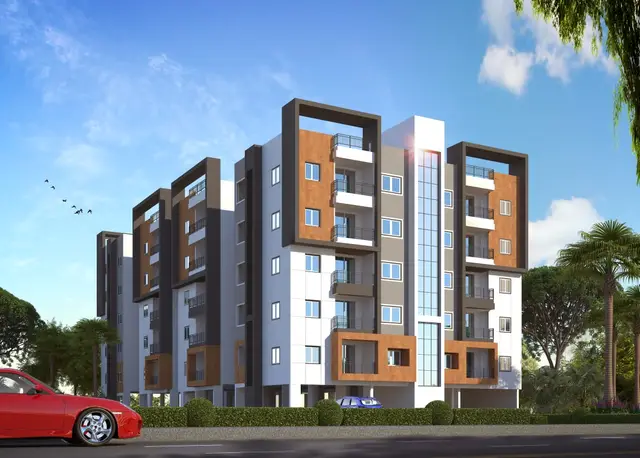
Nandini Aavas
NANDINI CONSTRUCTIONS · Karimnagar · RERA P02700007177
NANDINI AAVAS is a residential apartment project in Vavavilalapally, Ward 18, Karimnagar urban mandal, Karimnagar district, developed by registered promoter NANDINI CONSTRUCTIONS. It is recorded on 669.14 sq. m of land with one residential building, Building - A, comprising 1 Stilt + 5 upper floors and 15 apartments: 10 two-bedroom and 5 three-bedroom homes. The TG-RERA registration is P02700007177, and the completion deadline recorded in the RERA documents is 08/03/2025.
More from Nandini Constructions · 2 projects →
01What we found
Read from TG-RERA filings, approvals, land and registration records and court records. A court case is counted only when the court record states this project's survey number with its village, or names the project.
02Check before you pay
9 items to check before you pay, 3 high - from the title chain, court records and approvals, each with what to ask the builder or your advocate. An item may not be a problem with the project: records can be incomplete.
1. Project at a glance
Project identity
| Item | Project record |
|---|---|
| Registered name and type | NANDINI AAVAS — residential apartment project. RERA record RERA filing |
| Registered portion / phase | One building is identified in the supplied project and approval records; a separately named phase is not disclosed. RERA record |
| TG-RERA registration | P02700007177. RERA record |
| Registration validity | 23/10/2023 to 08/03/2025; the supplied certificate records no extension. Registration validity is distinct from the project’s completion date and its later occupancy certification. |
| Registered promoter | NANDINI CONSTRUCTIONS, recorded as a partnership. RERA record RERA filing |
| RERA status shown in the supplied record | The project is registered; the certificate’s stated validity ended on 08/03/2025. An occupancy certificate was subsequently issued, as set out below. |
Land and geographic identity
| Item | Project record |
|---|---|
| Locality / registered address description | Vavavilalapally, Ward 18; the project record also gives 30 feet road, VAVAVILALAPALLY, Karimnagar. RERA record RERA filing |
| Revenue village | Vavilalapally ( 47th ward), as recorded in the project identity. RERA record RERA filing |
| Mandal / district / PIN | Karimnagar urban / Karimnagar / 505001. RERA record |
| Survey number(s) and subdivisions | Survey No. 1366; no subdivision is recorded. The RERA land record identifies plots 1, 2 AND OPEN PLOT. RERA filing |
| RERA-filed site extent | 669.14 sq. m total and net area; affected area is recorded as 0 sq. m. RERA filing |
| Boundaries as filed | East: 30 WIDE ROAD; South: 30 WIDE ROAD; West: PROPERTY OF LAXMIPATHI AND V HANMANTHA RAO; North: PROPERTY OF GANGADHARA SHARMA. RERA filing |
Development identity
| Item | Project record |
|---|---|
| Sanctioning authority | Karimnagar Municipal Corporation. |
| Principal building approval | 0022/BP/3011/2022, approved 09 March, 2022. |
| Building / height / floors | One residential building, Building - A, height 14.95 m, sanctioned as 1 Stilt + 5 upper floors. |
| Approved built-up area | The RERA project fields record 1,956.00 sq. m as approved built-up area. The building-permit extraction separately itemizes 1,596.30 m² for residential upper floors and 335.07 m² for the stilt; these figures are presented as recorded, not recalculated. RERA filing |
| Approved units / RERA-declared units | 15 total units are listed in the RERA unit record: 10 two-bedroom and 5 three-bedroom apartments. The available evidence does not separately state a sanctioned unit count in the permit extraction. RERA unit table RERA unit details |
| Parking levels | The permit identifies a stilt and requires approved stilt parking to be used for vehicle parking. A separate basement or podium is not identified in the supplied record. |
Offering and status
| Item | Project record |
|---|---|
| RERA-filed configurations | 2BHK: 10 units; 3BHK: 5 units. RERA unit table RERA unit details |
| RERA-filed saleable area | 2BHK: 67.06 sq. m; 3BHK: 138.51 sq. m. RERA unit table RERA unit details |
| Booked / available | Portal-derived counts: 2BHK: 6 booked, 4 available; 3BHK: 4 booked, 1 available. These counts are indicative: the portal record provides no as-of date. RERA unit details RERA unit table |
| Completion deadline recorded in RERA documents | The Form B declaration gives 08/03/2025; the building approval also states construction was to be completed before 09 March, 2025. |
| Completion / occupancy record | Karimnagar Municipal Corporation occupancy-certificate records are dated 15/09/2025 and identify Survey No. 1366 and a building of 1 stilt and 5 upper floors. The Architect’s Certificate records completion on 15/09/2025. |
| Construction stage | The supplied completion certificate and architect’s certificate document completion and occupancy certification; they do not provide a separately verified current site inspection. |
2. The project story
NANDINI AAVAS is a single-building residential apartment development recorded at Vavavilalapally, Ward 18, Karimnagar, on Survey No. 1366. Its RERA unit schedule lists 15 apartments: ten 2BHK and five 3BHK homes. RERA record RERA filing RERA unit table
The building permit describes Building - A as 1 Stilt + 5 upper floors, with a height of 14.95 m. The municipal occupancy-certificate records identify the inspected residential building on Survey No. 1366 and certify it fit for occupation; the architect’s completion certificate also records completion on 15/09/2025. This is documentary completion evidence, not an independent site inspection for this report.
3. Master plan, architecture & building design
The filed development is one residential building on a RERA-recorded site of 669.14 sq. m, with 1,956.00 sq. m shown as approved built-up area in the project fields. The permit identifies one stilt and five upper floors. No floor-by-floor unit schedule, building footprint, lift or stair details, internal circulation plan, or phase-wise organization is available in the supplied extracts. RERA filing RERA filing
The building-permit extraction also records residential upper-floor area of 1,596.30 m² and stilt area of 335.07 m². These are approval-record figures and are not treated here as carpet area, saleable area, or a derived floor-area ratio.
4. Homes, configurations & floor plans
RERA lists the unit counts and saleable areas below. Floor-plan software measurements are separate from RERA-filed measurements: they estimate carpet area from drawing geometry and are flagged for review. Saleable area is not interchangeable with carpet area; the supplied floor-plan notes state that saleable area also counts the home’s share of common areas. RERA unit table RERA unit details Floor plans
| Configuration | Units | Booked | Available | RERA saleable area | Measured carpet area | Loading (if supplied) |
|---|---|---|---|---|---|---|
| 2BHK | 10 | 6 | 4 | 67.06 sq. m | 63.0 sq. m (software-measured; review flagged) | Not supplied |
| 3BHK | 5 | 4 | 1 | 138.51 sq. m | 102.0–102.4 sq. m (software-measured; median 102.2 sq. m) | 26% (software-derived) |
The measured 2BHK drawing shows bedrooms, living/dining, kitchen, two toilets and balconies; the measured 3BHK drawing shows three bedrooms, living and dining areas, kitchen, toilets, balconies and a wash area. The room dimensions and areas are drawing-based software measurements, not RERA disclosures, and should be checked against the filed plan. RERA unit details Floor plans
5. Parking & vehicle circulation
The building permit states that the approved stilt parking is to be used exclusively for vehicle parking, without partition walls or rolling shutters. It does not establish the number of sanctioned spaces or individual buyer allocations in the supplied extraction.
A vendor-supplied description lists Open Parking (348 sqm), Covered Parking (15 numbers); this is a vendor claim, not a verified RERA-filed allocation or proof that any particular bay is reserved to a unit. Promoter website
6. Amenities, recreation & open spaces
The RERA amenities record marks water supply, sewerage, green strip/tot lot/park, rainwater harvesting and an electrical meter room/sub-station/receiving station as available at 100%. Other listed items are recorded at 0%. The percentages are portal declarations; the supplied material does not independently verify facility delivery. RERA amenities
| Facility | Description / size | Evidence source | Declared progress / verified status |
|---|---|---|---|
| Green strip / tot lot / park | Size not supplied | RERA amenities record; building-permit conditions RERA amenities | RERA record: 100%; not independently verified |
| Community buildings | Size not supplied | RERA amenities record RERA amenities | RERA record: 0% |
| Aggregate recreational open space | Area not supplied | RERA amenities record RERA amenities | RERA record: 0% |
| Open / covered parking | Vendor describes open parking 348 sqm and covered parking 15 numbers | Vendor-supplied information Promoter website | Vendor claim; not independently verified |
7. Utilities, building services & safety
The RERA amenities record declares water supply and sewerage available at 100%, and rainwater harvesting and an electrical meter room/sub-station/receiving station at 100%. It does not identify water source or storage capacity, sewage-treatment capacity or reuse arrangements, electrical supply or backup capacity, or lift provision. RERA amenities
The building permit requires 6 rain water harvesting pits, a transformer space, a garbage house with dry/wet waste segregation, and structural- and fire-safety responsibility by the owner, builder/developer, architect and structural engineer. These are approval conditions; the supplied record does not independently establish their present condition or certify that each system is installed and operating. The amenities record lists fire protection and fire safety at 0%. RERA amenities
8. Location, access & connectivity
The registered project location is Vavavilalapally ( 47th ward), Karimnagar urban mandal, Karimnagar district, Telangana 505001. The project record describes the site as on 30 feet road, and its eastern and southern boundaries are both recorded as 30 WIDE ROAD. RERA record RERA filing RERA filing
The supplied location dataset lists the nearest sampled Outer Ring Road interchange at approximately 112.9 km. No public-transport details or other verified landmark distances are supplied. Location record
9. Developer & development status
The registered promoter is NANDINI CONSTRUCTIONS, recorded as a partnership, with GSTIN 36AATFN3728P1ZD. The supplied project record identifies its address as B, LAXMI NAGAR, 30 feet road, VAVAVILALAPALLY, Vavavilalapally, Ward 18, Karimnagar urban, Karimnagar, 505001. RERA filing Corporate record Parties record
The promoter’s Form B declaration names N. Sharan Kumar as authorized signatory and undertakes completion by 08/03/2025. The RERA-filed architect’s certificate records project completion on 15/09/2025, and the municipal occupancy-certificate records are dated the same day.
10. Approvals, official records & documents
| Identifier / date | P02700007177; issued 23/10/2023; valid through 08/03/2025 |
|---|---|
| Scope and source | NANDINI AAVAS; Form C certificate. |
| Identifier / date | 0022/BP/3011/2022; 09 March, 2022 |
|---|---|
| Scope and source | Karimnagar Municipal Corporation; Survey No. 1366; Building - A, 1 Stilt + 5 upper floors. |
| Identifier / date | 004349/BP/DTCP/3011/0049/2021 |
|---|---|
| Scope and source | Identified in the building-approval record. |
| Identifier / date | 003609/KARI/00026/SWOC/2025; 15/09/2025 |
|---|---|
| Scope and source | Karimnagar Municipal Corporation; inspected residential building on Survey No. 1366. |
| Identifier / date | 0016/KARI/SWOC/2025; 15/09/2025 |
|---|---|
| Scope and source | Recorded in the municipal occupancy-certificate extraction. |
| Identifier / date | 30/09/2025; records occupancy certificate dated 15/09/2025 |
|---|---|
| Scope and source | Form 1A completion certificate for NANDINI AAVAS, TG-RERA P02700007177. |
| Identifier / date | Completion undertaking 08/03/2025 |
|---|---|
| Scope and source | Promoter declaration covering completion and project-fund handling. |
| Identifier / date | Drawing document 350656 |
|---|---|
| Scope and source | Used for the software-measured apartment and room descriptions above. |
The supplied record identifies the principal building approval and subsequent occupancy/completion documents. A separate approved-layout number is not disclosed in the RERA record. RERA filing
1. Project at a glance
Project identity
Registered name and type: NANDINI AAVAS — residential apartment project.
Registered portion / phase: One building is identified in the supplied project and approval records; a separately named phase is not disclosed.
TG-RERA registration: P02700007177.
Registration validity: 23/10/2023 to 08/03/2025; the supplied certificate records no extension. Registration validity is distinct from the project’s completion date and its later occupancy certification.
Registered promoter: NANDINI CONSTRUCTIONS, recorded as a partnership.
RERA status shown in the supplied record: The project is registered; the certificate’s stated validity ended on 08/03/2025. An occupancy certificate was subsequently issued, as set out below.
Land and geographic identity
Locality / registered address description: Vavavilalapally, Ward 18; the project record also gives 30 feet road, VAVAVILALAPALLY, Karimnagar.
Revenue village: Vavilalapally ( 47th ward), as recorded in the project identity.
Mandal / district / PIN: Karimnagar urban / Karimnagar / 505001.
Survey number(s) and subdivisions: Survey No. 1366; no subdivision is recorded. The RERA land record identifies plots 1, 2 AND OPEN PLOT.
RERA-filed site extent: 669.14 sq. m total and net area; affected area is recorded as 0 sq. m.
Boundaries as filed: East: 30 WIDE ROAD; South: 30 WIDE ROAD; West: PROPERTY OF LAXMIPATHI AND V HANMANTHA RAO; North: PROPERTY OF GANGADHARA SHARMA.
Development identity
Sanctioning authority: Karimnagar Municipal Corporation.
Principal building approval: 0022/BP/3011/2022, approved 09 March, 2022.
Building / height / floors: One residential building, Building - A, height 14.95 m, sanctioned as 1 Stilt + 5 upper floors.
Approved built-up area: The RERA project fields record 1,956.00 sq. m as approved built-up area. The building-permit extraction separately itemizes 1,596.30 m² for residential upper floors and 335.07 m² for the stilt; these figures are presented as recorded, not recalculated.
Approved units / RERA-declared units: 15 total units are listed in the RERA unit record: 10 two-bedroom and 5 three-bedroom apartments. The available evidence does not separately state a sanctioned unit count in the permit extraction.
Parking levels: The permit identifies a stilt and requires approved stilt parking to be used for vehicle parking. A separate basement or podium is not identified in the supplied record.
Offering and status
RERA-filed configurations: 2BHK: 10 units; 3BHK: 5 units.
RERA-filed saleable area: 2BHK: 67.06 sq. m; 3BHK: 138.51 sq. m.
Booked / available: Portal-derived counts: 2BHK: 6 booked, 4 available; 3BHK: 4 booked, 1 available. These counts are indicative: the portal record provides no as-of date.
Completion deadline recorded in RERA documents: The Form B declaration gives 08/03/2025; the building approval also states construction was to be completed before 09 March, 2025.
Completion / occupancy record: Karimnagar Municipal Corporation occupancy-certificate records are dated 15/09/2025 and identify Survey No. 1366 and a building of 1 stilt and 5 upper floors. The Architect’s Certificate records completion on 15/09/2025.
Construction stage: The supplied completion certificate and architect’s certificate document completion and occupancy certification; they do not provide a separately verified current site inspection.
2. The project story
NANDINI AAVAS is a single-building residential apartment development recorded at Vavavilalapally, Ward 18, Karimnagar, on Survey No. 1366. Its RERA unit schedule lists 15 apartments: ten 2BHK and five 3BHK homes.
The building permit describes Building - A as 1 Stilt + 5 upper floors, with a height of 14.95 m. The municipal occupancy-certificate records identify the inspected residential building on Survey No. 1366 and certify it fit for occupation; the architect’s completion certificate also records completion on 15/09/2025. This is documentary completion evidence, not an independent site inspection for this report.
3. Master plan, architecture & building design
The filed development is one residential building on a RERA-recorded site of 669.14 sq. m, with 1,956.00 sq. m shown as approved built-up area in the project fields. The permit identifies one stilt and five upper floors. No floor-by-floor unit schedule, building footprint, lift or stair details, internal circulation plan, or phase-wise organization is available in the supplied extracts.
The building-permit extraction also records residential upper-floor area of 1,596.30 m² and stilt area of 335.07 m². These are approval-record figures and are not treated here as carpet area, saleable area, or a derived floor-area ratio.
4. Homes, configurations & floor plans
RERA lists the unit counts and saleable areas below. Floor-plan software measurements are separate from RERA-filed measurements: they estimate carpet area from drawing geometry and are flagged for review. Saleable area is not interchangeable with carpet area; the supplied floor-plan notes state that saleable area also counts the home’s share of common areas.
| Configuration | Units | Booked | Available | RERA saleable area | Measured carpet area | Loading (if supplied) |
|---|---|---|---|---|---|---|
| 2BHK | 10 | 6 | 4 | 67.06 sq. m | 63.0 sq. m (software-measured; review flagged) | Not supplied |
| 3BHK | 5 | 4 | 1 | 138.51 sq. m | 102.0–102.4 sq. m (software-measured; median 102.2 sq. m) | 26% (software-derived) |
The measured 2BHK drawing shows bedrooms, living/dining, kitchen, two toilets and balconies; the measured 3BHK drawing shows three bedrooms, living and dining areas, kitchen, toilets, balconies and a wash area. The room dimensions and areas are drawing-based software measurements, not RERA disclosures, and should be checked against the filed plan.
5. Parking & vehicle circulation
The building permit states that the approved stilt parking is to be used exclusively for vehicle parking, without partition walls or rolling shutters. It does not establish the number of sanctioned spaces or individual buyer allocations in the supplied extraction.
A vendor-supplied description lists Open Parking (348 sqm), Covered Parking (15 numbers); this is a vendor claim, not a verified RERA-filed allocation or proof that any particular bay is reserved to a unit.
6. Amenities, recreation & open spaces
The RERA amenities record marks water supply, sewerage, green strip/tot lot/park, rainwater harvesting and an electrical meter room/sub-station/receiving station as available at 100%. Other listed items are recorded at 0%. The percentages are portal declarations; the supplied material does not independently verify facility delivery.
| Facility | Description / size | Evidence source | Declared progress / verified status |
|---|---|---|---|
| Green strip / tot lot / park | Size not supplied | RERA amenities record; building-permit conditions | RERA record: 100%; not independently verified |
| Community buildings | Size not supplied | RERA amenities record | RERA record: 0% |
| Aggregate recreational open space | Area not supplied | RERA amenities record | RERA record: 0% |
| Open / covered parking | Vendor describes open parking 348 sqm and covered parking 15 numbers | Vendor-supplied information | Vendor claim; not independently verified |
7. Utilities, building services & safety
The RERA amenities record declares water supply and sewerage available at 100%, and rainwater harvesting and an electrical meter room/sub-station/receiving station at 100%. It does not identify water source or storage capacity, sewage-treatment capacity or reuse arrangements, electrical supply or backup capacity, or lift provision.
The building permit requires 6 rain water harvesting pits, a transformer space, a garbage house with dry/wet waste segregation, and structural- and fire-safety responsibility by the owner, builder/developer, architect and structural engineer. These are approval conditions; the supplied record does not independently establish their present condition or certify that each system is installed and operating. The amenities record lists fire protection and fire safety at 0%.
8. Location, access & connectivity
The registered project location is Vavavilalapally ( 47th ward), Karimnagar urban mandal, Karimnagar district, Telangana 505001. The project record describes the site as on 30 feet road, and its eastern and southern boundaries are both recorded as 30 WIDE ROAD.
The supplied location dataset lists the nearest sampled Outer Ring Road interchange at approximately 112.9 km. No public-transport details or other verified landmark distances are supplied.
9. Developer & development status
The registered promoter is NANDINI CONSTRUCTIONS, recorded as a partnership, with GSTIN 36AATFN3728P1ZD. The supplied project record identifies its address as B, LAXMI NAGAR, 30 feet road, VAVAVILALAPALLY, Vavavilalapally, Ward 18, Karimnagar urban, Karimnagar, 505001.
The promoter’s Form B declaration names N. Sharan Kumar as authorized signatory and undertakes completion by 08/03/2025. The RERA-filed architect’s certificate records project completion on 15/09/2025, and the municipal occupancy-certificate records are dated the same day.
10. Approvals, official records & documents
| Identifier / date | P02700007177; issued 23/10/2023; valid through 08/03/2025 |
|---|---|
| Scope and source | NANDINI AAVAS; Form C certificate. |
| Identifier / date | 0022/BP/3011/2022; 09 March, 2022 |
|---|---|
| Scope and source | Karimnagar Municipal Corporation; Survey No. 1366; Building - A, 1 Stilt + 5 upper floors. |
| Identifier / date | 004349/BP/DTCP/3011/0049/2021 |
|---|---|
| Scope and source | Identified in the building-approval record. |
| Identifier / date | 003609/KARI/00026/SWOC/2025; 15/09/2025 |
|---|---|
| Scope and source | Karimnagar Municipal Corporation; inspected residential building on Survey No. 1366. |
| Identifier / date | 0016/KARI/SWOC/2025; 15/09/2025 |
|---|---|
| Scope and source | Recorded in the municipal occupancy-certificate extraction. |
| Identifier / date | 30/09/2025; records occupancy certificate dated 15/09/2025 |
|---|---|
| Scope and source | Form 1A completion certificate for NANDINI AAVAS, TG-RERA P02700007177. |
| Identifier / date | Completion undertaking 08/03/2025 |
|---|---|
| Scope and source | Promoter declaration covering completion and project-fund handling. |
| Identifier / date | Drawing document 350656 |
|---|---|
| Scope and source | Used for the software-measured apartment and room descriptions above. |
The supplied record identifies the principal building approval and subsequent occupancy/completion documents. A separate approved-layout number is not disclosed in the RERA record.
Frequently asked questions
Is NANDINI AAVAS registered with Telangana RERA?
Yes. NANDINI AAVAS is registered with the Telangana Real Estate Regulatory Authority as P02700007177; the registration status is New Project.
Who is the developer of NANDINI AAVAS?
The promoter named in the RERA registration is NANDINI CONSTRUCTIONS.
Where is NANDINI AAVAS located?
NANDINI AAVAS is in Vavavilalapally,Ward 18, Vavilalapally ( 47th ward), Karimnagar urban, Karimnagar, Telangana (505001).
When will NANDINI AAVAS be completed?
The promoter's proposed date of completion filed with RERA is 08/03/2025. This is the promoter's declaration, not a guarantee.
More projects in Vavilalapally